


407067 Results
Form:
drawings
drawings
Form:
drawings
drawings
People:
Form:
drawings
drawings
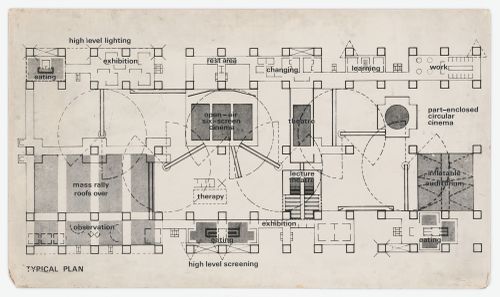
Actions:
Reference number:
DR1995:0188:710
DR1995:0188:710
People:
Date:
ca. 1964
ca. 1964
Form:
drawings
drawings
Date:
ca. 1964
ca. 1964
People:
Form:
drawings
drawings
Actions:
Reference number:
DRCON1999:0015:242
DRCON1999:0015:242
People:
Date:
28 May 1993
28 May 1993
Form:
drawings
drawings
Date:
28 May 1993
28 May 1993
People:
Form:
drawings
drawings
Actions:
Reference number:
DRCON1999:0015:243
DRCON1999:0015:243
People:
Date:
28 May 1993
28 May 1993
Title:
Interior elevations, Aronoff Center for Design and Art, University of Cincinnati, Ohio
Actions:
DRCON1999:0015:243
Interior elevations, Aronoff Center for Design and Art, University of Cincinnati, Ohio
Actions:
DRCON1999:0015:243
Form:
drawings
drawings
Date:
28 May 1993
28 May 1993
People:
Form:
drawings
drawings
Actions:
Reference number:
DRCON1999:0015:244
DRCON1999:0015:244
People:
Date:
28 May 1993
28 May 1993
Form:
drawings
drawings
Date:
28 May 1993
28 May 1993
People:
Form:
drawings
drawings
Actions:
Reference number:
DRCON1999:0015:245
DRCON1999:0015:245
People:
Date:
28 May 1993
28 May 1993
Title:
Details, Aronoff Center for Design and Art, University of Cincinnati, Ohio
Actions:
DRCON1999:0015:245
Details, Aronoff Center for Design and Art, University of Cincinnati, Ohio
Actions:
DRCON1999:0015:245
Form:
drawings
drawings
Date:
28 May 1993
28 May 1993
People:
Form:
drawings
drawings
Actions:
Reference number:
DRCON1999:0015:246
DRCON1999:0015:246
People:
Date:
28 May 1993
28 May 1993
Title:
Wall sections and flattened elevations, Aronoff Center for Design and Art, University of Cincinnati, Ohio
Actions:
DRCON1999:0015:246
Wall sections and flattened elevations, Aronoff Center for Design and Art, University of Cincinnati, Ohio
Actions:
DRCON1999:0015:246
Form:
drawings
drawings
Date:
28 May 1993
28 May 1993
People:
Form:
drawings
drawings
Actions:
Reference number:
DRCON1999:0015:247
DRCON1999:0015:247
People:
Date:
28 May 1993
28 May 1993
Title:
Elevations and sections, Aronoff Center for Design and Art, University of Cincinnati, Ohio
Actions:
DRCON1999:0015:247
Elevations and sections, Aronoff Center for Design and Art, University of Cincinnati, Ohio
Actions:
DRCON1999:0015:247
Form:
drawings
drawings
Date:
28 May 1993
28 May 1993
People:
Form:
drawings
drawings
Actions:
Reference number:
DRCON1999:0015:248
DRCON1999:0015:248
People:
Date:
28 May 1993
28 May 1993
Title:
Ceiling plans and new dimension plans, Aronoff Center for Design and Art, University of Cincinnati, Ohio
Actions:
DRCON1999:0015:248
Ceiling plans and new dimension plans, Aronoff Center for Design and Art, University of Cincinnati, Ohio
Actions:
DRCON1999:0015:248
Form:
drawings
drawings
Date:
28 May 1993
28 May 1993
People:
Form:
drawings
drawings
Actions:
Reference number:
DRCON1999:0015:249
DRCON1999:0015:249
People:
Date:
28 May 1993
28 May 1993
Title:
Plans, Aronoff Center for Design and Art, University of Cincinnati, Ohio
Actions:
DRCON1999:0015:249
Plans, Aronoff Center for Design and Art, University of Cincinnati, Ohio
Actions:
DRCON1999:0015:249
Form:
drawings
drawings
Date:
28 May 1993
28 May 1993
People:


