


407204 Results
Form:
drawings
Quantity:
8 presentation drawing(s)
drawings
Quantity:
8 presentation drawing(s)
Actions:
Reference number:
DR1999:0397
DR1999:0397
People:
Form:
drawings
Quantity:
8 presentation drawing(s)
drawings
Quantity:
8 presentation drawing(s)
People:
Form:
textual records
textual records
Title:
Reprographic copies of drawings with architect's statement, possibly as part of a publication
Reprographic copies of drawings with architect's statement, possibly as part of a publication
Actions:
Reference number:
DR2004:0093
DR2004:0093
People:
Form:
textual records
textual records
People:
Form:
textual records
textual records
Actions:
Reference number:
DR2004:0553
Description:
notes, meeting minutes, correspondence, memorandums, sketches, contract documents, schedules, report, proposal document, drawings, invoices, and clippings
DR2004:0553
Description:
notes, meeting minutes, correspondence, memorandums, sketches, contract documents, schedules, report, proposal document, drawings, invoices, and clippings
People:
Title:
Notes, meeting minutes, correspondence, memorandums
Actions:
DR2004:0553
Description:
notes, meeting minutes, correspondence, memorandums, sketches, contract documents, schedules, report, proposal document, drawings, invoices, and clippings
Notes, meeting minutes, correspondence, memorandums
Actions:
DR2004:0553
Description:
notes, meeting minutes, correspondence, memorandums, sketches, contract documents, schedules, report, proposal document, drawings, invoices, and clippings
Form:
textual records
textual records
People:
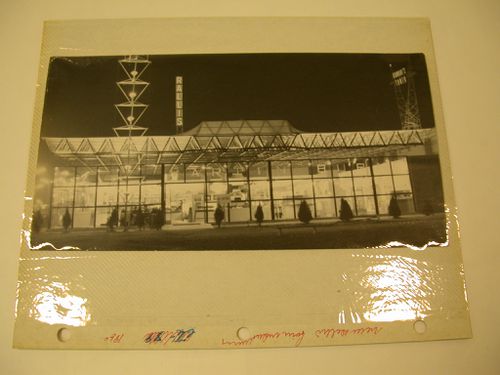
Actions:
Reference number:
ARCH252492
ARCH252492
People:
Date:
1961
1961
Date:
1961
1961
People:
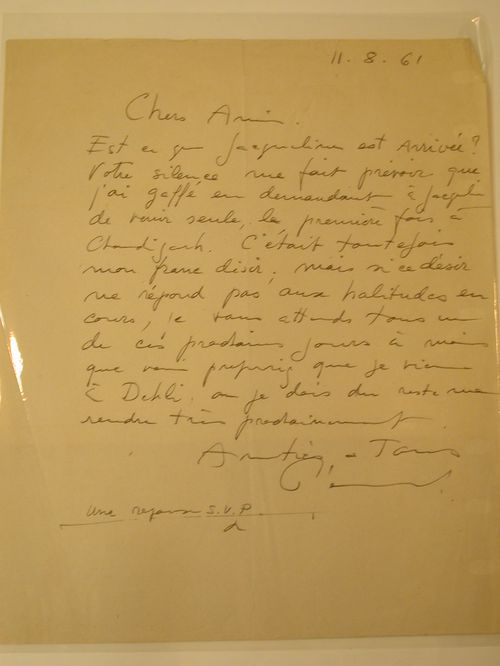
Actions:
Reference number:
ARCH252493
ARCH252493
People:
Date:
11 août 1961
11 août 1961
Form:
drawings
drawings
Reference number:
DR1999:0398
DR1999:0398
People:
Form:
drawings
drawings
Reference number:
DR1999:0399
DR1999:0399
People:
Form:
drawings
drawings
Reference number:
DR1999:0400
DR1999:0400
People:
Form:
drawings, textual records
drawings, textual records
Actions:
Reference number:
DR2004:0554
DR2004:0554
People:
Form:
drawings, textual records
drawings, textual records
People:
Form:
drawings, textual records
drawings, textual records
Actions:
Reference number:
DR2004:0555
Description:
correspondence, proposal documents, reports, meeting minutes, drawings, memorandums, translations, sketches, schedules, cost estimates, calculations, contract documents, clippings, and specifications
DR2004:0555
Description:
correspondence, proposal documents, reports, meeting minutes, drawings, memorandums, translations, sketches, schedules, cost estimates, calculations, contract documents, clippings, and specifications
People:
Title:
Correspondence, proposal documents, reports, meeting minutes
Actions:
DR2004:0555
Description:
correspondence, proposal documents, reports, meeting minutes, drawings, memorandums, translations, sketches, schedules, cost estimates, calculations, contract documents, clippings, and specifications
Correspondence, proposal documents, reports, meeting minutes
Actions:
DR2004:0555
Description:
correspondence, proposal documents, reports, meeting minutes, drawings, memorandums, translations, sketches, schedules, cost estimates, calculations, contract documents, clippings, and specifications
Form:
drawings, textual records
drawings, textual records
People:


