


407204 Results
Actions:
Reference number:
ARCH252499
ARCH252499
People:
Date:
19 janvier 1976
19 janvier 1976
Title:
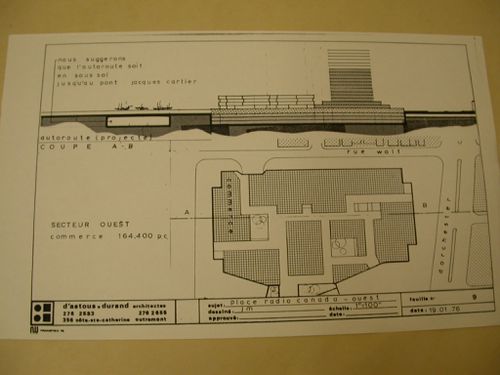
Reprographie d'un dessin, Place Radio-Canada, Montréal, Québec : Coupe et plan
Actions:
ARCH252499
Reprographie d'un dessin, Place Radio-Canada, Montréal, Québec : Coupe et plan
Actions:
ARCH252499
Date:
19 janvier 1976
19 janvier 1976
People:
Form:
drawings
drawings
Actions:
Reference number:
DR2004:0580
Description:
sections, plans, axonometrics, details, presentation drawings, consultants' drawings, elevations, perspectives, schematics, computer drawings, conceptual sketches, site plans, calculations, and clipping
DR2004:0580
Description:
sections, plans, axonometrics, details, presentation drawings, consultants' drawings, elevations, perspectives, schematics, computer drawings, conceptual sketches, site plans, calculations, and clipping
People:
Title:
Sections, plans, axonometrics, details, presentation drawings
Actions:
DR2004:0580
Description:
sections, plans, axonometrics, details, presentation drawings, consultants' drawings, elevations, perspectives, schematics, computer drawings, conceptual sketches, site plans, calculations, and clipping
Sections, plans, axonometrics, details, presentation drawings
Actions:
DR2004:0580
Description:
sections, plans, axonometrics, details, presentation drawings, consultants' drawings, elevations, perspectives, schematics, computer drawings, conceptual sketches, site plans, calculations, and clipping
Form:
drawings
drawings
People:
Form:
textual records
textual records
Actions:
Reference number:
DR1999:0453
Description:
documents include a project preliminary plan, agreements, design criteria, accounting documents, filing index, project description, public relations, area take-offs, correspondence, transmittals, estimates, billing, meeting minutes and overhead
DR1999:0453
Description:
documents include a project preliminary plan, agreements, design criteria, accounting documents, filing index, project description, public relations, area take-offs, correspondence, transmittals, estimates, billing, meeting minutes and overhead
People:
Title:
A project preliminary plan, agreements, design criteria
Actions:
DR1999:0453
Description:
documents include a project preliminary plan, agreements, design criteria, accounting documents, filing index, project description, public relations, area take-offs, correspondence, transmittals, estimates, billing, meeting minutes and overhead
A project preliminary plan, agreements, design criteria
Actions:
DR1999:0453
Description:
documents include a project preliminary plan, agreements, design criteria, accounting documents, filing index, project description, public relations, area take-offs, correspondence, transmittals, estimates, billing, meeting minutes and overhead
Form:
textual records
textual records
People:
Form:
drawings
drawings
Title:
Plans, sections, details
Plans, sections, details
Actions:
Reference number:
DR1999:0454
Description:
reprographic copies with traces of coloured pencil
DR1999:0454
Description:
reprographic copies with traces of coloured pencil
People:
Title:
Plans, sections, details
Actions:
DR1999:0454
Description:
reprographic copies with traces of coloured pencil
Plans, sections, details
Actions:
DR1999:0454
Description:
reprographic copies with traces of coloured pencil
Form:
drawings
drawings
People:
Form:
textual records
textual records
Actions:
Reference number:
DR1999:0455
Description:
documents include a CMRI preliminary proposal, program, correspondence (Kohn, Pederson and Fox), correspondence - to Carnegie Mellon University,memo, building project strategy, project budget, artefact, other memos, file index (folders 1-13: Project information, management, owner, construction manager, consultants, development (regulations, utilities/agencies, design, catalogue and technical information), contractor, construction, project records)
DR1999:0455
Description:
documents include a CMRI preliminary proposal, program, correspondence (Kohn, Pederson and Fox), correspondence - to Carnegie Mellon University,memo, building project strategy, project budget, artefact, other memos, file index (folders 1-13: Project information, management, owner, construction manager, consultants, development (regulations, utilities/agencies, design, catalogue and technical information), contractor, construction, project records)
People:
Title:
CMRI preliminary proposal, program, correspondence
Actions:
DR1999:0455
Description:
documents include a CMRI preliminary proposal, program, correspondence (Kohn, Pederson and Fox), correspondence - to Carnegie Mellon University,memo, building project strategy, project budget, artefact, other memos, file index (folders 1-13: Project information, management, owner, construction manager, consultants, development (regulations, utilities/agencies, design, catalogue and technical information), contractor, construction, project records)
CMRI preliminary proposal, program, correspondence
Actions:
DR1999:0455
Description:
documents include a CMRI preliminary proposal, program, correspondence (Kohn, Pederson and Fox), correspondence - to Carnegie Mellon University,memo, building project strategy, project budget, artefact, other memos, file index (folders 1-13: Project information, management, owner, construction manager, consultants, development (regulations, utilities/agencies, design, catalogue and technical information), contractor, construction, project records)
Form:
textual records
textual records
People:
Form:
textual records
textual records
Actions:
Reference number:
DR1999:0456
Description:
documents include chronological files (transmittals, meeting minutes, letters), feasibility study, newspaper clippings, zoning, other meeting minutes, agendas, hand written notes, to do lists, contracts/standard form agreements, subcontracts, fee proposals, consultants contracts, site engineering proposal and some drawings
DR1999:0456
Description:
documents include chronological files (transmittals, meeting minutes, letters), feasibility study, newspaper clippings, zoning, other meeting minutes, agendas, hand written notes, to do lists, contracts/standard form agreements, subcontracts, fee proposals, consultants contracts, site engineering proposal and some drawings
People:
Title:
Chronological files (transmittals, meeting minutes
Actions:
DR1999:0456
Description:
documents include chronological files (transmittals, meeting minutes, letters), feasibility study, newspaper clippings, zoning, other meeting minutes, agendas, hand written notes, to do lists, contracts/standard form agreements, subcontracts, fee proposals, consultants contracts, site engineering proposal and some drawings
Chronological files (transmittals, meeting minutes
Actions:
DR1999:0456
Description:
documents include chronological files (transmittals, meeting minutes, letters), feasibility study, newspaper clippings, zoning, other meeting minutes, agendas, hand written notes, to do lists, contracts/standard form agreements, subcontracts, fee proposals, consultants contracts, site engineering proposal and some drawings
Form:
textual records
textual records
People:
Form:
textual records
textual records
Reference number:
DR1999:0457
Description:
Administrative records and construction drawings
DR1999:0457
Description:
Administrative records and construction drawings
People:
Title:
Administrative records and construction drawings
Actions:
DR1999:0457
Description:
Administrative records and construction drawings
Administrative records and construction drawings
Actions:
DR1999:0457
Description:
Administrative records and construction drawings
Form:
textual records
textual records
People:
Form:
textual records
textual records
Title:
Estimates, correspondence and other administrative records for Carnegie Mellon Research Institute
Estimates, correspondence and other administrative records for Carnegie Mellon Research Institute
Actions:
Reference number:
DR1999:0458
Description:
documents include a Design Development Lab Fit Out, estimates, correspondence, transmittals, memos, timeline, land development plan, Carnegie directory, CMRI program (bound text), floor plans
DR1999:0458
Description:
documents include a Design Development Lab Fit Out, estimates, correspondence, transmittals, memos, timeline, land development plan, Carnegie directory, CMRI program (bound text), floor plans
People:
Title:
Estimates, correspondence and other administrative records for Carnegie Mellon Research Institute
Actions:
DR1999:0458
Description:
documents include a Design Development Lab Fit Out, estimates, correspondence, transmittals, memos, timeline, land development plan, Carnegie directory, CMRI program (bound text), floor plans
Estimates, correspondence and other administrative records for Carnegie Mellon Research Institute
Actions:
DR1999:0458
Description:
documents include a Design Development Lab Fit Out, estimates, correspondence, transmittals, memos, timeline, land development plan, Carnegie directory, CMRI program (bound text), floor plans
Form:
textual records
textual records
People:


