


407526 Results
Form:
textual records
textual records
Actions:
Reference number:
DR2004:0727
Description:
drawings, views of exhibition, views of displayed works of art, exhibition leaflets, notes, photographs of display case battery, clippings, memorandum, possibly draft catalogue entries, photograph of exhibition during set up phase, and postcard
DR2004:0727
Description:
drawings, views of exhibition, views of displayed works of art, exhibition leaflets, notes, photographs of display case battery, clippings, memorandum, possibly draft catalogue entries, photograph of exhibition during set up phase, and postcard
People:
Title:
Drawings, views of exhibition, views of displayed works of art
Actions:
DR2004:0727
Description:
drawings, views of exhibition, views of displayed works of art, exhibition leaflets, notes, photographs of display case battery, clippings, memorandum, possibly draft catalogue entries, photograph of exhibition during set up phase, and postcard
Drawings, views of exhibition, views of displayed works of art
Actions:
DR2004:0727
Description:
drawings, views of exhibition, views of displayed works of art, exhibition leaflets, notes, photographs of display case battery, clippings, memorandum, possibly draft catalogue entries, photograph of exhibition during set up phase, and postcard
Form:
textual records
textual records
People:
Form:
drawings
Quantity:
50 design development drawing(s)
drawings
Quantity:
50 design development drawing(s)
Reference number:
DR1999:0565
DR1999:0565
People:
Form:
drawings
Quantity:
50 design development drawing(s)
drawings
Quantity:
50 design development drawing(s)
People:
Form:
drawings, textual records
drawings, textual records
Actions:
Reference number:
DR2004:0728
Description:
correspondence, texts, memorandums, meeting minutes, notes, drawings from the Trafalgar project, drawing lists, captions, and sketches
DR2004:0728
Description:
correspondence, texts, memorandums, meeting minutes, notes, drawings from the Trafalgar project, drawing lists, captions, and sketches
People:
Title:
Correspondence, texts, memorandums, meeting minutes
Actions:
DR2004:0728
Description:
correspondence, texts, memorandums, meeting minutes, notes, drawings from the Trafalgar project, drawing lists, captions, and sketches
Correspondence, texts, memorandums, meeting minutes
Actions:
DR2004:0728
Description:
correspondence, texts, memorandums, meeting minutes, notes, drawings from the Trafalgar project, drawing lists, captions, and sketches
Form:
drawings, textual records
drawings, textual records
People:
Form:
models
models
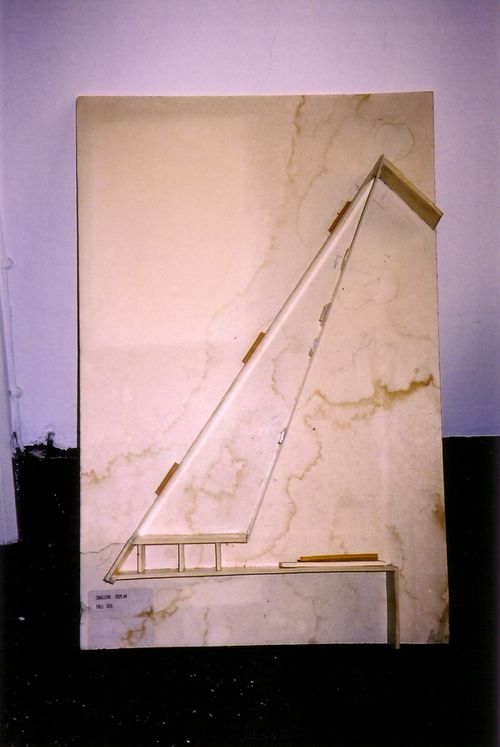
Actions:
Reference number:
DR2004:0729
DR2004:0729
People:
Form:
models
models
People:
Form:
models
models
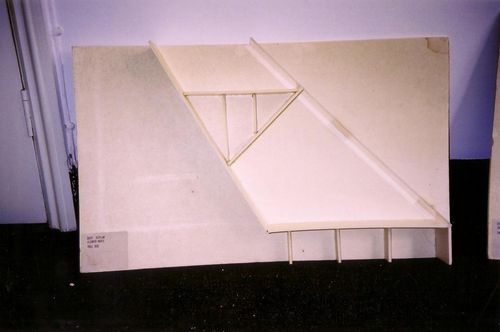
Actions:
Reference number:
DR2004:0730
DR2004:0730
People:
Title:
Full-scale cross section model of lower part of deep area of display case
Actions:
DR2004:0730
Full-scale cross section model of lower part of deep area of display case
Actions:
DR2004:0730
Form:
models
models
People:
Form:
drawings
Quantity:
60 design development drawing(s)
drawings
Quantity:
60 design development drawing(s)
Reference number:
DR1999:0566
DR1999:0566
People:
Form:
drawings
Quantity:
60 design development drawing(s)
drawings
Quantity:
60 design development drawing(s)
People:
Level of archival description:
Project
Project
Title:
Studi tipologici
Studi tipologici
Actions:
Reference number:
AP142.S1.D293
Description:
File documents an unexecuted (?) project for a residential building complex, probably in Italy. Material in this file was probably produced between 1970 and 1989. File contains drawings.
AP142.S1.D293
Description:
File documents an unexecuted (?) project for a residential building complex, probably in Italy. Material in this file was probably produced between 1970 and 1989. File contains drawings.
People:
Date:
[197-?]-[198-?]
[197-?]-[198-?]
Title:
Studi tipologici
Actions:
AP142.S1.D293
Description:
File documents an unexecuted (?) project for a residential building complex, probably in Italy. Material in this file was probably produced between 1970 and 1989. File contains drawings.
Studi tipologici
Actions:
AP142.S1.D293
Description:
File documents an unexecuted (?) project for a residential building complex, probably in Italy. Material in this file was probably produced between 1970 and 1989. File contains drawings.
Level of archival description:
File 293
File 293
Date:
[197-?]-[198-?]
[197-?]-[198-?]
People:
Form:
models
models
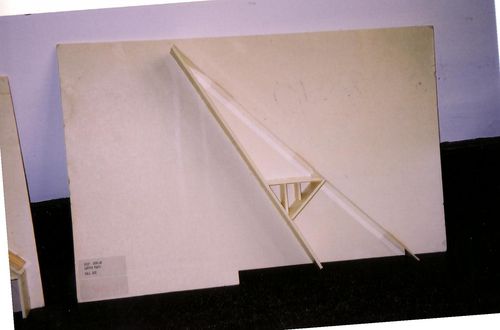
Actions:
Reference number:
DR2004:0731
DR2004:0731
People:
Title:
Full-scale cross section model of upper part of deep area of display case
Actions:
DR2004:0731
Full-scale cross section model of upper part of deep area of display case
Actions:
DR2004:0731
Form:
models
models
People:
Form:
models
models
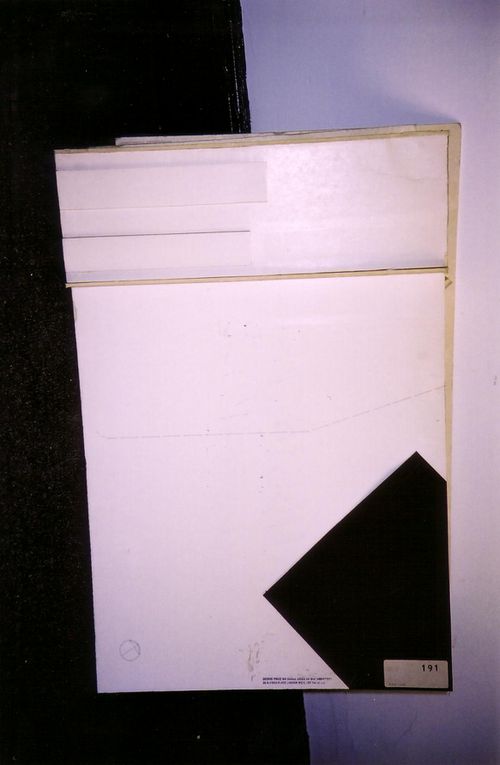
Actions:
Reference number:
DR2004:0732
Description:
site plan model showing railroad tracks and platforms in three dimensions and location of proposed structure in two dimensions
DR2004:0732
Description:
site plan model showing railroad tracks and platforms in three dimensions and location of proposed structure in two dimensions
People:
Title:
Site plan model showing railroad tracks and platforms in three dimensions
Actions:
DR2004:0732
Description:
site plan model showing railroad tracks and platforms in three dimensions and location of proposed structure in two dimensions
Site plan model showing railroad tracks and platforms in three dimensions
Actions:
DR2004:0732
Description:
site plan model showing railroad tracks and platforms in three dimensions and location of proposed structure in two dimensions
Form:
models
models
People:
Form:
models
models
Actions:
Reference number:
DR2004:0733
Description:
models of different shaped structures, each with numbers probably indicating their respective floor areas
DR2004:0733
Description:
models of different shaped structures, each with numbers probably indicating their respective floor areas
People:
Title:
Models of different shaped structures, each with numbers probably indicating their respective floor areas
Actions:
DR2004:0733
Description:
models of different shaped structures, each with numbers probably indicating their respective floor areas
Models of different shaped structures, each with numbers probably indicating their respective floor areas
Actions:
DR2004:0733
Description:
models of different shaped structures, each with numbers probably indicating their respective floor areas
Form:
models
models
People:


