


406265 Results
Form:
works of art
works of art

Actions:
Reference number:
DR1974:0002:006:001-024
Description:
- This album consists of transfer lithographed contract drawings - mainly plans, but also elevations, sections, and sectional elevations - for Hôtel Sauvage, Paris. The hôtel is U-shaped in plan with two pavilions connected by a monumental entrance hall and staircase which face a central "cours d'honneur". The hôtel's exterior has a rusticated "rez-de-chaussée", mansard roofs, and is embellished with classical features including arched and pedimented windows, pilasters, entablatures, and Corinthian columns. The sectional drawings show lavishly decorated interiors. The revisions and notations on the transfer lithographs of this album suggest that they were probably the architect's copy.
DR1974:0002:006:001-024
Description:
- This album consists of transfer lithographed contract drawings - mainly plans, but also elevations, sections, and sectional elevations - for Hôtel Sauvage, Paris. The hôtel is U-shaped in plan with two pavilions connected by a monumental entrance hall and staircase which face a central "cours d'honneur". The hôtel's exterior has a rusticated "rez-de-chaussée", mansard roofs, and is embellished with classical features including arched and pedimented windows, pilasters, entablatures, and Corinthian columns. The sectional drawings show lavishly decorated interiors. The revisions and notations on the transfer lithographs of this album suggest that they were probably the architect's copy.
People:
Subject:
architecture, interior design
architecture, interior design
Date:
printed before 30 March 1861 or before 1 April 1861
printed before 30 March 1861 or before 1 April 1861
Title:
Album of transfer lithographs of contract drawings for Hôtel Sauvage, avenue des Champs-Elysées and rue de Chaillot, Paris
Actions:
DR1974:0002:006:001-024
Description:
- This album consists of transfer lithographed contract drawings - mainly plans, but also elevations, sections, and sectional elevations - for Hôtel Sauvage, Paris. The hôtel is U-shaped in plan with two pavilions connected by a monumental entrance hall and staircase which face a central "cours d'honneur". The hôtel's exterior has a rusticated "rez-de-chaussée", mansard roofs, and is embellished with classical features including arched and pedimented windows, pilasters, entablatures, and Corinthian columns. The sectional drawings show lavishly decorated interiors. The revisions and notations on the transfer lithographs of this album suggest that they were probably the architect's copy.
Album of transfer lithographs of contract drawings for Hôtel Sauvage, avenue des Champs-Elysées and rue de Chaillot, Paris
Actions:
DR1974:0002:006:001-024
Description:
- This album consists of transfer lithographed contract drawings - mainly plans, but also elevations, sections, and sectional elevations - for Hôtel Sauvage, Paris. The hôtel is U-shaped in plan with two pavilions connected by a monumental entrance hall and staircase which face a central "cours d'honneur". The hôtel's exterior has a rusticated "rez-de-chaussée", mansard roofs, and is embellished with classical features including arched and pedimented windows, pilasters, entablatures, and Corinthian columns. The sectional drawings show lavishly decorated interiors. The revisions and notations on the transfer lithographs of this album suggest that they were probably the architect's copy.
Form:
works of art
works of art
Date:
printed before 30 March 1861 or before 1 April 1861
printed before 30 March 1861 or before 1 April 1861
People:
Subject:
architecture, interior design
architecture, interior design
Form:
drawings, textual records
drawings, textual records
Actions:
Reference number:
DR1974:0002:007:001-068
Description:
- This album consists mostly of preliminary, design development and presentation drawings - plans, sections and elevations - for a château for M. de Lorgeril at Motte Beaumanoir, Brittany, and for renovations for a house for M. le Dhuy, perhaps in Paris. These buildings are in an austere classical style with minimal ornament and in some cases, Doric columns. Structural drawings, details of architectural elements, and coloured elevations for the Empire style interiors are included for both projects, as well as drawings for Empire style furniture for M. le Dhuy. A perspective and plan for a sepulchral chapel for the de Lorgeril family (DR1974:0002:007:030) are also included. The album contains several documents: notes by Rohault de Fleury, mostly illegible, which probably concern project(s) for M. de Lorgeril; detailed cost estimates for two country houses and a pavilion, possibly variant schemes for a single project; and letters to Hubert Rohault de Fleury from M. de Lorgeril concerning plans by the latter for an apartment house in Rennes (rue de la Poissonière and rue Beaumanoir) which he sent to Rohault de Fleury for his criticism and correction. M. de Lorgeril also sought Rohault de Fleury's advice on the municipal affairs of Rennes. There are five unidentified drawings, possibly for a hôtel for the de Lorgeril family in Rennes (DR1974:0002:007:037 - DR1974:0002:007:036). Four drawings for an unidentified country house may possibly be for a project of 1811 for a M. des Dederseul (name only partially legible), if the inscriptions on the page preceding them in the album are related to these drawings (DR1974:0002:007:037 - DR1974:0002:007:040). Also included in the album is a lot plan, inscribed with the names fo the owners, for property adjacent to rue de la Chaussée d'Antin, Paris (DR1974:0002:007:048).
DR1974:0002:007:001-068
Description:
- This album consists mostly of preliminary, design development and presentation drawings - plans, sections and elevations - for a château for M. de Lorgeril at Motte Beaumanoir, Brittany, and for renovations for a house for M. le Dhuy, perhaps in Paris. These buildings are in an austere classical style with minimal ornament and in some cases, Doric columns. Structural drawings, details of architectural elements, and coloured elevations for the Empire style interiors are included for both projects, as well as drawings for Empire style furniture for M. le Dhuy. A perspective and plan for a sepulchral chapel for the de Lorgeril family (DR1974:0002:007:030) are also included. The album contains several documents: notes by Rohault de Fleury, mostly illegible, which probably concern project(s) for M. de Lorgeril; detailed cost estimates for two country houses and a pavilion, possibly variant schemes for a single project; and letters to Hubert Rohault de Fleury from M. de Lorgeril concerning plans by the latter for an apartment house in Rennes (rue de la Poissonière and rue Beaumanoir) which he sent to Rohault de Fleury for his criticism and correction. M. de Lorgeril also sought Rohault de Fleury's advice on the municipal affairs of Rennes. There are five unidentified drawings, possibly for a hôtel for the de Lorgeril family in Rennes (DR1974:0002:007:037 - DR1974:0002:007:036). Four drawings for an unidentified country house may possibly be for a project of 1811 for a M. des Dederseul (name only partially legible), if the inscriptions on the page preceding them in the album are related to these drawings (DR1974:0002:007:037 - DR1974:0002:007:040). Also included in the album is a lot plan, inscribed with the names fo the owners, for property adjacent to rue de la Chaussée d'Antin, Paris (DR1974:0002:007:048).
People:
Subject:
architecture, landscape architecture, interior design
architecture, landscape architecture, interior design
Date:
drawings executed between 1802 and 1833, manuscripts between 1802 and 1821
drawings executed between 1802 and 1833, manuscripts between 1802 and 1821
Title:
Album of drawings and manuscripts, mostly for a château for M. de Lorgeril and for renovations for a house for M. le Dhuy, France
Actions:
DR1974:0002:007:001-068
Description:
- This album consists mostly of preliminary, design development and presentation drawings - plans, sections and elevations - for a château for M. de Lorgeril at Motte Beaumanoir, Brittany, and for renovations for a house for M. le Dhuy, perhaps in Paris. These buildings are in an austere classical style with minimal ornament and in some cases, Doric columns. Structural drawings, details of architectural elements, and coloured elevations for the Empire style interiors are included for both projects, as well as drawings for Empire style furniture for M. le Dhuy. A perspective and plan for a sepulchral chapel for the de Lorgeril family (DR1974:0002:007:030) are also included. The album contains several documents: notes by Rohault de Fleury, mostly illegible, which probably concern project(s) for M. de Lorgeril; detailed cost estimates for two country houses and a pavilion, possibly variant schemes for a single project; and letters to Hubert Rohault de Fleury from M. de Lorgeril concerning plans by the latter for an apartment house in Rennes (rue de la Poissonière and rue Beaumanoir) which he sent to Rohault de Fleury for his criticism and correction. M. de Lorgeril also sought Rohault de Fleury's advice on the municipal affairs of Rennes. There are five unidentified drawings, possibly for a hôtel for the de Lorgeril family in Rennes (DR1974:0002:007:037 - DR1974:0002:007:036). Four drawings for an unidentified country house may possibly be for a project of 1811 for a M. des Dederseul (name only partially legible), if the inscriptions on the page preceding them in the album are related to these drawings (DR1974:0002:007:037 - DR1974:0002:007:040). Also included in the album is a lot plan, inscribed with the names fo the owners, for property adjacent to rue de la Chaussée d'Antin, Paris (DR1974:0002:007:048).
Album of drawings and manuscripts, mostly for a château for M. de Lorgeril and for renovations for a house for M. le Dhuy, France
Actions:
DR1974:0002:007:001-068
Description:
- This album consists mostly of preliminary, design development and presentation drawings - plans, sections and elevations - for a château for M. de Lorgeril at Motte Beaumanoir, Brittany, and for renovations for a house for M. le Dhuy, perhaps in Paris. These buildings are in an austere classical style with minimal ornament and in some cases, Doric columns. Structural drawings, details of architectural elements, and coloured elevations for the Empire style interiors are included for both projects, as well as drawings for Empire style furniture for M. le Dhuy. A perspective and plan for a sepulchral chapel for the de Lorgeril family (DR1974:0002:007:030) are also included. The album contains several documents: notes by Rohault de Fleury, mostly illegible, which probably concern project(s) for M. de Lorgeril; detailed cost estimates for two country houses and a pavilion, possibly variant schemes for a single project; and letters to Hubert Rohault de Fleury from M. de Lorgeril concerning plans by the latter for an apartment house in Rennes (rue de la Poissonière and rue Beaumanoir) which he sent to Rohault de Fleury for his criticism and correction. M. de Lorgeril also sought Rohault de Fleury's advice on the municipal affairs of Rennes. There are five unidentified drawings, possibly for a hôtel for the de Lorgeril family in Rennes (DR1974:0002:007:037 - DR1974:0002:007:036). Four drawings for an unidentified country house may possibly be for a project of 1811 for a M. des Dederseul (name only partially legible), if the inscriptions on the page preceding them in the album are related to these drawings (DR1974:0002:007:037 - DR1974:0002:007:040). Also included in the album is a lot plan, inscribed with the names fo the owners, for property adjacent to rue de la Chaussée d'Antin, Paris (DR1974:0002:007:048).
Form:
drawings, textual records
drawings, textual records
Date:
drawings executed between 1802 and 1833, manuscripts between 1802 and 1821
drawings executed between 1802 and 1833, manuscripts between 1802 and 1821
People:
Subject:
architecture, landscape architecture, interior design
architecture, landscape architecture, interior design
Form:
drawings, textual records, works of art
drawings, textual records, works of art
Actions:
Reference number:
DR1974:0002:015:001-070
Description:
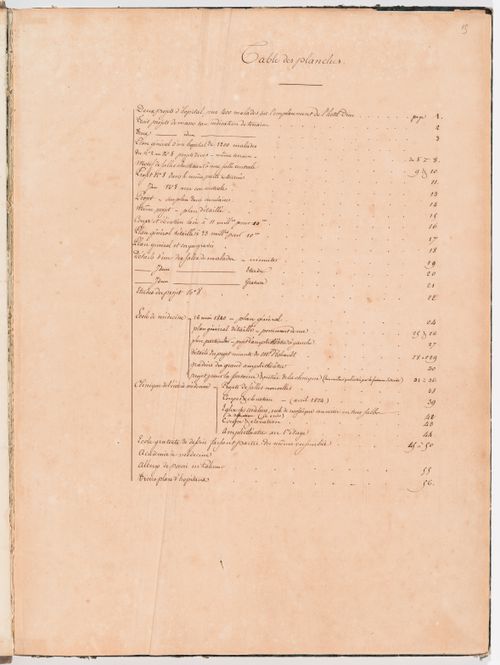
- This album contains drawings which range from design development drawings to highly finished renderings - mostly plans, elevations and sections - for Hubert Rohault de Fleury's proposed alterations to the Préfecture de police and for additions to a nearby prison, Paris, and prints and record drawings of French and English prisons and courthouses. Although the table of contents indicates that drawings four to twelve are for diverse projects (DR1974:0002:015:004 - DR1974:0002:015:015), they are apparently all related to Rohault de Fleury's proposals for alterations to the Préfecture de police (1833 ?) and for the enlargement of the nearby prison (1819). The proposals for the Préfecture de police included the rearrangement of the layout of the buildings and courtyards, and possibly the replacement of some buildings. Included with these drawings is an engraving by Jean-Jacques Leroy after plans by Antoine Marie Peyre for alterations to the Palais de justice, Paris (1822-1828), with a block plan for the adjacent Préfecture de police(DR1974:0002:015:001). Rohault de Fleury's project for the enlargement of the prison near the Préfecture de police includes cost estimates and specifications (DR1974:0002:015:016), and plans for lodgings for Mr. Vachette "l'état-major" (DR1974:0002:015:032). The record drawings and prints of prisons in France include: La Petite Roquette Prison for young offenders, Paris (1825-1826); Hazebrouck Prison, (probably ca. 1825); Palais de justice and prison, Toulon (1829); Chalôns-sur-Marne prison (1828); prison buildings at Caen (1788); and the Agricultural colony, Ostwald (1841). A programme concerning the population and classification of prisoners is included with the record drawings of La Petite Roquette Prison (DR1974:0002:015:033). The prison buidings at Caen (1788) are represented in an engraving after the engineer Le Febvre's designs (DR1974:0002:015:048). The lithographs by E. Simon fils of the Agricultural colony at Ostwald (1841) include a bird's-eye view of the complex (DR1974:0002:015:051). The record drawings and prints of prisons in the United Kingdom include: Chester Castle Prison and courthouse (1785-1822); possibly Ipswich Prison (probably between 1816 and 1830); and possibly Bridewell Prison, Edinburgh (1791-1795). Also included are record drawings, probably of three different unidentified English prisons of radial plan, and one panopticon prison (panopticon plan: DR1974:0002:015:049; radial plans: DR1974:0002:015:059 - DR1974:0002:015:061, and DR1974:0002:015:063 - DR1974:0002:015:070). The project for Chester Castle prison and courthouse (DR1974:0002:015:052 - DR1974:0002:015:058), includes a description and analysis of the courthouse and a bird's-eye view (DR1974:0002:015:052, DR1974:0002:015:054 and DR1974:0002:015:056).
DR1974:0002:015:001-070
Description:
- This album contains drawings which range from design development drawings to highly finished renderings - mostly plans, elevations and sections - for Hubert Rohault de Fleury's proposed alterations to the Préfecture de police and for additions to a nearby prison, Paris, and prints and record drawings of French and English prisons and courthouses. Although the table of contents indicates that drawings four to twelve are for diverse projects (DR1974:0002:015:004 - DR1974:0002:015:015), they are apparently all related to Rohault de Fleury's proposals for alterations to the Préfecture de police (1833 ?) and for the enlargement of the nearby prison (1819). The proposals for the Préfecture de police included the rearrangement of the layout of the buildings and courtyards, and possibly the replacement of some buildings. Included with these drawings is an engraving by Jean-Jacques Leroy after plans by Antoine Marie Peyre for alterations to the Palais de justice, Paris (1822-1828), with a block plan for the adjacent Préfecture de police(DR1974:0002:015:001). Rohault de Fleury's project for the enlargement of the prison near the Préfecture de police includes cost estimates and specifications (DR1974:0002:015:016), and plans for lodgings for Mr. Vachette "l'état-major" (DR1974:0002:015:032). The record drawings and prints of prisons in France include: La Petite Roquette Prison for young offenders, Paris (1825-1826); Hazebrouck Prison, (probably ca. 1825); Palais de justice and prison, Toulon (1829); Chalôns-sur-Marne prison (1828); prison buildings at Caen (1788); and the Agricultural colony, Ostwald (1841). A programme concerning the population and classification of prisoners is included with the record drawings of La Petite Roquette Prison (DR1974:0002:015:033). The prison buidings at Caen (1788) are represented in an engraving after the engineer Le Febvre's designs (DR1974:0002:015:048). The lithographs by E. Simon fils of the Agricultural colony at Ostwald (1841) include a bird's-eye view of the complex (DR1974:0002:015:051). The record drawings and prints of prisons in the United Kingdom include: Chester Castle Prison and courthouse (1785-1822); possibly Ipswich Prison (probably between 1816 and 1830); and possibly Bridewell Prison, Edinburgh (1791-1795). Also included are record drawings, probably of three different unidentified English prisons of radial plan, and one panopticon prison (panopticon plan: DR1974:0002:015:049; radial plans: DR1974:0002:015:059 - DR1974:0002:015:061, and DR1974:0002:015:063 - DR1974:0002:015:070). The project for Chester Castle prison and courthouse (DR1974:0002:015:052 - DR1974:0002:015:058), includes a description and analysis of the courthouse and a bird's-eye view (DR1974:0002:015:052, DR1974:0002:015:054 and DR1974:0002:015:056).
People:
Subject:
architecture
architecture
Date:
drawings executed 1816-1833, prints 1788-1841, manuscripts 1816-1830
drawings executed 1816-1833, prints 1788-1841, manuscripts 1816-1830
Title:
Album of drawings, prints and manuscripts for alterations to the Préfecture de police, rue de Jérusalem, Paris, and for the enlargement of a nearby prison, and prints and record drawings of French and English prisons and courthouses
Actions:
DR1974:0002:015:001-070
Description:
- This album contains drawings which range from design development drawings to highly finished renderings - mostly plans, elevations and sections - for Hubert Rohault de Fleury's proposed alterations to the Préfecture de police and for additions to a nearby prison, Paris, and prints and record drawings of French and English prisons and courthouses. Although the table of contents indicates that drawings four to twelve are for diverse projects (DR1974:0002:015:004 - DR1974:0002:015:015), they are apparently all related to Rohault de Fleury's proposals for alterations to the Préfecture de police (1833 ?) and for the enlargement of the nearby prison (1819). The proposals for the Préfecture de police included the rearrangement of the layout of the buildings and courtyards, and possibly the replacement of some buildings. Included with these drawings is an engraving by Jean-Jacques Leroy after plans by Antoine Marie Peyre for alterations to the Palais de justice, Paris (1822-1828), with a block plan for the adjacent Préfecture de police(DR1974:0002:015:001). Rohault de Fleury's project for the enlargement of the prison near the Préfecture de police includes cost estimates and specifications (DR1974:0002:015:016), and plans for lodgings for Mr. Vachette "l'état-major" (DR1974:0002:015:032). The record drawings and prints of prisons in France include: La Petite Roquette Prison for young offenders, Paris (1825-1826); Hazebrouck Prison, (probably ca. 1825); Palais de justice and prison, Toulon (1829); Chalôns-sur-Marne prison (1828); prison buildings at Caen (1788); and the Agricultural colony, Ostwald (1841). A programme concerning the population and classification of prisoners is included with the record drawings of La Petite Roquette Prison (DR1974:0002:015:033). The prison buidings at Caen (1788) are represented in an engraving after the engineer Le Febvre's designs (DR1974:0002:015:048). The lithographs by E. Simon fils of the Agricultural colony at Ostwald (1841) include a bird's-eye view of the complex (DR1974:0002:015:051). The record drawings and prints of prisons in the United Kingdom include: Chester Castle Prison and courthouse (1785-1822); possibly Ipswich Prison (probably between 1816 and 1830); and possibly Bridewell Prison, Edinburgh (1791-1795). Also included are record drawings, probably of three different unidentified English prisons of radial plan, and one panopticon prison (panopticon plan: DR1974:0002:015:049; radial plans: DR1974:0002:015:059 - DR1974:0002:015:061, and DR1974:0002:015:063 - DR1974:0002:015:070). The project for Chester Castle prison and courthouse (DR1974:0002:015:052 - DR1974:0002:015:058), includes a description and analysis of the courthouse and a bird's-eye view (DR1974:0002:015:052, DR1974:0002:015:054 and DR1974:0002:015:056).
Album of drawings, prints and manuscripts for alterations to the Préfecture de police, rue de Jérusalem, Paris, and for the enlargement of a nearby prison, and prints and record drawings of French and English prisons and courthouses
Actions:
DR1974:0002:015:001-070
Description:
- This album contains drawings which range from design development drawings to highly finished renderings - mostly plans, elevations and sections - for Hubert Rohault de Fleury's proposed alterations to the Préfecture de police and for additions to a nearby prison, Paris, and prints and record drawings of French and English prisons and courthouses. Although the table of contents indicates that drawings four to twelve are for diverse projects (DR1974:0002:015:004 - DR1974:0002:015:015), they are apparently all related to Rohault de Fleury's proposals for alterations to the Préfecture de police (1833 ?) and for the enlargement of the nearby prison (1819). The proposals for the Préfecture de police included the rearrangement of the layout of the buildings and courtyards, and possibly the replacement of some buildings. Included with these drawings is an engraving by Jean-Jacques Leroy after plans by Antoine Marie Peyre for alterations to the Palais de justice, Paris (1822-1828), with a block plan for the adjacent Préfecture de police(DR1974:0002:015:001). Rohault de Fleury's project for the enlargement of the prison near the Préfecture de police includes cost estimates and specifications (DR1974:0002:015:016), and plans for lodgings for Mr. Vachette "l'état-major" (DR1974:0002:015:032). The record drawings and prints of prisons in France include: La Petite Roquette Prison for young offenders, Paris (1825-1826); Hazebrouck Prison, (probably ca. 1825); Palais de justice and prison, Toulon (1829); Chalôns-sur-Marne prison (1828); prison buildings at Caen (1788); and the Agricultural colony, Ostwald (1841). A programme concerning the population and classification of prisoners is included with the record drawings of La Petite Roquette Prison (DR1974:0002:015:033). The prison buidings at Caen (1788) are represented in an engraving after the engineer Le Febvre's designs (DR1974:0002:015:048). The lithographs by E. Simon fils of the Agricultural colony at Ostwald (1841) include a bird's-eye view of the complex (DR1974:0002:015:051). The record drawings and prints of prisons in the United Kingdom include: Chester Castle Prison and courthouse (1785-1822); possibly Ipswich Prison (probably between 1816 and 1830); and possibly Bridewell Prison, Edinburgh (1791-1795). Also included are record drawings, probably of three different unidentified English prisons of radial plan, and one panopticon prison (panopticon plan: DR1974:0002:015:049; radial plans: DR1974:0002:015:059 - DR1974:0002:015:061, and DR1974:0002:015:063 - DR1974:0002:015:070). The project for Chester Castle prison and courthouse (DR1974:0002:015:052 - DR1974:0002:015:058), includes a description and analysis of the courthouse and a bird's-eye view (DR1974:0002:015:052, DR1974:0002:015:054 and DR1974:0002:015:056).
Form:
drawings, textual records, works of art
drawings, textual records, works of art
Date:
drawings executed 1816-1833, prints 1788-1841, manuscripts 1816-1830
drawings executed 1816-1833, prints 1788-1841, manuscripts 1816-1830
People:
Subject:
architecture
architecture
Form:
drawings, textual records, works of art
drawings, textual records, works of art
Actions:
Reference number:
DR1974:0002:008:001-077
Description:
- This album contains prints and drawings - primarily design development and presentation drawings - mainly for projects for ideal hospitals and for the unexecuted redevelopment of the École de médecine and the surrounding area in Paris by Hubert Rohault de Fleury. Projects for ideal hospitals include: two block plans for hospitals for 400 patients on the site of Hôtel-Dieu (DR1974:0002:008:002 - DR1974:0002:008:003); nine site plans coloured with wash for hospitals for varying numbers of patients, eight of which are for a site near the barrière de Monceau (DR1974:0002:008:010 - DR1974:0002:008:014 and DR1974:0002:008:017 - DR1974:0002:008:020); five block plans for hospitals with no site indicated (DR1974:0002:008:004 - DR1974:0002:008:008); and plans, sections and elevations, most coloured with wash or watercolour, for a more developed project for an ideal hospital for 1000 to 1200 patients with no site indicated (DR1974:0002:008:022 - DR1974:0002:008:025, DR1974:0002:008:027 - DR1974:0002:008:028). The five other drawings for hospitals included in this album are apparently related to the nine site plans (DR1974:0002:008:015, DR1974:0002:008:016, DR1974:0002:008:021, DR1974:0002:008:029, and DR1974:0002:008:030). Plans, elevations and sections for the redevelopment of the area surrounding the École de médecine include the addition of a second amphitheatre to the École de médecine, an addition to the Clinique de l'École de médecine, the alteration of the École de mosaïque for use as a salle de dissection, and alterations to the École royale gratuite de dessin (DR1974:0002:008:031 - DR1974:0002:008:064). Also included are several designs for a classically-inspired fountain to be located at the entrance to the Clinique de l'École de médecine (DR1974:0002:008:042 - DR1974:0002:008:049), and drawings for the Académie de médecine, an institution which was probably housed at the École de médecine during this period (DR1974:0002:008:065 - DR1974:0002:008:068). The album includes record drawings of medical buildings by other architects: a presentation drawing of the Albergo dei poveri in Palermo, designed by Orazio Foretto Palermitano; tracings from drawings of a project for Hôtel-Dieu in Paris, designed by Charles-François Viel de Saint-Maux; the 1775 Grand Prix project for an École de médecine designed by Paul Guillaume Lemoine; prints of the the Hospice de la charité in Lyon, designed by Jean Pollet, and two hospital projects in Dijon designed by Paul P. Petit (DR1974:0002:008:069 - DR1974:0002:008:077).
DR1974:0002:008:001-077
Description:
- This album contains prints and drawings - primarily design development and presentation drawings - mainly for projects for ideal hospitals and for the unexecuted redevelopment of the École de médecine and the surrounding area in Paris by Hubert Rohault de Fleury. Projects for ideal hospitals include: two block plans for hospitals for 400 patients on the site of Hôtel-Dieu (DR1974:0002:008:002 - DR1974:0002:008:003); nine site plans coloured with wash for hospitals for varying numbers of patients, eight of which are for a site near the barrière de Monceau (DR1974:0002:008:010 - DR1974:0002:008:014 and DR1974:0002:008:017 - DR1974:0002:008:020); five block plans for hospitals with no site indicated (DR1974:0002:008:004 - DR1974:0002:008:008); and plans, sections and elevations, most coloured with wash or watercolour, for a more developed project for an ideal hospital for 1000 to 1200 patients with no site indicated (DR1974:0002:008:022 - DR1974:0002:008:025, DR1974:0002:008:027 - DR1974:0002:008:028). The five other drawings for hospitals included in this album are apparently related to the nine site plans (DR1974:0002:008:015, DR1974:0002:008:016, DR1974:0002:008:021, DR1974:0002:008:029, and DR1974:0002:008:030). Plans, elevations and sections for the redevelopment of the area surrounding the École de médecine include the addition of a second amphitheatre to the École de médecine, an addition to the Clinique de l'École de médecine, the alteration of the École de mosaïque for use as a salle de dissection, and alterations to the École royale gratuite de dessin (DR1974:0002:008:031 - DR1974:0002:008:064). Also included are several designs for a classically-inspired fountain to be located at the entrance to the Clinique de l'École de médecine (DR1974:0002:008:042 - DR1974:0002:008:049), and drawings for the Académie de médecine, an institution which was probably housed at the École de médecine during this period (DR1974:0002:008:065 - DR1974:0002:008:068). The album includes record drawings of medical buildings by other architects: a presentation drawing of the Albergo dei poveri in Palermo, designed by Orazio Foretto Palermitano; tracings from drawings of a project for Hôtel-Dieu in Paris, designed by Charles-François Viel de Saint-Maux; the 1775 Grand Prix project for an École de médecine designed by Paul Guillaume Lemoine; prints of the the Hospice de la charité in Lyon, designed by Jean Pollet, and two hospital projects in Dijon designed by Paul P. Petit (DR1974:0002:008:069 - DR1974:0002:008:077).
People:
Subject:
architecture, topographic
architecture, topographic
Date:
first half of the 19th century
first half of the 19th century
Title:
Album of drawings and prints for ideal hospitals, drawings for the redevelopment of the École de médecine and the surrounding area, Paris, and record drawings of medical buildings by French and Italian architects
Actions:
DR1974:0002:008:001-077
Description:
- This album contains prints and drawings - primarily design development and presentation drawings - mainly for projects for ideal hospitals and for the unexecuted redevelopment of the École de médecine and the surrounding area in Paris by Hubert Rohault de Fleury. Projects for ideal hospitals include: two block plans for hospitals for 400 patients on the site of Hôtel-Dieu (DR1974:0002:008:002 - DR1974:0002:008:003); nine site plans coloured with wash for hospitals for varying numbers of patients, eight of which are for a site near the barrière de Monceau (DR1974:0002:008:010 - DR1974:0002:008:014 and DR1974:0002:008:017 - DR1974:0002:008:020); five block plans for hospitals with no site indicated (DR1974:0002:008:004 - DR1974:0002:008:008); and plans, sections and elevations, most coloured with wash or watercolour, for a more developed project for an ideal hospital for 1000 to 1200 patients with no site indicated (DR1974:0002:008:022 - DR1974:0002:008:025, DR1974:0002:008:027 - DR1974:0002:008:028). The five other drawings for hospitals included in this album are apparently related to the nine site plans (DR1974:0002:008:015, DR1974:0002:008:016, DR1974:0002:008:021, DR1974:0002:008:029, and DR1974:0002:008:030). Plans, elevations and sections for the redevelopment of the area surrounding the École de médecine include the addition of a second amphitheatre to the École de médecine, an addition to the Clinique de l'École de médecine, the alteration of the École de mosaïque for use as a salle de dissection, and alterations to the École royale gratuite de dessin (DR1974:0002:008:031 - DR1974:0002:008:064). Also included are several designs for a classically-inspired fountain to be located at the entrance to the Clinique de l'École de médecine (DR1974:0002:008:042 - DR1974:0002:008:049), and drawings for the Académie de médecine, an institution which was probably housed at the École de médecine during this period (DR1974:0002:008:065 - DR1974:0002:008:068). The album includes record drawings of medical buildings by other architects: a presentation drawing of the Albergo dei poveri in Palermo, designed by Orazio Foretto Palermitano; tracings from drawings of a project for Hôtel-Dieu in Paris, designed by Charles-François Viel de Saint-Maux; the 1775 Grand Prix project for an École de médecine designed by Paul Guillaume Lemoine; prints of the the Hospice de la charité in Lyon, designed by Jean Pollet, and two hospital projects in Dijon designed by Paul P. Petit (DR1974:0002:008:069 - DR1974:0002:008:077).
Album of drawings and prints for ideal hospitals, drawings for the redevelopment of the École de médecine and the surrounding area, Paris, and record drawings of medical buildings by French and Italian architects
Actions:
DR1974:0002:008:001-077
Description:
- This album contains prints and drawings - primarily design development and presentation drawings - mainly for projects for ideal hospitals and for the unexecuted redevelopment of the École de médecine and the surrounding area in Paris by Hubert Rohault de Fleury. Projects for ideal hospitals include: two block plans for hospitals for 400 patients on the site of Hôtel-Dieu (DR1974:0002:008:002 - DR1974:0002:008:003); nine site plans coloured with wash for hospitals for varying numbers of patients, eight of which are for a site near the barrière de Monceau (DR1974:0002:008:010 - DR1974:0002:008:014 and DR1974:0002:008:017 - DR1974:0002:008:020); five block plans for hospitals with no site indicated (DR1974:0002:008:004 - DR1974:0002:008:008); and plans, sections and elevations, most coloured with wash or watercolour, for a more developed project for an ideal hospital for 1000 to 1200 patients with no site indicated (DR1974:0002:008:022 - DR1974:0002:008:025, DR1974:0002:008:027 - DR1974:0002:008:028). The five other drawings for hospitals included in this album are apparently related to the nine site plans (DR1974:0002:008:015, DR1974:0002:008:016, DR1974:0002:008:021, DR1974:0002:008:029, and DR1974:0002:008:030). Plans, elevations and sections for the redevelopment of the area surrounding the École de médecine include the addition of a second amphitheatre to the École de médecine, an addition to the Clinique de l'École de médecine, the alteration of the École de mosaïque for use as a salle de dissection, and alterations to the École royale gratuite de dessin (DR1974:0002:008:031 - DR1974:0002:008:064). Also included are several designs for a classically-inspired fountain to be located at the entrance to the Clinique de l'École de médecine (DR1974:0002:008:042 - DR1974:0002:008:049), and drawings for the Académie de médecine, an institution which was probably housed at the École de médecine during this period (DR1974:0002:008:065 - DR1974:0002:008:068). The album includes record drawings of medical buildings by other architects: a presentation drawing of the Albergo dei poveri in Palermo, designed by Orazio Foretto Palermitano; tracings from drawings of a project for Hôtel-Dieu in Paris, designed by Charles-François Viel de Saint-Maux; the 1775 Grand Prix project for an École de médecine designed by Paul Guillaume Lemoine; prints of the the Hospice de la charité in Lyon, designed by Jean Pollet, and two hospital projects in Dijon designed by Paul P. Petit (DR1974:0002:008:069 - DR1974:0002:008:077).
Form:
drawings, textual records, works of art
drawings, textual records, works of art
Date:
first half of the 19th century
first half of the 19th century
People:
Subject:
architecture, topographic
architecture, topographic
Form:
drawings, textual records
drawings, textual records
Actions:
Reference number:
DR1974:0002:009:001-079
Description:
- This album contains mostly design development and presentation drawings - plans, sections and elevations - for three projects: structures for Parc de Clichy, an "entrepôt de vins" with a "guinguette", and a "maison du blanchisseur". Structures proposed for Parc de Clichy include one - or possibly two - washhouses, a sewer, a reservoir and a manège (riding school). There appears to be two alternate designs for the manège and three for the reservoir. The first reservoir design is a simple building with arched entrances and a small balcony (DR1974:0002:009:020 - DR1974:0002:009:025); the second design is more elaborate, consisting of a rectangular building enclosing the reservoir basin and two square two-storey buildings with Ionic columns and quoins (DR1974:0002:009:031 - DR1974:0002:009:035). The first manège design (DR1974:0002:009:011 - DR1974:0002:009:019) consists of an unornamented rectangular building with a central octagonal space. The final proposal for structures at Parc de Clichy in this album (DR1974:0002:009:036 - DR1974:0002:009:049) incorporates both the reservoir and the second design for the manège, one on each side of rue de Lavoir. The reservoir is virtually identical to the first reservoir design, and the manège complements the reservoir in its exterior appearance. Many of the drawings for structures for Parc de Clichy depict the hydraulic systems. Twenty-three drawings for the "entrepôt de vins" include variant designs for site layout and buildings (probably warehouses) and for the adjacent "guinguette" (open air cafe). Parc de Clichy and the "entrepôt de vins" were perhaps at the same location, as indicated by drawings DR1974:0002:009:011, DR1974:0002:009:069 and DR1974:0002:009:078. An unidentified building on site plans for the "entrepôt de vins" is similar in plan and siting to the first manège design for Parc de Clichy. The relationship of the five variant designs for a "maison du blanchisseur" to the other projects in this album is unclear. All of the buildings in the album were intended to be finished in stone or a combination of stone, brick and/or tiles.
DR1974:0002:009:001-079
Description:
- This album contains mostly design development and presentation drawings - plans, sections and elevations - for three projects: structures for Parc de Clichy, an "entrepôt de vins" with a "guinguette", and a "maison du blanchisseur". Structures proposed for Parc de Clichy include one - or possibly two - washhouses, a sewer, a reservoir and a manège (riding school). There appears to be two alternate designs for the manège and three for the reservoir. The first reservoir design is a simple building with arched entrances and a small balcony (DR1974:0002:009:020 - DR1974:0002:009:025); the second design is more elaborate, consisting of a rectangular building enclosing the reservoir basin and two square two-storey buildings with Ionic columns and quoins (DR1974:0002:009:031 - DR1974:0002:009:035). The first manège design (DR1974:0002:009:011 - DR1974:0002:009:019) consists of an unornamented rectangular building with a central octagonal space. The final proposal for structures at Parc de Clichy in this album (DR1974:0002:009:036 - DR1974:0002:009:049) incorporates both the reservoir and the second design for the manège, one on each side of rue de Lavoir. The reservoir is virtually identical to the first reservoir design, and the manège complements the reservoir in its exterior appearance. Many of the drawings for structures for Parc de Clichy depict the hydraulic systems. Twenty-three drawings for the "entrepôt de vins" include variant designs for site layout and buildings (probably warehouses) and for the adjacent "guinguette" (open air cafe). Parc de Clichy and the "entrepôt de vins" were perhaps at the same location, as indicated by drawings DR1974:0002:009:011, DR1974:0002:009:069 and DR1974:0002:009:078. An unidentified building on site plans for the "entrepôt de vins" is similar in plan and siting to the first manège design for Parc de Clichy. The relationship of the five variant designs for a "maison du blanchisseur" to the other projects in this album is unclear. All of the buildings in the album were intended to be finished in stone or a combination of stone, brick and/or tiles.
People:
Subject:
architecture, engineering
architecture, engineering
Date:
ca. 1825
ca. 1825
Title:
Album of design development and presentation drawings for three projects: structures for Parc de Clichy, an "entrepôt de vins" with a "guingette", and a "maison du blanchisseur", France
Actions:
DR1974:0002:009:001-079
Description:
- This album contains mostly design development and presentation drawings - plans, sections and elevations - for three projects: structures for Parc de Clichy, an "entrepôt de vins" with a "guinguette", and a "maison du blanchisseur". Structures proposed for Parc de Clichy include one - or possibly two - washhouses, a sewer, a reservoir and a manège (riding school). There appears to be two alternate designs for the manège and three for the reservoir. The first reservoir design is a simple building with arched entrances and a small balcony (DR1974:0002:009:020 - DR1974:0002:009:025); the second design is more elaborate, consisting of a rectangular building enclosing the reservoir basin and two square two-storey buildings with Ionic columns and quoins (DR1974:0002:009:031 - DR1974:0002:009:035). The first manège design (DR1974:0002:009:011 - DR1974:0002:009:019) consists of an unornamented rectangular building with a central octagonal space. The final proposal for structures at Parc de Clichy in this album (DR1974:0002:009:036 - DR1974:0002:009:049) incorporates both the reservoir and the second design for the manège, one on each side of rue de Lavoir. The reservoir is virtually identical to the first reservoir design, and the manège complements the reservoir in its exterior appearance. Many of the drawings for structures for Parc de Clichy depict the hydraulic systems. Twenty-three drawings for the "entrepôt de vins" include variant designs for site layout and buildings (probably warehouses) and for the adjacent "guinguette" (open air cafe). Parc de Clichy and the "entrepôt de vins" were perhaps at the same location, as indicated by drawings DR1974:0002:009:011, DR1974:0002:009:069 and DR1974:0002:009:078. An unidentified building on site plans for the "entrepôt de vins" is similar in plan and siting to the first manège design for Parc de Clichy. The relationship of the five variant designs for a "maison du blanchisseur" to the other projects in this album is unclear. All of the buildings in the album were intended to be finished in stone or a combination of stone, brick and/or tiles.
Album of design development and presentation drawings for three projects: structures for Parc de Clichy, an "entrepôt de vins" with a "guingette", and a "maison du blanchisseur", France
Actions:
DR1974:0002:009:001-079
Description:
- This album contains mostly design development and presentation drawings - plans, sections and elevations - for three projects: structures for Parc de Clichy, an "entrepôt de vins" with a "guinguette", and a "maison du blanchisseur". Structures proposed for Parc de Clichy include one - or possibly two - washhouses, a sewer, a reservoir and a manège (riding school). There appears to be two alternate designs for the manège and three for the reservoir. The first reservoir design is a simple building with arched entrances and a small balcony (DR1974:0002:009:020 - DR1974:0002:009:025); the second design is more elaborate, consisting of a rectangular building enclosing the reservoir basin and two square two-storey buildings with Ionic columns and quoins (DR1974:0002:009:031 - DR1974:0002:009:035). The first manège design (DR1974:0002:009:011 - DR1974:0002:009:019) consists of an unornamented rectangular building with a central octagonal space. The final proposal for structures at Parc de Clichy in this album (DR1974:0002:009:036 - DR1974:0002:009:049) incorporates both the reservoir and the second design for the manège, one on each side of rue de Lavoir. The reservoir is virtually identical to the first reservoir design, and the manège complements the reservoir in its exterior appearance. Many of the drawings for structures for Parc de Clichy depict the hydraulic systems. Twenty-three drawings for the "entrepôt de vins" include variant designs for site layout and buildings (probably warehouses) and for the adjacent "guinguette" (open air cafe). Parc de Clichy and the "entrepôt de vins" were perhaps at the same location, as indicated by drawings DR1974:0002:009:011, DR1974:0002:009:069 and DR1974:0002:009:078. An unidentified building on site plans for the "entrepôt de vins" is similar in plan and siting to the first manège design for Parc de Clichy. The relationship of the five variant designs for a "maison du blanchisseur" to the other projects in this album is unclear. All of the buildings in the album were intended to be finished in stone or a combination of stone, brick and/or tiles.
Form:
drawings, textual records
drawings, textual records
Date:
ca. 1825
ca. 1825
People:
Subject:
architecture, engineering
architecture, engineering
Form:
drawings, textual records, works of art
drawings, textual records, works of art
Actions:
Reference number:
DR1974:0002:010:001-048
Description:
- This album contains original designs - mostly preliminary drawings - by Charles and possibly Hubert Rohault de Fleury for theatres and miscellaneous projects, record drawings and prints of French, and perhaps Italian, theatres, and prints for a diverse collection of other French subjects. Drawings and prints for theatres include: traced plans, perhaps of Italian theatres; preliminary plans for theatres designed by Charles Rohault de Fleury; a plan of Théâtre de variétés, Paris, signed by the architect, Jacques Cellérier; prints of Théâtre de l'Odéon, Paris, designed by Charles de Wailly and Marie-Joseph Peyre; a print of Théâtre de la Porte Saint-Martin, Paris, designed by Nicolas Lenoir; a proposal for an opera house, Paris, by Hector Horeau with a plan and perspective; and an engraving of the inscription for the first stone of the Grand-Théâtre, Lyon, designed by Antoine-Marie Chenavard and Jean Pollet. The remaining prints in the album date from the 18th and 19th centuries and include: a competition entry by Louis-Pierre Baltard for a monument at Bordeaux dedicated to the triumphs of the Republican army and to peace; a stable for the Czarina commissioned by Peter I and designed by François Bruant; decorations by Victor Louis for the "fêtes de paix" of 1763 and the inauguration of an equestrian statue of Louis XV for the Théâtre italien dedicated to the Marquis de Marigny; a funerary temple by Louis-Jean Desprez dedicated to Voltaire; a stable with two manèges by Jean François de Neufforge; a competition entry for an obelisk for Pont-Neuf, Paris, by Thomas Pierre Baraguay; a plan and two engravings of the Cirque for the Confédération générale, 14 July 1790, on the Champ-de-Mars; an advertising flyer for Louis Ambroise Dubut's book, "Architecture civile: maison de ville et de campagne"; and a prospectus and print of the Néothermes, rue de la Victoire, Paris, designed by Jean Charles Bringol. Three design drawings are for two projects by Charles Rohault de Fleury - an iron arcade for boulevard du Temple, Paris, and a bathroom or public bath (DR1974:0002:010:013, DR1974:0002:010:014 and DR1974:0002:010:044). A finished drawing for entrance gates (DR1974:0002:010:047) and unidentified sketches and notes (DR1974:0002:010:019 - DR1974:0002:010:022) are by either Hubert or Charles Rohault de Fleury.
DR1974:0002:010:001-048
Description:
- This album contains original designs - mostly preliminary drawings - by Charles and possibly Hubert Rohault de Fleury for theatres and miscellaneous projects, record drawings and prints of French, and perhaps Italian, theatres, and prints for a diverse collection of other French subjects. Drawings and prints for theatres include: traced plans, perhaps of Italian theatres; preliminary plans for theatres designed by Charles Rohault de Fleury; a plan of Théâtre de variétés, Paris, signed by the architect, Jacques Cellérier; prints of Théâtre de l'Odéon, Paris, designed by Charles de Wailly and Marie-Joseph Peyre; a print of Théâtre de la Porte Saint-Martin, Paris, designed by Nicolas Lenoir; a proposal for an opera house, Paris, by Hector Horeau with a plan and perspective; and an engraving of the inscription for the first stone of the Grand-Théâtre, Lyon, designed by Antoine-Marie Chenavard and Jean Pollet. The remaining prints in the album date from the 18th and 19th centuries and include: a competition entry by Louis-Pierre Baltard for a monument at Bordeaux dedicated to the triumphs of the Republican army and to peace; a stable for the Czarina commissioned by Peter I and designed by François Bruant; decorations by Victor Louis for the "fêtes de paix" of 1763 and the inauguration of an equestrian statue of Louis XV for the Théâtre italien dedicated to the Marquis de Marigny; a funerary temple by Louis-Jean Desprez dedicated to Voltaire; a stable with two manèges by Jean François de Neufforge; a competition entry for an obelisk for Pont-Neuf, Paris, by Thomas Pierre Baraguay; a plan and two engravings of the Cirque for the Confédération générale, 14 July 1790, on the Champ-de-Mars; an advertising flyer for Louis Ambroise Dubut's book, "Architecture civile: maison de ville et de campagne"; and a prospectus and print of the Néothermes, rue de la Victoire, Paris, designed by Jean Charles Bringol. Three design drawings are for two projects by Charles Rohault de Fleury - an iron arcade for boulevard du Temple, Paris, and a bathroom or public bath (DR1974:0002:010:013, DR1974:0002:010:014 and DR1974:0002:010:044). A finished drawing for entrance gates (DR1974:0002:010:047) and unidentified sketches and notes (DR1974:0002:010:019 - DR1974:0002:010:022) are by either Hubert or Charles Rohault de Fleury.
People:
Subject:
architecture, temporary architecture, interior design, military, urban planning
architecture, temporary architecture, interior design, military, urban planning
Date:
drawings executed ca. 1790-1868, manuscripts 1802-1868, printed 1717-1868
drawings executed ca. 1790-1868, manuscripts 1802-1868, printed 1717-1868
Title:
Album of drawings, prints, and manuscripts of theatres and of French projects for buildings, monuments and temporary structures, and drawings and prints by Hubert and Charles Rohault de Fleury for theatres and miscellaneous projects
Actions:
DR1974:0002:010:001-048
Description:
- This album contains original designs - mostly preliminary drawings - by Charles and possibly Hubert Rohault de Fleury for theatres and miscellaneous projects, record drawings and prints of French, and perhaps Italian, theatres, and prints for a diverse collection of other French subjects. Drawings and prints for theatres include: traced plans, perhaps of Italian theatres; preliminary plans for theatres designed by Charles Rohault de Fleury; a plan of Théâtre de variétés, Paris, signed by the architect, Jacques Cellérier; prints of Théâtre de l'Odéon, Paris, designed by Charles de Wailly and Marie-Joseph Peyre; a print of Théâtre de la Porte Saint-Martin, Paris, designed by Nicolas Lenoir; a proposal for an opera house, Paris, by Hector Horeau with a plan and perspective; and an engraving of the inscription for the first stone of the Grand-Théâtre, Lyon, designed by Antoine-Marie Chenavard and Jean Pollet. The remaining prints in the album date from the 18th and 19th centuries and include: a competition entry by Louis-Pierre Baltard for a monument at Bordeaux dedicated to the triumphs of the Republican army and to peace; a stable for the Czarina commissioned by Peter I and designed by François Bruant; decorations by Victor Louis for the "fêtes de paix" of 1763 and the inauguration of an equestrian statue of Louis XV for the Théâtre italien dedicated to the Marquis de Marigny; a funerary temple by Louis-Jean Desprez dedicated to Voltaire; a stable with two manèges by Jean François de Neufforge; a competition entry for an obelisk for Pont-Neuf, Paris, by Thomas Pierre Baraguay; a plan and two engravings of the Cirque for the Confédération générale, 14 July 1790, on the Champ-de-Mars; an advertising flyer for Louis Ambroise Dubut's book, "Architecture civile: maison de ville et de campagne"; and a prospectus and print of the Néothermes, rue de la Victoire, Paris, designed by Jean Charles Bringol. Three design drawings are for two projects by Charles Rohault de Fleury - an iron arcade for boulevard du Temple, Paris, and a bathroom or public bath (DR1974:0002:010:013, DR1974:0002:010:014 and DR1974:0002:010:044). A finished drawing for entrance gates (DR1974:0002:010:047) and unidentified sketches and notes (DR1974:0002:010:019 - DR1974:0002:010:022) are by either Hubert or Charles Rohault de Fleury.
Album of drawings, prints, and manuscripts of theatres and of French projects for buildings, monuments and temporary structures, and drawings and prints by Hubert and Charles Rohault de Fleury for theatres and miscellaneous projects
Actions:
DR1974:0002:010:001-048
Description:
- This album contains original designs - mostly preliminary drawings - by Charles and possibly Hubert Rohault de Fleury for theatres and miscellaneous projects, record drawings and prints of French, and perhaps Italian, theatres, and prints for a diverse collection of other French subjects. Drawings and prints for theatres include: traced plans, perhaps of Italian theatres; preliminary plans for theatres designed by Charles Rohault de Fleury; a plan of Théâtre de variétés, Paris, signed by the architect, Jacques Cellérier; prints of Théâtre de l'Odéon, Paris, designed by Charles de Wailly and Marie-Joseph Peyre; a print of Théâtre de la Porte Saint-Martin, Paris, designed by Nicolas Lenoir; a proposal for an opera house, Paris, by Hector Horeau with a plan and perspective; and an engraving of the inscription for the first stone of the Grand-Théâtre, Lyon, designed by Antoine-Marie Chenavard and Jean Pollet. The remaining prints in the album date from the 18th and 19th centuries and include: a competition entry by Louis-Pierre Baltard for a monument at Bordeaux dedicated to the triumphs of the Republican army and to peace; a stable for the Czarina commissioned by Peter I and designed by François Bruant; decorations by Victor Louis for the "fêtes de paix" of 1763 and the inauguration of an equestrian statue of Louis XV for the Théâtre italien dedicated to the Marquis de Marigny; a funerary temple by Louis-Jean Desprez dedicated to Voltaire; a stable with two manèges by Jean François de Neufforge; a competition entry for an obelisk for Pont-Neuf, Paris, by Thomas Pierre Baraguay; a plan and two engravings of the Cirque for the Confédération générale, 14 July 1790, on the Champ-de-Mars; an advertising flyer for Louis Ambroise Dubut's book, "Architecture civile: maison de ville et de campagne"; and a prospectus and print of the Néothermes, rue de la Victoire, Paris, designed by Jean Charles Bringol. Three design drawings are for two projects by Charles Rohault de Fleury - an iron arcade for boulevard du Temple, Paris, and a bathroom or public bath (DR1974:0002:010:013, DR1974:0002:010:014 and DR1974:0002:010:044). A finished drawing for entrance gates (DR1974:0002:010:047) and unidentified sketches and notes (DR1974:0002:010:019 - DR1974:0002:010:022) are by either Hubert or Charles Rohault de Fleury.
Form:
drawings, textual records, works of art
drawings, textual records, works of art
Date:
drawings executed ca. 1790-1868, manuscripts 1802-1868, printed 1717-1868
drawings executed ca. 1790-1868, manuscripts 1802-1868, printed 1717-1868
People:
Subject:
architecture, temporary architecture, interior design, military, urban planning
architecture, temporary architecture, interior design, military, urban planning
Form:
drawings, textual records, works of art
drawings, textual records, works of art
Actions:
Reference number:
DR1974:0002:011:001-089
Description:
- This album contains mostly design development and presentation drawings for the conversion or renovation of several Parisan hôtel particuliers by Hubert Rohault de Fleury, and for the Rohault de Fleury family house, 12-14 rue d'Aguesseau, Paris. Also included are four prints of British country seats. The drawings - mostly plans - for hôtel particuliers include: alterations to the Hôtel du ministère de la Guerre, perhaps the initial conversion of the Hôtel du Maine into government offices (DR1974:0002:011:003 - DR1974:0002:011:005); alterations to Hôtel de Rothelin-Charolais (Hôtel de Conti) as offices for the Ministère de l'intérieur (DR1974:0002:011:006 - DR1974:0002:011:009); the conversion of Hôtel de Soyécourt into gendarmerie barracks (DR1974:0002:011:017 - DR1974:0002:011:027 and DR1974:0002:011:089); and the alterations to Hôtel de la Colonnade (Grand and Petit Hôtels de Wagram) as offices for the Ministère des affaires étrangères (DR1974:0002:011:028 - DR1974:0002:011:042). Letter DR1974:0002:011:037 R/V apparently concerns the alterations to Hôtel de la Colonnade. The album contains drawings for several other hôtels - Hôtel de Lorge, Petit hôtel de Nivernais, Hôtel de Bouillon, and an hôtel on rue des Quatre-Fils. The purpose of these drawings has not been determined. Drawings for the Rohault de Fleury family house include: 22 graphite design development drawings with dimensions, calculations and notes - mostly plans and elevations; seven finished watercolour presentation drawings - plans, sections and elevations; two interior perspectives; and one drawing for the roof structures (DR1974:0002:011:050 - DR1974:0002:011:083). The coloured sections and the interior perspective drawings show the Empire style interior decoration, including furnishings (DR1974:0002:011:080 - DR1974:0002:011:082 R and DR1974:0002:011:083 R). The four prints are part of a series of views of English country seats by William Henry Toms after Thomas Badeslade and William Winstanley printed during the mid 18th century: Hawarden Castle and the adjacent Broadlane Hall, Wales, seat of Sir John Glynne; Erddig (house), Wales, seat of Simon Yorke; Hather Thorpe (house), Lincolnshire, England, seat of Sir Michael Newton; and Rushton Hall, Northamptonshire, England, seat of Viscount Cullen (DR1974:0002:011:085 - DR1974:0002:011:088). The album also includes: three drawings for a château for M. le marquis de la Sainte-Aulaire, designed by Perrot, the first of which is possibly for proposed additions by Hubert Rohault de Fleury (DR1974:0002:011:013); an elevation for a temporary altar; a cost estimate for a country cottage; six drawings for an unidentified country house; and a site plan of the village [?] and vicinity of Chailly, France for Mr. Pierre Jacques Le Roy.
DR1974:0002:011:001-089
Description:
- This album contains mostly design development and presentation drawings for the conversion or renovation of several Parisan hôtel particuliers by Hubert Rohault de Fleury, and for the Rohault de Fleury family house, 12-14 rue d'Aguesseau, Paris. Also included are four prints of British country seats. The drawings - mostly plans - for hôtel particuliers include: alterations to the Hôtel du ministère de la Guerre, perhaps the initial conversion of the Hôtel du Maine into government offices (DR1974:0002:011:003 - DR1974:0002:011:005); alterations to Hôtel de Rothelin-Charolais (Hôtel de Conti) as offices for the Ministère de l'intérieur (DR1974:0002:011:006 - DR1974:0002:011:009); the conversion of Hôtel de Soyécourt into gendarmerie barracks (DR1974:0002:011:017 - DR1974:0002:011:027 and DR1974:0002:011:089); and the alterations to Hôtel de la Colonnade (Grand and Petit Hôtels de Wagram) as offices for the Ministère des affaires étrangères (DR1974:0002:011:028 - DR1974:0002:011:042). Letter DR1974:0002:011:037 R/V apparently concerns the alterations to Hôtel de la Colonnade. The album contains drawings for several other hôtels - Hôtel de Lorge, Petit hôtel de Nivernais, Hôtel de Bouillon, and an hôtel on rue des Quatre-Fils. The purpose of these drawings has not been determined. Drawings for the Rohault de Fleury family house include: 22 graphite design development drawings with dimensions, calculations and notes - mostly plans and elevations; seven finished watercolour presentation drawings - plans, sections and elevations; two interior perspectives; and one drawing for the roof structures (DR1974:0002:011:050 - DR1974:0002:011:083). The coloured sections and the interior perspective drawings show the Empire style interior decoration, including furnishings (DR1974:0002:011:080 - DR1974:0002:011:082 R and DR1974:0002:011:083 R). The four prints are part of a series of views of English country seats by William Henry Toms after Thomas Badeslade and William Winstanley printed during the mid 18th century: Hawarden Castle and the adjacent Broadlane Hall, Wales, seat of Sir John Glynne; Erddig (house), Wales, seat of Simon Yorke; Hather Thorpe (house), Lincolnshire, England, seat of Sir Michael Newton; and Rushton Hall, Northamptonshire, England, seat of Viscount Cullen (DR1974:0002:011:085 - DR1974:0002:011:088). The album also includes: three drawings for a château for M. le marquis de la Sainte-Aulaire, designed by Perrot, the first of which is possibly for proposed additions by Hubert Rohault de Fleury (DR1974:0002:011:013); an elevation for a temporary altar; a cost estimate for a country cottage; six drawings for an unidentified country house; and a site plan of the village [?] and vicinity of Chailly, France for Mr. Pierre Jacques Le Roy.
People:
Subject:
architecture, landscape architecture, temporary architecture, interior design, military, topographic
architecture, landscape architecture, temporary architecture, interior design, military, topographic
Date:
1755-1849, manuscripts written between 1792-1849, printed between ca. 1740-1849
1755-1849, manuscripts written between 1792-1849, printed between ca. 1740-1849
Title:
Album of drawings for alterations to several Parisian hôtel particuliers and the Rohault de Fleury family house, rue d'Aguesseau, Paris, and of prints of English country seats
Actions:
DR1974:0002:011:001-089
Description:
- This album contains mostly design development and presentation drawings for the conversion or renovation of several Parisan hôtel particuliers by Hubert Rohault de Fleury, and for the Rohault de Fleury family house, 12-14 rue d'Aguesseau, Paris. Also included are four prints of British country seats. The drawings - mostly plans - for hôtel particuliers include: alterations to the Hôtel du ministère de la Guerre, perhaps the initial conversion of the Hôtel du Maine into government offices (DR1974:0002:011:003 - DR1974:0002:011:005); alterations to Hôtel de Rothelin-Charolais (Hôtel de Conti) as offices for the Ministère de l'intérieur (DR1974:0002:011:006 - DR1974:0002:011:009); the conversion of Hôtel de Soyécourt into gendarmerie barracks (DR1974:0002:011:017 - DR1974:0002:011:027 and DR1974:0002:011:089); and the alterations to Hôtel de la Colonnade (Grand and Petit Hôtels de Wagram) as offices for the Ministère des affaires étrangères (DR1974:0002:011:028 - DR1974:0002:011:042). Letter DR1974:0002:011:037 R/V apparently concerns the alterations to Hôtel de la Colonnade. The album contains drawings for several other hôtels - Hôtel de Lorge, Petit hôtel de Nivernais, Hôtel de Bouillon, and an hôtel on rue des Quatre-Fils. The purpose of these drawings has not been determined. Drawings for the Rohault de Fleury family house include: 22 graphite design development drawings with dimensions, calculations and notes - mostly plans and elevations; seven finished watercolour presentation drawings - plans, sections and elevations; two interior perspectives; and one drawing for the roof structures (DR1974:0002:011:050 - DR1974:0002:011:083). The coloured sections and the interior perspective drawings show the Empire style interior decoration, including furnishings (DR1974:0002:011:080 - DR1974:0002:011:082 R and DR1974:0002:011:083 R). The four prints are part of a series of views of English country seats by William Henry Toms after Thomas Badeslade and William Winstanley printed during the mid 18th century: Hawarden Castle and the adjacent Broadlane Hall, Wales, seat of Sir John Glynne; Erddig (house), Wales, seat of Simon Yorke; Hather Thorpe (house), Lincolnshire, England, seat of Sir Michael Newton; and Rushton Hall, Northamptonshire, England, seat of Viscount Cullen (DR1974:0002:011:085 - DR1974:0002:011:088). The album also includes: three drawings for a château for M. le marquis de la Sainte-Aulaire, designed by Perrot, the first of which is possibly for proposed additions by Hubert Rohault de Fleury (DR1974:0002:011:013); an elevation for a temporary altar; a cost estimate for a country cottage; six drawings for an unidentified country house; and a site plan of the village [?] and vicinity of Chailly, France for Mr. Pierre Jacques Le Roy.
Album of drawings for alterations to several Parisian hôtel particuliers and the Rohault de Fleury family house, rue d'Aguesseau, Paris, and of prints of English country seats
Actions:
DR1974:0002:011:001-089
Description:
- This album contains mostly design development and presentation drawings for the conversion or renovation of several Parisan hôtel particuliers by Hubert Rohault de Fleury, and for the Rohault de Fleury family house, 12-14 rue d'Aguesseau, Paris. Also included are four prints of British country seats. The drawings - mostly plans - for hôtel particuliers include: alterations to the Hôtel du ministère de la Guerre, perhaps the initial conversion of the Hôtel du Maine into government offices (DR1974:0002:011:003 - DR1974:0002:011:005); alterations to Hôtel de Rothelin-Charolais (Hôtel de Conti) as offices for the Ministère de l'intérieur (DR1974:0002:011:006 - DR1974:0002:011:009); the conversion of Hôtel de Soyécourt into gendarmerie barracks (DR1974:0002:011:017 - DR1974:0002:011:027 and DR1974:0002:011:089); and the alterations to Hôtel de la Colonnade (Grand and Petit Hôtels de Wagram) as offices for the Ministère des affaires étrangères (DR1974:0002:011:028 - DR1974:0002:011:042). Letter DR1974:0002:011:037 R/V apparently concerns the alterations to Hôtel de la Colonnade. The album contains drawings for several other hôtels - Hôtel de Lorge, Petit hôtel de Nivernais, Hôtel de Bouillon, and an hôtel on rue des Quatre-Fils. The purpose of these drawings has not been determined. Drawings for the Rohault de Fleury family house include: 22 graphite design development drawings with dimensions, calculations and notes - mostly plans and elevations; seven finished watercolour presentation drawings - plans, sections and elevations; two interior perspectives; and one drawing for the roof structures (DR1974:0002:011:050 - DR1974:0002:011:083). The coloured sections and the interior perspective drawings show the Empire style interior decoration, including furnishings (DR1974:0002:011:080 - DR1974:0002:011:082 R and DR1974:0002:011:083 R). The four prints are part of a series of views of English country seats by William Henry Toms after Thomas Badeslade and William Winstanley printed during the mid 18th century: Hawarden Castle and the adjacent Broadlane Hall, Wales, seat of Sir John Glynne; Erddig (house), Wales, seat of Simon Yorke; Hather Thorpe (house), Lincolnshire, England, seat of Sir Michael Newton; and Rushton Hall, Northamptonshire, England, seat of Viscount Cullen (DR1974:0002:011:085 - DR1974:0002:011:088). The album also includes: three drawings for a château for M. le marquis de la Sainte-Aulaire, designed by Perrot, the first of which is possibly for proposed additions by Hubert Rohault de Fleury (DR1974:0002:011:013); an elevation for a temporary altar; a cost estimate for a country cottage; six drawings for an unidentified country house; and a site plan of the village [?] and vicinity of Chailly, France for Mr. Pierre Jacques Le Roy.
Form:
drawings, textual records, works of art
drawings, textual records, works of art
Date:
1755-1849, manuscripts written between 1792-1849, printed between ca. 1740-1849
1755-1849, manuscripts written between 1792-1849, printed between ca. 1740-1849
People:
Subject:
architecture, landscape architecture, temporary architecture, interior design, military, topographic
architecture, landscape architecture, temporary architecture, interior design, military, topographic
Form:
drawings, textual records, works of art
drawings, textual records, works of art

Actions:
Reference number:
DR1974:0002:012:001-049
Description:
- This album contains student drawings by Hubert Rohault de Fleury executed at the École spéciale de peinture, sculpture et architecture, Paris (1798-1802), including drawings for the Grand Prix Competitions of 1800, 1801 and 1802, the Concours d'essai, the Concours d'émulation of 1800 and 1801, and other undetermined competitions. The drawings illustrate all stages of the design and competition process, ranging from preliminary sketches and esquisses to finished renderings, but do not include the renderings submitted to the Grand Prix Competitions. Drawings for the conversion of the Église de la Madeleine into a Temple de la Gloire (ca. 1806-1807) include line and wash drawings. Hubert's 1800 Grand Prix entry for an École nationale des beaux-arts was awarded the "deuxième Grand Prix" and this album includes: the esquisse; a handwritten copy of the programme; 11 large-scale line drawings - sections, elevations, and details of the ornamentation (DR1974:0002:012:008 R; DR1974:0002:012:012 R; DR1974:0002:012:037, DR1974:0002:012:039, DR1974:0002:012:041 - DR1974:0002:012:049). Two other drawings depict an École des beaux-arts, but they do not conform to the esquisse of Hubert's 1800 Grand Prix entry (DR1974:0002:012:012 V and DR1974:0002:012:013). Hubert's 1801 Grand Prix entry for a forum or public square dedicated to peace, is represented by the esquisse and four elevations, one coloured with wash (DR1974:0002:012:009 R/V - DR1974:0002:012:011 R). Studies of triumphal arches, probably relate to this project (DR1974:0002:012:011 V). Hubert's winning 1802 Grand Prix entry for a public fair with a hall for the exhibition of products of industry located on the banks of a large river is represented by an elevation and sectional elevation for the esquisse; 3 prints; finished plans, one of which is possibly part of the esquisse; elevations; sectional elevations; and one section (DR1974:0002:012:001 R/V - DR1974:0002:012:006 R/V:001-004). Three drawings which are apparently for public fairs are perhaps studies for the 1802 Grand Prix Competition (DR1974:0002:012:007 R:001-003). Also included are Hubert's entries in the Concours d'essai for each of these Grand Prix Competitions. The presence of "devises" on several drawings indicates they are the submitted competition entries: a school or college for the Concours d'émulation of 25 June 1801, for which Rohault de Fleury won a medal, a temple, a lycée, an opera house, a public bath, a sepulchral chapel, and possibly an exchange. An uncharacteristic nocturnal elevation is possibly for a cenotaph dedicated to Isaac Newton (DR1974:0002:012:014). Rohault de Fleury's design for the conversion of the Église de la Madeleine is represented by two plans (one with an elevation) drawn on engraved plans of the Madeleine, three sketch plans, a section, an elevation of a capital and other ornamentation, and an engraved plan of the designs by Pierre Contant d'Ivry and Guillaume Martin Couture for the same project.
DR1974:0002:012:001-049
Description:
- This album contains student drawings by Hubert Rohault de Fleury executed at the École spéciale de peinture, sculpture et architecture, Paris (1798-1802), including drawings for the Grand Prix Competitions of 1800, 1801 and 1802, the Concours d'essai, the Concours d'émulation of 1800 and 1801, and other undetermined competitions. The drawings illustrate all stages of the design and competition process, ranging from preliminary sketches and esquisses to finished renderings, but do not include the renderings submitted to the Grand Prix Competitions. Drawings for the conversion of the Église de la Madeleine into a Temple de la Gloire (ca. 1806-1807) include line and wash drawings. Hubert's 1800 Grand Prix entry for an École nationale des beaux-arts was awarded the "deuxième Grand Prix" and this album includes: the esquisse; a handwritten copy of the programme; 11 large-scale line drawings - sections, elevations, and details of the ornamentation (DR1974:0002:012:008 R; DR1974:0002:012:012 R; DR1974:0002:012:037, DR1974:0002:012:039, DR1974:0002:012:041 - DR1974:0002:012:049). Two other drawings depict an École des beaux-arts, but they do not conform to the esquisse of Hubert's 1800 Grand Prix entry (DR1974:0002:012:012 V and DR1974:0002:012:013). Hubert's 1801 Grand Prix entry for a forum or public square dedicated to peace, is represented by the esquisse and four elevations, one coloured with wash (DR1974:0002:012:009 R/V - DR1974:0002:012:011 R). Studies of triumphal arches, probably relate to this project (DR1974:0002:012:011 V). Hubert's winning 1802 Grand Prix entry for a public fair with a hall for the exhibition of products of industry located on the banks of a large river is represented by an elevation and sectional elevation for the esquisse; 3 prints; finished plans, one of which is possibly part of the esquisse; elevations; sectional elevations; and one section (DR1974:0002:012:001 R/V - DR1974:0002:012:006 R/V:001-004). Three drawings which are apparently for public fairs are perhaps studies for the 1802 Grand Prix Competition (DR1974:0002:012:007 R:001-003). Also included are Hubert's entries in the Concours d'essai for each of these Grand Prix Competitions. The presence of "devises" on several drawings indicates they are the submitted competition entries: a school or college for the Concours d'émulation of 25 June 1801, for which Rohault de Fleury won a medal, a temple, a lycée, an opera house, a public bath, a sepulchral chapel, and possibly an exchange. An uncharacteristic nocturnal elevation is possibly for a cenotaph dedicated to Isaac Newton (DR1974:0002:012:014). Rohault de Fleury's design for the conversion of the Église de la Madeleine is represented by two plans (one with an elevation) drawn on engraved plans of the Madeleine, three sketch plans, a section, an elevation of a capital and other ornamentation, and an engraved plan of the designs by Pierre Contant d'Ivry and Guillaume Martin Couture for the same project.
People:
Subject:
architecture, temporary architecture, urban planning
architecture, temporary architecture, urban planning
Date:
drawings executed 1800-1807, manuscripts between 1800 and 1802, published 1806
drawings executed 1800-1807, manuscripts between 1800 and 1802, published 1806
Title:
Album of student drawings for architectural competitions held at the École spéciale de peinture, sculpture et architecture and drawings for the conversion of the Église de la Madeleine into a Temple de la Gloire, Paris
Actions:
DR1974:0002:012:001-049
Description:
- This album contains student drawings by Hubert Rohault de Fleury executed at the École spéciale de peinture, sculpture et architecture, Paris (1798-1802), including drawings for the Grand Prix Competitions of 1800, 1801 and 1802, the Concours d'essai, the Concours d'émulation of 1800 and 1801, and other undetermined competitions. The drawings illustrate all stages of the design and competition process, ranging from preliminary sketches and esquisses to finished renderings, but do not include the renderings submitted to the Grand Prix Competitions. Drawings for the conversion of the Église de la Madeleine into a Temple de la Gloire (ca. 1806-1807) include line and wash drawings. Hubert's 1800 Grand Prix entry for an École nationale des beaux-arts was awarded the "deuxième Grand Prix" and this album includes: the esquisse; a handwritten copy of the programme; 11 large-scale line drawings - sections, elevations, and details of the ornamentation (DR1974:0002:012:008 R; DR1974:0002:012:012 R; DR1974:0002:012:037, DR1974:0002:012:039, DR1974:0002:012:041 - DR1974:0002:012:049). Two other drawings depict an École des beaux-arts, but they do not conform to the esquisse of Hubert's 1800 Grand Prix entry (DR1974:0002:012:012 V and DR1974:0002:012:013). Hubert's 1801 Grand Prix entry for a forum or public square dedicated to peace, is represented by the esquisse and four elevations, one coloured with wash (DR1974:0002:012:009 R/V - DR1974:0002:012:011 R). Studies of triumphal arches, probably relate to this project (DR1974:0002:012:011 V). Hubert's winning 1802 Grand Prix entry for a public fair with a hall for the exhibition of products of industry located on the banks of a large river is represented by an elevation and sectional elevation for the esquisse; 3 prints; finished plans, one of which is possibly part of the esquisse; elevations; sectional elevations; and one section (DR1974:0002:012:001 R/V - DR1974:0002:012:006 R/V:001-004). Three drawings which are apparently for public fairs are perhaps studies for the 1802 Grand Prix Competition (DR1974:0002:012:007 R:001-003). Also included are Hubert's entries in the Concours d'essai for each of these Grand Prix Competitions. The presence of "devises" on several drawings indicates they are the submitted competition entries: a school or college for the Concours d'émulation of 25 June 1801, for which Rohault de Fleury won a medal, a temple, a lycée, an opera house, a public bath, a sepulchral chapel, and possibly an exchange. An uncharacteristic nocturnal elevation is possibly for a cenotaph dedicated to Isaac Newton (DR1974:0002:012:014). Rohault de Fleury's design for the conversion of the Église de la Madeleine is represented by two plans (one with an elevation) drawn on engraved plans of the Madeleine, three sketch plans, a section, an elevation of a capital and other ornamentation, and an engraved plan of the designs by Pierre Contant d'Ivry and Guillaume Martin Couture for the same project.
Album of student drawings for architectural competitions held at the École spéciale de peinture, sculpture et architecture and drawings for the conversion of the Église de la Madeleine into a Temple de la Gloire, Paris
Actions:
DR1974:0002:012:001-049
Description:
- This album contains student drawings by Hubert Rohault de Fleury executed at the École spéciale de peinture, sculpture et architecture, Paris (1798-1802), including drawings for the Grand Prix Competitions of 1800, 1801 and 1802, the Concours d'essai, the Concours d'émulation of 1800 and 1801, and other undetermined competitions. The drawings illustrate all stages of the design and competition process, ranging from preliminary sketches and esquisses to finished renderings, but do not include the renderings submitted to the Grand Prix Competitions. Drawings for the conversion of the Église de la Madeleine into a Temple de la Gloire (ca. 1806-1807) include line and wash drawings. Hubert's 1800 Grand Prix entry for an École nationale des beaux-arts was awarded the "deuxième Grand Prix" and this album includes: the esquisse; a handwritten copy of the programme; 11 large-scale line drawings - sections, elevations, and details of the ornamentation (DR1974:0002:012:008 R; DR1974:0002:012:012 R; DR1974:0002:012:037, DR1974:0002:012:039, DR1974:0002:012:041 - DR1974:0002:012:049). Two other drawings depict an École des beaux-arts, but they do not conform to the esquisse of Hubert's 1800 Grand Prix entry (DR1974:0002:012:012 V and DR1974:0002:012:013). Hubert's 1801 Grand Prix entry for a forum or public square dedicated to peace, is represented by the esquisse and four elevations, one coloured with wash (DR1974:0002:012:009 R/V - DR1974:0002:012:011 R). Studies of triumphal arches, probably relate to this project (DR1974:0002:012:011 V). Hubert's winning 1802 Grand Prix entry for a public fair with a hall for the exhibition of products of industry located on the banks of a large river is represented by an elevation and sectional elevation for the esquisse; 3 prints; finished plans, one of which is possibly part of the esquisse; elevations; sectional elevations; and one section (DR1974:0002:012:001 R/V - DR1974:0002:012:006 R/V:001-004). Three drawings which are apparently for public fairs are perhaps studies for the 1802 Grand Prix Competition (DR1974:0002:012:007 R:001-003). Also included are Hubert's entries in the Concours d'essai for each of these Grand Prix Competitions. The presence of "devises" on several drawings indicates they are the submitted competition entries: a school or college for the Concours d'émulation of 25 June 1801, for which Rohault de Fleury won a medal, a temple, a lycée, an opera house, a public bath, a sepulchral chapel, and possibly an exchange. An uncharacteristic nocturnal elevation is possibly for a cenotaph dedicated to Isaac Newton (DR1974:0002:012:014). Rohault de Fleury's design for the conversion of the Église de la Madeleine is represented by two plans (one with an elevation) drawn on engraved plans of the Madeleine, three sketch plans, a section, an elevation of a capital and other ornamentation, and an engraved plan of the designs by Pierre Contant d'Ivry and Guillaume Martin Couture for the same project.
Form:
drawings, textual records, works of art
drawings, textual records, works of art
Date:
drawings executed 1800-1807, manuscripts between 1800 and 1802, published 1806
drawings executed 1800-1807, manuscripts between 1800 and 1802, published 1806
People:
Subject:
architecture, temporary architecture, urban planning
architecture, temporary architecture, urban planning
Form:
drawings
Quantity:
3 drawing(s)
drawings
Quantity:
3 drawing(s)
Reference number:
DR1994:0179:001-003
DR1994:0179:001-003
People:
Subject:
architecture
architecture
Date:
1965-1966
1965-1966
Title:
Pittsburgh Symphony Hall, second phase, Pittsburgh, Pennsylvania
Actions:
DR1994:0179:001-003
Pittsburgh Symphony Hall, second phase, Pittsburgh, Pennsylvania
Actions:
DR1994:0179:001-003
Form:
drawings
Quantity:
3 drawing(s)
drawings
Quantity:
3 drawing(s)
Date:
1965-1966
1965-1966
People:
Subject:
architecture
architecture
Form:
drawings
Quantity:
66 drawing(s)
drawings
Quantity:
66 drawing(s)
Reference number:
DR1994:0180:001-066
DR1994:0180:001-066
People:
Subject:
architecture
architecture
Date:
1966-1968
1966-1968
Form:
drawings
Quantity:
66 drawing(s)
drawings
Quantity:
66 drawing(s)
Date:
1966-1968
1966-1968
People:
Subject:
architecture
architecture


