


406265 Results
Form:
drawings
Quantity:
4 drawing(s)
drawings
Quantity:
4 drawing(s)
Actions:
Reference number:
DR1994:0181:001-004
DR1994:0181:001-004
People:
Subject:
architecture
architecture
Date:
1974
1974
Form:
drawings
Quantity:
4 drawing(s)
drawings
Quantity:
4 drawing(s)
Date:
1974
1974
People:
Subject:
architecture
architecture
Form:
drawings
Quantity:
19 drawing(s)
drawings
Quantity:
19 drawing(s)
Title:
Earth stations for R.C.A.
Earth stations for R.C.A.
Actions:
Reference number:
DR1994:0182:001-019
DR1994:0182:001-019
People:
Subject:
architecture
architecture
Date:
1975
1975
Form:
drawings
Quantity:
19 drawing(s)
drawings
Quantity:
19 drawing(s)
Date:
1975
1975
People:
Subject:
architecture
architecture
Form:
drawings
Quantity:
5 drawing(s)
drawings
Quantity:
5 drawing(s)
Title:
Hospital, Wasau, Wisconsin
Hospital, Wasau, Wisconsin
Actions:
Reference number:
DR1994:0183:001-002
DR1994:0183:001-002
People:
Subject:
architecture
architecture
Date:
1975-1976
1975-1976
Form:
drawings
Quantity:
5 drawing(s)
drawings
Quantity:
5 drawing(s)
Date:
1975-1976
1975-1976
People:
Subject:
architecture
architecture
Form:
drawings
drawings
Actions:
Reference number:
DR1974:0002:016:001-070
Description:
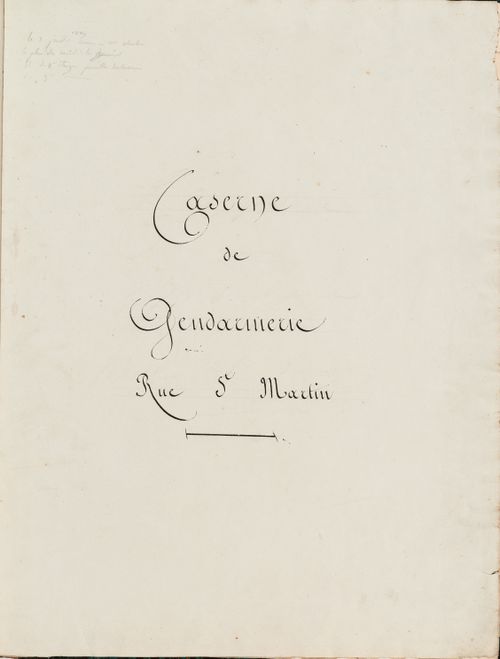
- This album contains mostly highly finished drawings - plans, elevations, and sections - for three gendarmerie barracks in Paris by Hubert Rohault de Fleury: rue du Faubourg-Saint-Martin (1829-1830 ?), rue des Minimes (1823-1825 ?), and rue Mouffetard (1821-1824). Rohault de Fleury's alterations to the Faubourg-Saint-Martin barracks were probably limited to the "2e" and "3e étages" and the sewer system (DR1974:0002:016:001 - DR1974:0002:016:006). It has not been determined whether these alterations were for the initial conversion of the Hôtel des arts into barracks, or for subsequent alterations to the barracks. The drawings for the Minimes barracks are more comprehensive and relate to work on the disposition of the interiors, the enclosing wall, and the entrance gateway (DR1974:0002:016:007 - DR1974:0002:016:022 and DR1974:0002:016:024 - DR1974:0002:016:027). The Mouffetard barracks is the largest and best known of the projects in the album (DR1974:0002:016:023, DR1974:0002:016:028 - DR1974:0002:016:070). It is comprehensively documented and includes: a bidding document for the barracks, plans of the existing Couvent des Augustines de Notre-Dame-de-la-Miséricorde situated on the site, early projects for the barracks of 1821, and the 1824 project which apparently conforms to the barracks as executed. The façades of the Caserne de la Gendarmerie royale, rue Mouffetard, are in the pared-down classical style typical of Hubert's utilitarian structures.
DR1974:0002:016:001-070
Description:
- This album contains mostly highly finished drawings - plans, elevations, and sections - for three gendarmerie barracks in Paris by Hubert Rohault de Fleury: rue du Faubourg-Saint-Martin (1829-1830 ?), rue des Minimes (1823-1825 ?), and rue Mouffetard (1821-1824). Rohault de Fleury's alterations to the Faubourg-Saint-Martin barracks were probably limited to the "2e" and "3e étages" and the sewer system (DR1974:0002:016:001 - DR1974:0002:016:006). It has not been determined whether these alterations were for the initial conversion of the Hôtel des arts into barracks, or for subsequent alterations to the barracks. The drawings for the Minimes barracks are more comprehensive and relate to work on the disposition of the interiors, the enclosing wall, and the entrance gateway (DR1974:0002:016:007 - DR1974:0002:016:022 and DR1974:0002:016:024 - DR1974:0002:016:027). The Mouffetard barracks is the largest and best known of the projects in the album (DR1974:0002:016:023, DR1974:0002:016:028 - DR1974:0002:016:070). It is comprehensively documented and includes: a bidding document for the barracks, plans of the existing Couvent des Augustines de Notre-Dame-de-la-Miséricorde situated on the site, early projects for the barracks of 1821, and the 1824 project which apparently conforms to the barracks as executed. The façades of the Caserne de la Gendarmerie royale, rue Mouffetard, are in the pared-down classical style typical of Hubert's utilitarian structures.
People:
Subject:
architecture
architecture
Date:
drawings executed 1817-1830, manuscript written 1817-1821
drawings executed 1817-1830, manuscript written 1817-1821
Title:
Album of drawings for three gendarmerie barracks: rue du Faubourg-Saint-Martin, rue des Minimes, and rue Mouffetard, Paris
Actions:
DR1974:0002:016:001-070
Description:
- This album contains mostly highly finished drawings - plans, elevations, and sections - for three gendarmerie barracks in Paris by Hubert Rohault de Fleury: rue du Faubourg-Saint-Martin (1829-1830 ?), rue des Minimes (1823-1825 ?), and rue Mouffetard (1821-1824). Rohault de Fleury's alterations to the Faubourg-Saint-Martin barracks were probably limited to the "2e" and "3e étages" and the sewer system (DR1974:0002:016:001 - DR1974:0002:016:006). It has not been determined whether these alterations were for the initial conversion of the Hôtel des arts into barracks, or for subsequent alterations to the barracks. The drawings for the Minimes barracks are more comprehensive and relate to work on the disposition of the interiors, the enclosing wall, and the entrance gateway (DR1974:0002:016:007 - DR1974:0002:016:022 and DR1974:0002:016:024 - DR1974:0002:016:027). The Mouffetard barracks is the largest and best known of the projects in the album (DR1974:0002:016:023, DR1974:0002:016:028 - DR1974:0002:016:070). It is comprehensively documented and includes: a bidding document for the barracks, plans of the existing Couvent des Augustines de Notre-Dame-de-la-Miséricorde situated on the site, early projects for the barracks of 1821, and the 1824 project which apparently conforms to the barracks as executed. The façades of the Caserne de la Gendarmerie royale, rue Mouffetard, are in the pared-down classical style typical of Hubert's utilitarian structures.
Album of drawings for three gendarmerie barracks: rue du Faubourg-Saint-Martin, rue des Minimes, and rue Mouffetard, Paris
Actions:
DR1974:0002:016:001-070
Description:
- This album contains mostly highly finished drawings - plans, elevations, and sections - for three gendarmerie barracks in Paris by Hubert Rohault de Fleury: rue du Faubourg-Saint-Martin (1829-1830 ?), rue des Minimes (1823-1825 ?), and rue Mouffetard (1821-1824). Rohault de Fleury's alterations to the Faubourg-Saint-Martin barracks were probably limited to the "2e" and "3e étages" and the sewer system (DR1974:0002:016:001 - DR1974:0002:016:006). It has not been determined whether these alterations were for the initial conversion of the Hôtel des arts into barracks, or for subsequent alterations to the barracks. The drawings for the Minimes barracks are more comprehensive and relate to work on the disposition of the interiors, the enclosing wall, and the entrance gateway (DR1974:0002:016:007 - DR1974:0002:016:022 and DR1974:0002:016:024 - DR1974:0002:016:027). The Mouffetard barracks is the largest and best known of the projects in the album (DR1974:0002:016:023, DR1974:0002:016:028 - DR1974:0002:016:070). It is comprehensively documented and includes: a bidding document for the barracks, plans of the existing Couvent des Augustines de Notre-Dame-de-la-Miséricorde situated on the site, early projects for the barracks of 1821, and the 1824 project which apparently conforms to the barracks as executed. The façades of the Caserne de la Gendarmerie royale, rue Mouffetard, are in the pared-down classical style typical of Hubert's utilitarian structures.
Form:
drawings
drawings
Date:
drawings executed 1817-1830, manuscript written 1817-1821
drawings executed 1817-1830, manuscript written 1817-1821
People:
Subject:
architecture
architecture
Form:
drawings
Quantity:
27 drawing(s)
drawings
Quantity:
27 drawing(s)
Actions:
Reference number:
DR1994:0184:001-027
DR1994:0184:001-027
People:
Subject:
architecture
architecture
Date:
1977-1978
1977-1978
Form:
drawings
Quantity:
27 drawing(s)
drawings
Quantity:
27 drawing(s)
Date:
1977-1978
1977-1978
People:
Subject:
architecture
architecture
Form:
drawings
Quantity:
2 drawing(s)
drawings
Quantity:
2 drawing(s)
Actions:
Reference number:
DR1994:0185:001-002
DR1994:0185:001-002
People:
Subject:
architecture
architecture
Date:
1979
1979
Form:
drawings
Quantity:
2 drawing(s)
drawings
Quantity:
2 drawing(s)
Date:
1979
1979
People:
Subject:
architecture
architecture
Form:
drawings
Quantity:
5 drawing(s)
drawings
Quantity:
5 drawing(s)
Actions:
Reference number:
DR1994:0186:001-005
DR1994:0186:001-005
People:
Subject:
architecture
architecture
Date:
1979
1979
Form:
drawings
Quantity:
5 drawing(s)
drawings
Quantity:
5 drawing(s)
Date:
1979
1979
People:
Subject:
architecture
architecture
Form:
drawings
Quantity:
15 drawing(s)
drawings
Quantity:
15 drawing(s)
Actions:
Reference number:
DR1994:0187:001-015
DR1994:0187:001-015
People:
Subject:
architecture
architecture
Date:
1979-1980
1979-1980
Form:
drawings
Quantity:
15 drawing(s)
drawings
Quantity:
15 drawing(s)
Date:
1979-1980
1979-1980
People:
Subject:
architecture
architecture
Form:
drawings
Quantity:
16 drawing(s)
drawings
Quantity:
16 drawing(s)
Reference number:
DR1994:0188:001-016
DR1994:0188:001-016
People:
Subject:
architecture
architecture
Date:
1979-1981
1979-1981
Form:
drawings
Quantity:
16 drawing(s)
drawings
Quantity:
16 drawing(s)
Date:
1979-1981
1979-1981
People:
Subject:
architecture
architecture
Form:
drawings
Quantity:
20 drawing(s)
drawings
Quantity:
20 drawing(s)
Actions:
Reference number:
DR1994:0189:001-020
DR1994:0189:001-020
People:
Subject:
architecture
architecture
Date:
1980-1981
1980-1981
Form:
drawings
Quantity:
20 drawing(s)
drawings
Quantity:
20 drawing(s)
Date:
1980-1981
1980-1981
People:
Subject:
architecture
architecture


