


406794 Results
Form:
drawings
drawings
Actions:
Reference number:
ARCH254572
Description:
plan study showing bermed mounds at entry, annotated plan study showing "sitting" room and "open" court, plan study showing central court
ARCH254572
Description:
plan study showing bermed mounds at entry, annotated plan study showing "sitting" room and "open" court, plan study showing central court
People:
Date:
circa 1985
circa 1985
Title:
Plan studies showing bermed mounds at entry, "sitting" room and "open" court, central court
Actions:
ARCH254572
Description:
plan study showing bermed mounds at entry, annotated plan study showing "sitting" room and "open" court, plan study showing central court
Plan studies showing bermed mounds at entry, "sitting" room and "open" court, central court
Actions:
ARCH254572
Description:
plan study showing bermed mounds at entry, annotated plan study showing "sitting" room and "open" court, plan study showing central court
Form:
drawings
drawings
Date:
circa 1985
circa 1985
People:
Form:
drawings
drawings
Form:
drawings
drawings
Date:
circa 1985
circa 1985
People:
Form:
drawings
drawings
Form:
drawings
drawings
Date:
circa 1985
circa 1985
People:
Form:
drawings
drawings
Actions:
Reference number:
ARCH254575
Description:
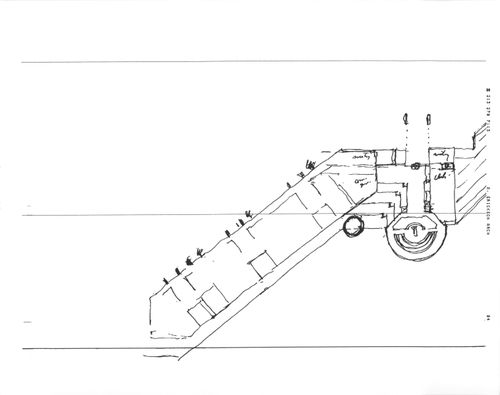
overall plan with contours, plan study with sections, detail and plan studies, elevation showing colonnade and pavilion roof, annotated plan with room designations and elevation detail with square pier colonnade
ARCH254575
Description:
overall plan with contours, plan study with sections, detail and plan studies, elevation showing colonnade and pavilion roof, annotated plan with room designations and elevation detail with square pier colonnade
People:
Date:
circa 1987
circa 1987
Title:
Overall plan with contours, plan study with sections
Actions:
ARCH254575
Description:
overall plan with contours, plan study with sections, detail and plan studies, elevation showing colonnade and pavilion roof, annotated plan with room designations and elevation detail with square pier colonnade
Overall plan with contours, plan study with sections
Actions:
ARCH254575
Description:
overall plan with contours, plan study with sections, detail and plan studies, elevation showing colonnade and pavilion roof, annotated plan with room designations and elevation detail with square pier colonnade
Form:
drawings
drawings
Date:
circa 1987
circa 1987
People:
Form:
drawings
drawings
Form:
drawings
drawings
Date:
circa 1947-2002
circa 1947-2002
People:
Level of archival description:
Project
Project
Title:
Mundipharma Office Building
Mundipharma Office Building
Actions:
Reference number:
AP022.S1.1987.PR18
Description:
File documents a proposed dark glass and frit glass clad, cylindrical, office building extension to a laboratory building (Marcel Bruer, architect, 1974), Limburg-Lahn, Germany. File contains design development drawings, reference drawings, textual records (includes photographs and drawings).
AP022.S1.1987.PR18
Description:
File documents a proposed dark glass and frit glass clad, cylindrical, office building extension to a laboratory building (Marcel Bruer, architect, 1974), Limburg-Lahn, Germany. File contains design development drawings, reference drawings, textual records (includes photographs and drawings).
People:
Date:
1987
1987
Title:
Mundipharma Office Building
Actions:
AP022.S1.1987.PR18
Description:
File documents a proposed dark glass and frit glass clad, cylindrical, office building extension to a laboratory building (Marcel Bruer, architect, 1974), Limburg-Lahn, Germany. File contains design development drawings, reference drawings, textual records (includes photographs and drawings).
Mundipharma Office Building
Actions:
AP022.S1.1987.PR18
Description:
File documents a proposed dark glass and frit glass clad, cylindrical, office building extension to a laboratory building (Marcel Bruer, architect, 1974), Limburg-Lahn, Germany. File contains design development drawings, reference drawings, textual records (includes photographs and drawings).
Level of archival description:
Project
Project
Date:
1987
1987
People:
Form:
drawings
drawings
Actions:
Reference number:
ARCH254577
ARCH254577
People:
Date:
circa 1983
circa 1983
Form:
drawings
drawings
Date:
circa 1983
circa 1983
People:
Form:
drawings
drawings
Actions:
Reference number:
ARCH254578
ARCH254578
People:
Date:
circa 1987
circa 1987
Title:
Perspective of office building and connective corridor, detail of cladding surface
Actions:
ARCH254578
Perspective of office building and connective corridor, detail of cladding surface
Actions:
ARCH254578
Form:
drawings
drawings
Date:
circa 1987
circa 1987
People:
Form:
drawings
drawings
Actions:
Reference number:
ARCH254579
ARCH254579
People:
Date:
circa 1947-2002
circa 1947-2002
Form:
drawings
drawings
Date:
circa 1947-2002
circa 1947-2002
People:
Level of archival description:
Project
Project
Actions:
Reference number:
AP022.S1.1985.PR14
Description:
File documents a competition entry for a university master plan and buildings (not built), Al Ain, United Arab Emirates. File contains a design development drawing and textual records (includes photographs).
AP022.S1.1985.PR14
Description:
File documents a competition entry for a university master plan and buildings (not built), Al Ain, United Arab Emirates. File contains a design development drawing and textual records (includes photographs).
People:
Date:
1985-1987
1985-1987
Title:
Al Ain University Competition
Actions:
AP022.S1.1985.PR14
Description:
File documents a competition entry for a university master plan and buildings (not built), Al Ain, United Arab Emirates. File contains a design development drawing and textual records (includes photographs).
Al Ain University Competition
Actions:
AP022.S1.1985.PR14
Description:
File documents a competition entry for a university master plan and buildings (not built), Al Ain, United Arab Emirates. File contains a design development drawing and textual records (includes photographs).
Level of archival description:
Project
Project
Date:
1985-1987
1985-1987
People:


