


406796 Results
Form:
drawings
Quantity:
2 File
drawings
Quantity:
2 File
Actions:
Reference number:
ARCH254636
Description:
preliminary concept diagrams of house plan and site relationships, conceptual sketch of site and house with diagrammatic house plans
ARCH254636
Description:
preliminary concept diagrams of house plan and site relationships, conceptual sketch of site and house with diagrammatic house plans
People:
Date:
circa 1947-2002
circa 1947-2002
Title:
Preliminary concept diagrams of house plan and site relationships
Actions:
ARCH254636
Description:
preliminary concept diagrams of house plan and site relationships, conceptual sketch of site and house with diagrammatic house plans
Preliminary concept diagrams of house plan and site relationships
Actions:
ARCH254636
Description:
preliminary concept diagrams of house plan and site relationships, conceptual sketch of site and house with diagrammatic house plans
Form:
drawings
Quantity:
2 File
drawings
Quantity:
2 File
Date:
circa 1947-2002
circa 1947-2002
People:
Form:
drawings
Quantity:
2 File
drawings
Quantity:
2 File
Actions:
Reference number:
ARCH254637
ARCH254637
People:
Date:
circa 1947-2002
circa 1947-2002
Form:
drawings
Quantity:
2 File
drawings
Quantity:
2 File
Date:
circa 1947-2002
circa 1947-2002
People:
Form:
drawings
drawings
Actions:
Reference number:
ARCH254638
ARCH254638
People:
Date:
circa 1947-2002
circa 1947-2002
Form:
drawings
drawings
Date:
circa 1947-2002
circa 1947-2002
People:
Form:
drawings
drawings
Actions:
Reference number:
ARCH254639
ARCH254639
People:
Date:
circa 1947-2002
circa 1947-2002
Form:
drawings
drawings
Date:
circa 1947-2002
circa 1947-2002
People:
Form:
textual records
textual records
Actions:
Reference number:
ARCH254641
ARCH254641
People:
Date:
1987
1987
Form:
textual records
textual records
Date:
1987
1987
People:
Form:
photographs
photographs
Form:
photographs
photographs
Date:
circa 1987
circa 1987
People:
Form:
drawings
drawings
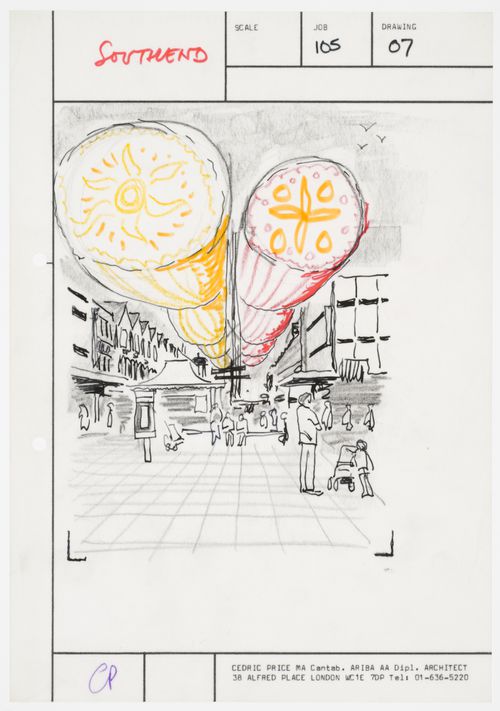
Actions:
Reference number:
DR1995:0256:026:002:001
DR1995:0256:026:002:001
People:
Date:
1972
1972
Form:
drawings
drawings
Date:
1972
1972
People:
Form:
drawings
drawings
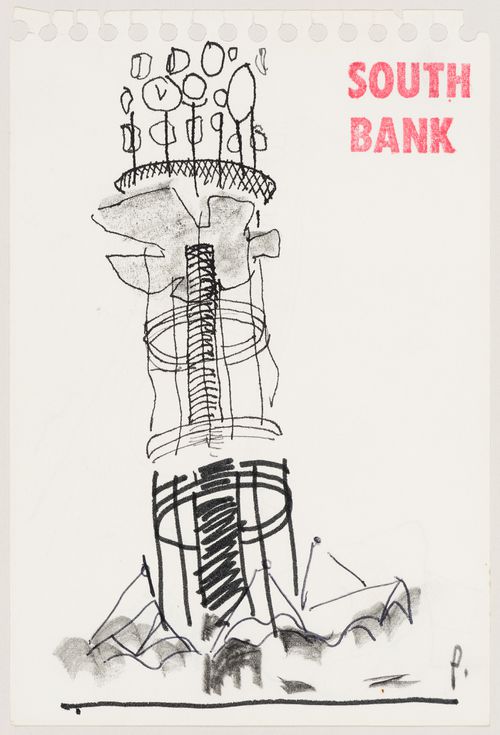
Reference number:
DR2004:1118:001
DR2004:1118:001
People:
Date:
between 1983 and 1988
between 1983 and 1988
Form:
drawings
drawings
Date:
between 1983 and 1988
between 1983 and 1988
People:
Form:
models
models
Form:
models
models
Date:
circa 1947-2002
circa 1947-2002
People:
Form:
photographs
photographs
Actions:
Reference number:
ARCH254654
Description:
view of presentation model of the original Downtown West development proposal (photo by G.W. Photography Ltd., Toronto)
ARCH254654
Description:
view of presentation model of the original Downtown West development proposal (photo by G.W. Photography Ltd., Toronto)
People:
Date:
circa 1947-2002
circa 1947-2002
Title:
View of presentation model of the original Downtown West development proposal (photo by G.W. Photography Ltd., Toronto)
Actions:
ARCH254654
Description:
view of presentation model of the original Downtown West development proposal (photo by G.W. Photography Ltd., Toronto)
View of presentation model of the original Downtown West development proposal (photo by G.W. Photography Ltd., Toronto)
Actions:
ARCH254654
Description:
view of presentation model of the original Downtown West development proposal (photo by G.W. Photography Ltd., Toronto)
Form:
photographs
photographs
Date:
circa 1947-2002
circa 1947-2002
People:


