


406795 Results
Level of archival description:
Project
Project
Title:
Hilborn House
Hilborn House
Actions:
Reference number:
AP022.S1.1970.PR10
Description:
File documents a brick house built on a sloping site, Cambridge, Ontario. File contains design development drawings, presentation drawings, working drawings, textual records.
AP022.S1.1970.PR10
Description:
File documents a brick house built on a sloping site, Cambridge, Ontario. File contains design development drawings, presentation drawings, working drawings, textual records.
People:
Date:
1970-1974
1970-1974
Title:
Hilborn House
Actions:
AP022.S1.1970.PR10
Description:
File documents a brick house built on a sloping site, Cambridge, Ontario. File contains design development drawings, presentation drawings, working drawings, textual records.
Hilborn House
Actions:
AP022.S1.1970.PR10
Description:
File documents a brick house built on a sloping site, Cambridge, Ontario. File contains design development drawings, presentation drawings, working drawings, textual records.
Level of archival description:
Project
Project
Date:
1970-1974
1970-1974
People:
Level of archival description:
Project
Project
Actions:
Reference number:
AP022.S1.1980.PR01
Description:
File documents a proposed office building addition to a complex of two existing buildings (not built), Honolulu, Hawaii. File contains the initial design sketch.
AP022.S1.1980.PR01
Description:
File documents a proposed office building addition to a complex of two existing buildings (not built), Honolulu, Hawaii. File contains the initial design sketch.
People:
Date:
[1980?]
[1980?]
Title:
Office Building Addition for A.A.L.L. Shipping Co.
Actions:
AP022.S1.1980.PR01
Description:
File documents a proposed office building addition to a complex of two existing buildings (not built), Honolulu, Hawaii. File contains the initial design sketch.
Office Building Addition for A.A.L.L. Shipping Co.
Actions:
AP022.S1.1980.PR01
Description:
File documents a proposed office building addition to a complex of two existing buildings (not built), Honolulu, Hawaii. File contains the initial design sketch.
Level of archival description:
Project
Project
Date:
[1980?]
[1980?]
People:
Form:
drawings
drawings
Actions:
Reference number:
ARCH254674
ARCH254674
People:
Date:
circa 1947-2002
circa 1947-2002
Form:
drawings
drawings
Date:
circa 1947-2002
circa 1947-2002
People:
Level of archival description:
Project
Project
Reference number:
AP022.S1.1993.PR02
Description:
File documents a proposed master plan to redevelop the waterfront port area, city of Nansha, China. File contains design development drawings.
AP022.S1.1993.PR02
Description:
File documents a proposed master plan to redevelop the waterfront port area, city of Nansha, China. File contains design development drawings.
People:
Date:
1993
1993
Title:
Master Plan for New Port City of Nansha, China
Actions:
AP022.S1.1993.PR02
Description:
File documents a proposed master plan to redevelop the waterfront port area, city of Nansha, China. File contains design development drawings.
Master Plan for New Port City of Nansha, China
Actions:
AP022.S1.1993.PR02
Description:
File documents a proposed master plan to redevelop the waterfront port area, city of Nansha, China. File contains design development drawings.
Level of archival description:
Project
Project
Date:
1993
1993
People:
Form:
drawings
drawings
Actions:
Reference number:
ARCH254675
ARCH254675
People:
Date:
circa 1993
circa 1993
Form:
drawings
drawings
Date:
circa 1993
circa 1993
People:
Form:
drawings
drawings
Actions:
Reference number:
ARCH254676
ARCH254676
People:
Date:
circa 1993
circa 1993
Form:
drawings
drawings
Date:
circa 1993
circa 1993
People:
Form:
drawings
drawings
Actions:
Reference number:
ARCH254677
ARCH254677
People:
Date:
circa 1993
circa 1993
Title:
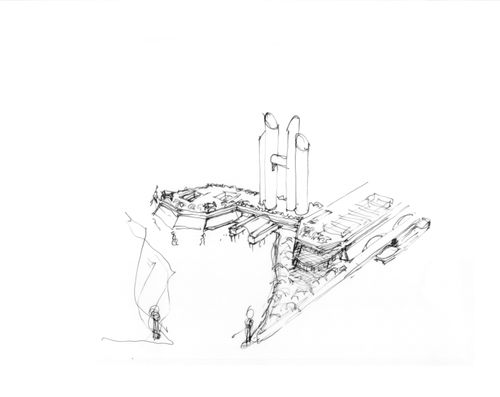
Site plans of waterfront, perspective and elevation sketches of gateway building
Actions:
ARCH254677
Site plans of waterfront, perspective and elevation sketches of gateway building
Actions:
ARCH254677
Form:
drawings
drawings
Date:
circa 1993
circa 1993
People:
Form:
drawings
drawings
Actions:
Reference number:
ARCH254679
ARCH254679
People:
Date:
circa 1947-2002
circa 1947-2002
Date:
circa 1947-2002
circa 1947-2002
People:
Level of archival description:
Project
Project
Actions:
Reference number:
AP022.S1.1989.PR11
Description:
File documents a community centre and synagogue, Richmond, British Columbia. File contains design development sketches.
AP022.S1.1989.PR11
Description:
File documents a community centre and synagogue, Richmond, British Columbia. File contains design development sketches.
People:
Date:
1989-1990
1989-1990
Title:
Beit Moshe Centre and Synagogue
Actions:
AP022.S1.1989.PR11
Description:
File documents a community centre and synagogue, Richmond, British Columbia. File contains design development sketches.
Beit Moshe Centre and Synagogue
Actions:
AP022.S1.1989.PR11
Description:
File documents a community centre and synagogue, Richmond, British Columbia. File contains design development sketches.
Level of archival description:
Project
Project
Date:
1989-1990
1989-1990
People:


