


406795 Results
Form:
photographs
photographs
Actions:
Reference number:
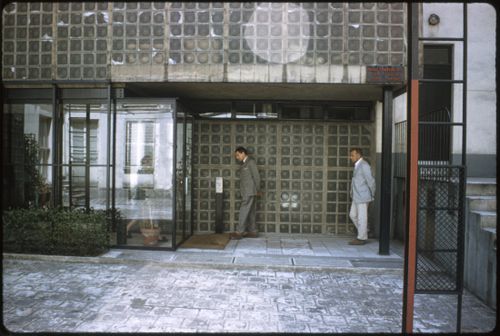
AP140.S1.SS2.D2.P5.2
AP140.S1.SS2.D2.P5.2
People:
Date:
1959
1959
Form:
photographs
photographs
Date:
1959
1959
People:
Form:
photographs
photographs
Actions:
Reference number:
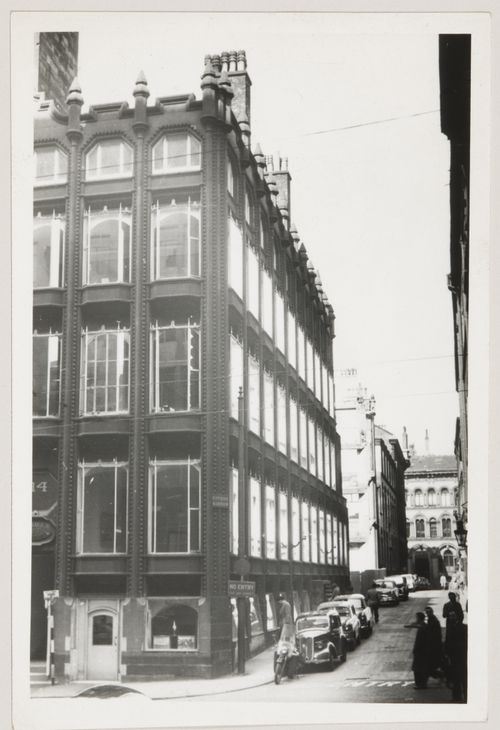
AP140.S1.SS2.D2.P1.2
AP140.S1.SS2.D2.P1.2
People:
Subject:
architecture
architecture
Date:
1950
1950
Form:
photographs
photographs
Date:
1950
1950
People:
Subject:
architecture
architecture
Form:
photographs
photographs
Actions:
Reference number:
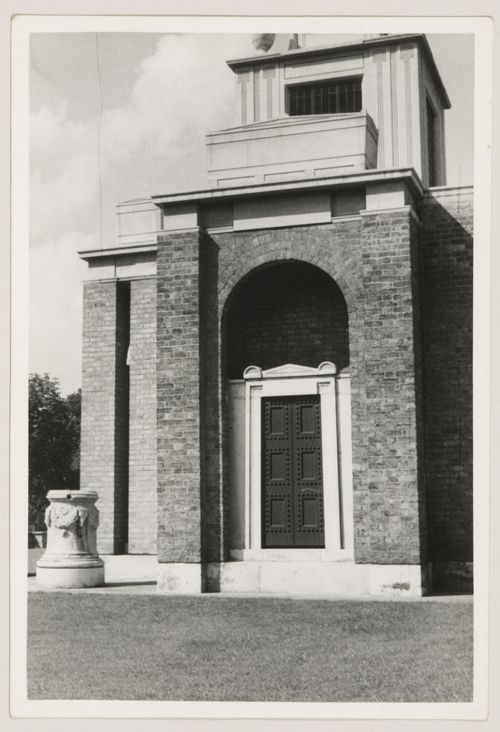
AP140.S1.SS2.D2.P1.3
AP140.S1.SS2.D2.P1.3
People:
Subject:
architecture
architecture
Date:
1950s
1950s
Form:
photographs
photographs
Date:
1950s
1950s
People:
Subject:
architecture
architecture
Form:
photographs
photographs
Actions:
Reference number:
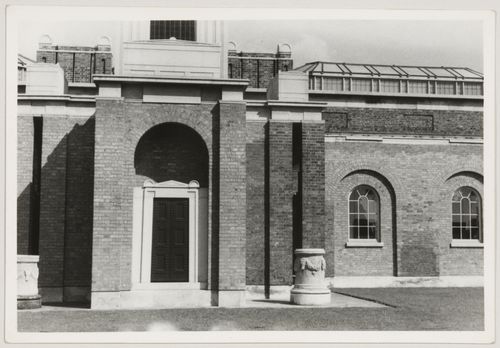
AP140.S1.SS2.D2.P1.4
AP140.S1.SS2.D2.P1.4
People:
Subject:
architecture
architecture
Date:
1950s
1950s
Form:
photographs
photographs
Date:
1950s
1950s
People:
Subject:
architecture
architecture
Form:
photographs
photographs
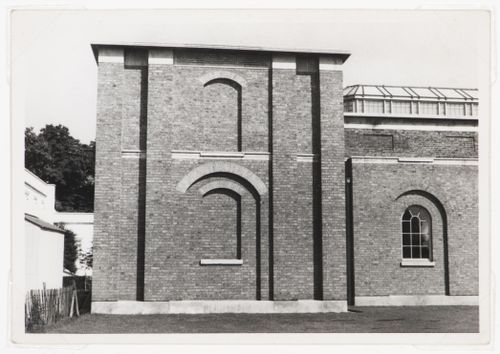
Actions:
Reference number:
AP140.S1.SS2.D2.P1.5
AP140.S1.SS2.D2.P1.5
People:
Subject:
architecture
architecture
Date:
1950s
1950s
Form:
photographs
photographs
Date:
1950s
1950s
People:
Subject:
architecture
architecture
Form:
photographs
photographs
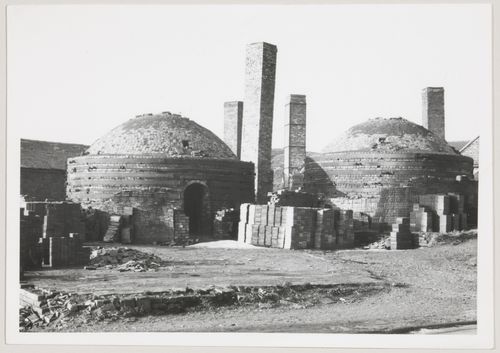
Title:
View of lime kilns, England
View of lime kilns, England
Actions:
Reference number:
AP140.S1.SS2.D2.P1.6
AP140.S1.SS2.D2.P1.6
People:
Subject:
architecture
architecture
Date:
1950s
1950s
Form:
photographs
photographs
Date:
1950s
1950s
People:
Subject:
architecture
architecture
Level of archival description:
Project
Project
Title:
Harbor Steps, Seattle
Harbor Steps, Seattle
Actions:
Reference number:
AP022.S1.1980.PR14
Description:
File documents a four-block redevelopment project consisting of condominium / apartments, a 200-room hotel, and commercial spaces (completed 1984), Seattle, Washington. File contains photographic materials, design development drawings, models, textual documents.
AP022.S1.1980.PR14
Description:
File documents a four-block redevelopment project consisting of condominium / apartments, a 200-room hotel, and commercial spaces (completed 1984), Seattle, Washington. File contains photographic materials, design development drawings, models, textual documents.
People:
Date:
1980-1984
1980-1984
Title:
Harbor Steps, Seattle
Actions:
AP022.S1.1980.PR14
Description:
File documents a four-block redevelopment project consisting of condominium / apartments, a 200-room hotel, and commercial spaces (completed 1984), Seattle, Washington. File contains photographic materials, design development drawings, models, textual documents.
Harbor Steps, Seattle
Actions:
AP022.S1.1980.PR14
Description:
File documents a four-block redevelopment project consisting of condominium / apartments, a 200-room hotel, and commercial spaces (completed 1984), Seattle, Washington. File contains photographic materials, design development drawings, models, textual documents.
Level of archival description:
Project
Project
Date:
1980-1984
1980-1984
People:
Form:
drawings
Quantity:
11 File
drawings
Quantity:
11 File
Actions:
Reference number:
ARCH254707
Description:
perspective studies of lamp standards, elevations and details of lamp standrds, perspective and elevation studies of planters, perspective of steps
ARCH254707
Description:
perspective studies of lamp standards, elevations and details of lamp standrds, perspective and elevation studies of planters, perspective of steps
People:
Date:
circa 1947-2002
circa 1947-2002
Title:
Perspective studies of lamp standards, elevations and details of lamp standrds
Actions:
ARCH254707
Description:
perspective studies of lamp standards, elevations and details of lamp standrds, perspective and elevation studies of planters, perspective of steps
Perspective studies of lamp standards, elevations and details of lamp standrds
Actions:
ARCH254707
Description:
perspective studies of lamp standards, elevations and details of lamp standrds, perspective and elevation studies of planters, perspective of steps
Form:
drawings
Quantity:
11 File
drawings
Quantity:
11 File
Date:
circa 1947-2002
circa 1947-2002
People:
Level of archival description:
Project
Project
Title:
Bayshore Gardens
Bayshore Gardens
Actions:
Reference number:
AP022.S1.1989.PR14
Description:
File documents a mixed-use development consisting of a hotel, retail and terraced housing, a marina, public gardens and a playing field, Coal Harbour, Vancouver, British Columbia. File contains design development drawings, textual records (including photographs).
AP022.S1.1989.PR14
Description:
File documents a mixed-use development consisting of a hotel, retail and terraced housing, a marina, public gardens and a playing field, Coal Harbour, Vancouver, British Columbia. File contains design development drawings, textual records (including photographs).
People:
Date:
1989-1992
1989-1992
Title:
Bayshore Gardens
Actions:
AP022.S1.1989.PR14
Description:
File documents a mixed-use development consisting of a hotel, retail and terraced housing, a marina, public gardens and a playing field, Coal Harbour, Vancouver, British Columbia. File contains design development drawings, textual records (including photographs).
Bayshore Gardens
Actions:
AP022.S1.1989.PR14
Description:
File documents a mixed-use development consisting of a hotel, retail and terraced housing, a marina, public gardens and a playing field, Coal Harbour, Vancouver, British Columbia. File contains design development drawings, textual records (including photographs).
Level of archival description:
Project
Project
Date:
1989-1992
1989-1992
People:
Form:
drawings
drawings
Form:
drawings
drawings
Date:
circa 1989
circa 1989
People:


