


407897 Results
Form:
drawings
drawings
Actions:
Reference number:
DR1999:0449
DR1999:0449
People:
Form:
drawings
drawings
People:
Level of archival description:
Project
Project
Title:
Ski Lodge
Ski Lodge
Actions:
Reference number:
AP145.S1.D8
Description:
File documents a student project for a ski lodge. Material in this file was produced between 1947 and 1954. File contains presentation drawings.
AP145.S1.D8
Description:
File documents a student project for a ski lodge. Material in this file was produced between 1947 and 1954. File contains presentation drawings.
People:
Date:
[1947-1954]
[1947-1954]
Title:
Ski Lodge
Actions:
AP145.S1.D8
Description:
File documents a student project for a ski lodge. Material in this file was produced between 1947 and 1954. File contains presentation drawings.
Ski Lodge
Actions:
AP145.S1.D8
Description:
File documents a student project for a ski lodge. Material in this file was produced between 1947 and 1954. File contains presentation drawings.
Level of archival description:
File 8
File 8
Date:
[1947-1954]
[1947-1954]
People:
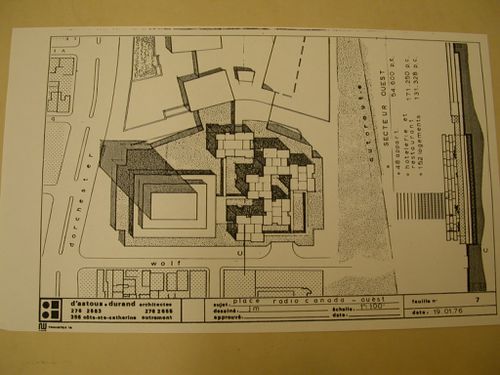
Actions:
Reference number:
ARCH252497
ARCH252497
People:
Date:
19 janvier 1976
19 janvier 1976
Title:
Reprographie d'un dessin, Place Radio-Canada, Montréal, Québec : Plan de masse
Actions:
ARCH252497
Reprographie d'un dessin, Place Radio-Canada, Montréal, Québec : Plan de masse
Actions:
ARCH252497
Date:
19 janvier 1976
19 janvier 1976
People:
Form:
drawings
drawings
Actions:
Reference number:
DR2004:0579
Description:
design development drawings, sections, sketches, plans, perspectives, schedules, diagrams, site plans, elevations, axonometrics, computer drawings, reference drawing, and axonometric from the first Serre project
DR2004:0579
Description:
design development drawings, sections, sketches, plans, perspectives, schedules, diagrams, site plans, elevations, axonometrics, computer drawings, reference drawing, and axonometric from the first Serre project
People:
Title:
Design development drawings, sections, sketches, plans
Actions:
DR2004:0579
Description:
design development drawings, sections, sketches, plans, perspectives, schedules, diagrams, site plans, elevations, axonometrics, computer drawings, reference drawing, and axonometric from the first Serre project
Design development drawings, sections, sketches, plans
Actions:
DR2004:0579
Description:
design development drawings, sections, sketches, plans, perspectives, schedules, diagrams, site plans, elevations, axonometrics, computer drawings, reference drawing, and axonometric from the first Serre project
Form:
drawings
drawings
People:
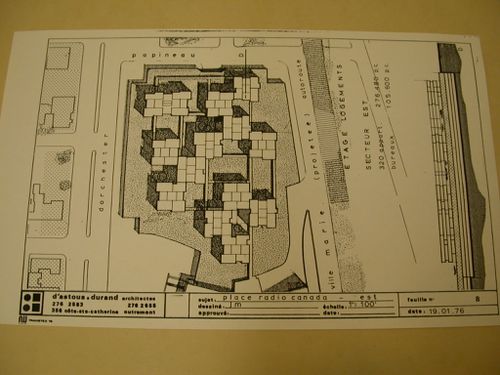
Actions:
Reference number:
ARCH252498
ARCH252498
People:
Date:
19 janvier 1976
19 janvier 1976
Title:
Reprographie d'un dessin, Place Radio-Canada, Montréal, Québec : Plan de masse
Actions:
ARCH252498
Reprographie d'un dessin, Place Radio-Canada, Montréal, Québec : Plan de masse
Actions:
ARCH252498
Date:
19 janvier 1976
19 janvier 1976
People:
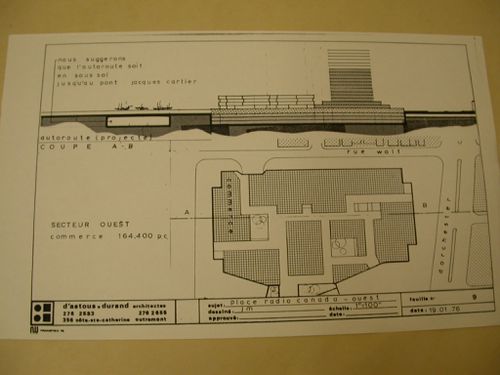
Actions:
Reference number:
ARCH252499
ARCH252499
People:
Date:
19 janvier 1976
19 janvier 1976
Title:
Reprographie d'un dessin, Place Radio-Canada, Montréal, Québec : Coupe et plan
Actions:
ARCH252499
Reprographie d'un dessin, Place Radio-Canada, Montréal, Québec : Coupe et plan
Actions:
ARCH252499
Date:
19 janvier 1976
19 janvier 1976
People:
Form:
drawings
drawings
Actions:
Reference number:
DR2004:0580
Description:
sections, plans, axonometrics, details, presentation drawings, consultants' drawings, elevations, perspectives, schematics, computer drawings, conceptual sketches, site plans, calculations, and clipping
DR2004:0580
Description:
sections, plans, axonometrics, details, presentation drawings, consultants' drawings, elevations, perspectives, schematics, computer drawings, conceptual sketches, site plans, calculations, and clipping
People:
Title:
Sections, plans, axonometrics, details, presentation drawings
Actions:
DR2004:0580
Description:
sections, plans, axonometrics, details, presentation drawings, consultants' drawings, elevations, perspectives, schematics, computer drawings, conceptual sketches, site plans, calculations, and clipping
Sections, plans, axonometrics, details, presentation drawings
Actions:
DR2004:0580
Description:
sections, plans, axonometrics, details, presentation drawings, consultants' drawings, elevations, perspectives, schematics, computer drawings, conceptual sketches, site plans, calculations, and clipping
Form:
drawings
drawings
People:


