


407897 Results
Form:
textual records
Quantity:
2 textual record(s)
textual records
Quantity:
2 textual record(s)
Reference number:
DR1995:0221:086-087
Description:
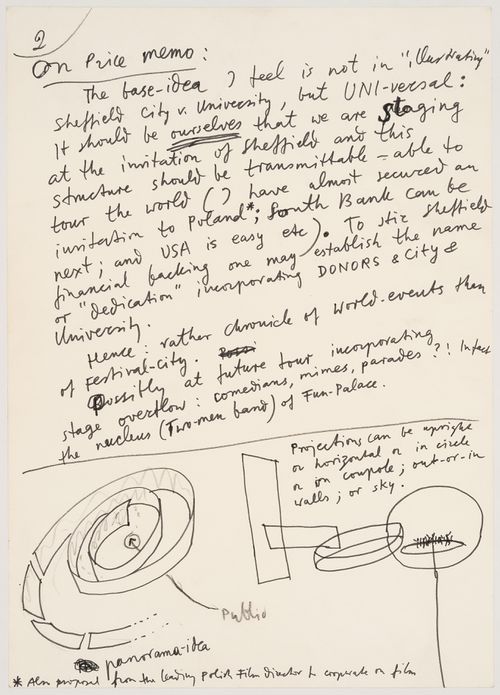
notes and sketches, apparently by Feliks Topolski, for an exhibition at the Sheffield University Festival 1966
DR1995:0221:086-087
Description:
notes and sketches, apparently by Feliks Topolski, for an exhibition at the Sheffield University Festival 1966
People:
Date:
1966?
1966?
Title:
Notes and sketches for an exhibition at the Sheffield University Festival in 1966
Actions:
DR1995:0221:086-087
Description:
notes and sketches, apparently by Feliks Topolski, for an exhibition at the Sheffield University Festival 1966
Notes and sketches for an exhibition at the Sheffield University Festival in 1966
Actions:
DR1995:0221:086-087
Description:
notes and sketches, apparently by Feliks Topolski, for an exhibition at the Sheffield University Festival 1966
Form:
textual records
Quantity:
2 textual record(s)
textual records
Quantity:
2 textual record(s)
Date:
1966?
1966?
People:
Form:
drawings
Quantity:
227 design development drawing(s)
drawings
Quantity:
227 design development drawing(s)
Actions:
Reference number:
DR2004:0602
Description:
sketches, conceptual drawings, measured sketches, sections, site plans, details, perspectives, schematics, diagrams, schedules, reference drawings, photographs of London Bridge Station, axonometrics, elevations, notes, consultant's drawings, maps, clippings, computer drawings, captions, and sketch from the Serre project
DR2004:0602
Description:
sketches, conceptual drawings, measured sketches, sections, site plans, details, perspectives, schematics, diagrams, schedules, reference drawings, photographs of London Bridge Station, axonometrics, elevations, notes, consultant's drawings, maps, clippings, computer drawings, captions, and sketch from the Serre project
People:
Title:
Sketches, conceptual drawings, measured sketches, sections, site plans, details
Actions:
DR2004:0602
Description:
sketches, conceptual drawings, measured sketches, sections, site plans, details, perspectives, schematics, diagrams, schedules, reference drawings, photographs of London Bridge Station, axonometrics, elevations, notes, consultant's drawings, maps, clippings, computer drawings, captions, and sketch from the Serre project
Sketches, conceptual drawings, measured sketches, sections, site plans, details
Actions:
DR2004:0602
Description:
sketches, conceptual drawings, measured sketches, sections, site plans, details, perspectives, schematics, diagrams, schedules, reference drawings, photographs of London Bridge Station, axonometrics, elevations, notes, consultant's drawings, maps, clippings, computer drawings, captions, and sketch from the Serre project
Form:
drawings
Quantity:
227 design development drawing(s)
drawings
Quantity:
227 design development drawing(s)
People:
Form:
drawings
Quantity:
6 photographic material(s)
drawings
Quantity:
6 photographic material(s)
Form:
drawings
Quantity:
6 photographic material(s)
drawings
Quantity:
6 photographic material(s)
People:
Form:
drawings
Quantity:
128 design development drawing(s)
drawings
Quantity:
128 design development drawing(s)
Actions:
Reference number:
DR2004:0603
Description:
sketches, some with annotations, details, plans, sections, measured sketches, possibly consultant's drawings, calculations, structural drawings, elevations, conceptual sketches, axonometrics, perspectives, and logo sketch
DR2004:0603
Description:
sketches, some with annotations, details, plans, sections, measured sketches, possibly consultant's drawings, calculations, structural drawings, elevations, conceptual sketches, axonometrics, perspectives, and logo sketch
People:
Title:
Sketches, some with annotations, details, plans, sections
Actions:
DR2004:0603
Description:
sketches, some with annotations, details, plans, sections, measured sketches, possibly consultant's drawings, calculations, structural drawings, elevations, conceptual sketches, axonometrics, perspectives, and logo sketch
Sketches, some with annotations, details, plans, sections
Actions:
DR2004:0603
Description:
sketches, some with annotations, details, plans, sections, measured sketches, possibly consultant's drawings, calculations, structural drawings, elevations, conceptual sketches, axonometrics, perspectives, and logo sketch
Form:
drawings
Quantity:
128 design development drawing(s)
drawings
Quantity:
128 design development drawing(s)
People:
Form:
drawings
Quantity:
40 working drawing(s)
drawings
Quantity:
40 working drawing(s)
Actions:
Reference number:
DR2004:0604
DR2004:0604
People:
Form:
drawings
Quantity:
40 working drawing(s)
drawings
Quantity:
40 working drawing(s)
People:
Form:
drawings
drawings
Actions:
Reference number:
DR2004:0605
Description:
details with annotations, including plans, sketches, measured sketches, sections, axonometrics, and possibly working drawings
DR2004:0605
Description:
details with annotations, including plans, sketches, measured sketches, sections, axonometrics, and possibly working drawings
People:
Title:
Details with annotations, including plans, sketches
Actions:
DR2004:0605
Description:
details with annotations, including plans, sketches, measured sketches, sections, axonometrics, and possibly working drawings
Details with annotations, including plans, sketches
Actions:
DR2004:0605
Description:
details with annotations, including plans, sketches, measured sketches, sections, axonometrics, and possibly working drawings
Form:
drawings
drawings
People:
Form:
drawings
drawings
Actions:
Reference number:
DR2004:0606
Description:
details, some with annotations, plans, elevations, sections, structural drawings, possibly presentation drawings, possibly working drawings, sketches, and measured sketches
DR2004:0606
Description:
details, some with annotations, plans, elevations, sections, structural drawings, possibly presentation drawings, possibly working drawings, sketches, and measured sketches
People:
Title:
Details, some with annotations, plans, elevations, sections, structural drawings
Actions:
DR2004:0606
Description:
details, some with annotations, plans, elevations, sections, structural drawings, possibly presentation drawings, possibly working drawings, sketches, and measured sketches
Details, some with annotations, plans, elevations, sections, structural drawings
Actions:
DR2004:0606
Description:
details, some with annotations, plans, elevations, sections, structural drawings, possibly presentation drawings, possibly working drawings, sketches, and measured sketches
Form:
drawings
drawings
People:
Form:
textual records, photographs
textual records, photographs
Actions:
Reference number:
DR1999:0505
Description:
documents include 7 negatives, 18 photographs, site maps, program, publications, design proposals, accounting files, competition overview, agreement, meeting minutes, correspondence, landscape, traffic
DR1999:0505
Description:
documents include 7 negatives, 18 photographs, site maps, program, publications, design proposals, accounting files, competition overview, agreement, meeting minutes, correspondence, landscape, traffic
People:
Title:
Negatives, photographs, site maps, program, publications, design proposals
Actions:
DR1999:0505
Description:
documents include 7 negatives, 18 photographs, site maps, program, publications, design proposals, accounting files, competition overview, agreement, meeting minutes, correspondence, landscape, traffic
Negatives, photographs, site maps, program, publications, design proposals
Actions:
DR1999:0505
Description:
documents include 7 negatives, 18 photographs, site maps, program, publications, design proposals, accounting files, competition overview, agreement, meeting minutes, correspondence, landscape, traffic
Form:
textual records, photographs
textual records, photographs
People:
Form:
textual records, photographs
textual records, photographs
Actions:
Reference number:
DR1999:0506
Description:
documents include 4 photographs, project information, program, budget, site, parking, phone conversations, structural, associates, computer drawings, accounting files
DR1999:0506
Description:
documents include 4 photographs, project information, program, budget, site, parking, phone conversations, structural, associates, computer drawings, accounting files
People:
Title:
Photographs, project information, program, budget, site, parking, phone conversations
Actions:
DR1999:0506
Description:
documents include 4 photographs, project information, program, budget, site, parking, phone conversations, structural, associates, computer drawings, accounting files
Photographs, project information, program, budget, site, parking, phone conversations
Actions:
DR1999:0506
Description:
documents include 4 photographs, project information, program, budget, site, parking, phone conversations, structural, associates, computer drawings, accounting files
Form:
textual records, photographs
textual records, photographs
People:
Form:
textual records, photographs
textual records, photographs
Title:
Photographs, negatives, accounting files, filing index, floor space, correspondence, meeting minutes
Photographs, negatives, accounting files, filing index, floor space, correspondence, meeting minutes
Actions:
Reference number:
DR1999:0507
Description:
documents include 7 photographs, 10 negatives, accounting files, filing index, floor space, correspondence, meeting minutes, structural, guidelines, proposal, site plans, zoning, geotechnical information, area calculations, historical maps/pictures, conceptual diagrams
DR1999:0507
Description:
documents include 7 photographs, 10 negatives, accounting files, filing index, floor space, correspondence, meeting minutes, structural, guidelines, proposal, site plans, zoning, geotechnical information, area calculations, historical maps/pictures, conceptual diagrams
People:
Title:
Photographs, negatives, accounting files, filing index, floor space, correspondence, meeting minutes
Actions:
DR1999:0507
Description:
documents include 7 photographs, 10 negatives, accounting files, filing index, floor space, correspondence, meeting minutes, structural, guidelines, proposal, site plans, zoning, geotechnical information, area calculations, historical maps/pictures, conceptual diagrams
Photographs, negatives, accounting files, filing index, floor space, correspondence, meeting minutes
Actions:
DR1999:0507
Description:
documents include 7 photographs, 10 negatives, accounting files, filing index, floor space, correspondence, meeting minutes, structural, guidelines, proposal, site plans, zoning, geotechnical information, area calculations, historical maps/pictures, conceptual diagrams
Form:
textual records, photographs
textual records, photographs
People:


