


63 Results
Form:
books
books
Actions:
Price:
$20.00
(available in store)
Summary:
Published simultaneously with Twenty+Change 01, Twenty + Change 02 is the second publication documenting a biennial exhibition of emerging design practices from across Canada working in architecture, landscape architecture, and urban design. Projects by twenty-one Canadian designers rethink urban infrastructure, propose new models for public space and housing, and examine(...)
Title:
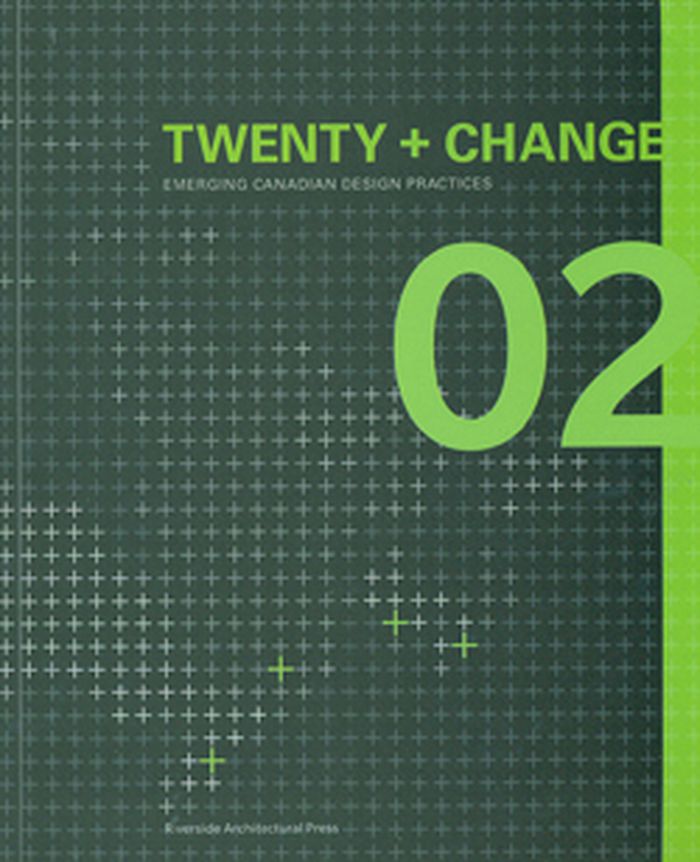
Twenty + change 02: emerging Canadian design practices
Actions:
Price:
$20.00
(available in store)
Summary:
Published simultaneously with Twenty+Change 01, Twenty + Change 02 is the second publication documenting a biennial exhibition of emerging design practices from across Canada working in architecture, landscape architecture, and urban design. Projects by twenty-one Canadian designers rethink urban infrastructure, propose new models for public space and housing, and examine the unique relationships between the single-family house and landscape. The book includes profiles of emerging firms, project descriptions, full-colour images and essays by noted architectural critics, educators, and practitioners.
Form:
books
books
Publication:
July 2009
July 2009
Subject:
Canadian Architects
Canadian Architects
Form:
books
books

Actions:
Price:
$14.95
(available to order)
Summary:
This publication documents the travelling exhibition of the Corneils' work which opened as part of the 40th anniversary celebrations of the Carleton School of Architecture in October 2008. The work is drawn from the Corneil archive at the Canadian Architectural Archives at the University of Calgary, supplemented by practice documents.
Title:
Architecture e+c: works of elin+carmen corneil 1958-2008
Actions:
Price:
$14.95
(available to order)
Summary:
This publication documents the travelling exhibition of the Corneils' work which opened as part of the 40th anniversary celebrations of the Carleton School of Architecture in October 2008. The work is drawn from the Corneil archive at the Canadian Architectural Archives at the University of Calgary, supplemented by practice documents.
Form:
books
books
Publication:
September 2009
September 2009
Subject:
Canadian Architects
Canadian Architects
Form:
books
books

Actions:
Price:
$32.00
(available to order)
Summary:
''Downs House II'' presents an original and comprehensive overview of the home that local architect Barry Downs built for himself in West Vancouver. The site overlooks Howe Sound with a panorama formed by the Coastal Mountain Range of British Columbia. This house of modest proportions presents the key and formative qualities that have come to represent a West Coast Modern(...)
Title:
Barry Downs. Downs House II: West Coast Modern house series
Actions:
Price:
$32.00
(available to order)
Summary:
''Downs House II'' presents an original and comprehensive overview of the home that local architect Barry Downs built for himself in West Vancouver. The site overlooks Howe Sound with a panorama formed by the Coastal Mountain Range of British Columbia. This house of modest proportions presents the key and formative qualities that have come to represent a West Coast Modern idiom in architecture.
Form:
books
books
Publication:
May 2016
May 2016
Subject:
Canadian Architects
Canadian Architects
Form:
books
books
Price:
$32.00
(available to order)
Summary:
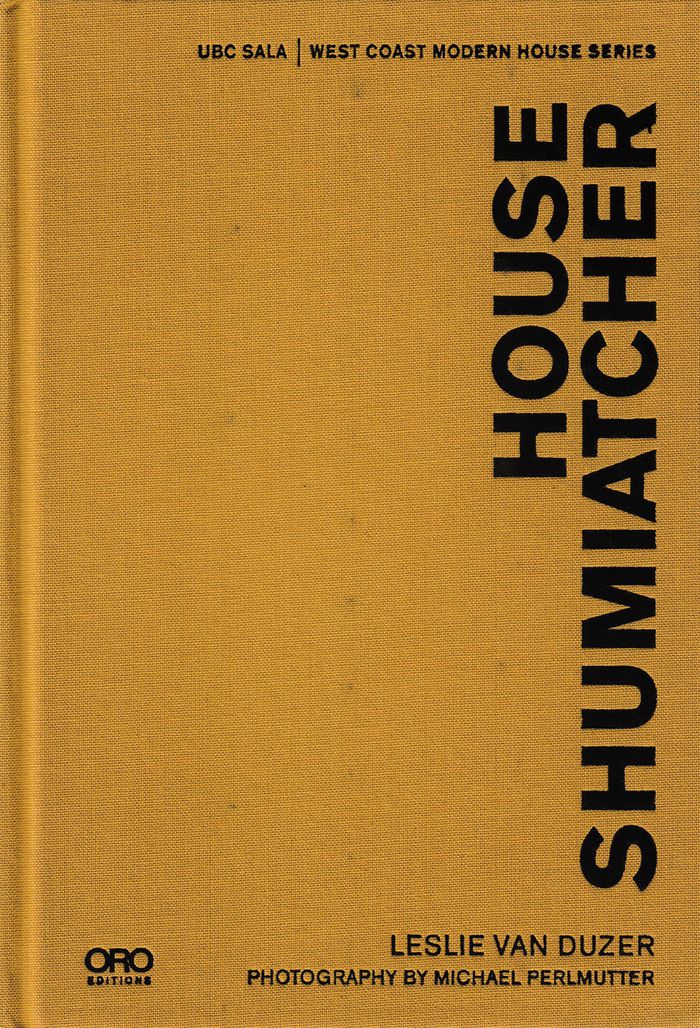
This book tells the story of a house, designed by hatmaker-turned-architect Judah Shumiatcher, built for his family in 1975, and demolished in 2013. Like so many other distinguished houses in Vancouver, the only crime House Shumiatcher ever committed was to be sited on a plot of gold.
Title:
Judah Schumiatcher, House Schumiatcher. West Coast Modern house series
Actions:
Price:
$32.00
(available to order)
Summary:
This book tells the story of a house, designed by hatmaker-turned-architect Judah Shumiatcher, built for his family in 1975, and demolished in 2013. Like so many other distinguished houses in Vancouver, the only crime House Shumiatcher ever committed was to be sited on a plot of gold.
Form:
books
books
Publication:
November 2014
November 2014
Subject:
Canadian Architects
Canadian Architects
Form:
books
books
Price:
$32.95
(available to order)
Summary:
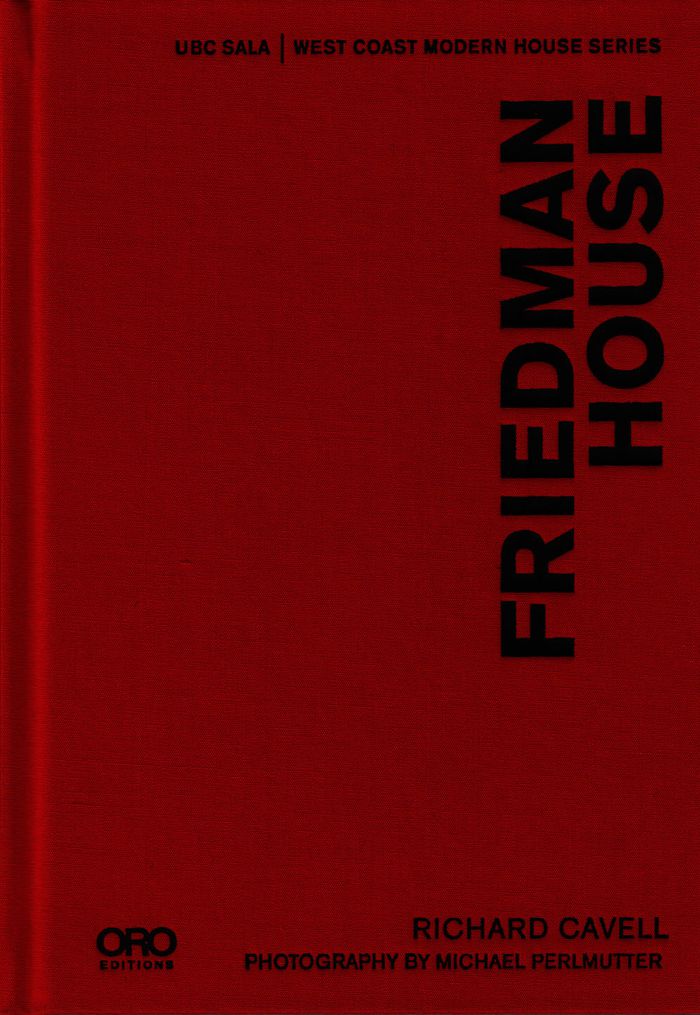
The Friedman House is a modernist icon, designed by Frederic Lasserre, founder of the UBC School of Architecture, and landscaped by Cornelia Oberlander. Faced with demolition, it was saved by purchasers who understood its architectural value and historical significance. This book reflects on the possibility of its destruction, remarking on what has been salvaged by its(...)
Title:
Frederic Laserre, Friedman House. West Coast Modern house series
Actions:
Price:
$32.95
(available to order)
Summary:
The Friedman House is a modernist icon, designed by Frederic Lasserre, founder of the UBC School of Architecture, and landscaped by Cornelia Oberlander. Faced with demolition, it was saved by purchasers who understood its architectural value and historical significance. This book reflects on the possibility of its destruction, remarking on what has been salvaged by its continued existence, and what could have potentially been lost.
Form:
books
books
Publication:
June 2017
June 2017
Subject:
Canadian Architects
Canadian Architects
Form:
books
books
Actions:
Price:
$30.00
(available in store)
Summary:
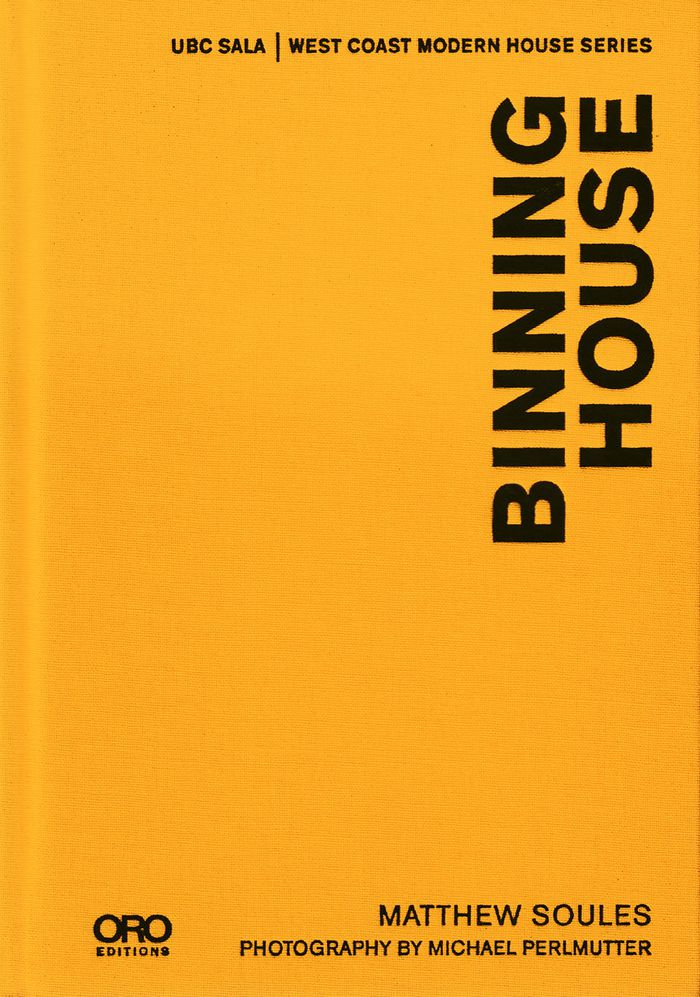
While the Binning House is beloved by a select group of architects, academics, and local heritage buffs, its subtle splendours remain largely hidden to a wider audience. This first book devoted to this exceptional house sheds new light on Binning’s ingenuity. Original photographs and drawings are presented along with writing that analyzes in detail the unique(...)
Title:
B. C. Binning, Binning house. West Coast modern house series
Actions:
Price:
$30.00
(available in store)
Summary:
While the Binning House is beloved by a select group of architects, academics, and local heritage buffs, its subtle splendours remain largely hidden to a wider audience. This first book devoted to this exceptional house sheds new light on Binning’s ingenuity. Original photographs and drawings are presented along with writing that analyzes in detail the unique architectural character of the house.
Form:
books
books
Publication:
June 2017
June 2017
Subject:
Canadian Architects
Canadian Architects
Form:
books
books
Title:
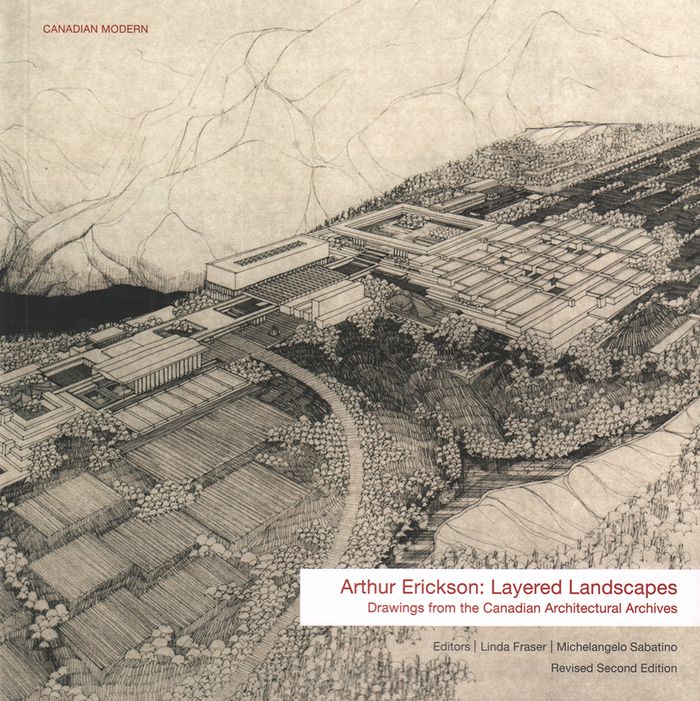
Arthur Erickson: layered landscapes. Drawings from the Canadian Architectural Archives, 2nd edition
Arthur Erickson: layered landscapes. Drawings from the Canadian Architectural Archives, 2nd edition
Actions:
Price:
$39.95
(available in store)
Summary:
Produced in conjunction with the exhibition Layered Landscapes which examines selected drawings of Arthur Erickson from the Canadian Architectural Archives collection, accompanied by photographs of the finished buildings. Contains drawings from 14 projects, with a series foreword, a foreword by Kenneth Frampton, and essays by Michelangelo Sabatino and Linda Fraser +(...)
Title:
Arthur Erickson: layered landscapes. Drawings from the Canadian Architectural Archives, 2nd edition
Actions:
Price:
$39.95
(available in store)
Summary:
Produced in conjunction with the exhibition Layered Landscapes which examines selected drawings of Arthur Erickson from the Canadian Architectural Archives collection, accompanied by photographs of the finished buildings. Contains drawings from 14 projects, with a series foreword, a foreword by Kenneth Frampton, and essays by Michelangelo Sabatino and Linda Fraser + Geoffrey Simmins.
Form:
books
books
Publication:
September 2016
September 2016
Subject:
Canadian Architects
Canadian Architects
Form:
books
books
Actions:
Price:
$45.00
(available to order)
Summary:
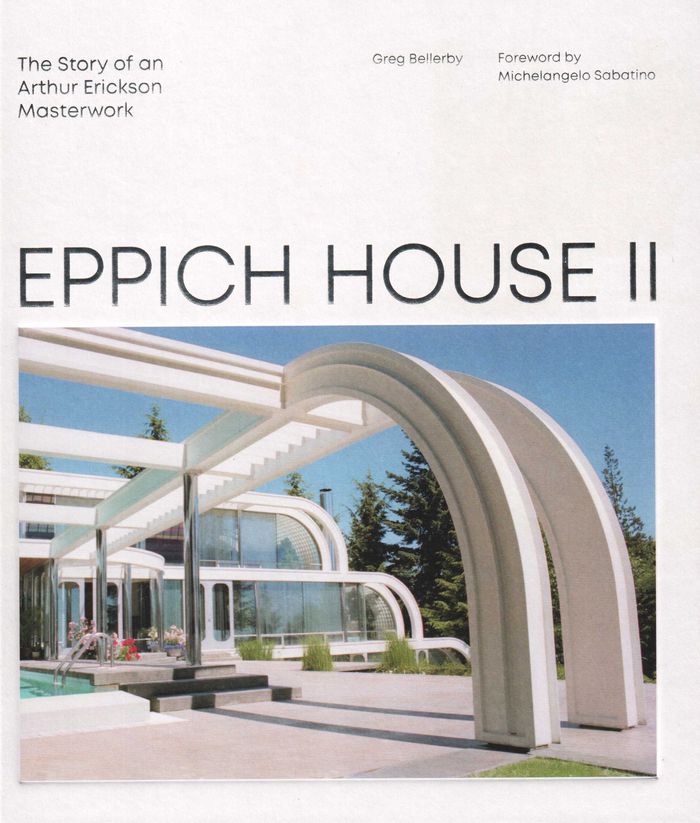
One glimpse of the cascading steel beams mirrored in the reflecting pond and it's clear that the Hugo and Brigitte Eppich house is a singular achievement, a daring experiment that embodies Erickson's West Coast modernist ideas about site, material, and form. Erickson's first steel residence explores both the structural and aesthetic possibilities of the material, with(...)
Title:
Eppich House II: the story of an Arthur Erickson masterwork
Actions:
Price:
$45.00
(available to order)
Summary:
One glimpse of the cascading steel beams mirrored in the reflecting pond and it's clear that the Hugo and Brigitte Eppich house is a singular achievement, a daring experiment that embodies Erickson's West Coast modernist ideas about site, material, and form. Erickson's first steel residence explores both the structural and aesthetic possibilities of the material, with curved beams, dyed cladding, and milled furnishings designed by Francisco Kripacz- features that would have been near-impossible on a regular commission. But after seeing the first Eppich House, built for Hugo's twin brother Helmut, Hugo entrusted Erickson with creating and furnishing the entire house, inside and out- another first for Erickson- and made available the Eppic brothers' steel fabricating plants, which built virtually every component of the home.
Form:
books
books
Publication:
March 2019
March 2019
Subject:
Canadian Architects
Canadian Architects
Form:
books
books
Actions:
Price:
$39.95
(available in store)
Summary:
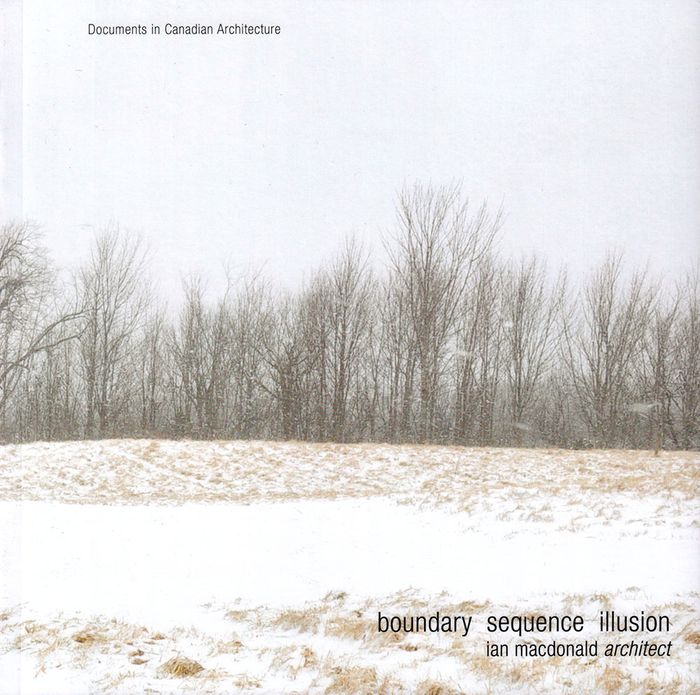
This book considers the contemporary house through close scrutiny of works designed by Ian MacDonald, and the ideas that are embedded within them. The architect explores boundary and illusion, and considers site and sightings in both the city and countryside to create houses that appear, disappear, and re-appear. Energetic explorations of land and considerations of(...)
Subject:
Canadian Architects
Canadian Architects
Publication:
March 2019
March 2019
Title:
Boundary Sequence Illusion: Ian Macdonald architect
Actions:
Price:
$39.95
(available in store)
Summary:
This book considers the contemporary house through close scrutiny of works designed by Ian MacDonald, and the ideas that are embedded within them. The architect explores boundary and illusion, and considers site and sightings in both the city and countryside to create houses that appear, disappear, and re-appear. Energetic explorations of land and considerations of weather provide the basis for MacDonald's designs of residential spaces that capture particular views, establish sequences of movement, and make inspiring places to live in nature.
Form:
books
books
Publication:
March 2019
March 2019
Subject:
Canadian Architects
Canadian Architects
Form:
books
books

Title:
Peter Dickinson
Peter Dickinson
Actions:
Price:
$49.95
(available in store)
Summary:
Every aspect of Dickinson's life was large, from his height to his wife - a former model - from his ambition to his social and professional standing. England could not contain him. He needed a larger stage and that is what he found here. The architecture he set into motion was like him: big, fresh, and bold. It was not only modern, it had an audacious individualistic(...)
Publication:
February 2010
February 2010
Title:
Peter Dickinson
Actions:
Price:
$49.95
(available in store)
Summary:
Every aspect of Dickinson's life was large, from his height to his wife - a former model - from his ambition to his social and professional standing. England could not contain him. He needed a larger stage and that is what he found here. The architecture he set into motion was like him: big, fresh, and bold. It was not only modern, it had an audacious individualistic style that twisted and turned in new and magnificent ways. This is the first major book on the Canadian architect Peter Dickinson.
Form:
books
books
Publication:
February 2010
February 2010


