


3197 Results
Form:
books
books
Actions:
Price:
$89.95
(available in store)
Summary:
Minerva Parker Nichols (1862–1949) was the first American woman to practice architecture independently. Her specialty was residential spaces—though her commissions also included an iron foundry and a macaroni factory—and she was a significant figure in the design of the emerging railroad towns just outside of Philadelphia, where she was in active practice from 1883 until(...)
$89.95
(available in store)
Summary:
Minerva Parker Nichols (1862–1949) was the first American woman to practice architecture independently. Her specialty was residential spaces—though her commissions also included an iron foundry and a macaroni factory—and she was a significant figure in the design of the emerging railroad towns just outside of Philadelphia, where she was in active practice from 1883 until(...)
Title:
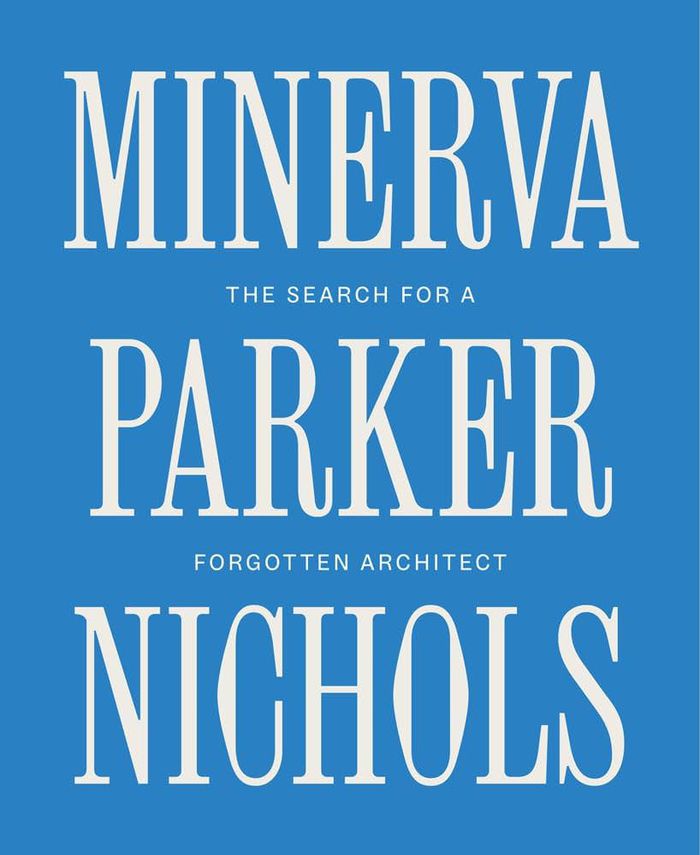
Minerva Parker Nichols: The search for a forgotten architect
Actions:
Price:
$89.95
(available in store)
Summary:
Minerva Parker Nichols (1862–1949) was the first American woman to practice architecture independently. Her specialty was residential spaces—though her commissions also included an iron foundry and a macaroni factory—and she was a significant figure in the design of the emerging railroad towns just outside of Philadelphia, where she was in active practice from 1883 until 1896. She was also a writer, teacher, and active participant in several reform movements of the era. Creating an archive in the absence of one, this book recovers Nichols’s forgotten story to document a career that spanned seven decades, engaging with contemporary questions about absences in the historical record, the challenges of architectural history and preservation, and the need for new tools and frameworks to address these gaps.
Minerva Parker Nichols: The search for a forgotten architect
Actions:
Price:
$89.95
(available in store)
Summary:
Minerva Parker Nichols (1862–1949) was the first American woman to practice architecture independently. Her specialty was residential spaces—though her commissions also included an iron foundry and a macaroni factory—and she was a significant figure in the design of the emerging railroad towns just outside of Philadelphia, where she was in active practice from 1883 until 1896. She was also a writer, teacher, and active participant in several reform movements of the era. Creating an archive in the absence of one, this book recovers Nichols’s forgotten story to document a career that spanned seven decades, engaging with contemporary questions about absences in the historical record, the challenges of architectural history and preservation, and the need for new tools and frameworks to address these gaps.
Form:
books
books
Publication:
September 2023
September 2023
Subject:
Architecture Monographs
Architecture Monographs
Form:
books
books
Actions:
Price:
$85.00
(available in store)
Summary:
This book is the first publication on the building of the Academia Belgica in Rome, a residence for Belgian researchers and artists and a centre for scientific and cultural activities. Constructed between 1937 and 1939 by the Italian Gino Cipriani and the Belgian Jean Hendrickx-Van den Bosch, in a style both modernist and Art Deco, the building has maintained not only its(...)
$85.00
(available in store)
Summary:
This book is the first publication on the building of the Academia Belgica in Rome, a residence for Belgian researchers and artists and a centre for scientific and cultural activities. Constructed between 1937 and 1939 by the Italian Gino Cipriani and the Belgian Jean Hendrickx-Van den Bosch, in a style both modernist and Art Deco, the building has maintained not only its(...)
Subject:
Architecture Monographs
Architecture Monographs
Publication:
January 2024
January 2024
Title:
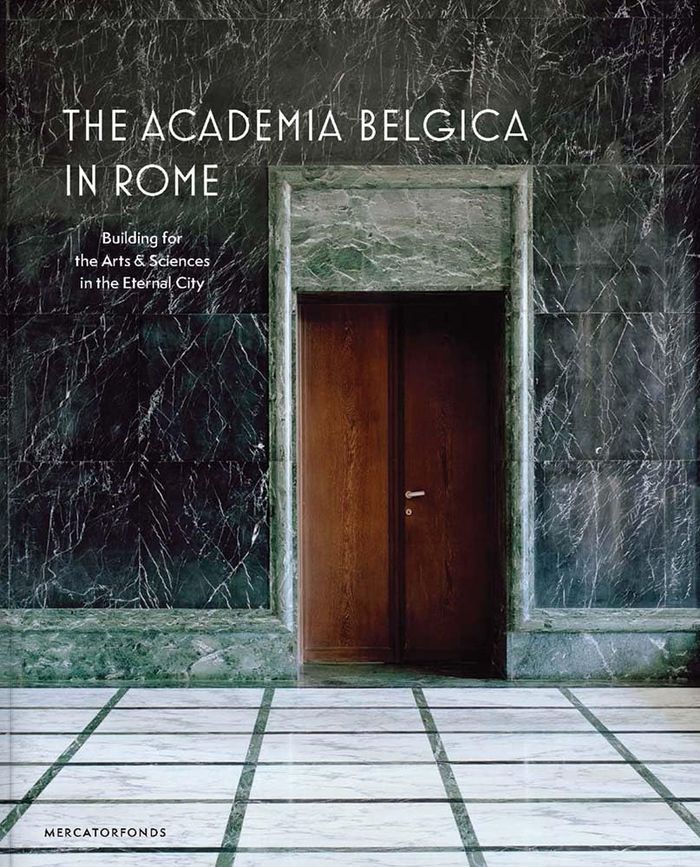
The Academia Belgica in Rome: Building for the arts and sciences in the eternal city
Actions:
Price:
$85.00
(available in store)
Summary:
This book is the first publication on the building of the Academia Belgica in Rome, a residence for Belgian researchers and artists and a centre for scientific and cultural activities. Constructed between 1937 and 1939 by the Italian Gino Cipriani and the Belgian Jean Hendrickx-Van den Bosch, in a style both modernist and Art Deco, the building has maintained not only its original exterior but also in large parts its interior decorations and even furniture. The authors investigate the conception and realisation of the original building and its interior design programme, within the context of the cultural and political exchange between Belgium and Italy in the inter-war period. This richly illustrated volume includes original photographs of the building and its furniture, architectural plans, drawings and designs, plus a new series of commissioned photographs of the building by Belgian architectural photographer Maxime Delvaux.
The Academia Belgica in Rome: Building for the arts and sciences in the eternal city
Actions:
Price:
$85.00
(available in store)
Summary:
This book is the first publication on the building of the Academia Belgica in Rome, a residence for Belgian researchers and artists and a centre for scientific and cultural activities. Constructed between 1937 and 1939 by the Italian Gino Cipriani and the Belgian Jean Hendrickx-Van den Bosch, in a style both modernist and Art Deco, the building has maintained not only its original exterior but also in large parts its interior decorations and even furniture. The authors investigate the conception and realisation of the original building and its interior design programme, within the context of the cultural and political exchange between Belgium and Italy in the inter-war period. This richly illustrated volume includes original photographs of the building and its furniture, architectural plans, drawings and designs, plus a new series of commissioned photographs of the building by Belgian architectural photographer Maxime Delvaux.
Form:
books
books
Publication:
January 2024
January 2024
Subject:
Architecture Monographs
Architecture Monographs
Form:
books
books
Actions:
Price:
$36.00
(available in store)
Summary:
Ce volume présente des œuvres et des projets de Christoph Hesse Architects. Il s'agit de pavillons réalisés pour la documenta quinze de Kassel, de lieux ouverts, c'est-à-dire d'installations conçues comme des espaces de rencontre, de régénération de bâtiments en ruine transformés en musées ou en espaces publics. L'approche des projets est en phase avec l'esprit profond de(...)
$36.00
(available in store)
Summary:
Ce volume présente des œuvres et des projets de Christoph Hesse Architects. Il s'agit de pavillons réalisés pour la documenta quinze de Kassel, de lieux ouverts, c'est-à-dire d'installations conçues comme des espaces de rencontre, de régénération de bâtiments en ruine transformés en musées ou en espaces publics. L'approche des projets est en phase avec l'esprit profond de(...)
Subject:
Architecture Monographs
Architecture Monographs
Publication:
July 2023
July 2023
Title:
Christoph Hesse Architects: Life/ Vita
Actions:
Price:
$36.00
(available in store)
Summary:
Ce volume présente des œuvres et des projets de Christoph Hesse Architects. Il s'agit de pavillons réalisés pour la documenta quinze de Kassel, de lieux ouverts, c'est-à-dire d'installations conçues comme des espaces de rencontre, de régénération de bâtiments en ruine transformés en musées ou en espaces publics. L'approche des projets est en phase avec l'esprit profond de la communauté, désireuse d'essayer de nouvelles choses et de les mettre en œuvre. Le studio aime penser à des projets qui, d'une manière ou d'une autre, déclenchent un processus pour construire différemment, toujours envisager de nouvelles perspectives, sortir des sentiers battus. L'intégration dans un processus de collaboration avec des personnes créatives de professions et de compétences différentes, la recherche d'une identité profonde, d'une construction écologique et autosuffisante sont des aspects présents dans le travail du studio, ainsi que la nécessité de rétablir un lien entre les individus, l'environnement et l'architecture.
Christoph Hesse Architects: Life/ Vita
Actions:
Price:
$36.00
(available in store)
Summary:
Ce volume présente des œuvres et des projets de Christoph Hesse Architects. Il s'agit de pavillons réalisés pour la documenta quinze de Kassel, de lieux ouverts, c'est-à-dire d'installations conçues comme des espaces de rencontre, de régénération de bâtiments en ruine transformés en musées ou en espaces publics. L'approche des projets est en phase avec l'esprit profond de la communauté, désireuse d'essayer de nouvelles choses et de les mettre en œuvre. Le studio aime penser à des projets qui, d'une manière ou d'une autre, déclenchent un processus pour construire différemment, toujours envisager de nouvelles perspectives, sortir des sentiers battus. L'intégration dans un processus de collaboration avec des personnes créatives de professions et de compétences différentes, la recherche d'une identité profonde, d'une construction écologique et autosuffisante sont des aspects présents dans le travail du studio, ainsi que la nécessité de rétablir un lien entre les individus, l'environnement et l'architecture.
Form:
books
books
Publication:
July 2023
July 2023
Subject:
Architecture Monographs
Architecture Monographs
Form:
books
books
Actions:
Price:
$30.00
(available in store)
Summary:
This book presents the origins of the projects carried out by the young Spanish architect Raúl Almenara, based in Madrid. From inspiration, through process and development, to transformation into idea and form. "I'm interested in exploring the possibilities of converting into architecture everything that has never been architecture before. It's a world that doesn't start(...)
$30.00
(available in store)
Summary:
This book presents the origins of the projects carried out by the young Spanish architect Raúl Almenara, based in Madrid. From inspiration, through process and development, to transformation into idea and form. "I'm interested in exploring the possibilities of converting into architecture everything that has never been architecture before. It's a world that doesn't start(...)
Title:
Raúl Almenara: Feathers/ Piume
Actions:
Price:
$30.00
(available in store)
Summary:
This book presents the origins of the projects carried out by the young Spanish architect Raúl Almenara, based in Madrid. From inspiration, through process and development, to transformation into idea and form. "I'm interested in exploring the possibilities of converting into architecture everything that has never been architecture before. It's a world that doesn't start from a preconceived form or scale, that explores the possibilities of being translated to generate an emotion in the viewer".
Raúl Almenara: Feathers/ Piume
Actions:
Price:
$30.00
(available in store)
Summary:
This book presents the origins of the projects carried out by the young Spanish architect Raúl Almenara, based in Madrid. From inspiration, through process and development, to transformation into idea and form. "I'm interested in exploring the possibilities of converting into architecture everything that has never been architecture before. It's a world that doesn't start from a preconceived form or scale, that explores the possibilities of being translated to generate an emotion in the viewer".
Form:
books
books
Publication:
July 2023
July 2023
Subject:
Architecture Monographs
Architecture Monographs
Form:
books
books
Title:
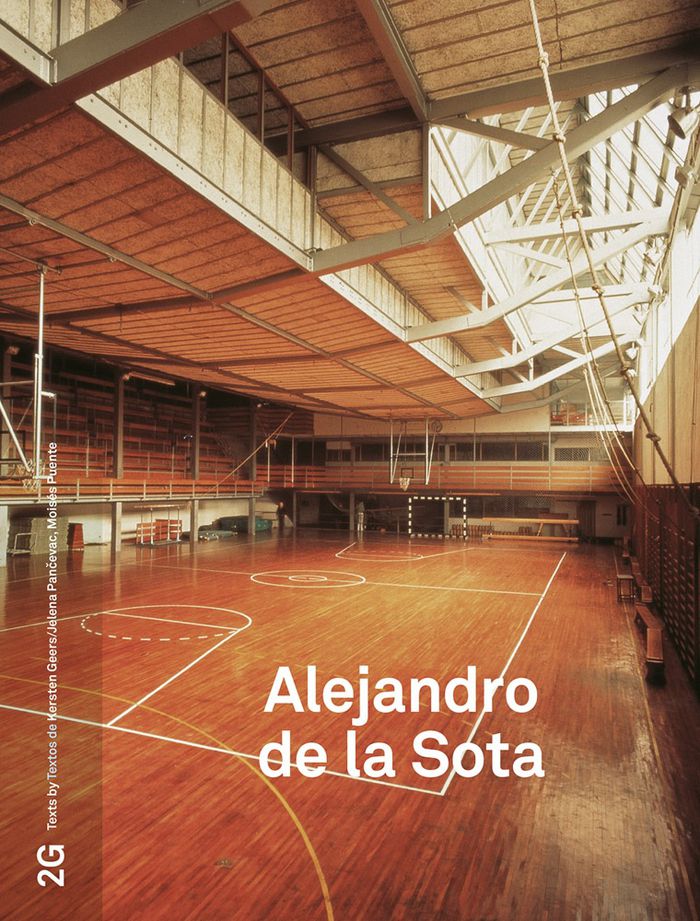
2G 87: Alejandro De La Sota
2G 87: Alejandro De La Sota
Actions:
Price:
$79.00
(available in store)
Summary:
The 87th installment of the 2G magazine series from Koenig features the work of legendary Spanish architect Alejandro de la Sota (1913–96), who is widely recognized for a number of public buildings across Spain but remains underknown abroad.
$79.00
(available in store)
Summary:
The 87th installment of the 2G magazine series from Koenig features the work of legendary Spanish architect Alejandro de la Sota (1913–96), who is widely recognized for a number of public buildings across Spain but remains underknown abroad.
Title:
2G 87: Alejandro De La Sota
Actions:
Price:
$79.00
(available in store)
Summary:
The 87th installment of the 2G magazine series from Koenig features the work of legendary Spanish architect Alejandro de la Sota (1913–96), who is widely recognized for a number of public buildings across Spain but remains underknown abroad.
2G 87: Alejandro De La Sota
Actions:
Price:
$79.00
(available in store)
Summary:
The 87th installment of the 2G magazine series from Koenig features the work of legendary Spanish architect Alejandro de la Sota (1913–96), who is widely recognized for a number of public buildings across Spain but remains underknown abroad.
Form:
books
books
Publication:
August 2023
August 2023
Subject:
Architecture Monographs
Architecture Monographs
Form:
books
books
Price:
$56.00
(available to order)
Summary:
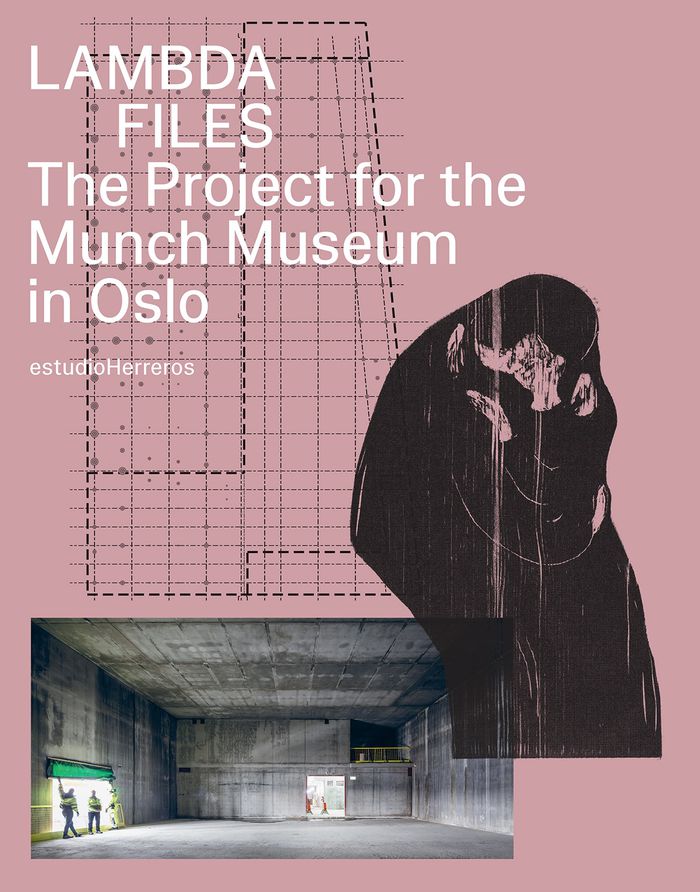
This publication chronicles the past 12 years of work on the Munch Museum in Oslo, designed by estudioHerreros and opened to the public in October 2021. Featuring archival documentation of the building’s design and construction, the book highlights the professional, social and technical context of the project.
$56.00
(available to order)
Summary:
This publication chronicles the past 12 years of work on the Munch Museum in Oslo, designed by estudioHerreros and opened to the public in October 2021. Featuring archival documentation of the building’s design and construction, the book highlights the professional, social and technical context of the project.
Title:
estudioHerreros: Lambda files. Project for the Munch Museum Oslo
Actions:
Price:
$56.00
(available to order)
Summary:
This publication chronicles the past 12 years of work on the Munch Museum in Oslo, designed by estudioHerreros and opened to the public in October 2021. Featuring archival documentation of the building’s design and construction, the book highlights the professional, social and technical context of the project.
estudioHerreros: Lambda files. Project for the Munch Museum Oslo
Actions:
Price:
$56.00
(available to order)
Summary:
This publication chronicles the past 12 years of work on the Munch Museum in Oslo, designed by estudioHerreros and opened to the public in October 2021. Featuring archival documentation of the building’s design and construction, the book highlights the professional, social and technical context of the project.
Form:
books
books
Publication:
September 2023
September 2023
Subject:
Architecture Monographs
Architecture Monographs
Form:
books
books

Price:
$23.95
(available to order)
Summary:
''Primitive future: Everything is circulating'' is dedicated to twelve projects by Sou Fujimoto Architects that have either been realised or are in planning. In the first room of the exhibition, twelve films provide insights into the process of designing the multifaceted typologies and forms. The reference to Fujimoto’s architectural philosophy is presented in the second(...)
$23.95
(available to order)
Summary:
''Primitive future: Everything is circulating'' is dedicated to twelve projects by Sou Fujimoto Architects that have either been realised or are in planning. In the first room of the exhibition, twelve films provide insights into the process of designing the multifaceted typologies and forms. The reference to Fujimoto’s architectural philosophy is presented in the second(...)
Title:
Sou Fujimoto Architects: Primitive future. Everything is circulating
Actions:
Price:
$23.95
(available to order)
Summary:
''Primitive future: Everything is circulating'' is dedicated to twelve projects by Sou Fujimoto Architects that have either been realised or are in planning. In the first room of the exhibition, twelve films provide insights into the process of designing the multifaceted typologies and forms. The reference to Fujimoto’s architectural philosophy is presented in the second room of the exhibition: an expansive installation expresses the notion of an connected world based on twelve floating wire objects. They can be read in a line as people, nature, geography and architecture, circulating as a metamorphosis. Depending on the viewpoint, various scales and scenes can appear as a three-dimensional drawing in a space that is connected and stands in harmony with various things.
Sou Fujimoto Architects: Primitive future. Everything is circulating
Actions:
Price:
$23.95
(available to order)
Summary:
''Primitive future: Everything is circulating'' is dedicated to twelve projects by Sou Fujimoto Architects that have either been realised or are in planning. In the first room of the exhibition, twelve films provide insights into the process of designing the multifaceted typologies and forms. The reference to Fujimoto’s architectural philosophy is presented in the second room of the exhibition: an expansive installation expresses the notion of an connected world based on twelve floating wire objects. They can be read in a line as people, nature, geography and architecture, circulating as a metamorphosis. Depending on the viewpoint, various scales and scenes can appear as a three-dimensional drawing in a space that is connected and stands in harmony with various things.
Form:
books
books
Publication:
August 2023
August 2023
Subject:
Architecture Monographs
Architecture Monographs
Form:
books
books
Actions:
Price:
$30.50
(available in store)
Summary:
Poursuivant le projet de diffusion de l'œuvre et de la pensée de Livio Vacchini, les éditions Caryatide publient une nouvelle édition en français de Capolavori, le petit (et immense) jalon, plein de sens et de poésie, que l'architecte tessinois a écrit en 2006 juste avant sa disparition. Cette édition présente une révision de la traduction et est enrichie d'une postface(...)
$30.50
(available in store)
Summary:
Poursuivant le projet de diffusion de l'œuvre et de la pensée de Livio Vacchini, les éditions Caryatide publient une nouvelle édition en français de Capolavori, le petit (et immense) jalon, plein de sens et de poésie, que l'architecte tessinois a écrit en 2006 juste avant sa disparition. Cette édition présente une révision de la traduction et est enrichie d'une postface(...)
Subject:
Architecture Monographs
Architecture Monographs
Publication:
July 2023
July 2023
Title:
Livio Vacchini: Capolavori, chefs-d'œuvre
Actions:
Price:
$30.50
(available in store)
Summary:
Poursuivant le projet de diffusion de l'œuvre et de la pensée de Livio Vacchini, les éditions Caryatide publient une nouvelle édition en français de Capolavori, le petit (et immense) jalon, plein de sens et de poésie, que l'architecte tessinois a écrit en 2006 juste avant sa disparition. Cette édition présente une révision de la traduction et est enrichie d'une postface de Roberto Masiero. Stonehenge, Guizèh, le Parthénon, Teotihuacan au Mexique, la Mezquita à Cordoue, Tikal au Guatemala, le quadrilatère des Nonnes à Uxmal, l'église des Jacobins à Toulouse, la mosquée Selimiye à Edirne, l'église Sant'Ivo à Rome, Notre-Dame-du-Haut à Ronchamp, la Neue Nationalgalerie à Berlin.
Livio Vacchini: Capolavori, chefs-d'œuvre
Actions:
Price:
$30.50
(available in store)
Summary:
Poursuivant le projet de diffusion de l'œuvre et de la pensée de Livio Vacchini, les éditions Caryatide publient une nouvelle édition en français de Capolavori, le petit (et immense) jalon, plein de sens et de poésie, que l'architecte tessinois a écrit en 2006 juste avant sa disparition. Cette édition présente une révision de la traduction et est enrichie d'une postface de Roberto Masiero. Stonehenge, Guizèh, le Parthénon, Teotihuacan au Mexique, la Mezquita à Cordoue, Tikal au Guatemala, le quadrilatère des Nonnes à Uxmal, l'église des Jacobins à Toulouse, la mosquée Selimiye à Edirne, l'église Sant'Ivo à Rome, Notre-Dame-du-Haut à Ronchamp, la Neue Nationalgalerie à Berlin.
Form:
books
books
Publication:
July 2023
July 2023
Subject:
Architecture Monographs
Architecture Monographs
Form:
books
books
Title:
Inventory: Adamo-Faiden
Inventory: Adamo-Faiden
Actions:
Price:
$60.00
(available in store)
Summary:
This book is built from images, drawings and texts. These three types of documents are exposed in an elemental way, alone in the center of each page and isolated from the project to which they belong. The authors organized the inventory from a set of documents that first claim their independence and then undergo a peer dialogue. These two actions may seem to cancel each(...)
$60.00
(available in store)
Summary:
This book is built from images, drawings and texts. These three types of documents are exposed in an elemental way, alone in the center of each page and isolated from the project to which they belong. The authors organized the inventory from a set of documents that first claim their independence and then undergo a peer dialogue. These two actions may seem to cancel each(...)
Title:
Inventory: Adamo-Faiden
Actions:
Price:
$60.00
(available in store)
Summary:
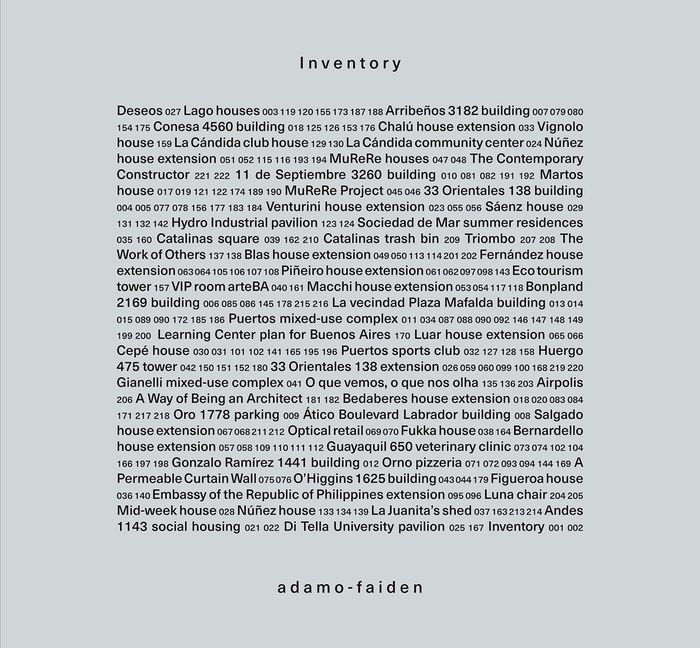
This book is built from images, drawings and texts. These three types of documents are exposed in an elemental way, alone in the center of each page and isolated from the project to which they belong. The authors organized the inventory from a set of documents that first claim their independence and then undergo a peer dialogue. These two actions may seem to cancel each other out, but they actually both reaffirm a very basic idea, which holds that the interest of a conversation is closely related to the consistency of its interlocutors. The conversation that arises from each diptych is precisely what stimulates the appearance of a tacit project. A project that bypasses material organizations and that is only possible due the intervention of an active reader, capable of establishing connections between the printed documents. This book is a twofold response to what are the disciplinary assets that the architecture studio Adamo-Faiden produces and how they should be organized to accurately delineate the authors’ interests.
Inventory: Adamo-Faiden
Actions:
Price:
$60.00
(available in store)
Summary:
This book is built from images, drawings and texts. These three types of documents are exposed in an elemental way, alone in the center of each page and isolated from the project to which they belong. The authors organized the inventory from a set of documents that first claim their independence and then undergo a peer dialogue. These two actions may seem to cancel each other out, but they actually both reaffirm a very basic idea, which holds that the interest of a conversation is closely related to the consistency of its interlocutors. The conversation that arises from each diptych is precisely what stimulates the appearance of a tacit project. A project that bypasses material organizations and that is only possible due the intervention of an active reader, capable of establishing connections between the printed documents. This book is a twofold response to what are the disciplinary assets that the architecture studio Adamo-Faiden produces and how they should be organized to accurately delineate the authors’ interests.
Form:
books
books
Publication:
March 2023
March 2023
Subject:
Architecture Monographs
Architecture Monographs
Form:
books
books
Actions:
Price:
$21.50
(available to order)
Summary:
This slim volume examines the architecture of the new ''Experimenta Science Center in Heilbronn'' from three different perspectives. Seen in terms of urban history, this building—designed by Berlin-based firm Sauerbruch Hutton—simultaneously stands as an icon and a tool for change. As a construction, it follows its own experimental path, both in organizational, structural(...)
$21.50
(available to order)
Summary:
This slim volume examines the architecture of the new ''Experimenta Science Center in Heilbronn'' from three different perspectives. Seen in terms of urban history, this building—designed by Berlin-based firm Sauerbruch Hutton—simultaneously stands as an icon and a tool for change. As a construction, it follows its own experimental path, both in organizational, structural(...)
Title:
Sauerbruch Huttton: The new experimenta in Heilbronn
Actions:
Price:
$21.50
(available to order)
Summary:

This slim volume examines the architecture of the new ''Experimenta Science Center in Heilbronn'' from three different perspectives. Seen in terms of urban history, this building—designed by Berlin-based firm Sauerbruch Hutton—simultaneously stands as an icon and a tool for change. As a construction, it follows its own experimental path, both in organizational, structural and ecological terms. Finally, the project is the late offspring of a typological family of spiral buildings which stretches from antiquity via the modern movement up to the present. All three perspectives are captured in Florian Heilmeyer’s concise and lucid texts and are illustrated by numerous photos and drawings.
Sauerbruch Huttton: The new experimenta in Heilbronn
Actions:
Price:
$21.50
(available to order)
Summary:
This slim volume examines the architecture of the new ''Experimenta Science Center in Heilbronn'' from three different perspectives. Seen in terms of urban history, this building—designed by Berlin-based firm Sauerbruch Hutton—simultaneously stands as an icon and a tool for change. As a construction, it follows its own experimental path, both in organizational, structural and ecological terms. Finally, the project is the late offspring of a typological family of spiral buildings which stretches from antiquity via the modern movement up to the present. All three perspectives are captured in Florian Heilmeyer’s concise and lucid texts and are illustrated by numerous photos and drawings.
Form:
books
books
Publication:
August 2023
August 2023
Subject:
Architecture Monographs
Architecture Monographs


