


3197 Results
Form:
books
books
Price:
$58.00
(available to order)
Summary:
The Pastoor van Ars Church, built in 1969 by the legendary Dutch Structuralist architect Aldo van Eyck (1918–99) in The Hague, is one of the few significant churches to emerge from the second half of the 20th century. This volume sheds light on the unique architectural and spatial qualities of the building. Although not a Catholic himself, Van Eyck made every effort to(...)
$58.00
(available to order)
Summary:
The Pastoor van Ars Church, built in 1969 by the legendary Dutch Structuralist architect Aldo van Eyck (1918–99) in The Hague, is one of the few significant churches to emerge from the second half of the 20th century. This volume sheds light on the unique architectural and spatial qualities of the building. Although not a Catholic himself, Van Eyck made every effort to(...)
Title:
Aldo van Eyck: Pastoor van Ars Church, The Hague. A timeless sacral space
Actions:
Price:
$58.00
(available to order)
Summary:
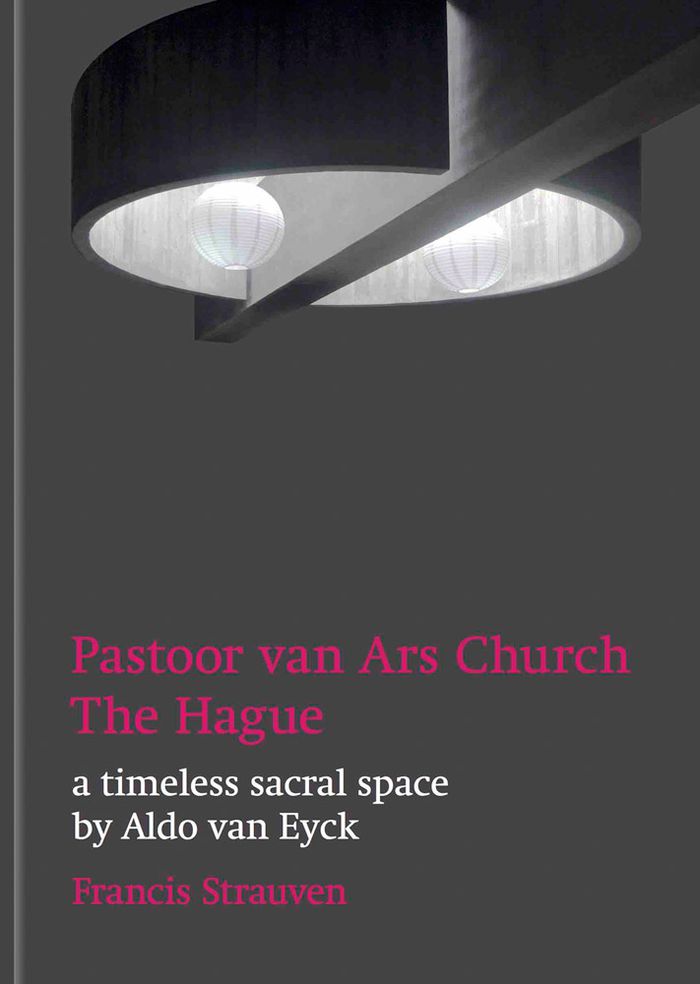
The Pastoor van Ars Church, built in 1969 by the legendary Dutch Structuralist architect Aldo van Eyck (1918–99) in The Hague, is one of the few significant churches to emerge from the second half of the 20th century. This volume sheds light on the unique architectural and spatial qualities of the building. Although not a Catholic himself, Van Eyck made every effort to build an authentic and contemporary Catholic place of worship. To this end, he harked back to the original typology of the early Christian basilica, whose components he incorporated into new conceptions of space explored by the modernist avant-garde, in particular the dynamic geometries of Mondrian and Brancusi’s forms. Author Francis Strauven, who has previously written an extensive monograph on the Dutch architect, pays particular attention to the intensive design process, which he has reconstructed using more than 100 design sketches from the Van Eyck archive.
Aldo van Eyck: Pastoor van Ars Church, The Hague. A timeless sacral space
Actions:
Price:
$58.00
(available to order)
Summary:
The Pastoor van Ars Church, built in 1969 by the legendary Dutch Structuralist architect Aldo van Eyck (1918–99) in The Hague, is one of the few significant churches to emerge from the second half of the 20th century. This volume sheds light on the unique architectural and spatial qualities of the building. Although not a Catholic himself, Van Eyck made every effort to build an authentic and contemporary Catholic place of worship. To this end, he harked back to the original typology of the early Christian basilica, whose components he incorporated into new conceptions of space explored by the modernist avant-garde, in particular the dynamic geometries of Mondrian and Brancusi’s forms. Author Francis Strauven, who has previously written an extensive monograph on the Dutch architect, pays particular attention to the intensive design process, which he has reconstructed using more than 100 design sketches from the Van Eyck archive.
Form:
books
books
Publication:
August 2023
August 2023
Subject:
Architecture Monographs
Architecture Monographs
Form:
books
books

Actions:
Price:
$58.00
(available in store)
Summary:
This book delves into a lesser-known facet of the prestigious architect Ramón Esteve (born 1964): his role as an industrial designer. Through a careful selection of projects and furniture pieces, it demonstrates Esteve's fusion of architectural aesthetics with design functionality.
$58.00
(available in store)
Summary:
This book delves into a lesser-known facet of the prestigious architect Ramón Esteve (born 1964): his role as an industrial designer. Through a careful selection of projects and furniture pieces, it demonstrates Esteve's fusion of architectural aesthetics with design functionality.
Title:
Ramón Esteve: This is not a house
Actions:
Price:
$58.00
(available in store)
Summary:
This book delves into a lesser-known facet of the prestigious architect Ramón Esteve (born 1964): his role as an industrial designer. Through a careful selection of projects and furniture pieces, it demonstrates Esteve's fusion of architectural aesthetics with design functionality.
Ramón Esteve: This is not a house
Actions:
Price:
$58.00
(available in store)
Summary:
This book delves into a lesser-known facet of the prestigious architect Ramón Esteve (born 1964): his role as an industrial designer. Through a careful selection of projects and furniture pieces, it demonstrates Esteve's fusion of architectural aesthetics with design functionality.
Form:
books
books
Publication:
February 2023
February 2023
Subject:
Architecture Monographs
Architecture Monographs
Form:
books
books
Title:
2G 88: Carla Juaçaba
2G 88: Carla Juaçaba
Actions:
Price:
$79.00
(available in store)
Summary:
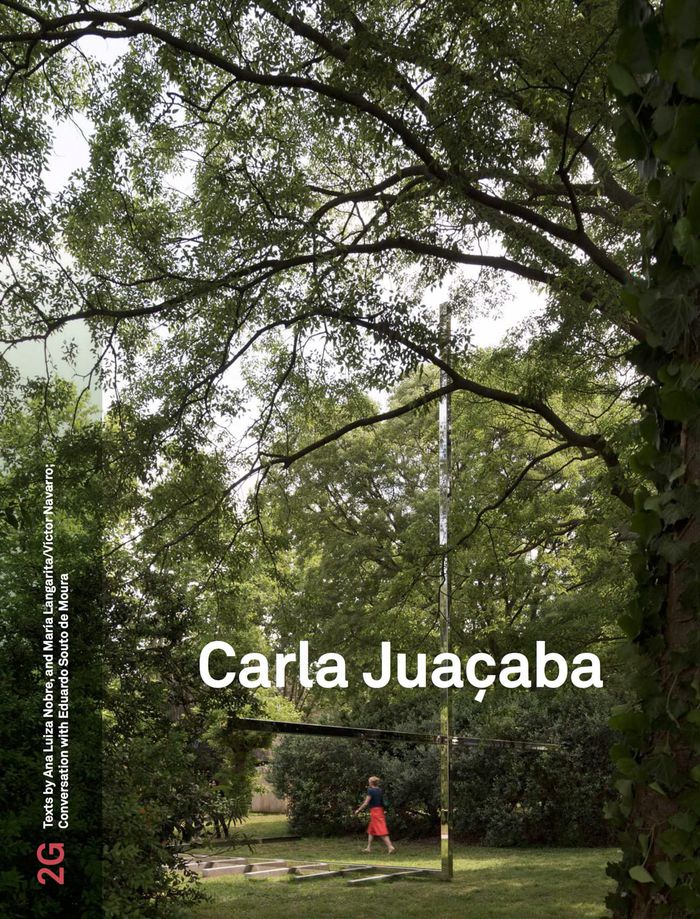
The 88th installment of the 2G magazine series from Koenig features the work of Brazilian architect Carla Juaçaba (born 1976), known for both public and residential projects as well as her construction of a Vatican chapel for the 2018 Venice Architecture Biennale.
$79.00
(available in store)
Summary:
The 88th installment of the 2G magazine series from Koenig features the work of Brazilian architect Carla Juaçaba (born 1976), known for both public and residential projects as well as her construction of a Vatican chapel for the 2018 Venice Architecture Biennale.
Title:
2G 88: Carla Juaçaba
Actions:
Price:
$79.00
(available in store)
Summary:
The 88th installment of the 2G magazine series from Koenig features the work of Brazilian architect Carla Juaçaba (born 1976), known for both public and residential projects as well as her construction of a Vatican chapel for the 2018 Venice Architecture Biennale.
2G 88: Carla Juaçaba
Actions:
Price:
$79.00
(available in store)
Summary:
The 88th installment of the 2G magazine series from Koenig features the work of Brazilian architect Carla Juaçaba (born 1976), known for both public and residential projects as well as her construction of a Vatican chapel for the 2018 Venice Architecture Biennale.
Form:
books
books
Publication:
September 2023
September 2023
Subject:
Architecture Monographs
Architecture Monographs
Form:
books
books
Actions:
Price:
$73.95
(available in store)
Summary:
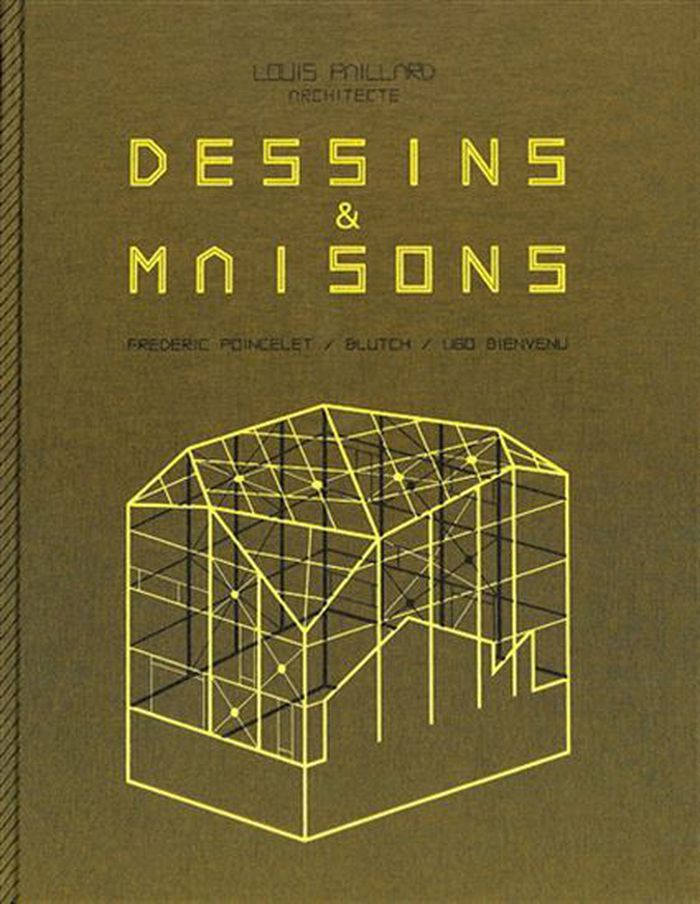
Louis Paillard dévoile ses réalisations architecturales sous toutes leurs coutures ainsi que ses inspirations et de nombreux dessins en relation avec ses travaux.
$73.95
(available in store)
Summary:
Louis Paillard dévoile ses réalisations architecturales sous toutes leurs coutures ainsi que ses inspirations et de nombreux dessins en relation avec ses travaux.
Title:
Louis Paillard Architecte : Dessins & maisons
Actions:
Price:
$73.95
(available in store)
Summary:
Louis Paillard dévoile ses réalisations architecturales sous toutes leurs coutures ainsi que ses inspirations et de nombreux dessins en relation avec ses travaux.
Louis Paillard Architecte : Dessins & maisons
Actions:
Price:
$73.95
(available in store)
Summary:
Louis Paillard dévoile ses réalisations architecturales sous toutes leurs coutures ainsi que ses inspirations et de nombreux dessins en relation avec ses travaux.
Form:
books
books
Publication:
August 2023
August 2023
Subject:
Architecture Monographs
Architecture Monographs
Form:
books
books
Actions:
Price:
$96.00
(available to order)
Summary:
Bruno Reichlin est l’un des plus grands théoriciens de l’architecture du XXe siècle. Dans son étude des œuvres clés de Le Corbusier, il envisage à la fois la nature même du bâtiment et son fondement théorique. Les textes de Reichlin et sa pratique architecturale sont marqués par son approche des signes et symboles se manifestant dans les œuvres construites ainsi qu’un(...)
$96.00
(available to order)
Summary:
Bruno Reichlin est l’un des plus grands théoriciens de l’architecture du XXe siècle. Dans son étude des œuvres clés de Le Corbusier, il envisage à la fois la nature même du bâtiment et son fondement théorique. Les textes de Reichlin et sa pratique architecturale sont marqués par son approche des signes et symboles se manifestant dans les œuvres construites ainsi qu’un(...)
Title:
Le Corbusier : De la solution élégante à l'oeuvre ouvert
Actions:
Price:
$96.00
(available to order)
Summary:
Bruno Reichlin est l’un des plus grands théoriciens de l’architecture du XXe siècle. Dans son étude des œuvres clés de Le Corbusier, il envisage à la fois la nature même du bâtiment et son fondement théorique. Les textes de Reichlin et sa pratique architecturale sont marqués par son approche des signes et symboles se manifestant dans les œuvres construites ainsi qu’un vaste cadre référentiel allant de la littérature et du cinéma aux beaux-arts. Ce livre rassemble 13 essais sur l’œuvre de Le Corbusier, rédigés par Reichlin au cours d’une quarantaine d’années. À partir de constructions telles que la Villa La Roche, le Carpenter Center, la Petite Maison et les villas Savoye et Mandrot, sans oublier le projet pour l’hôpital à Venise, le livre explore les multiples aspects de la créativité de Le Corbusier dans leurs principes et leur mise en œuvre architecturale. Un très large fond de documents historiques et des graphiques analytiques spécialement conçus pour ces essais accompagnent les textes.
Le Corbusier : De la solution élégante à l'oeuvre ouvert
Actions:
Price:
$96.00
(available to order)
Summary:
Bruno Reichlin est l’un des plus grands théoriciens de l’architecture du XXe siècle. Dans son étude des œuvres clés de Le Corbusier, il envisage à la fois la nature même du bâtiment et son fondement théorique. Les textes de Reichlin et sa pratique architecturale sont marqués par son approche des signes et symboles se manifestant dans les œuvres construites ainsi qu’un vaste cadre référentiel allant de la littérature et du cinéma aux beaux-arts. Ce livre rassemble 13 essais sur l’œuvre de Le Corbusier, rédigés par Reichlin au cours d’une quarantaine d’années. À partir de constructions telles que la Villa La Roche, le Carpenter Center, la Petite Maison et les villas Savoye et Mandrot, sans oublier le projet pour l’hôpital à Venise, le livre explore les multiples aspects de la créativité de Le Corbusier dans leurs principes et leur mise en œuvre architecturale. Un très large fond de documents historiques et des graphiques analytiques spécialement conçus pour ces essais accompagnent les textes.
Form:
books
books
Publication:
September 2022
September 2022
Subject:
Architecture Monographs
Architecture Monographs
Form:
books
books
Title:
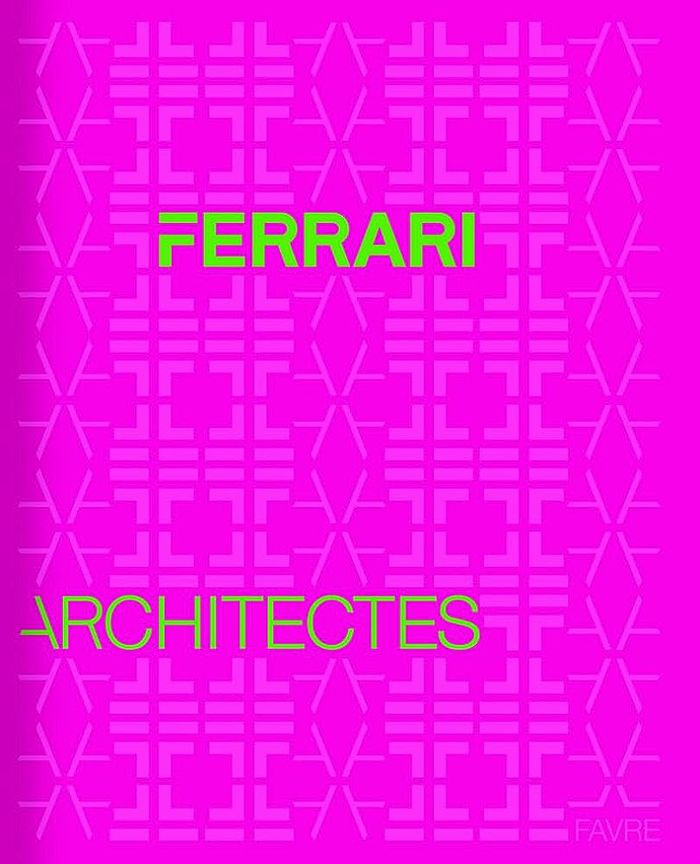
Ferrari Architectes
Ferrari Architectes
Actions:
Price:
$71.95
(available to order)
Summary:
Présentation de quatorze projets d'architecture collective conçus par le bureau Ferrari architectes.
$71.95
(available to order)
Summary:
Présentation de quatorze projets d'architecture collective conçus par le bureau Ferrari architectes.
Title:
Ferrari Architectes
Actions:
Price:
$71.95
(available to order)
Summary:
Présentation de quatorze projets d'architecture collective conçus par le bureau Ferrari architectes.
Ferrari Architectes
Actions:
Price:
$71.95
(available to order)
Summary:
Présentation de quatorze projets d'architecture collective conçus par le bureau Ferrari architectes.
Form:
books
books
Publication:
September 2023
September 2023
Subject:
Architecture Monographs
Architecture Monographs
Form:
books
books
Price:
$94.95
(available to order)
Summary:
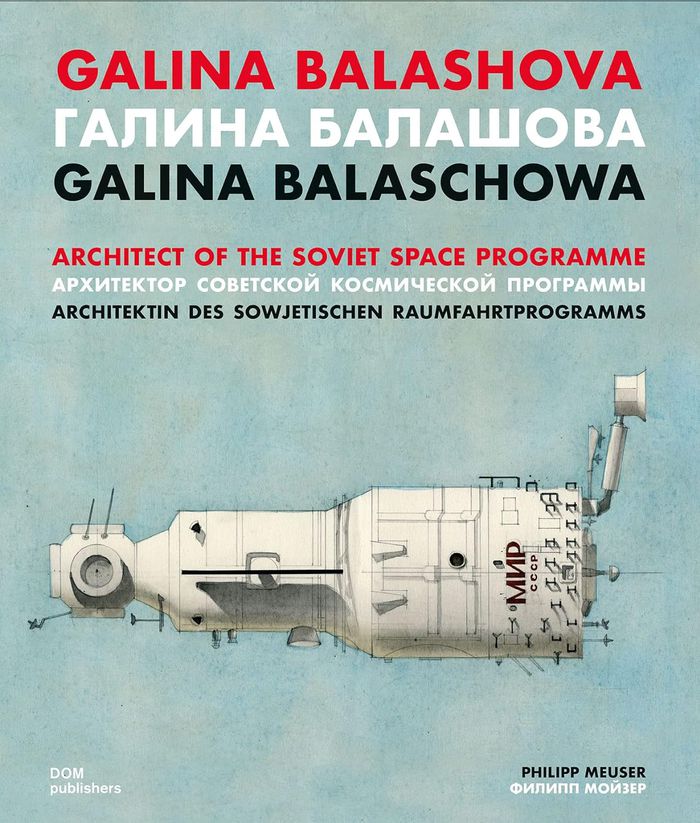
This monograph on the work of the Russian architect Galina Balashova presents a unique collection of designs for Soviet cosmonautics. These include plans and engineering drawings for Soyuz capsules and the space stations Salyut and Mir. Balashova acted as a consultant to the Buran program, the Soviet counterpart to the American Space Shuttle.
$94.95
(available to order)
Summary:
This monograph on the work of the Russian architect Galina Balashova presents a unique collection of designs for Soviet cosmonautics. These include plans and engineering drawings for Soyuz capsules and the space stations Salyut and Mir. Balashova acted as a consultant to the Buran program, the Soviet counterpart to the American Space Shuttle.
Title:
Galina Balashova: Architect of the Soviet space programme, n.e.
Actions:
Price:
$94.95
(available to order)
Summary:
This monograph on the work of the Russian architect Galina Balashova presents a unique collection of designs for Soviet cosmonautics. These include plans and engineering drawings for Soyuz capsules and the space stations Salyut and Mir. Balashova acted as a consultant to the Buran program, the Soviet counterpart to the American Space Shuttle.
Galina Balashova: Architect of the Soviet space programme, n.e.
Actions:
Price:
$94.95
(available to order)
Summary:
This monograph on the work of the Russian architect Galina Balashova presents a unique collection of designs for Soviet cosmonautics. These include plans and engineering drawings for Soyuz capsules and the space stations Salyut and Mir. Balashova acted as a consultant to the Buran program, the Soviet counterpart to the American Space Shuttle.
Form:
books
books
Publication:
May 2022
May 2022
Subject:
Architecture Monographs
Architecture Monographs
Form:
books
books
Title:
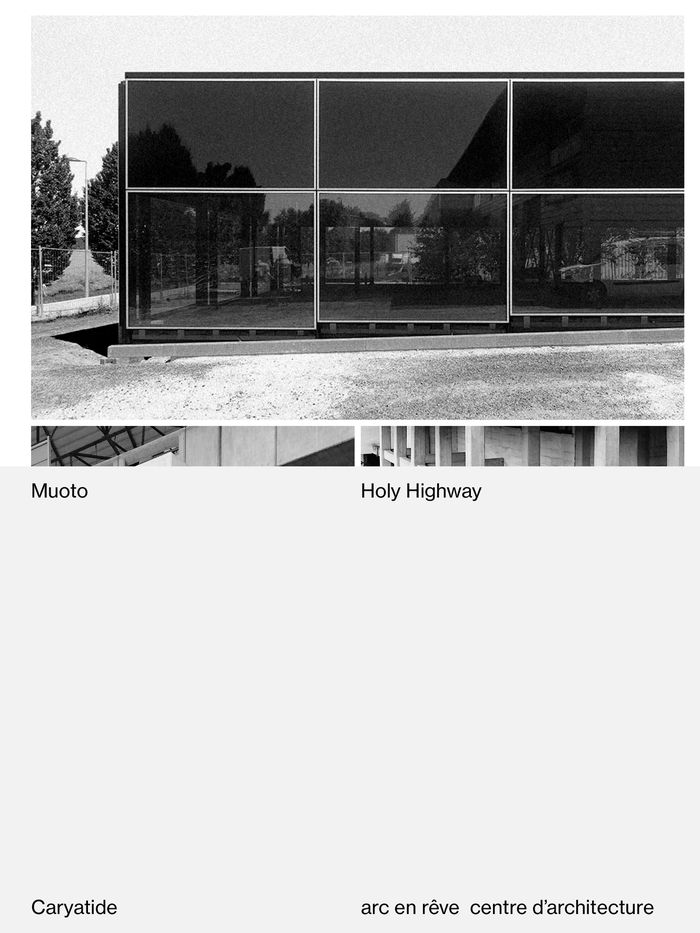
Studio Muoto: Holy Highway
Studio Muoto: Holy Highway
Actions:
Price:
$78.00
(available to order)
Summary:
L'autoroute comme un sujet obsessionnel, capable d'éclairer l'inconscient d'une pratique architecturale. Telle pourrait être la description succincte de cet ouvrage qui rassemble des textes inédits ou déjà publiés par Studio Muoto sur le thème de l'autoroute. Ce recueil éclectique de textes – extraits d'articles ou de conférences, notes, descriptions de projet – est(...)
$78.00
(available to order)
Summary:
L'autoroute comme un sujet obsessionnel, capable d'éclairer l'inconscient d'une pratique architecturale. Telle pourrait être la description succincte de cet ouvrage qui rassemble des textes inédits ou déjà publiés par Studio Muoto sur le thème de l'autoroute. Ce recueil éclectique de textes – extraits d'articles ou de conférences, notes, descriptions de projet – est(...)
Subject:
Architecture Monographs
Architecture Monographs
Publication:
September 2023
September 2023
Title:
Studio Muoto: Holy Highway
Actions:
Price:
$78.00
(available to order)
Summary:
L'autoroute comme un sujet obsessionnel, capable d'éclairer l'inconscient d'une pratique architecturale. Telle pourrait être la description succincte de cet ouvrage qui rassemble des textes inédits ou déjà publiés par Studio Muoto sur le thème de l'autoroute. Ce recueil éclectique de textes – extraits d'articles ou de conférences, notes, descriptions de projet – est complété par un véritable scrapbook photographique réalisé par les architectes de l'agence qui, en 2023, occupe le pavillon français à la Biennale d'architecture de Venise. Ces images prises au cours de leurs déplacements et de leurs nombreux projets illustrent leurs obsessions autant que les errements de leurs réflexions. Holy Highway reflète ainsi le principe du voyage exploratoire comme fondement d'une sensibilité architecturale.
Studio Muoto: Holy Highway
Actions:
Price:
$78.00
(available to order)
Summary:
L'autoroute comme un sujet obsessionnel, capable d'éclairer l'inconscient d'une pratique architecturale. Telle pourrait être la description succincte de cet ouvrage qui rassemble des textes inédits ou déjà publiés par Studio Muoto sur le thème de l'autoroute. Ce recueil éclectique de textes – extraits d'articles ou de conférences, notes, descriptions de projet – est complété par un véritable scrapbook photographique réalisé par les architectes de l'agence qui, en 2023, occupe le pavillon français à la Biennale d'architecture de Venise. Ces images prises au cours de leurs déplacements et de leurs nombreux projets illustrent leurs obsessions autant que les errements de leurs réflexions. Holy Highway reflète ainsi le principe du voyage exploratoire comme fondement d'une sensibilité architecturale.
Form:
books
books
Publication:
September 2023
September 2023
Subject:
Architecture Monographs
Architecture Monographs
Form:
books
books
Actions:
Price:
$85.00
(available in store)
Summary:
Since 1995, Dhaka-based architecture firm Kashef Chowdhury / URBANA has produced an astonishing collection of works of divergent scales, typologies, and contexts located in one of the most meteorologically challenging regions in the world. A hospital introduced into an economy decimated by rising oceans, a shelter against cyclones in Bangladesh’s southern coastal region,(...)
$85.00
(available in store)
Summary:
Since 1995, Dhaka-based architecture firm Kashef Chowdhury / URBANA has produced an astonishing collection of works of divergent scales, typologies, and contexts located in one of the most meteorologically challenging regions in the world. A hospital introduced into an economy decimated by rising oceans, a shelter against cyclones in Bangladesh’s southern coastal region,(...)
Subject:
Architecture Monographs
Architecture Monographs
Publication:
January 2026
January 2026
Title:
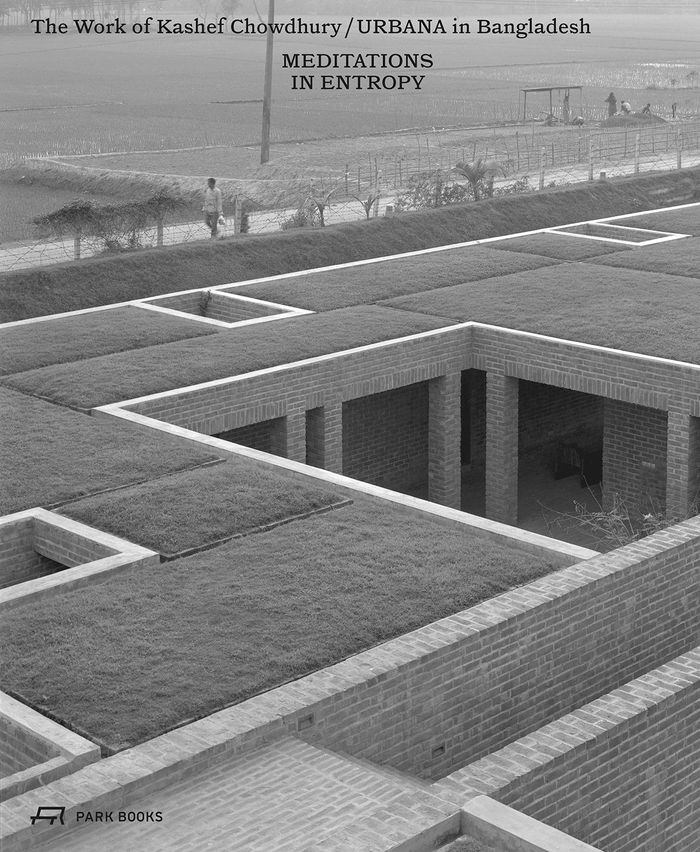
Meditations in entropy: The work of Kashef Chowdhury / URBANA in Bangladesh
Actions:
Price:
$85.00
(available in store)
Summary:
Since 1995, Dhaka-based architecture firm Kashef Chowdhury / URBANA has produced an astonishing collection of works of divergent scales, typologies, and contexts located in one of the most meteorologically challenging regions in the world. A hospital introduced into an economy decimated by rising oceans, a shelter against cyclones in Bangladesh’s southern coastal region, and architectural interventions in one of the world’s densest metropolitan areas: Kashef Chowdhury / URBANA’s designs are incisive, critical responses to varied issues and urgencies rooted in the belief that architecture must be a reflection of, and sympathetic to, increasingly fragile ecological conditions. ''Meditations in Entropy'' is the first full monograph on the work of Kashef Chowdhury / URBANA. It features 18 of the firm’s realized designs in detail through photographs by acclaimed architectural photographer Hélène Binet as well as numerous plans, drawings, sketches, and other images. Perceptive essays are contributed by the distinguished critics and historians Kenneth Frampton, Robert McCarter, William J. R. Curtis, and Philip Ursprung, and by Ainun Nishat, a renowned water resource and climate change specialist. An illustrated catalogue of Kashef Chowdhury / URBANA’s projects and realized buildings rounds off this beautifully designed volume.
Meditations in entropy: The work of Kashef Chowdhury / URBANA in Bangladesh
Actions:
Price:
$85.00
(available in store)
Summary:
Since 1995, Dhaka-based architecture firm Kashef Chowdhury / URBANA has produced an astonishing collection of works of divergent scales, typologies, and contexts located in one of the most meteorologically challenging regions in the world. A hospital introduced into an economy decimated by rising oceans, a shelter against cyclones in Bangladesh’s southern coastal region, and architectural interventions in one of the world’s densest metropolitan areas: Kashef Chowdhury / URBANA’s designs are incisive, critical responses to varied issues and urgencies rooted in the belief that architecture must be a reflection of, and sympathetic to, increasingly fragile ecological conditions. ''Meditations in Entropy'' is the first full monograph on the work of Kashef Chowdhury / URBANA. It features 18 of the firm’s realized designs in detail through photographs by acclaimed architectural photographer Hélène Binet as well as numerous plans, drawings, sketches, and other images. Perceptive essays are contributed by the distinguished critics and historians Kenneth Frampton, Robert McCarter, William J. R. Curtis, and Philip Ursprung, and by Ainun Nishat, a renowned water resource and climate change specialist. An illustrated catalogue of Kashef Chowdhury / URBANA’s projects and realized buildings rounds off this beautifully designed volume.
Form:
books
books
Publication:
January 2026
January 2026
Subject:
Architecture Monographs
Architecture Monographs
Form:
books
books
Actions:
Price:
$60.00
(available in store)
Summary:
Hans Hollein (1934–2014), Austria’s only Pritzker Prize laureate and a self-proclaimed avant-gardist of the 1960s, was a meticulous curator of his own work throughout his life. At the same time, the reception of this work was often overshadowed by Hollein’s immense personality. "Hollein calling: Architectural dialogues" explores the Hollein phenomenon from a contemporary(...)
$60.00
(available in store)
Summary:
Hans Hollein (1934–2014), Austria’s only Pritzker Prize laureate and a self-proclaimed avant-gardist of the 1960s, was a meticulous curator of his own work throughout his life. At the same time, the reception of this work was often overshadowed by Hollein’s immense personality. "Hollein calling: Architectural dialogues" explores the Hollein phenomenon from a contemporary(...)
Subject:
Architecture Monographs
Architecture Monographs
Publication:
January 2024
January 2024
Title:
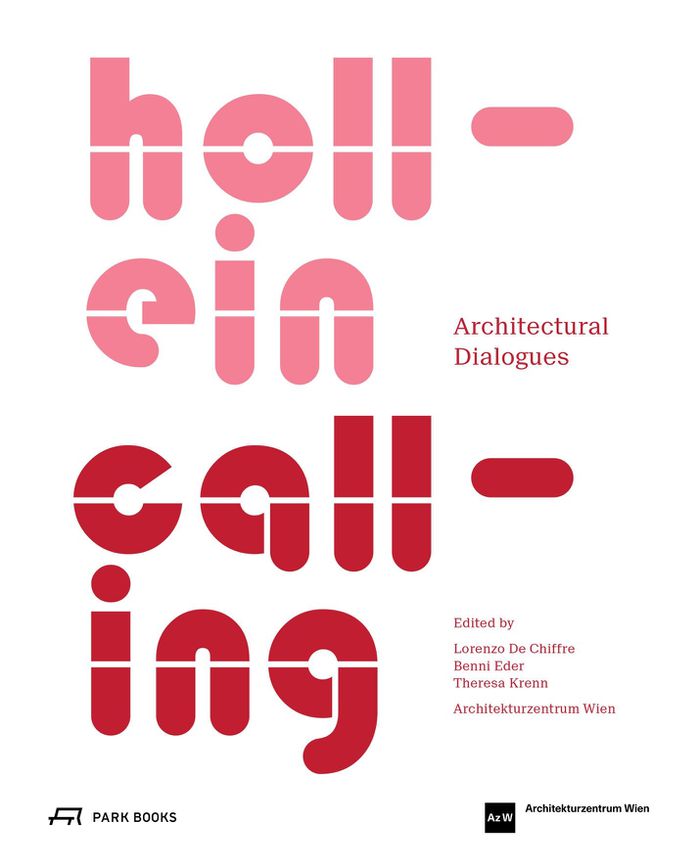
Hollein calling: Architectural dialogues
Actions:
Price:
$60.00
(available in store)
Summary:
Hans Hollein (1934–2014), Austria’s only Pritzker Prize laureate and a self-proclaimed avant-gardist of the 1960s, was a meticulous curator of his own work throughout his life. At the same time, the reception of this work was often overshadowed by Hollein’s immense personality. "Hollein calling: Architectural dialogues" explores the Hollein phenomenon from a contemporary perspective. In dialogue with the positions of a younger generation, this book revaluates and brings back into the current discourse Hollein’s thinking and designs. The first part offers interviews with fifteen European firms in which they talk about their relationship to Hollein and his oeuvre, ranging from profound knowledge or selective admiration of specific aspects to skepticism and criticism. Topics such as cultural identity, visual worlds, design tools, and architecture as an independent cultural production run as a thread through these conversations. The second part features a selection of Hollein’s buildings through sketches, models, photographs, prototypes, and documents from the Archive Hans Hollein, Az W and MAK, Vienna—many of which are published here for the first time—as well as new contextualizing texts. The two sections are connected by a grid of key terms formed from pertinent texts and images.
Hollein calling: Architectural dialogues
Actions:
Price:
$60.00
(available in store)
Summary:
Hans Hollein (1934–2014), Austria’s only Pritzker Prize laureate and a self-proclaimed avant-gardist of the 1960s, was a meticulous curator of his own work throughout his life. At the same time, the reception of this work was often overshadowed by Hollein’s immense personality. "Hollein calling: Architectural dialogues" explores the Hollein phenomenon from a contemporary perspective. In dialogue with the positions of a younger generation, this book revaluates and brings back into the current discourse Hollein’s thinking and designs. The first part offers interviews with fifteen European firms in which they talk about their relationship to Hollein and his oeuvre, ranging from profound knowledge or selective admiration of specific aspects to skepticism and criticism. Topics such as cultural identity, visual worlds, design tools, and architecture as an independent cultural production run as a thread through these conversations. The second part features a selection of Hollein’s buildings through sketches, models, photographs, prototypes, and documents from the Archive Hans Hollein, Az W and MAK, Vienna—many of which are published here for the first time—as well as new contextualizing texts. The two sections are connected by a grid of key terms formed from pertinent texts and images.
Form:
books
books
Publication:
January 2024
January 2024
Subject:
Architecture Monographs
Architecture Monographs


