


3185 Results
Form:
books
books
Actions:
Price:
$50.00
(available in store)
Summary:
The Museum der Bildenden Künste in Leipzig has a surprising ground plan and sectional view, rich in interior spaces and set within a strong building structure that is coherently integrated into the urban environment. Prior to and following the design of this key work, Karl Hufnagel, Peter Pütz, and Michael Rafaelian completed other projects with equal precision and ingenuity.
$50.00
(available in store)
Summary:
The Museum der Bildenden Künste in Leipzig has a surprising ground plan and sectional view, rich in interior spaces and set within a strong building structure that is coherently integrated into the urban environment. Prior to and following the design of this key work, Karl Hufnagel, Peter Pütz, and Michael Rafaelian completed other projects with equal precision and ingenuity.
Title:
De aedibus international 3: Hufnagel Pütz Rafaelian, Berlin
Actions:
Price:
$50.00
(available in store)
Summary:
The Museum der Bildenden Künste in Leipzig has a surprising ground plan and sectional view, rich in interior spaces and set within a strong building structure that is coherently integrated into the urban environment. Prior to and following the design of this key work, Karl Hufnagel, Peter Pütz, and Michael Rafaelian completed other projects with equal precision and ingenuity.
De aedibus international 3: Hufnagel Pütz Rafaelian, Berlin
Actions:
Price:
$50.00
(available in store)
Summary:
The Museum der Bildenden Künste in Leipzig has a surprising ground plan and sectional view, rich in interior spaces and set within a strong building structure that is coherently integrated into the urban environment. Prior to and following the design of this key work, Karl Hufnagel, Peter Pütz, and Michael Rafaelian completed other projects with equal precision and ingenuity.
Form:
books
books
Publication:
July 2011
July 2011
Subject:
Architecture Monographs
Architecture Monographs
Form:
books
books
Title:
Tom Kundig: houses 2
Tom Kundig: houses 2
Actions:
Price:
$62.00
(available to order)
Summary:
This publication features seventeen residential projects, ranging from a five hundred-square-foot cabin in the woods to a house carved into and built out of solid rock. In his new work, Kundig continues to strike a balance between raw and refined and modern and warm, creating inviting spaces with a strong sense of place. The houses incorporate his signature inventive(...)
$62.00
(available to order)
Summary:
This publication features seventeen residential projects, ranging from a five hundred-square-foot cabin in the woods to a house carved into and built out of solid rock. In his new work, Kundig continues to strike a balance between raw and refined and modern and warm, creating inviting spaces with a strong sense of place. The houses incorporate his signature inventive(...)
Title:
Tom Kundig: houses 2
Actions:
Price:
$62.00
(available to order)
Summary:
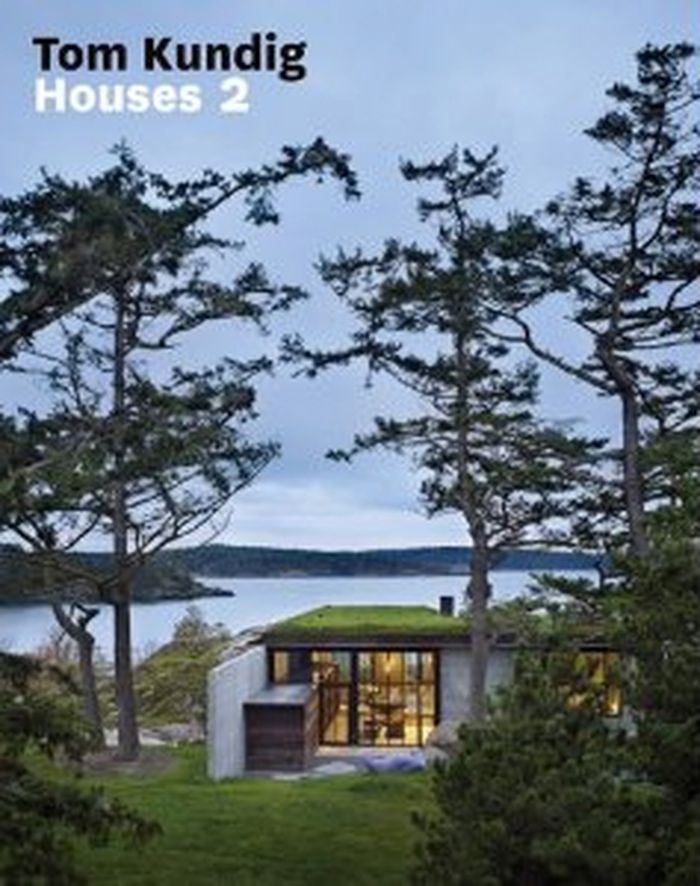
This publication features seventeen residential projects, ranging from a five hundred-square-foot cabin in the woods to a house carved into and built out of solid rock. In his new work, Kundig continues to strike a balance between raw and refined and modern and warm, creating inviting spaces with a strong sense of place. The houses incorporate his signature inventive details, rich materials, and sites from the majestic Northwestern forest to the severe high desert.
Tom Kundig: houses 2
Actions:
Price:
$62.00
(available to order)
Summary:
This publication features seventeen residential projects, ranging from a five hundred-square-foot cabin in the woods to a house carved into and built out of solid rock. In his new work, Kundig continues to strike a balance between raw and refined and modern and warm, creating inviting spaces with a strong sense of place. The houses incorporate his signature inventive details, rich materials, and sites from the majestic Northwestern forest to the severe high desert.
Form:
books
books
Publication:
August 2011
August 2011
Subject:
Architecture Monographs
Architecture Monographs
Form:
books
books
Actions:
Price:
$27.95
(available to order)
Summary:
Imagine a house constructed in less than forty-eight hours, without using lumber or nails, that is more resistant to fire, earthquakes, and hurricanes than any traditionally built structure. This may sound like the latest development in prefab housing or green architecture, but the design dates back to 1941 when architect Wallace Neff (1895n1982) developed Airform(...)
$27.95
(available to order)
Summary:
Imagine a house constructed in less than forty-eight hours, without using lumber or nails, that is more resistant to fire, earthquakes, and hurricanes than any traditionally built structure. This may sound like the latest development in prefab housing or green architecture, but the design dates back to 1941 when architect Wallace Neff (1895n1982) developed Airform(...)
Title:
No nails, no lumber: The bubble houses of Wallace Neff
Actions:
Price:
$27.95
(available to order)
Summary:
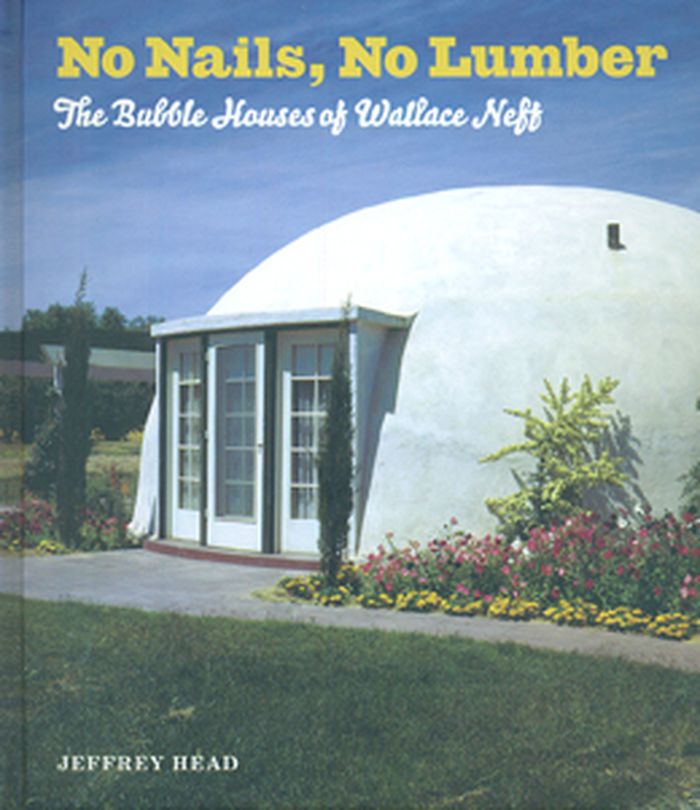
Imagine a house constructed in less than forty-eight hours, without using lumber or nails, that is more resistant to fire, earthquakes, and hurricanes than any traditionally built structure. This may sound like the latest development in prefab housing or green architecture, but the design dates back to 1941 when architect Wallace Neff (1895n1982) developed Airform construction as a solution to the global housing crisis.
No nails, no lumber: The bubble houses of Wallace Neff
Actions:
Price:
$27.95
(available to order)
Summary:
Imagine a house constructed in less than forty-eight hours, without using lumber or nails, that is more resistant to fire, earthquakes, and hurricanes than any traditionally built structure. This may sound like the latest development in prefab housing or green architecture, but the design dates back to 1941 when architect Wallace Neff (1895n1982) developed Airform construction as a solution to the global housing crisis.
Form:
books
books
Publication:
November 2011
November 2011
Subject:
Architecture Monographs
Architecture Monographs
Form:
books
books
Actions:
Price:
$56.00
(available to order)
Summary:
Over the course of a career that spanned forty-five years, William Wilson Wurster (1895–1973) designed hundreds of residences up and down the West Coast. Like Finnish architect Alvar Aalto, with whom Wurster maintained a close professional exchange, Wurster blends modernism with the vernacular. Wurster described these homes as "frames for living": spaces that could be(...)
$56.00
(available to order)
Summary:
Over the course of a career that spanned forty-five years, William Wilson Wurster (1895–1973) designed hundreds of residences up and down the West Coast. Like Finnish architect Alvar Aalto, with whom Wurster maintained a close professional exchange, Wurster blends modernism with the vernacular. Wurster described these homes as "frames for living": spaces that could be(...)
Subject:
Architecture Monographs
Architecture Monographs
Publication:
September 2011
September 2011
Title:
The houses of William Wurster: frames for living
Actions:
Price:
$56.00
(available to order)
Summary:
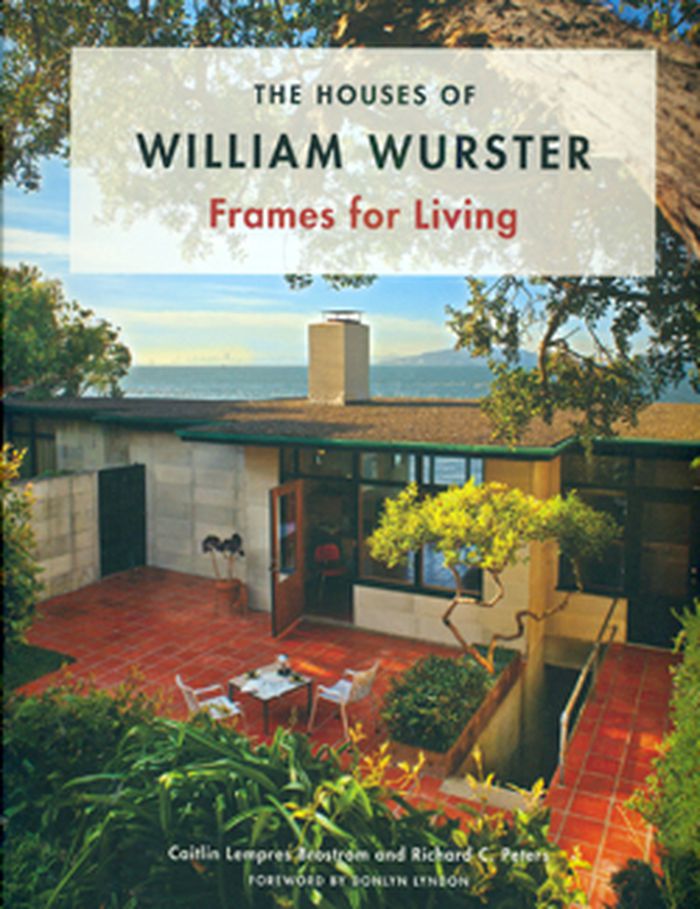
Over the course of a career that spanned forty-five years, William Wilson Wurster (1895–1973) designed hundreds of residences up and down the West Coast. Like Finnish architect Alvar Aalto, with whom Wurster maintained a close professional exchange, Wurster blends modernism with the vernacular. Wurster described these homes as "frames for living": spaces that could be fully transformed by the occupant to meet their needs and desires, well-designed canvases for homemaking. Authors Caitlin Lempres Brostrom, AIA, and Richard C. Peters, FAIA, draw upon extensive historical research as well as personal relationships with Wurster to tell the story of his career, including both residential and institutional building. The Houses of William Wurster features new and archival footage of thirty-three of the architect's best-known houses and includes a foreword by Donlyn Lyndon.
The houses of William Wurster: frames for living
Actions:
Price:
$56.00
(available to order)
Summary:
Over the course of a career that spanned forty-five years, William Wilson Wurster (1895–1973) designed hundreds of residences up and down the West Coast. Like Finnish architect Alvar Aalto, with whom Wurster maintained a close professional exchange, Wurster blends modernism with the vernacular. Wurster described these homes as "frames for living": spaces that could be fully transformed by the occupant to meet their needs and desires, well-designed canvases for homemaking. Authors Caitlin Lempres Brostrom, AIA, and Richard C. Peters, FAIA, draw upon extensive historical research as well as personal relationships with Wurster to tell the story of his career, including both residential and institutional building. The Houses of William Wurster features new and archival footage of thirty-three of the architect's best-known houses and includes a foreword by Donlyn Lyndon.
Form:
books
books
Publication:
September 2011
September 2011
Subject:
Architecture Monographs
Architecture Monographs
Form:
books
books
Actions:
Price:
$125.00
(available to order)
Summary:
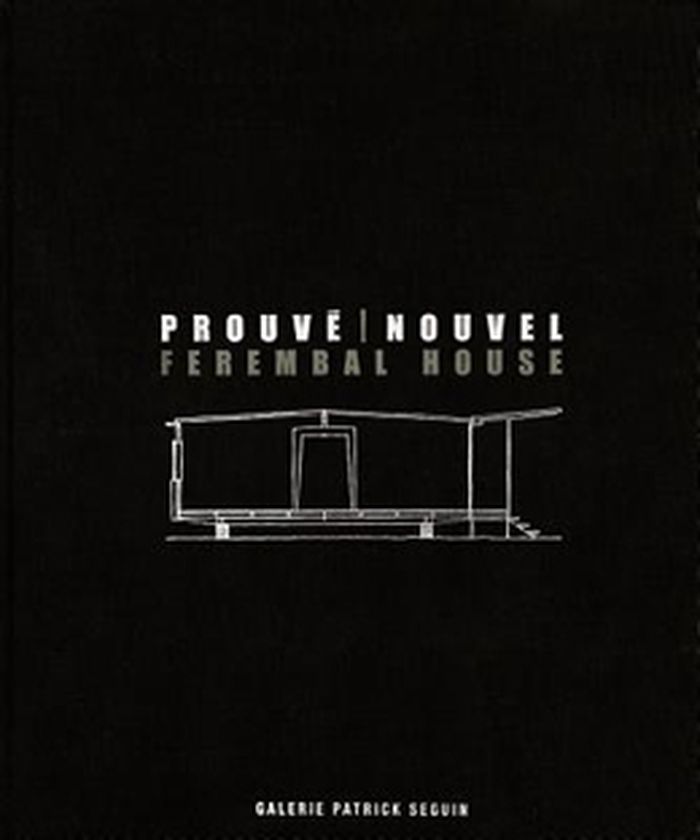
Jean Prouvé's Ferembal House was built in Nancy, France, in 1948, as the office for a can factory. Composed of five axial frames clad with wooden panels, set on a tall masonry base and occupying less than 600 square feet in a single raised story, this prefabricated structure was a classic example of Prouvé's advocacy of mobile architecture. Thirty years later, however,(...)
$125.00
(available to order)
Summary:
Jean Prouvé's Ferembal House was built in Nancy, France, in 1948, as the office for a can factory. Composed of five axial frames clad with wooden panels, set on a tall masonry base and occupying less than 600 square feet in a single raised story, this prefabricated structure was a classic example of Prouvé's advocacy of mobile architecture. Thirty years later, however,(...)
Subject:
Architecture Monographs
Architecture Monographs
Publication:
July 2011
July 2011
Title:
Prouvé / Nouvel : Ferembal house
Actions:
Price:
$125.00
(available to order)
Summary:
Jean Prouvé's Ferembal House was built in Nancy, France, in 1948, as the office for a can factory. Composed of five axial frames clad with wooden panels, set on a tall masonry base and occupying less than 600 square feet in a single raised story, this prefabricated structure was a classic example of Prouvé's advocacy of mobile architecture. Thirty years later, however, the company went out of business and the factory was demolished. Fortunately a Nancy resident had the wherewithal to dismantle and preserve Prouvé's innovative building, putting it into storage. In 1991, the well-known Parisian design gallerist Patrick Seguin traveled to Nancy to locate the Ferembal House. Seguin spent the next ten years raising the funds to renovate it, working in tandem with Prouvé experts, and in 2007 invited his longstanding friend, the architect Jean Nouvel, to undertake a creative adaptation of the House. Drawing on contemporary technical resources, Nouvel brilliantly extended and systematized its fundamental modularity with stackable Ductal blocks and a floor of removable slabs. The results were exhibited in the Tuileries Gardens in Paris, in 2010. This comprehensive account of Prouvé's posthumous collaboration with Nouvel recounts the tale of the Ferembal House with archival photographs and plans of the original structure and a detailed account of Nouvel's inspired interventions.
Prouvé / Nouvel : Ferembal house
Actions:
Price:
$125.00
(available to order)
Summary:
Jean Prouvé's Ferembal House was built in Nancy, France, in 1948, as the office for a can factory. Composed of five axial frames clad with wooden panels, set on a tall masonry base and occupying less than 600 square feet in a single raised story, this prefabricated structure was a classic example of Prouvé's advocacy of mobile architecture. Thirty years later, however, the company went out of business and the factory was demolished. Fortunately a Nancy resident had the wherewithal to dismantle and preserve Prouvé's innovative building, putting it into storage. In 1991, the well-known Parisian design gallerist Patrick Seguin traveled to Nancy to locate the Ferembal House. Seguin spent the next ten years raising the funds to renovate it, working in tandem with Prouvé experts, and in 2007 invited his longstanding friend, the architect Jean Nouvel, to undertake a creative adaptation of the House. Drawing on contemporary technical resources, Nouvel brilliantly extended and systematized its fundamental modularity with stackable Ductal blocks and a floor of removable slabs. The results were exhibited in the Tuileries Gardens in Paris, in 2010. This comprehensive account of Prouvé's posthumous collaboration with Nouvel recounts the tale of the Ferembal House with archival photographs and plans of the original structure and a detailed account of Nouvel's inspired interventions.
Form:
books
books
Publication:
July 2011
July 2011
Subject:
Architecture Monographs
Architecture Monographs
Form:
books
books
Title:
Laurent Ney : shaping forces
Laurent Ney : shaping forces
Actions:
Price:
$85.00
(available to order)
Summary:
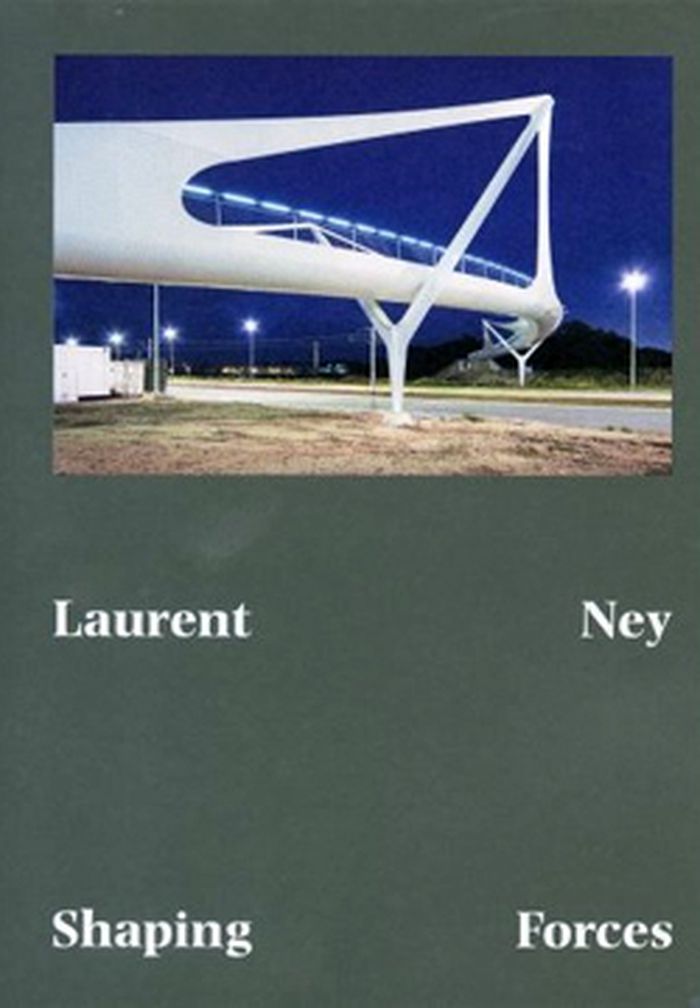
Laurent Ney (1964, Thionville) is a civil engineer trained at the Université de Liège, and at the Rheinisch-Westfälische Technische Hochschule in Aachen. From 1989 to 1996 he worked as an engineer at Bureau d’études Greische in Liège and started Ney & Partners in 1998. This monograph examines more than 25 projects Ney & Partners designed over de last twelve years. A(...)
$85.00
(available to order)
Summary:
Laurent Ney (1964, Thionville) is a civil engineer trained at the Université de Liège, and at the Rheinisch-Westfälische Technische Hochschule in Aachen. From 1989 to 1996 he worked as an engineer at Bureau d’études Greische in Liège and started Ney & Partners in 1998. This monograph examines more than 25 projects Ney & Partners designed over de last twelve years. A(...)
Title:
Laurent Ney : shaping forces
Actions:
Price:
$85.00
(available to order)
Summary:
Laurent Ney (1964, Thionville) is a civil engineer trained at the Université de Liège, and at the Rheinisch-Westfälische Technische Hochschule in Aachen. From 1989 to 1996 he worked as an engineer at Bureau d’études Greische in Liège and started Ney & Partners in 1998. This monograph examines more than 25 projects Ney & Partners designed over de last twelve years. A footbridge in Knokke-Heist, a roof over the courtyard of the Dutch Maritime Museum in Amsterdam, the Oosterweel link in Antwerp, a roof for Rogier Square in Brussels, a canopy at Kiel in Antwerp, a 1200-metre-long ‘city’ bridge in Nijmegen and a new stadium for the RSC Anderlecht football club.
Laurent Ney : shaping forces
Actions:
Price:
$85.00
(available to order)
Summary:
Laurent Ney (1964, Thionville) is a civil engineer trained at the Université de Liège, and at the Rheinisch-Westfälische Technische Hochschule in Aachen. From 1989 to 1996 he worked as an engineer at Bureau d’études Greische in Liège and started Ney & Partners in 1998. This monograph examines more than 25 projects Ney & Partners designed over de last twelve years. A footbridge in Knokke-Heist, a roof over the courtyard of the Dutch Maritime Museum in Amsterdam, the Oosterweel link in Antwerp, a roof for Rogier Square in Brussels, a canopy at Kiel in Antwerp, a 1200-metre-long ‘city’ bridge in Nijmegen and a new stadium for the RSC Anderlecht football club.
Form:
books
books
Publication:
July 2011
July 2011
Subject:
Architecture Monographs
Architecture Monographs
Form:
books
books
Actions:
Price:
$34.95
(available to order)
Summary:
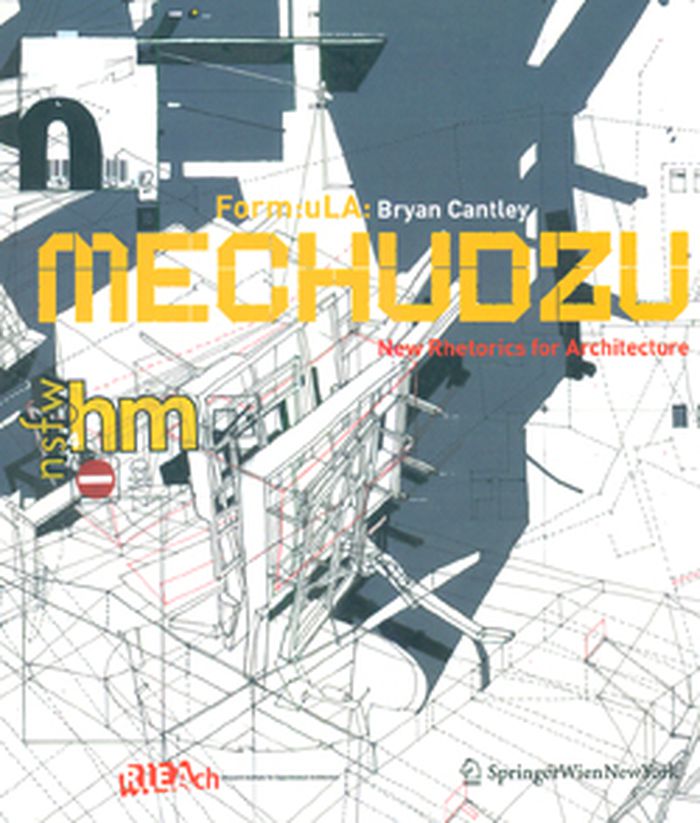
Mechudzu is a book which represents questions, not answers. The work of Bryan Cantley, and his firm, Form:uLA, based in Los Angeles, is intended to be confounding – a practice that is a theory, a theory of practice, practice as theory. Cantley’s work is part of the permanent collection of the San Francisco Museum of Modern Art. Other exhibits of note include a featured(...)
$34.95
(available to order)
Summary:
Mechudzu is a book which represents questions, not answers. The work of Bryan Cantley, and his firm, Form:uLA, based in Los Angeles, is intended to be confounding – a practice that is a theory, a theory of practice, practice as theory. Cantley’s work is part of the permanent collection of the San Francisco Museum of Modern Art. Other exhibits of note include a featured(...)
Title:
Mechudzu: new rhetorics for architecture
Actions:
Price:
$34.95
(available to order)
Summary:
Mechudzu is a book which represents questions, not answers. The work of Bryan Cantley, and his firm, Form:uLA, based in Los Angeles, is intended to be confounding – a practice that is a theory, a theory of practice, practice as theory. Cantley’s work is part of the permanent collection of the San Francisco Museum of Modern Art. Other exhibits of note include a featured exhibition at the Form Zero Bookstore / Gallery in Los Angeles and solo exhibitions “Enantiomorph Inversion Factor” at the Architecture Gallery at Cal Poly Pomona and “Wool and H2O” at the UCLA School of Architecture. This book documents Cantley’s work with illustrations combined with essays by acknowledged experts as there are Aaron Betsky, Dora Epstein Jones, Ruth Keffer, Wes Jones + Doug Jackson and Neil Spiller.
Mechudzu: new rhetorics for architecture
Actions:
Price:
$34.95
(available to order)
Summary:
Mechudzu is a book which represents questions, not answers. The work of Bryan Cantley, and his firm, Form:uLA, based in Los Angeles, is intended to be confounding – a practice that is a theory, a theory of practice, practice as theory. Cantley’s work is part of the permanent collection of the San Francisco Museum of Modern Art. Other exhibits of note include a featured exhibition at the Form Zero Bookstore / Gallery in Los Angeles and solo exhibitions “Enantiomorph Inversion Factor” at the Architecture Gallery at Cal Poly Pomona and “Wool and H2O” at the UCLA School of Architecture. This book documents Cantley’s work with illustrations combined with essays by acknowledged experts as there are Aaron Betsky, Dora Epstein Jones, Ruth Keffer, Wes Jones + Doug Jackson and Neil Spiller.
Form:
books
books
Publication:
September 2011
September 2011
Subject:
Architecture Monographs
Architecture Monographs
Form:
books
books
Actions:
Price:
$42.95
(available to order)
Summary:
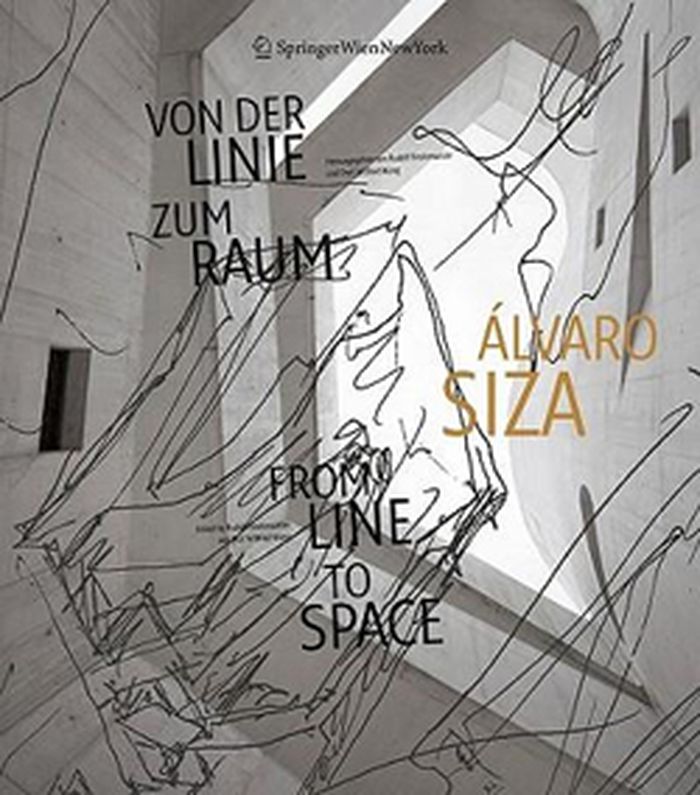
The new exhibition on the works of Siza, which will open June 17 on Hombroich, primarily presents little-known material on some of his more famous projects: sketches and models, accompanied by large-format photographs, serve to make Siza 's working methods palpable and real. The catalogue, which focuses on 10 selected projects, was conceived as a reserved and(...)
$42.95
(available to order)
Summary:
The new exhibition on the works of Siza, which will open June 17 on Hombroich, primarily presents little-known material on some of his more famous projects: sketches and models, accompanied by large-format photographs, serve to make Siza 's working methods palpable and real. The catalogue, which focuses on 10 selected projects, was conceived as a reserved and(...)
Title:
Àlvaro Siza: from line to space
Actions:
Price:
$42.95
(available to order)
Summary:
The new exhibition on the works of Siza, which will open June 17 on Hombroich, primarily presents little-known material on some of his more famous projects: sketches and models, accompanied by large-format photographs, serve to make Siza 's working methods palpable and real. The catalogue, which focuses on 10 selected projects, was conceived as a reserved and straightforward, yet nonetheless bibliophile-friendly book offering those familiar with Siza new insights into how he works.
Àlvaro Siza: from line to space
Actions:
Price:
$42.95
(available to order)
Summary:
The new exhibition on the works of Siza, which will open June 17 on Hombroich, primarily presents little-known material on some of his more famous projects: sketches and models, accompanied by large-format photographs, serve to make Siza 's working methods palpable and real. The catalogue, which focuses on 10 selected projects, was conceived as a reserved and straightforward, yet nonetheless bibliophile-friendly book offering those familiar with Siza new insights into how he works.
Form:
books
books
Publication:
July 2011
July 2011
Subject:
Architecture Monographs
Architecture Monographs
Form:
books
books
Title:
A lecture by Valerio Olgiati
A lecture by Valerio Olgiati
Actions:
Price:
$34.95
(available to order)
Summary:
This publication, written by Valerio Olgiati, shows how he develops his projects, which parameters influence his design processes and how he places himself in an intellectual context. As an inside view, Lecture offers an architectural self-image and a personal statement.
$34.95
(available to order)
Summary:
This publication, written by Valerio Olgiati, shows how he develops his projects, which parameters influence his design processes and how he places himself in an intellectual context. As an inside view, Lecture offers an architectural self-image and a personal statement.
Title:
A lecture by Valerio Olgiati
Actions:
Price:
$34.95
(available to order)
Summary:
This publication, written by Valerio Olgiati, shows how he develops his projects, which parameters influence his design processes and how he places himself in an intellectual context. As an inside view, Lecture offers an architectural self-image and a personal statement.
A lecture by Valerio Olgiati
Actions:
Price:
$34.95
(available to order)
Summary:
This publication, written by Valerio Olgiati, shows how he develops his projects, which parameters influence his design processes and how he places himself in an intellectual context. As an inside view, Lecture offers an architectural self-image and a personal statement.
Form:
books
books
Publication:
December 2011
December 2011
Subject:
Architecture Monographs
Architecture Monographs
Form:
books
books
Actions:
Price:
$41.95
(available in store)
Summary:
Yona Friedman's work spans urban models, theoretical texts and animated films and he has participated in several biennial art exhibitions, including Shanghai, Venice and Documenta. His visionary, ground-breaking ideas have been at the forefront for several generations of architects and urban planners, and have clearly influenced the likes of Arata Isozaki or Bernard(...)
$41.95
(available in store)
Summary:
Yona Friedman's work spans urban models, theoretical texts and animated films and he has participated in several biennial art exhibitions, including Shanghai, Venice and Documenta. His visionary, ground-breaking ideas have been at the forefront for several generations of architects and urban planners, and have clearly influenced the likes of Arata Isozaki or Bernard(...)
Title:
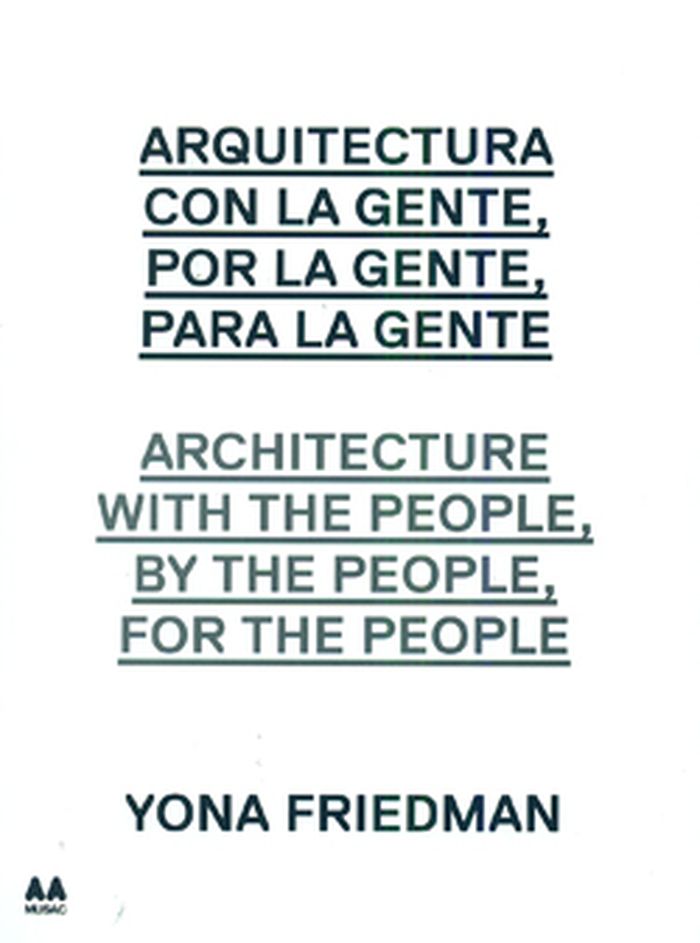
Architecture with the people, by the people, for the people
Actions:
Price:
$41.95
(available in store)
Summary:
Yona Friedman's work spans urban models, theoretical texts and animated films and he has participated in several biennial art exhibitions, including Shanghai, Venice and Documenta. His visionary, ground-breaking ideas have been at the forefront for several generations of architects and urban planners, and have clearly influenced the likes of Arata Isozaki or Bernard Tschumi. He has developed urban concepts such as La ville spatiale-the Spatial City where dwellings are freely distributed by the citizens thanks to low-cost, reusable mobile models.
Architecture with the people, by the people, for the people
Actions:
Price:
$41.95
(available in store)
Summary:
Yona Friedman's work spans urban models, theoretical texts and animated films and he has participated in several biennial art exhibitions, including Shanghai, Venice and Documenta. His visionary, ground-breaking ideas have been at the forefront for several generations of architects and urban planners, and have clearly influenced the likes of Arata Isozaki or Bernard Tschumi. He has developed urban concepts such as La ville spatiale-the Spatial City where dwellings are freely distributed by the citizens thanks to low-cost, reusable mobile models.
Form:
books
books
Publication:
September 2011
September 2011
Subject:
Architecture Monographs
Architecture Monographs


