


3185 Results
Form:
books
books
Actions:
Price:
$50.00
(available to order)
Summary:
The Italian engineer, architect and builder Pier Luigi Nervi is responsible for some of the world's architectural masterpieces including St. Mary Cathedral in San Francisco, George Washington Bus Terminal in New York and Victoria Square Tower in Montreal. This book provides a complete overview of this prolific and versatile master of twentieth-century architecture,(...)
$50.00
(available to order)
Summary:
The Italian engineer, architect and builder Pier Luigi Nervi is responsible for some of the world's architectural masterpieces including St. Mary Cathedral in San Francisco, George Washington Bus Terminal in New York and Victoria Square Tower in Montreal. This book provides a complete overview of this prolific and versatile master of twentieth-century architecture,(...)
Title:
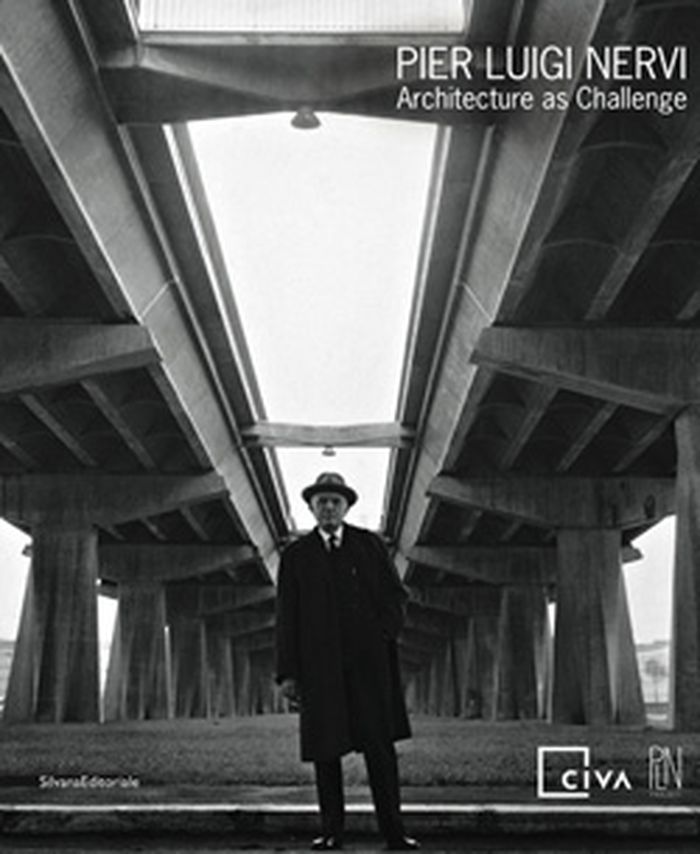
Pier Luigi Nervi: Architecture as challenge
Actions:
Price:
$50.00
(available to order)
Summary:
The Italian engineer, architect and builder Pier Luigi Nervi is responsible for some of the world's architectural masterpieces including St. Mary Cathedral in San Francisco, George Washington Bus Terminal in New York and Victoria Square Tower in Montreal. This book provides a complete overview of this prolific and versatile master of twentieth-century architecture, examining his career from its outset in the early 1920s up to the 1970s. In addition to a range of Nervi's buildings and public projects, the publication presents his pioneering research into technologies and construction materials.
Pier Luigi Nervi: Architecture as challenge
Actions:
Price:
$50.00
(available to order)
Summary:
The Italian engineer, architect and builder Pier Luigi Nervi is responsible for some of the world's architectural masterpieces including St. Mary Cathedral in San Francisco, George Washington Bus Terminal in New York and Victoria Square Tower in Montreal. This book provides a complete overview of this prolific and versatile master of twentieth-century architecture, examining his career from its outset in the early 1920s up to the 1970s. In addition to a range of Nervi's buildings and public projects, the publication presents his pioneering research into technologies and construction materials.
Form:
books
books
Publication:
February 2011
February 2011
Subject:
Architecture Monographs
Architecture Monographs
Form:
books
books
Price:
$29.95
(available in store)
Summary:
The Wisconsin-born Frank Lloyd Wright (1897-1959)designed Taliesin in 1911 to use as his personal residence, architectural studio, and working farm. A century later, Randolph C. Henning has assembled a collection of rare postcards, some never before published, that provides a revealing and unique journey through Wright,s work at Taliesin. Included are intimate images at(...)
$29.95
(available in store)
Summary:
The Wisconsin-born Frank Lloyd Wright (1897-1959)designed Taliesin in 1911 to use as his personal residence, architectural studio, and working farm. A century later, Randolph C. Henning has assembled a collection of rare postcards, some never before published, that provides a revealing and unique journey through Wright,s work at Taliesin. Included are intimate images at(...)
Title:
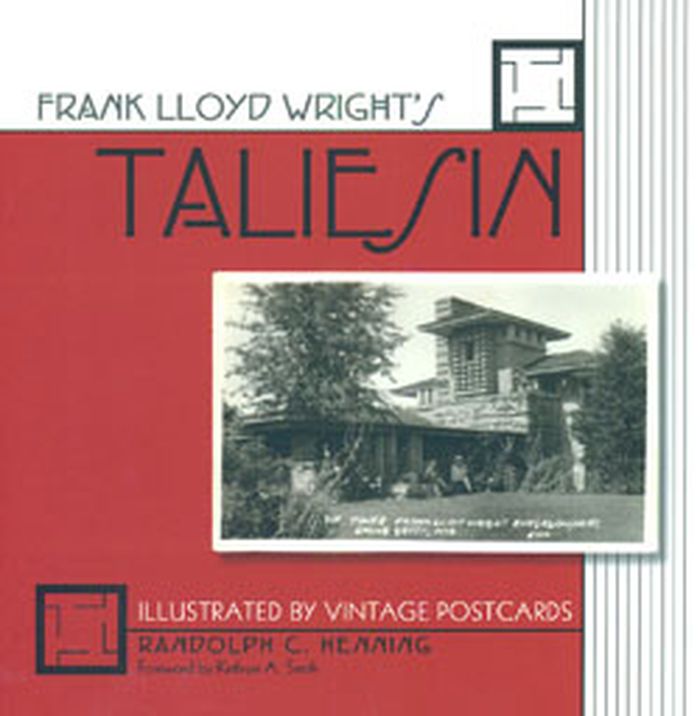
Frank Lloyd Wright's Taliesin, illustrated by vintage postcards
Actions:
Price:
$29.95
(available in store)
Summary:
The Wisconsin-born Frank Lloyd Wright (1897-1959)designed Taliesin in 1911 to use as his personal residence, architectural studio, and working farm. A century later, Randolph C. Henning has assembled a collection of rare postcards, some never before published, that provides a revealing and unique journey through Wright,s work at Taliesin. Included are intimate images at various stages and views of the building just after the tragic 1914 fire. The post cards also depicts nearby buildings designed by Wright, including the Romeo and Juliet windmill and two buildings for the Hillside Home School.
Frank Lloyd Wright's Taliesin, illustrated by vintage postcards
Actions:
Price:
$29.95
(available in store)
Summary:
The Wisconsin-born Frank Lloyd Wright (1897-1959)designed Taliesin in 1911 to use as his personal residence, architectural studio, and working farm. A century later, Randolph C. Henning has assembled a collection of rare postcards, some never before published, that provides a revealing and unique journey through Wright,s work at Taliesin. Included are intimate images at various stages and views of the building just after the tragic 1914 fire. The post cards also depicts nearby buildings designed by Wright, including the Romeo and Juliet windmill and two buildings for the Hillside Home School.
Form:
books
books
Publication:
May 2011
May 2011
Subject:
Architecture Monographs
Architecture Monographs
Form:
books
books
Price:
$45.00
(available to order)
Summary:
Thomas Fisher explores both the beauty and the practicality of Salmela’s award-winning designs—and offers insight into how an architectural firm as small and remote as Salmela’s has been able to produce consistently remarkable and internationally recognized results. Profiling such building projects as Jackson Meadow, a conservation community that has become a nationwide(...)
$45.00
(available to order)
Summary:
Thomas Fisher explores both the beauty and the practicality of Salmela’s award-winning designs—and offers insight into how an architectural firm as small and remote as Salmela’s has been able to produce consistently remarkable and internationally recognized results. Profiling such building projects as Jackson Meadow, a conservation community that has become a nationwide(...)
Title:
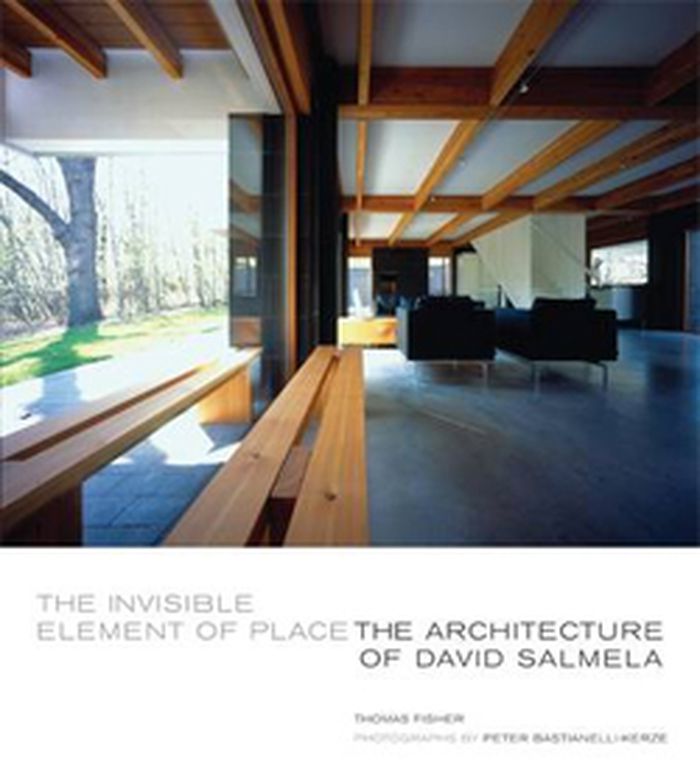
The invisible element of place: the architecture of David Salmela
Actions:
Price:
$45.00
(available to order)
Summary:
Thomas Fisher explores both the beauty and the practicality of Salmela’s award-winning designs—and offers insight into how an architectural firm as small and remote as Salmela’s has been able to produce consistently remarkable and internationally recognized results. Profiling such building projects as Jackson Meadow, a conservation community that has become a nationwide model; the Hawks Boot Factory, Zamzow house, and Bagley Nature Pavilion, which emphasize green building, solar power, and the use of natural light; and the Chrismer, Koch, Fiore, Roland, Ramberg, and Grams cabins, meshing clients’ particular needs and the land’s peculiar constraints, this book provides a rare vision of architectural design.
The invisible element of place: the architecture of David Salmela
Actions:
Price:
$45.00
(available to order)
Summary:
Thomas Fisher explores both the beauty and the practicality of Salmela’s award-winning designs—and offers insight into how an architectural firm as small and remote as Salmela’s has been able to produce consistently remarkable and internationally recognized results. Profiling such building projects as Jackson Meadow, a conservation community that has become a nationwide model; the Hawks Boot Factory, Zamzow house, and Bagley Nature Pavilion, which emphasize green building, solar power, and the use of natural light; and the Chrismer, Koch, Fiore, Roland, Ramberg, and Grams cabins, meshing clients’ particular needs and the land’s peculiar constraints, this book provides a rare vision of architectural design.
Form:
books
books
Publication:
May 2011
May 2011
Subject:
Architecture Monographs
Architecture Monographs
Form:
books
books
Actions:
Price:
$49.50
(available to order)
Summary:
Qui ne connaît pas la Sagrada Familia à Barcelone ? C'est actuelle-ment l'un des monuments les plus visités d'Espagne. À la fin du XIXe siècle, dans cette Catalogne qui cherche un nouveau souffle artistique, l'architecture s'englue dans des constructions traditionnelles. Les architectes pastichent les édifices médiévaux ou surchargent les structures, poussés par de(...)
$49.50
(available to order)
Summary:
Qui ne connaît pas la Sagrada Familia à Barcelone ? C'est actuelle-ment l'un des monuments les plus visités d'Espagne. À la fin du XIXe siècle, dans cette Catalogne qui cherche un nouveau souffle artistique, l'architecture s'englue dans des constructions traditionnelles. Les architectes pastichent les édifices médiévaux ou surchargent les structures, poussés par de(...)
Title:
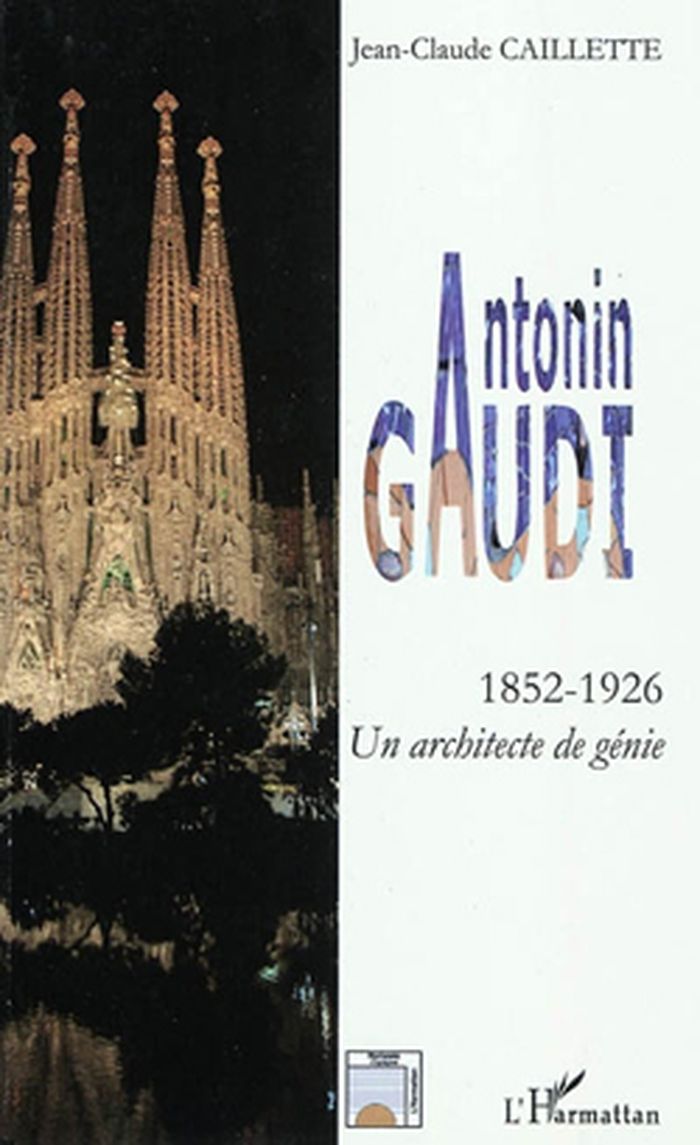
Antonin Gaudi 1852-1926: Un architecte de génie
Actions:
Price:
$49.50
(available to order)
Summary:
Qui ne connaît pas la Sagrada Familia à Barcelone ? C'est actuelle-ment l'un des monuments les plus visités d'Espagne. À la fin du XIXe siècle, dans cette Catalogne qui cherche un nouveau souffle artistique, l'architecture s'englue dans des constructions traditionnelles. Les architectes pastichent les édifices médiévaux ou surchargent les structures, poussés par de nouveaux riches aux goûts ostentatoires. La Catalogne dans laquelle va créer Gaudi est celle de la révolution industrielle, d'une expansion économique et culturelle sans précédent ; c'est aussi une période de troubles civils. Gaudi (1852-1926), d'origine modeste, est un homme ingénu, timide, mais à l'intelligence hors du commun, aux connaissances universelles et à l'imagination sans limites. Sa dévotion en fera un créateur ascétique inspiré. Représentant essentiel du modernisme catalan, il trouve dans les éléments son inspiration architectonique autant qu'ornementale_ Sa capacité d'observation lui permet de saisir les lois que lui enseigne la nature, qu'il transpose et transforme en oeuvres d'art. Et l'ensemble créatif de ce géant de l'" Art nouveau " dépasse toute tentative de classification. Cet homme paradoxal en bien des domaines, qui n'a pas créé d'école et qui a laissé peu d'écrits, est méconnu. Cependant peu d'architectes peuvent s'enorgueillir d'avoir sept oeuvres classées par l'UNESCO au Patrimoine mondial de l'humanité. Admiré par Le Corbusier, Friedensreich Hundertwasser ou Oscar Niemeyer, Gaudi est un immense créateur que cette biographie vous invite à découvrir.
Antonin Gaudi 1852-1926: Un architecte de génie
Actions:
Price:
$49.50
(available to order)
Summary:
Qui ne connaît pas la Sagrada Familia à Barcelone ? C'est actuelle-ment l'un des monuments les plus visités d'Espagne. À la fin du XIXe siècle, dans cette Catalogne qui cherche un nouveau souffle artistique, l'architecture s'englue dans des constructions traditionnelles. Les architectes pastichent les édifices médiévaux ou surchargent les structures, poussés par de nouveaux riches aux goûts ostentatoires. La Catalogne dans laquelle va créer Gaudi est celle de la révolution industrielle, d'une expansion économique et culturelle sans précédent ; c'est aussi une période de troubles civils. Gaudi (1852-1926), d'origine modeste, est un homme ingénu, timide, mais à l'intelligence hors du commun, aux connaissances universelles et à l'imagination sans limites. Sa dévotion en fera un créateur ascétique inspiré. Représentant essentiel du modernisme catalan, il trouve dans les éléments son inspiration architectonique autant qu'ornementale_ Sa capacité d'observation lui permet de saisir les lois que lui enseigne la nature, qu'il transpose et transforme en oeuvres d'art. Et l'ensemble créatif de ce géant de l'" Art nouveau " dépasse toute tentative de classification. Cet homme paradoxal en bien des domaines, qui n'a pas créé d'école et qui a laissé peu d'écrits, est méconnu. Cependant peu d'architectes peuvent s'enorgueillir d'avoir sept oeuvres classées par l'UNESCO au Patrimoine mondial de l'humanité. Admiré par Le Corbusier, Friedensreich Hundertwasser ou Oscar Niemeyer, Gaudi est un immense créateur que cette biographie vous invite à découvrir.
Form:
books
books
Publication:
January 2011
January 2011
Subject:
Architecture Monographs
Architecture Monographs
Form:
books
books
Actions:
Price:
$44.00
(available to order)
Summary:
Whether creating enormous exhibition spaces or designing living quarters for collectors and homes and studio facilities for artists, the acclaimed architect Max Gordon (1931-1990) shaped the physical settings of art in the world's major metropolises during his influential career. Following several decades of work with leading architectural firms in New York and London, in(...)
$44.00
(available to order)
Summary:
Whether creating enormous exhibition spaces or designing living quarters for collectors and homes and studio facilities for artists, the acclaimed architect Max Gordon (1931-1990) shaped the physical settings of art in the world's major metropolises during his influential career. Following several decades of work with leading architectural firms in New York and London, in(...)
Title:
Max Gordon: Architect for art
Actions:
Price:
$44.00
(available to order)
Summary:
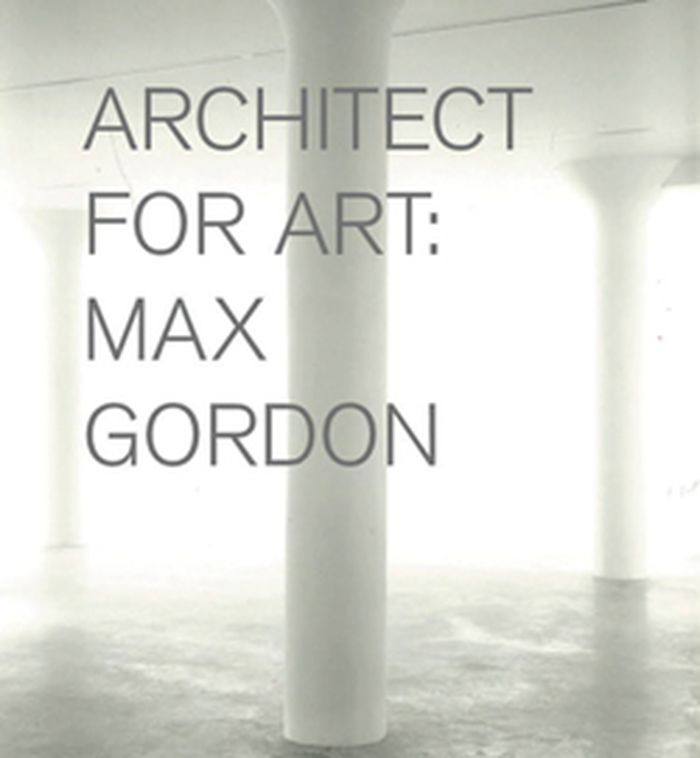
Whether creating enormous exhibition spaces or designing living quarters for collectors and homes and studio facilities for artists, the acclaimed architect Max Gordon (1931-1990) shaped the physical settings of art in the world's major metropolises during his influential career. Following several decades of work with leading architectural firms in New York and London, in the early 1980s Gordon designed the first Saatchi Gallery in London, and went on to become celebrated and sought after as the art world's architect of choice, designing spaces for artists Elizabeth Murray, Jennifer Bartlett, Richard Serra and Joel Shapiro, and gallerists Paula Cooper, Brooke Alexander, Maeght-Lelong and Lorence-Monk in New York and Anthony d'Offay and Annely Juda in London. This monograph offers a detailed overview of Gordon's projects for the art world, from the 100,000-square-foot exhibition space he designed for the Museo Nacional Centro de Arte Reina Sofia in Madrid to the SoHo home he remodeled for Richard Serra, demonstrating throughout his elegant use of light, space and minimal decoration, and displaying his gift for always highlighting the art.
Max Gordon: Architect for art
Actions:
Price:
$44.00
(available to order)
Summary:
Whether creating enormous exhibition spaces or designing living quarters for collectors and homes and studio facilities for artists, the acclaimed architect Max Gordon (1931-1990) shaped the physical settings of art in the world's major metropolises during his influential career. Following several decades of work with leading architectural firms in New York and London, in the early 1980s Gordon designed the first Saatchi Gallery in London, and went on to become celebrated and sought after as the art world's architect of choice, designing spaces for artists Elizabeth Murray, Jennifer Bartlett, Richard Serra and Joel Shapiro, and gallerists Paula Cooper, Brooke Alexander, Maeght-Lelong and Lorence-Monk in New York and Anthony d'Offay and Annely Juda in London. This monograph offers a detailed overview of Gordon's projects for the art world, from the 100,000-square-foot exhibition space he designed for the Museo Nacional Centro de Arte Reina Sofia in Madrid to the SoHo home he remodeled for Richard Serra, demonstrating throughout his elegant use of light, space and minimal decoration, and displaying his gift for always highlighting the art.
Form:
books
books
Publication:
April 2011
April 2011
Subject:
Architecture Monographs
Architecture Monographs
Form:
books
books
Actions:
Price:
$44.00
(available to order)
Summary:
Jean Prouvé designed "The Tropical House" in 1949 as a prototype for inexpensive, easily assembled housing to transport to France's African colonies. Fabricated in the designer's French workshops, the components for the house were completed in 1951 and flown disassembled to Africa. The house was erected in the town of Brazzaville, Congo, where it remained for nearly 50(...)
$44.00
(available to order)
Summary:
Jean Prouvé designed "The Tropical House" in 1949 as a prototype for inexpensive, easily assembled housing to transport to France's African colonies. Fabricated in the designer's French workshops, the components for the house were completed in 1951 and flown disassembled to Africa. The house was erected in the town of Brazzaville, Congo, where it remained for nearly 50(...)
Title:
Jean Prouvé: The Tropical House/ La Maison tropicale
Actions:
Price:
$44.00
(available to order)
Summary:
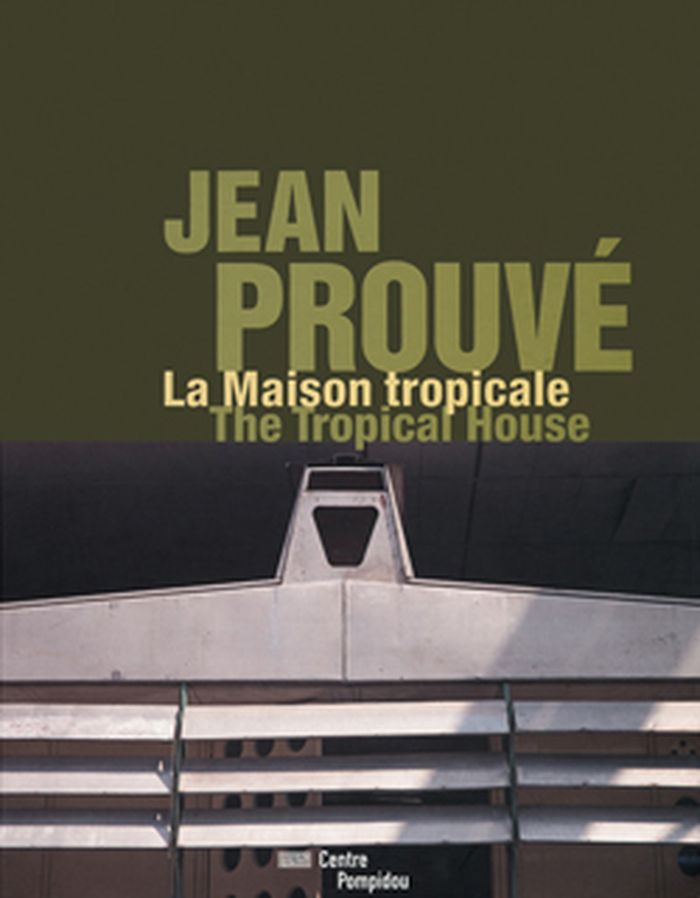
Jean Prouvé designed "The Tropical House" in 1949 as a prototype for inexpensive, easily assembled housing to transport to France's African colonies. Fabricated in the designer's French workshops, the components for the house were completed in 1951 and flown disassembled to Africa. The house was erected in the town of Brazzaville, Congo, where it remained for nearly 50 years. Jean Prouvé: Tropical House is an in-depth look at the early French modernist's applied theories of prefabricated architecture. Copiously illustrated, this book studies the development of Prouvé's demountable buildings and houses and includes never-before-seen archival materials from the extensive collections of the Centre Pompidou and the designer's estate. The final chapter traces architectural historian Robert Rubin's voyage of discovery as he restored and prepared an exhibition of this iconic experiment in prefabricated housing, along with an appendix of press articles from the period to position the work in its contemporary context.
Jean Prouvé: The Tropical House/ La Maison tropicale
Actions:
Price:
$44.00
(available to order)
Summary:
Jean Prouvé designed "The Tropical House" in 1949 as a prototype for inexpensive, easily assembled housing to transport to France's African colonies. Fabricated in the designer's French workshops, the components for the house were completed in 1951 and flown disassembled to Africa. The house was erected in the town of Brazzaville, Congo, where it remained for nearly 50 years. Jean Prouvé: Tropical House is an in-depth look at the early French modernist's applied theories of prefabricated architecture. Copiously illustrated, this book studies the development of Prouvé's demountable buildings and houses and includes never-before-seen archival materials from the extensive collections of the Centre Pompidou and the designer's estate. The final chapter traces architectural historian Robert Rubin's voyage of discovery as he restored and prepared an exhibition of this iconic experiment in prefabricated housing, along with an appendix of press articles from the period to position the work in its contemporary context.
Form:
books
books
Publication:
March 2011
March 2011
Subject:
Architecture Monographs
Architecture Monographs
Form:
books
books
Actions:
Price:
$44.95
(available to order)
Summary:
Renowned French architect Jean Nouvel designed the Serpentine Gallery's pavilion for 2010, and created a commanding, eye-catching all-red structure designed to mimic the moment "when the summer sun catches you full in the eyes and, as you blink, the world dissolves into red." Also inspired by London's red buses and telephone boxes, this dramatic and seductive pavilion(...)
$44.95
(available to order)
Summary:
Renowned French architect Jean Nouvel designed the Serpentine Gallery's pavilion for 2010, and created a commanding, eye-catching all-red structure designed to mimic the moment "when the summer sun catches you full in the eyes and, as you blink, the world dissolves into red." Also inspired by London's red buses and telephone boxes, this dramatic and seductive pavilion(...)
Title:
Jean Nouvel: Red summer in Kensington gardens
Actions:
Price:
$44.95
(available to order)
Summary:
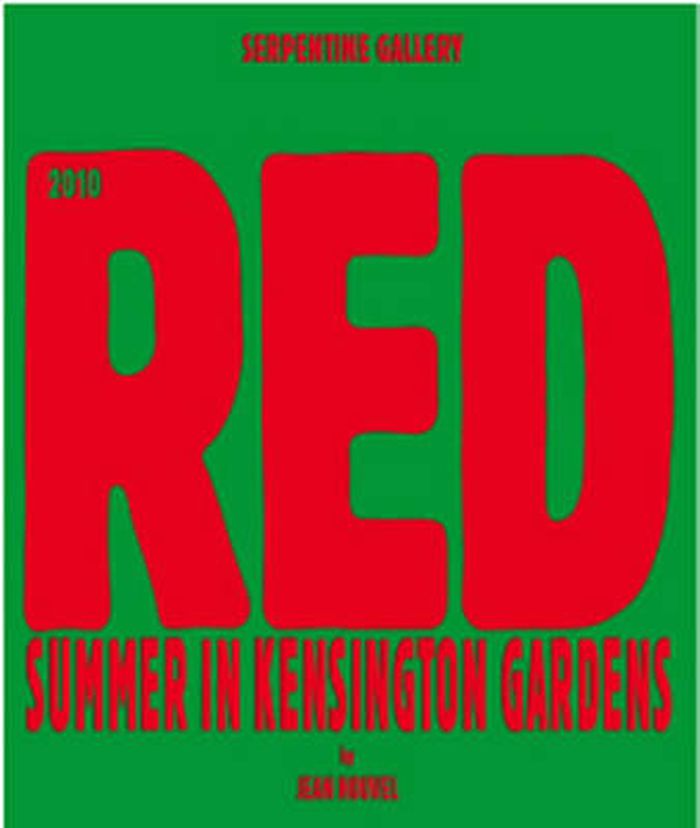
Renowned French architect Jean Nouvel designed the Serpentine Gallery's pavilion for 2010, and created a commanding, eye-catching all-red structure designed to mimic the moment "when the summer sun catches you full in the eyes and, as you blink, the world dissolves into red." Also inspired by London's red buses and telephone boxes, this dramatic and seductive pavilion consists of a cantilevered glass wall supporting a central frame, with retractable red canvas awnings, a red rubber floor and, to accommodate its many visitors, a red cafe bar, red table tennis tables and red hammocks, tables and chairs. "It's architecture on holiday," Nouvel has joked, also describing the pavilion as a "big sunglass." This similarly striking publication, designed by Nouvel, records the project in documentation, eight foldout posters and an interview with Nouvel by Julia Peyton-Jones and Hans Ulrich Obrist.
Jean Nouvel: Red summer in Kensington gardens
Actions:
Price:
$44.95
(available to order)
Summary:
Renowned French architect Jean Nouvel designed the Serpentine Gallery's pavilion for 2010, and created a commanding, eye-catching all-red structure designed to mimic the moment "when the summer sun catches you full in the eyes and, as you blink, the world dissolves into red." Also inspired by London's red buses and telephone boxes, this dramatic and seductive pavilion consists of a cantilevered glass wall supporting a central frame, with retractable red canvas awnings, a red rubber floor and, to accommodate its many visitors, a red cafe bar, red table tennis tables and red hammocks, tables and chairs. "It's architecture on holiday," Nouvel has joked, also describing the pavilion as a "big sunglass." This similarly striking publication, designed by Nouvel, records the project in documentation, eight foldout posters and an interview with Nouvel by Julia Peyton-Jones and Hans Ulrich Obrist.
Form:
books
books
Publication:
March 2011
March 2011
Subject:
Architecture Monographs
Architecture Monographs
Form:
books
books
Actions:
Price:
$110.00
(available to order)
Summary:
This book offers a comprehensive look at the extraordinary range of Roche’s built work, from his corporate commissions for more than thirty-eight headquarters for such companies as Aetna, Conoco, General Foods, John Deere, Merck, and Union Carbide, to his master plans of major universities and museums, including the Metropolitan Museum of Art, the American Museum of(...)
$110.00
(available to order)
Summary:
This book offers a comprehensive look at the extraordinary range of Roche’s built work, from his corporate commissions for more than thirty-eight headquarters for such companies as Aetna, Conoco, General Foods, John Deere, Merck, and Union Carbide, to his master plans of major universities and museums, including the Metropolitan Museum of Art, the American Museum of(...)
Title:
Kevin Roche : architecture as environment
Actions:
Price:
$110.00
(available to order)
Summary:
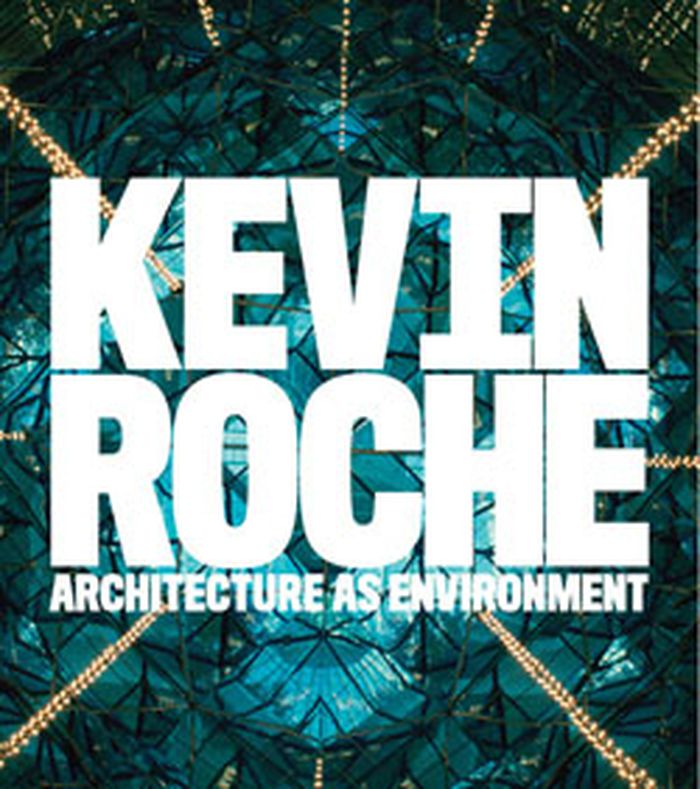
This book offers a comprehensive look at the extraordinary range of Roche’s built work, from his corporate commissions for more than thirty-eight headquarters for such companies as Aetna, Conoco, General Foods, John Deere, Merck, and Union Carbide, to his master plans of major universities and museums, including the Metropolitan Museum of Art, the American Museum of Natural History, and the Central Park Zoo. The book extends to Roche's most recent projects, including recently completed headquarters for Banco Santander in Spain, Bouygues in Paris, and a national convention center in Dublin.
Kevin Roche : architecture as environment
Actions:
Price:
$110.00
(available to order)
Summary:
This book offers a comprehensive look at the extraordinary range of Roche’s built work, from his corporate commissions for more than thirty-eight headquarters for such companies as Aetna, Conoco, General Foods, John Deere, Merck, and Union Carbide, to his master plans of major universities and museums, including the Metropolitan Museum of Art, the American Museum of Natural History, and the Central Park Zoo. The book extends to Roche's most recent projects, including recently completed headquarters for Banco Santander in Spain, Bouygues in Paris, and a national convention center in Dublin.
Form:
books
books
Publication:
February 2011
February 2011
Subject:
Architecture Monographs
Architecture Monographs
Form:
books
books
Actions:
Price:
$77.00
(available to order)
Summary:
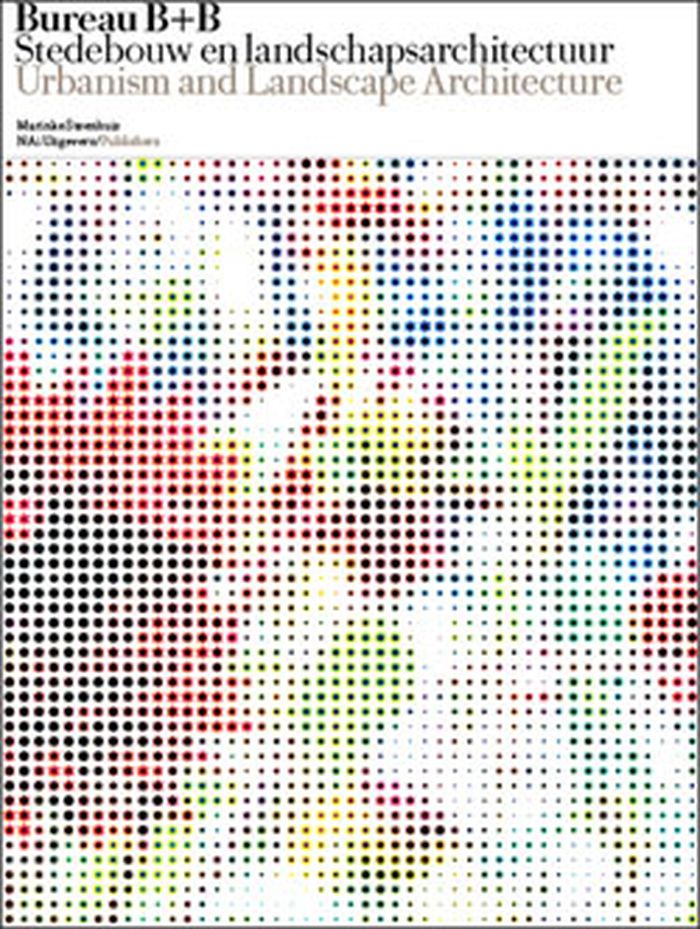
Established by Riek Bakker and Ank Bleeker in 1977, the Bakker & Bleeker Bureau has functioned as a laboratory for the landscape design and urban planning community. Operating as Bureau B+B since 1990, the office has always taken an interdisciplinary approach, employing not just landscape architects and urban planners but also land development experts, architects and(...)
$77.00
(available to order)
Summary:
Established by Riek Bakker and Ank Bleeker in 1977, the Bakker & Bleeker Bureau has functioned as a laboratory for the landscape design and urban planning community. Operating as Bureau B+B since 1990, the office has always taken an interdisciplinary approach, employing not just landscape architects and urban planners but also land development experts, architects and(...)
Title:
Bureau B+B : urbanism and landscape architecture, collective genius 1977-2010
Actions:
Price:
$77.00
(available to order)
Summary:
Established by Riek Bakker and Ank Bleeker in 1977, the Bakker & Bleeker Bureau has functioned as a laboratory for the landscape design and urban planning community. Operating as Bureau B+B since 1990, the office has always taken an interdisciplinary approach, employing not just landscape architects and urban planners but also land development experts, architects and industrial designers. It has served as an incubator for some of the Netherlands' leading creative professionals : Winy Maas, Adriaan Geuze, Michael van Gessel, West 8, Karres en Brands and Rietveld Landscape, amog others. The development of Bureau B+B coincides with the emancipation of Dutch postwar landscape architecture and urbanism; self-assured and autonomous, the Bureau soon ranked among the world’s foremost urban institutes, thanks among other things to its design for the Parc de la Villette in Paris (1982), a commission won ex aequo with designers such as Rem Koolhaas and Bernard Tschumi. The bureau has always been interdisciplinary, employing landscape architects, urban planners, architects, land development experts and industrial designers. This publication presents a generous selection from its 1,500 projects, including the Dutch Pavilion for the World Expo 2000 in Hanover, the Waldpark in Potsdam and the Wollefoppenpark in Rotterdam. The book features essays on the Bureau's practice over three decades, focusing on its core qualities of analytical craftsmanship and experimental rigor.
Bureau B+B : urbanism and landscape architecture, collective genius 1977-2010
Actions:
Price:
$77.00
(available to order)
Summary:
Established by Riek Bakker and Ank Bleeker in 1977, the Bakker & Bleeker Bureau has functioned as a laboratory for the landscape design and urban planning community. Operating as Bureau B+B since 1990, the office has always taken an interdisciplinary approach, employing not just landscape architects and urban planners but also land development experts, architects and industrial designers. It has served as an incubator for some of the Netherlands' leading creative professionals : Winy Maas, Adriaan Geuze, Michael van Gessel, West 8, Karres en Brands and Rietveld Landscape, amog others. The development of Bureau B+B coincides with the emancipation of Dutch postwar landscape architecture and urbanism; self-assured and autonomous, the Bureau soon ranked among the world’s foremost urban institutes, thanks among other things to its design for the Parc de la Villette in Paris (1982), a commission won ex aequo with designers such as Rem Koolhaas and Bernard Tschumi. The bureau has always been interdisciplinary, employing landscape architects, urban planners, architects, land development experts and industrial designers. This publication presents a generous selection from its 1,500 projects, including the Dutch Pavilion for the World Expo 2000 in Hanover, the Waldpark in Potsdam and the Wollefoppenpark in Rotterdam. The book features essays on the Bureau's practice over three decades, focusing on its core qualities of analytical craftsmanship and experimental rigor.
Form:
books
books
Publication:
February 2011
February 2011
Subject:
Architecture Monographs
Architecture Monographs
Form:
books
books
Actions:
Price:
$20.00
(available to order)
Summary:
Anne Tyng (born 1920) explores the potentials of geometry through her architectural and teaching practices. Since the 1950s, when she worked closely with Louis Kahn and independently pioneered space-frame construction, Tyng has applied natural and numeric systems to built forms on all scales, from urban plans to domestic spaces. She believes that geometry is a metaphor(...)
$20.00
(available to order)
Summary:
Anne Tyng (born 1920) explores the potentials of geometry through her architectural and teaching practices. Since the 1950s, when she worked closely with Louis Kahn and independently pioneered space-frame construction, Tyng has applied natural and numeric systems to built forms on all scales, from urban plans to domestic spaces. She believes that geometry is a metaphor(...)
Title:
Anne Tyng : inhabiting geometry
Actions:
Price:
$20.00
(available to order)
Summary:
Anne Tyng (born 1920) explores the potentials of geometry through her architectural and teaching practices. Since the 1950s, when she worked closely with Louis Kahn and independently pioneered space-frame construction, Tyng has applied natural and numeric systems to built forms on all scales, from urban plans to domestic spaces. She believes that geometry is a metaphor for thought and the creative process - as a spatial demonstration of how the mind generates associations through the combination of pattern and chance. This volume documents a new project by the visionary architect and theorist. Commissioned by the Institute of Contemporary Art Philadelphia, Tyng has created an installation-scale model that realizes the ambition of all of her work: to inhabit geometry. Exploring her life-long fascination with the Platonic solids, the book also features related models and documentation of past projects, including Tyng and Kahn's never-built design for City Tower in Philadelphia (1952-1956).
Anne Tyng : inhabiting geometry
Actions:
Price:
$20.00
(available to order)
Summary:
Anne Tyng (born 1920) explores the potentials of geometry through her architectural and teaching practices. Since the 1950s, when she worked closely with Louis Kahn and independently pioneered space-frame construction, Tyng has applied natural and numeric systems to built forms on all scales, from urban plans to domestic spaces. She believes that geometry is a metaphor for thought and the creative process - as a spatial demonstration of how the mind generates associations through the combination of pattern and chance. This volume documents a new project by the visionary architect and theorist. Commissioned by the Institute of Contemporary Art Philadelphia, Tyng has created an installation-scale model that realizes the ambition of all of her work: to inhabit geometry. Exploring her life-long fascination with the Platonic solids, the book also features related models and documentation of past projects, including Tyng and Kahn's never-built design for City Tower in Philadelphia (1952-1956).
Form:
books
books
Publication:
March 2012
March 2012
Subject:
Architecture Monographs
Architecture Monographs


