


115 Results
Form:
books
books
Title:
Piranesi : the etchings
Piranesi : the etchings
Actions:
Price:
$17.95
(available to order)
Summary:
One the greatest architectural artists of all time, and certainly the most famous copper engraver of the 18th century, Giovanni Battista Piranesi (1720-1778) is most known for his series of etchings of labyrinthine and megalomaniac prisons, Carceri d'Invenzione. In his own day, he was most celebrated for his Vedute, 137 etchings of ancient and modern Rome; so renowned(...)
$17.95
(available to order)
Summary:
One the greatest architectural artists of all time, and certainly the most famous copper engraver of the 18th century, Giovanni Battista Piranesi (1720-1778) is most known for his series of etchings of labyrinthine and megalomaniac prisons, Carceri d'Invenzione. In his own day, he was most celebrated for his Vedute, 137 etchings of ancient and modern Rome; so renowned(...)
Title:
Piranesi : the etchings
Actions:
Price:
$17.95
(available to order)
Summary:
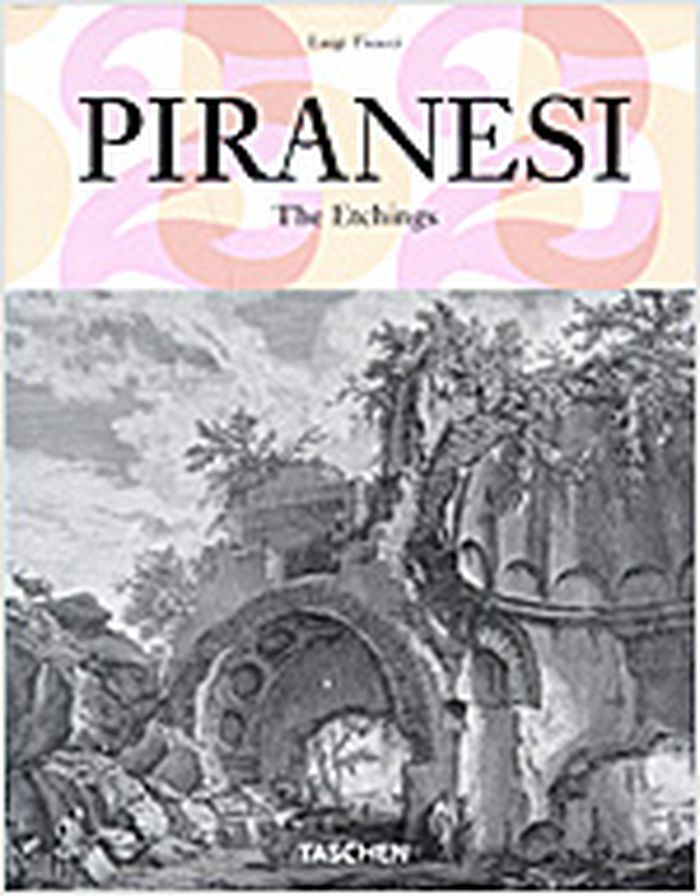
One the greatest architectural artists of all time, and certainly the most famous copper engraver of the 18th century, Giovanni Battista Piranesi (1720-1778) is most known for his series of etchings of labyrinthine and megalomaniac prisons, Carceri d'Invenzione. In his own day, he was most celebrated for his Vedute, 137 etchings of ancient and modern Rome; so renowned were these startling and dramatic chiaroscuro images, imbued with Piranesi's romantic feeling for archaeological ruins, that they formed the mental picture of Rome for generations after. Indeed, Piranesi could be said to have shaped a whole strain of contemporary architecture, as well as the wider visualization of antiquity itself. In our time, he has had a direct influence on writers such as Borges and Kafka and on filmmakers such as Terry Gilliam and Peter Greenaway. Anyone who contemplates Piranesi's etchings will confront the existential nightmare of human existence and its infinite mysteries.
Piranesi : the etchings
Actions:
Price:
$17.95
(available to order)
Summary:
One the greatest architectural artists of all time, and certainly the most famous copper engraver of the 18th century, Giovanni Battista Piranesi (1720-1778) is most known for his series of etchings of labyrinthine and megalomaniac prisons, Carceri d'Invenzione. In his own day, he was most celebrated for his Vedute, 137 etchings of ancient and modern Rome; so renowned were these startling and dramatic chiaroscuro images, imbued with Piranesi's romantic feeling for archaeological ruins, that they formed the mental picture of Rome for generations after. Indeed, Piranesi could be said to have shaped a whole strain of contemporary architecture, as well as the wider visualization of antiquity itself. In our time, he has had a direct influence on writers such as Borges and Kafka and on filmmakers such as Terry Gilliam and Peter Greenaway. Anyone who contemplates Piranesi's etchings will confront the existential nightmare of human existence and its infinite mysteries.
Form:
books
books
Publication:
January 2006, Köln
January 2006, Köln
Subject:
Architectural Drawing
Architectural Drawing
Form:
books
books
Price:
$72.00
(available to order)
Summary:
The spread of Renaissance culture in England coincided with the birth of the profession of architecture, whose practitioners soon became superior to simple builders in social standing and perceived intellectual prowess. This book, which focuses in particular on the scientist, mathematician, and architect Sir Christopher Wren, explores the extent to which this new(...)
$72.00
(available to order)
Summary:
The spread of Renaissance culture in England coincided with the birth of the profession of architecture, whose practitioners soon became superior to simple builders in social standing and perceived intellectual prowess. This book, which focuses in particular on the scientist, mathematician, and architect Sir Christopher Wren, explores the extent to which this new(...)
Title:
Compass & rule : architecture as mathematical practice in England
Actions:
Price:
$72.00
(available to order)
Summary:
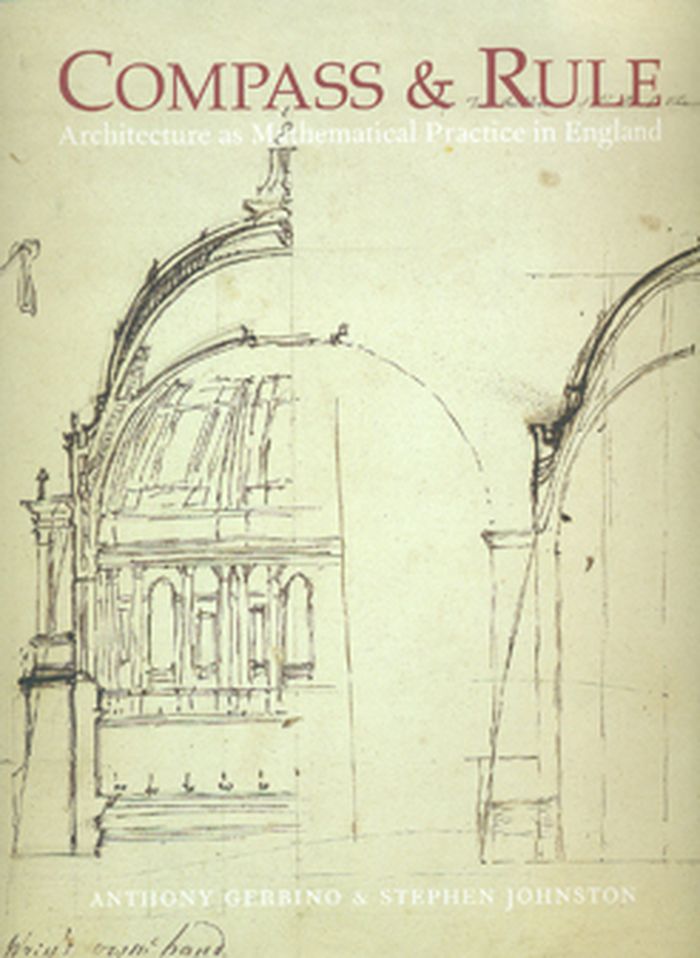
The spread of Renaissance culture in England coincided with the birth of the profession of architecture, whose practitioners soon became superior to simple builders in social standing and perceived intellectual prowess. This book, which focuses in particular on the scientist, mathematician, and architect Sir Christopher Wren, explores the extent to which this new professional identity was based on expertise in the mathematical arts and sciences. Featuring drawings, instruments, paintings, and other examples of the material culture of English architecture, the book discusses the role of mathematics in architectural design and building technology. It begins with architectural drawing in the 16th century, moves to large-scale technical drawing under Henry VIII, considers Inigo Jones and his royal buildings and Christopher Wren and the dome of St. Paul’s, and concludes with the architectural education of George III. Interweaving text and visual image, the book investigates the boundaries between art and science in architecture—the most artistic of the sciences and the most scientific of the arts.
Compass & rule : architecture as mathematical practice in England
Actions:
Price:
$72.00
(available to order)
Summary:
The spread of Renaissance culture in England coincided with the birth of the profession of architecture, whose practitioners soon became superior to simple builders in social standing and perceived intellectual prowess. This book, which focuses in particular on the scientist, mathematician, and architect Sir Christopher Wren, explores the extent to which this new professional identity was based on expertise in the mathematical arts and sciences. Featuring drawings, instruments, paintings, and other examples of the material culture of English architecture, the book discusses the role of mathematics in architectural design and building technology. It begins with architectural drawing in the 16th century, moves to large-scale technical drawing under Henry VIII, considers Inigo Jones and his royal buildings and Christopher Wren and the dome of St. Paul’s, and concludes with the architectural education of George III. Interweaving text and visual image, the book investigates the boundaries between art and science in architecture—the most artistic of the sciences and the most scientific of the arts.
Form:
books
books
Publication:
May 2009
May 2009
Subject:
Architectural Drawing
Architectural Drawing
Form:
books
books
Price:
$120.00
(available to order)
Summary:
Whether from military necessity or unbridled curiosity, mapmakers since early antiquity have attempted to represent the configuration of the land about them. The Greeks paid homage to the landscape and struck its image on their coins. Medieval scholars viewed the (...)
$120.00
(available to order)
Summary:
Whether from military necessity or unbridled curiosity, mapmakers since early antiquity have attempted to represent the configuration of the land about them. The Greeks paid homage to the landscape and struck its image on their coins. Medieval scholars viewed the (...)
Subject:
Architectural Drawing
Architectural Drawing
Publication:
October 1999, New York
October 1999, New York
Title:
Infinite perspectives : two thousand years of three-dimensional mapmaking
Actions:
Price:
$120.00
(available to order)
Summary:
Whether from military necessity or unbridled curiosity, mapmakers since early antiquity have attempted to represent the configuration of the land about them. The Greeks paid homage to the landscape and struck its image on their coins. Medieval scholars viewed the highest elevations as a boundary between the physical and the spiritual; the images they created of their sacred shrines and historic sites were drawn atop simple caricatures of mountains. Leonardo da Vinci's maps of Tuscany and other more realistic representations of landforms appeared during the Renaissance, thanks to a wealth of scientific study and new artistic methods. In the modern era, new techniques were invented as attempts to portray the three-dimensional world on a flat surface became more sophisticated. Hachuring, a system that involves shading with fine parallel or crossed lines, was developed with the use of copper plates; contour lines slowly replaced this technique in the nineteenth century. Lithography allowed for the introduction of color to the printing process, and multi-color tints were used to impart a sense of elevation. Aerial and satellite photography and the dawn of the digital era have yielded maps of unprecedented realism; today's computer technology allows planetary surfaces to be portrayed in three dimensions with a precision unimaginable to previous generations of mapmakers. "Infinite Perspectives" traces the artistic and scientific evolution of topographic representation from its origins to the present. Over 80 colour plates of some of the most significant maps ever made detail important advances in the portrayal of three dimensions in map form. The final section of the book contains 20 plates presenting a revolutionary cartographic technique that allows viewers wearing ordinary 3D glasses to view planetary surfaces without distortion. This invention, developed by the authors with Dr. Russell Ambroziak and named Infinite Perspective Projection, is currently in use by NASA and the Department of Defense. Included are maps of Mars, the Grand Canyon, and Mount McKinley, as well as one large fold-out map, suitable for framing; two pairs of the necessary 3D viewing glasses are also provided.
Infinite perspectives : two thousand years of three-dimensional mapmaking
Actions:
Price:
$120.00
(available to order)
Summary:
Whether from military necessity or unbridled curiosity, mapmakers since early antiquity have attempted to represent the configuration of the land about them. The Greeks paid homage to the landscape and struck its image on their coins. Medieval scholars viewed the highest elevations as a boundary between the physical and the spiritual; the images they created of their sacred shrines and historic sites were drawn atop simple caricatures of mountains. Leonardo da Vinci's maps of Tuscany and other more realistic representations of landforms appeared during the Renaissance, thanks to a wealth of scientific study and new artistic methods. In the modern era, new techniques were invented as attempts to portray the three-dimensional world on a flat surface became more sophisticated. Hachuring, a system that involves shading with fine parallel or crossed lines, was developed with the use of copper plates; contour lines slowly replaced this technique in the nineteenth century. Lithography allowed for the introduction of color to the printing process, and multi-color tints were used to impart a sense of elevation. Aerial and satellite photography and the dawn of the digital era have yielded maps of unprecedented realism; today's computer technology allows planetary surfaces to be portrayed in three dimensions with a precision unimaginable to previous generations of mapmakers. "Infinite Perspectives" traces the artistic and scientific evolution of topographic representation from its origins to the present. Over 80 colour plates of some of the most significant maps ever made detail important advances in the portrayal of three dimensions in map form. The final section of the book contains 20 plates presenting a revolutionary cartographic technique that allows viewers wearing ordinary 3D glasses to view planetary surfaces without distortion. This invention, developed by the authors with Dr. Russell Ambroziak and named Infinite Perspective Projection, is currently in use by NASA and the Department of Defense. Included are maps of Mars, the Grand Canyon, and Mount McKinley, as well as one large fold-out map, suitable for framing; two pairs of the necessary 3D viewing glasses are also provided.
Form:
books
books
Publication:
October 1999, New York
October 1999, New York
Subject:
Architectural Drawing
Architectural Drawing
Form:
books
books
Price:
$102.00
(available to order)
Summary:
This sequel to our highly acclaimed title "An Atlas of Rare City Maps" collects over 100 views dating between 1835 and 1902, showing the streets, buildings, churches, bridges, waterways, and surrounding(...)
$102.00
(available to order)
Summary:
This sequel to our highly acclaimed title "An Atlas of Rare City Maps" collects over 100 views dating between 1835 and 1902, showing the streets, buildings, churches, bridges, waterways, and surrounding(...)
Title:
Bird's eye view : historic lithographs of North American cities
Actions:
Price:
$102.00
(available to order)
Summary:
This sequel to our highly acclaimed title "An Atlas of Rare City Maps" collects over 100 views dating between 1835 and 1902, showing the streets, buildings, churches, bridges, waterways, and surrounding countryside of North American towns, ranging from burgeoning metropolitan centers to small logging towns and mining camps. Baltimore, Brooklyn, Denver, Indianapolis, Memphis, Montreal, New Orleans, Pittsburgh, Seattle, Syracuse, and Washington are just a few of the cities presented in this collection. The exquisite colour and fine detail of these bird's eye views have been reproduced in all their original glory; also included is an introduction by John W. Reps providing a background on the artistic process and on urban development in the nineteenth century.
Bird's eye view : historic lithographs of North American cities
Actions:
Price:
$102.00
(available to order)
Summary:
This sequel to our highly acclaimed title "An Atlas of Rare City Maps" collects over 100 views dating between 1835 and 1902, showing the streets, buildings, churches, bridges, waterways, and surrounding countryside of North American towns, ranging from burgeoning metropolitan centers to small logging towns and mining camps. Baltimore, Brooklyn, Denver, Indianapolis, Memphis, Montreal, New Orleans, Pittsburgh, Seattle, Syracuse, and Washington are just a few of the cities presented in this collection. The exquisite colour and fine detail of these bird's eye views have been reproduced in all their original glory; also included is an introduction by John W. Reps providing a background on the artistic process and on urban development in the nineteenth century.
Form:
books
books
Publication:
October 1998, New York
October 1998, New York
Subject:
Architectural Drawing
Architectural Drawing
Form:
books
books
Title:
Maps and politics
Maps and politics
Actions:
Price:
$49.00
(available to order)
Summary:
Do maps accurately and objectively present the information we expect them to portray, or are they instead colored by the political purposes of their makers? In this lively and well-illustrated book, Jeremy Black investigates this dangerous territory, arguing persuasively that the supposed "objectivity" of the map-making and map-using process cannot be divorced from(...)
$49.00
(available to order)
Summary:
Do maps accurately and objectively present the information we expect them to portray, or are they instead colored by the political purposes of their makers? In this lively and well-illustrated book, Jeremy Black investigates this dangerous territory, arguing persuasively that the supposed "objectivity" of the map-making and map-using process cannot be divorced from(...)
Title:
Maps and politics
Actions:
Price:
$49.00
(available to order)
Summary:
Do maps accurately and objectively present the information we expect them to portray, or are they instead colored by the political purposes of their makers? In this lively and well-illustrated book, Jeremy Black investigates this dangerous territory, arguing persuasively that the supposed "objectivity" of the map-making and map-using process cannot be divorced from aspects of the politics of representation.
Maps and politics
Actions:
Price:
$49.00
(available to order)
Summary:
Do maps accurately and objectively present the information we expect them to portray, or are they instead colored by the political purposes of their makers? In this lively and well-illustrated book, Jeremy Black investigates this dangerous territory, arguing persuasively that the supposed "objectivity" of the map-making and map-using process cannot be divorced from aspects of the politics of representation.
Form:
books
books
Publication:
February 1998, Chicago
February 1998, Chicago
Subject:
Architectural Drawing
Architectural Drawing
Form:
books
books
Price:
$60.00
(available to order)
Summary:
This book examines how the structure and content of medieval maps can provide an intriguing insight into how medieval mapmakers and readers saw their world.
$60.00
(available to order)
Summary:
This book examines how the structure and content of medieval maps can provide an intriguing insight into how medieval mapmakers and readers saw their world.
Title:
Mapping Time and Space: How Medieval Mapmakers Viewed Their World
Actions:
Price:
$60.00
(available to order)
Summary:
This book examines how the structure and content of medieval maps can provide an intriguing insight into how medieval mapmakers and readers saw their world.
Mapping Time and Space: How Medieval Mapmakers Viewed Their World
Actions:
Price:
$60.00
(available to order)
Summary:
This book examines how the structure and content of medieval maps can provide an intriguing insight into how medieval mapmakers and readers saw their world.
Form:
books
books
Publication:
January 1998, London
January 1998, London
Subject:
Architectural Drawing
Architectural Drawing
Form:
books
books
Actions:
Price:
$69.75
(available to order)
Summary:
In "Apollo's Eye", geographer Denis Cosgrove examines the historical implications for the West of conceiving and representing the earth as a globe: a unified, spherical body. Cosgrove traces how ideas of globalism and globalization have shifted historically in relation to changing images of the earth, from antiquity to the Space Age. He connects the evolving image(...)
$69.75
(available to order)
Summary:
In "Apollo's Eye", geographer Denis Cosgrove examines the historical implications for the West of conceiving and representing the earth as a globe: a unified, spherical body. Cosgrove traces how ideas of globalism and globalization have shifted historically in relation to changing images of the earth, from antiquity to the Space Age. He connects the evolving image(...)
Title:
Apollo's eye : a cartographic genealogy of the earth in the Western imagination
Actions:
Price:
$69.75
(available to order)
Summary:
In "Apollo's Eye", geographer Denis Cosgrove examines the historical implications for the West of conceiving and representing the earth as a globe: a unified, spherical body. Cosgrove traces how ideas of globalism and globalization have shifted historically in relation to changing images of the earth, from antiquity to the Space Age. He connects the evolving image of a unified globe to politically powerful conceptions of human unity. Cosgrove constructs a genealogy of global images from classical Greece and Rome to the present, giving special attention to the early sixteenth century, when Europeans circumnavigated the earth, relocated it within their understanding of the cosmos, and revolutionized its representation in models and maps. Each chapter focuses on specific images of the globe or whole earth, reproduced in a wealth of illustrations. Cosgrove's analysis traces a pattern of associations between global images and the formation of Western identities, paying tribute to the complex cosmographic tradition out of which today's geographical imagination has emerged.
Apollo's eye : a cartographic genealogy of the earth in the Western imagination
Actions:
Price:
$69.75
(available to order)
Summary:
In "Apollo's Eye", geographer Denis Cosgrove examines the historical implications for the West of conceiving and representing the earth as a globe: a unified, spherical body. Cosgrove traces how ideas of globalism and globalization have shifted historically in relation to changing images of the earth, from antiquity to the Space Age. He connects the evolving image of a unified globe to politically powerful conceptions of human unity. Cosgrove constructs a genealogy of global images from classical Greece and Rome to the present, giving special attention to the early sixteenth century, when Europeans circumnavigated the earth, relocated it within their understanding of the cosmos, and revolutionized its representation in models and maps. Each chapter focuses on specific images of the globe or whole earth, reproduced in a wealth of illustrations. Cosgrove's analysis traces a pattern of associations between global images and the formation of Western identities, paying tribute to the complex cosmographic tradition out of which today's geographical imagination has emerged.
Form:
books
books
Publication:
March 2001, Baltimore
March 2001, Baltimore
Subject:
Architectural Drawing
Architectural Drawing
Form:
books
books
Price:
$42.50
(available to order)
Summary:
A young engraver making a precarious living wandering around Europe, Hollar was employed by an English lord who took him to London, where he became known for his fashion plates, maps and panoramas. This book traces the story of the artist/engraver who drew London before and after the Great Fire of 1666.
$42.50
(available to order)
Summary:
A young engraver making a precarious living wandering around Europe, Hollar was employed by an English lord who took him to London, where he became known for his fashion plates, maps and panoramas. This book traces the story of the artist/engraver who drew London before and after the Great Fire of 1666.
Title:
The man who drew London : Wenceslaus Hollar in reality and imagination
Actions:
Price:
$42.50
(available to order)
Summary:
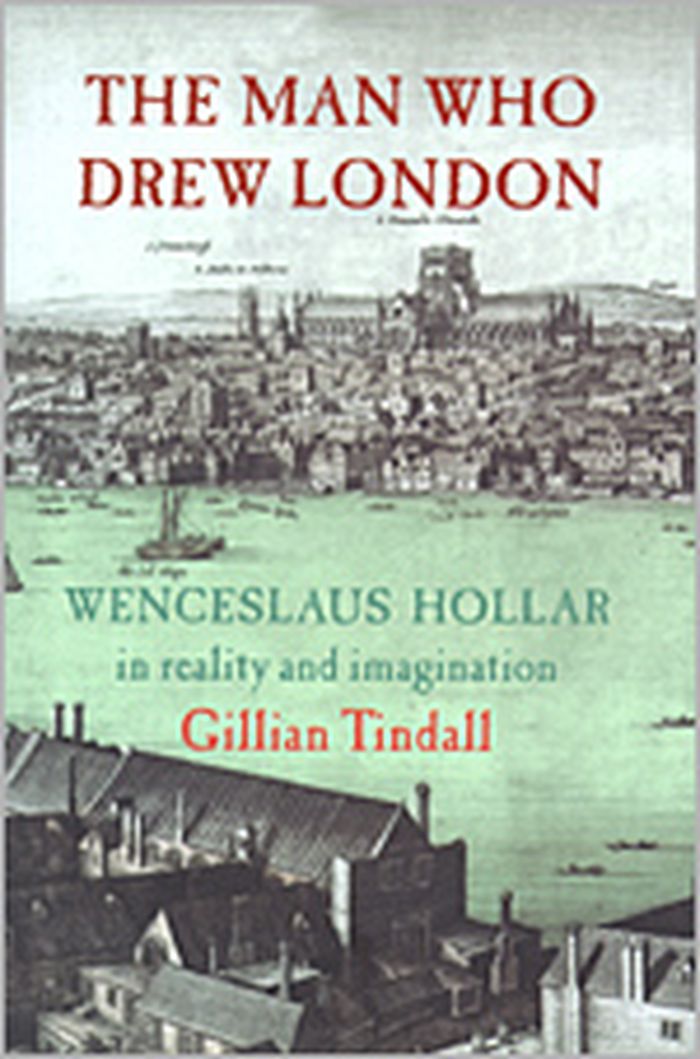
A young engraver making a precarious living wandering around Europe, Hollar was employed by an English lord who took him to London, where he became known for his fashion plates, maps and panoramas. This book traces the story of the artist/engraver who drew London before and after the Great Fire of 1666.
The man who drew London : Wenceslaus Hollar in reality and imagination
Actions:
Price:
$42.50
(available to order)
Summary:
A young engraver making a precarious living wandering around Europe, Hollar was employed by an English lord who took him to London, where he became known for his fashion plates, maps and panoramas. This book traces the story of the artist/engraver who drew London before and after the Great Fire of 1666.
Form:
books
books
Publication:
January 1900, London
January 1900, London
Subject:
Architectural Drawing
Architectural Drawing
Form:
books
books
Title:
Giovanni-Batista Piranesi
Giovanni-Batista Piranesi
Actions:
Price:
$48.95
(available to order)
Summary:
Publié pour la première fois en 1918, cet ouvrage consacré à l’architecte-graveur Giovanni-Battista Piranesi ( Mestre 1720 – Rome 1778 ) est plus qu’une biographie. Il s’agit d’une véritable étude de la société italienne et romaine au XVIIIe siècle qui, sur bien des points, fait encore autorité aujourd’hui. Fils d’un tailleur de pierre vénitien, Giovanni-Battista Piranesi(...)
$48.95
(available to order)
Summary:
Publié pour la première fois en 1918, cet ouvrage consacré à l’architecte-graveur Giovanni-Battista Piranesi ( Mestre 1720 – Rome 1778 ) est plus qu’une biographie. Il s’agit d’une véritable étude de la société italienne et romaine au XVIIIe siècle qui, sur bien des points, fait encore autorité aujourd’hui. Fils d’un tailleur de pierre vénitien, Giovanni-Battista Piranesi(...)
Title:
Giovanni-Batista Piranesi
Actions:
Price:
$48.95
(available to order)
Summary:
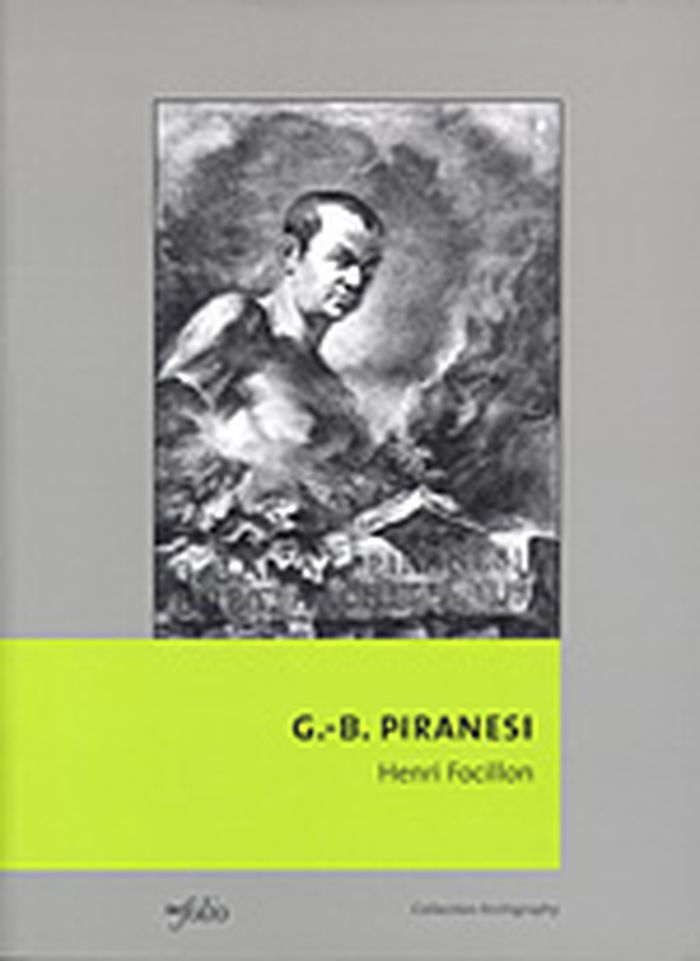
Publié pour la première fois en 1918, cet ouvrage consacré à l’architecte-graveur Giovanni-Battista Piranesi ( Mestre 1720 – Rome 1778 ) est plus qu’une biographie. Il s’agit d’une véritable étude de la société italienne et romaine au XVIIIe siècle qui, sur bien des points, fait encore autorité aujourd’hui. Fils d’un tailleur de pierre vénitien, Giovanni-Battista Piranesi reçut une formation d’architecte. Passionné par l’antiquité romaine, il accompagna, alors âgé de vingt ans, l’ambassadeur de Venise auprès du Saint-Siège à Rome. Il put alors satisfaire à loisir sa passion et parfaire sa formation auprès des maîtres romains. Lors de ce séjour, il s’initia à la gravure, art qu’il pratiqua sa vie durant, gravant des vues de Rome où les ruines antiques sont omniprésentes. Sa formation d’architecte et son œil passionné d’amateur d’antiquités offrent à notre regard ébahi une profusion d’œuvres qu’il publia dans plusieurs recueils. Ses talents d’architecte furent peu sollicités. C’est principalement la famille des Rezzonico, Vénitiens comme lui et dont fut issu le pape Clément XIII, qui lui permit d’exercer sa profession. Il fut notamment l’architecte de la restauration du prieuré des chevaliers de Malte à Rome et de son église, Sainte-Marie-Aventine.
Giovanni-Batista Piranesi
Actions:
Price:
$48.95
(available to order)
Summary:
Publié pour la première fois en 1918, cet ouvrage consacré à l’architecte-graveur Giovanni-Battista Piranesi ( Mestre 1720 – Rome 1778 ) est plus qu’une biographie. Il s’agit d’une véritable étude de la société italienne et romaine au XVIIIe siècle qui, sur bien des points, fait encore autorité aujourd’hui. Fils d’un tailleur de pierre vénitien, Giovanni-Battista Piranesi reçut une formation d’architecte. Passionné par l’antiquité romaine, il accompagna, alors âgé de vingt ans, l’ambassadeur de Venise auprès du Saint-Siège à Rome. Il put alors satisfaire à loisir sa passion et parfaire sa formation auprès des maîtres romains. Lors de ce séjour, il s’initia à la gravure, art qu’il pratiqua sa vie durant, gravant des vues de Rome où les ruines antiques sont omniprésentes. Sa formation d’architecte et son œil passionné d’amateur d’antiquités offrent à notre regard ébahi une profusion d’œuvres qu’il publia dans plusieurs recueils. Ses talents d’architecte furent peu sollicités. C’est principalement la famille des Rezzonico, Vénitiens comme lui et dont fut issu le pape Clément XIII, qui lui permit d’exercer sa profession. Il fut notamment l’architecte de la restauration du prieuré des chevaliers de Malte à Rome et de son église, Sainte-Marie-Aventine.
Form:
books
books
Publication:
April 2003, Gollion
April 2003, Gollion
Subject:
Architectural Drawing
Architectural Drawing
Form:
books
books
Price:
$115.00
(available to order)
Summary:
The discovery of and excavations at Pompeii in the second half of the eighteenth century not only provided historians with a trove of information about ancient Roman civilization but also fired artists' imaginations and inaugurated the vogue for the "Pompeian style" that so influenced the West in the nineteenth century. This book reproduces, along with commentary, "Le(...)
$115.00
(available to order)
Summary:
The discovery of and excavations at Pompeii in the second half of the eighteenth century not only provided historians with a trove of information about ancient Roman civilization but also fired artists' imaginations and inaugurated the vogue for the "Pompeian style" that so influenced the West in the nineteenth century. This book reproduces, along with commentary, "Le(...)
Subject:
Architectural Drawing
Architectural Drawing
Publication:
September 2002, Los Angeles
September 2002, Los Angeles
Title:
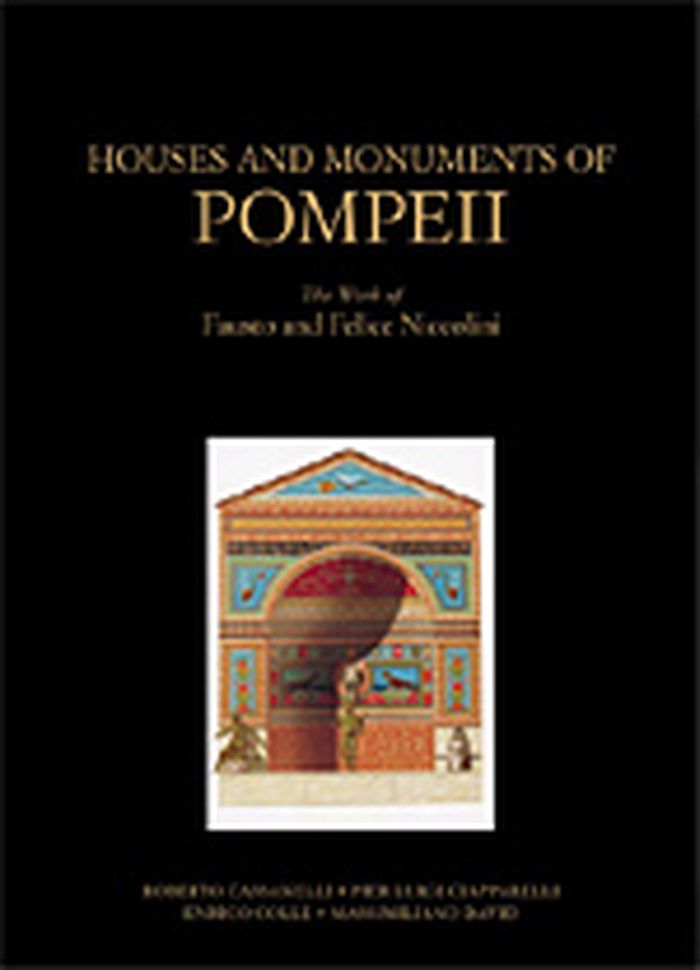
Houses and monuments of Pompeii : the works fo Fausto and Felice Niccolini
Actions:
Price:
$115.00
(available to order)
Summary:
The discovery of and excavations at Pompeii in the second half of the eighteenth century not only provided historians with a trove of information about ancient Roman civilization but also fired artists' imaginations and inaugurated the vogue for the "Pompeian style" that so influenced the West in the nineteenth century. This book reproduces, along with commentary, "Le case i monumenti di Pompeii" (1854) of Fausto and Felice Niccolini, the first work to present completely and systematically all the public and private buildings so far excavated in Pompeii. It features the wondrous watercolors the Niccolinis created to document Pompeii and is thus a beautiful and essential tool in understanding the excavated remains themselves and how the modern archaeologists perceived and recorded the ancient world. These reproduced drawings of the excavations are accompanied by texts that explain the documents by the Niccolinis, as well as the evolution of the Pompeian style in Europe, the pictorial representation of Pompeii in the nineteenth century from engravings to photographs, and the evolving styles of archaeological documentation.
Houses and monuments of Pompeii : the works fo Fausto and Felice Niccolini
Actions:
Price:
$115.00
(available to order)
Summary:
The discovery of and excavations at Pompeii in the second half of the eighteenth century not only provided historians with a trove of information about ancient Roman civilization but also fired artists' imaginations and inaugurated the vogue for the "Pompeian style" that so influenced the West in the nineteenth century. This book reproduces, along with commentary, "Le case i monumenti di Pompeii" (1854) of Fausto and Felice Niccolini, the first work to present completely and systematically all the public and private buildings so far excavated in Pompeii. It features the wondrous watercolors the Niccolinis created to document Pompeii and is thus a beautiful and essential tool in understanding the excavated remains themselves and how the modern archaeologists perceived and recorded the ancient world. These reproduced drawings of the excavations are accompanied by texts that explain the documents by the Niccolinis, as well as the evolution of the Pompeian style in Europe, the pictorial representation of Pompeii in the nineteenth century from engravings to photographs, and the evolving styles of archaeological documentation.
Form:
books
books
Publication:
September 2002, Los Angeles
September 2002, Los Angeles
Subject:
Architectural Drawing
Architectural Drawing


