


4309 Results
Form:
textual records
textual records
Actions:
Reference number:
AP075.S1.1988.PR10.001
Description:
Original folder entitled "Colyn Clay".
AP075.S1.1988.PR10.001
Description:
Original folder entitled "Colyn Clay".
People:
Date:
2004
2004
Title:
Financial documents for the Colyn Clay Residence, Vancouver, British Columbia
Actions:
AP075.S1.1988.PR10.001
Description:
Original folder entitled "Colyn Clay".
Financial documents for the Colyn Clay Residence, Vancouver, British Columbia
Actions:
AP075.S1.1988.PR10.001
Description:
Original folder entitled "Colyn Clay".
Form:
textual records
textual records
Date:
2004
2004
People:
Form:
textual records
textual records
Actions:
Reference number:
AP018.S1.1973.PR02.031
AP018.S1.1973.PR02.031
People:
Date:
1974-1977
1974-1977
Title:
Contractor records, Residence of Mr. & Mrs. A.W. Billes, Toronto
Actions:
AP018.S1.1973.PR02.031
Contractor records, Residence of Mr. & Mrs. A.W. Billes, Toronto
Actions:
AP018.S1.1973.PR02.031
Form:
textual records
textual records
Date:
1974-1977
1974-1977
People:
Form:
drawings, textual records
drawings, textual records
Actions:
Reference number:
AP018.S1.1973.PR02.023
Description:
This is a box containing specifications, tender documentation and drawings, sketches, supplementary instructions, detail drawings, schedules and interoffice memos.
AP018.S1.1973.PR02.023
Description:
This is a box containing specifications, tender documentation and drawings, sketches, supplementary instructions, detail drawings, schedules and interoffice memos.
People:
Date:
1974-1978
1974-1978
Title:
Project documentation, Residence of Mr. & Mrs. A.W. Billes, Toronto
Actions:
AP018.S1.1973.PR02.023
Description:
This is a box containing specifications, tender documentation and drawings, sketches, supplementary instructions, detail drawings, schedules and interoffice memos.
Project documentation, Residence of Mr. & Mrs. A.W. Billes, Toronto
Actions:
AP018.S1.1973.PR02.023
Description:
This is a box containing specifications, tender documentation and drawings, sketches, supplementary instructions, detail drawings, schedules and interoffice memos.
Form:
drawings, textual records
drawings, textual records
Date:
1974-1978
1974-1978
People:
Form:
drawings, textual records, photographs
drawings, textual records, photographs
Actions:
Reference number:
AP018.S1.1973.PR02.024
Description:
This is a box containing specifications, construction documentation and correspondence, meeting and site reports, documentation on a lawsuit filed against Parkin by client, contract data and interoffice letters.
AP018.S1.1973.PR02.024
Description:
This is a box containing specifications, construction documentation and correspondence, meeting and site reports, documentation on a lawsuit filed against Parkin by client, contract data and interoffice letters.
People:
Date:
1974-1984
1974-1984
Title:
Project documentation, Residence of Mr. & Mrs. A.W. Billes, Toronto
Actions:
AP018.S1.1973.PR02.024
Description:
This is a box containing specifications, construction documentation and correspondence, meeting and site reports, documentation on a lawsuit filed against Parkin by client, contract data and interoffice letters.
Project documentation, Residence of Mr. & Mrs. A.W. Billes, Toronto
Actions:
AP018.S1.1973.PR02.024
Description:
This is a box containing specifications, construction documentation and correspondence, meeting and site reports, documentation on a lawsuit filed against Parkin by client, contract data and interoffice letters.
Form:
drawings, textual records, photographs
drawings, textual records, photographs
Date:
1974-1984
1974-1984
People:
Form:
drawings, textual records, photographs
drawings, textual records, photographs
Actions:
Reference number:
AP018.S1.1973.PR02.025
Description:
This is a box containg photographs and slides of the finished home, inspection reports, tender and contractor documents, consultancy files, client and contractor correspondence, conference reports, documentation on a lawsuit filed against Parkin by client, and a construction schedule.
AP018.S1.1973.PR02.025
Description:
This is a box containg photographs and slides of the finished home, inspection reports, tender and contractor documents, consultancy files, client and contractor correspondence, conference reports, documentation on a lawsuit filed against Parkin by client, and a construction schedule.
People:
Date:
1973-1984
1973-1984
Title:
Project documentation, Residence of Mr. & Mrs. A.W. Billes, Toronto
Actions:
AP018.S1.1973.PR02.025
Description:
This is a box containg photographs and slides of the finished home, inspection reports, tender and contractor documents, consultancy files, client and contractor correspondence, conference reports, documentation on a lawsuit filed against Parkin by client, and a construction schedule.
Project documentation, Residence of Mr. & Mrs. A.W. Billes, Toronto
Actions:
AP018.S1.1973.PR02.025
Description:
This is a box containg photographs and slides of the finished home, inspection reports, tender and contractor documents, consultancy files, client and contractor correspondence, conference reports, documentation on a lawsuit filed against Parkin by client, and a construction schedule.
Form:
drawings, textual records, photographs
drawings, textual records, photographs
Date:
1973-1984
1973-1984
People:
Form:
photographs
photographs
Reference number:
PH1983:0516:013
PH1983:0516:013
People:
Date:
ca. 1869
ca. 1869
Form:
photographs
photographs
Date:
ca. 1869
ca. 1869
People:
Form:
drawings
Quantity:
12 File
drawings
Quantity:
12 File
Actions:
Reference number:
ARCH80000
Description:
Plan layout for women's residence, site plan for service road to water tower, floor plans, perspectives of residences, perspectives of building corner
ARCH80000
Description:
Plan layout for women's residence, site plan for service road to water tower, floor plans, perspectives of residences, perspectives of building corner
People:
Date:
1963-1964
1963-1964
Title:
Plan layout for women's residence, site plan for service road to water tower
Actions:
ARCH80000
Description:
Plan layout for women's residence, site plan for service road to water tower, floor plans, perspectives of residences, perspectives of building corner
Plan layout for women's residence, site plan for service road to water tower
Actions:
ARCH80000
Description:
Plan layout for women's residence, site plan for service road to water tower, floor plans, perspectives of residences, perspectives of building corner
Form:
drawings
Quantity:
12 File
drawings
Quantity:
12 File
Date:
1963-1964
1963-1964
People:
Form:
events
events

Description:
Our Visiting Scholar Nader Vossoughian talks about informal urban planning as seen through the history of encyclopedism, using the Whole Earth Catalog as a case study. Click here for the Facebook event.
Our Visiting Scholar Nader Vossoughian talks about informal urban planning as seen through the history of encyclopedism, using the Whole Earth Catalog as a case study. Click here for the Facebook event.
Location:
Shaughnessy House
Presented in English Keyword(s):
Nader Vossoughian, visiting scholar, seminar
Shaughnessy House
Presented in English Keyword(s):
Nader Vossoughian, visiting scholar, seminar
Date:
9 August 2012 , 6PM
9 August 2012 , 6PM
Title:
Visiting Scholar Seminar: Nader Vossoughian
Actions:
Description:
Our Visiting Scholar Nader Vossoughian talks about informal urban planning as seen through the history of encyclopedism, using the Whole Earth Catalog as a case study. Click here for the Facebook event.
Visiting Scholar Seminar: Nader Vossoughian
Actions:
Description:
Our Visiting Scholar Nader Vossoughian talks about informal urban planning as seen through the history of encyclopedism, using the Whole Earth Catalog as a case study. Click here for the Facebook event.
Form:
events
events
Date:
9 August 2012
6PM
9 August 2012
6PM
Location:
Shaughnessy House
Presented in English Keyword(s):
Nader Vossoughian, visiting scholar, seminar
Shaughnessy House
Presented in English Keyword(s):
Nader Vossoughian, visiting scholar, seminar
Level of archival description:
Project
Project
Actions:
Reference number:
AP075.S1.1985.PR06
Description:
Project series documents Cornelia Hahn Oberlander's project for a Garden for Mr. and Mrs. Hamilton Southam Residence in Ottawa, Ontario, between 1985 and 1986. The project series contains design development drawings and working drawings.
AP075.S1.1985.PR06
Description:
Project series documents Cornelia Hahn Oberlander's project for a Garden for Mr. and Mrs. Hamilton Southam Residence in Ottawa, Ontario, between 1985 and 1986. The project series contains design development drawings and working drawings.
People:
Date:
1985-1986
1985-1986
Title:
Garden for Mr. and Mrs. Hamilton Southam Residence, Ottawa, Ontario (1985-1986)
Actions:
AP075.S1.1985.PR06
Description:
Project series documents Cornelia Hahn Oberlander's project for a Garden for Mr. and Mrs. Hamilton Southam Residence in Ottawa, Ontario, between 1985 and 1986. The project series contains design development drawings and working drawings.
Garden for Mr. and Mrs. Hamilton Southam Residence, Ottawa, Ontario (1985-1986)
Actions:
AP075.S1.1985.PR06
Description:
Project series documents Cornelia Hahn Oberlander's project for a Garden for Mr. and Mrs. Hamilton Southam Residence in Ottawa, Ontario, between 1985 and 1986. The project series contains design development drawings and working drawings.
Level of archival description:
Project
Project
Date:
1985-1986
1985-1986
People:
Form:
events
events
Actions:
Description:
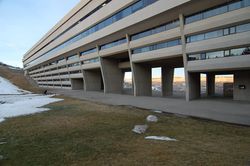
Michelangelo Sabatino, 2011 Visiting Scholar, offers an overview of Arthur Erickson’s contribution to shaping the city of the 20th century, drawn from his forthcoming book Arthur Erickson : Architectural Environments. Click here for the Facebook event.
Michelangelo Sabatino, 2011 Visiting Scholar, offers an overview of Arthur Erickson’s contribution to shaping the city of the 20th century, drawn from his forthcoming book Arthur Erickson : Architectural Environments. Click here for the Facebook event.
Location:
Shaughnessy House
Presented in English Keyword(s):
Michelangelo Sabatino, visiting scholar seminar
Shaughnessy House
Presented in English Keyword(s):
Michelangelo Sabatino, visiting scholar seminar
Date:
11 August 2011, 6pm
11 August 2011, 6pm
Title:
Visiting Scholar Seminar: Michelangelo Sabatino
Actions:
Description:
Michelangelo Sabatino, 2011 Visiting Scholar, offers an overview of Arthur Erickson’s contribution to shaping the city of the 20th century, drawn from his forthcoming book Arthur Erickson : Architectural Environments. Click here for the Facebook event.
Visiting Scholar Seminar: Michelangelo Sabatino
Actions:
Description:
Michelangelo Sabatino, 2011 Visiting Scholar, offers an overview of Arthur Erickson’s contribution to shaping the city of the 20th century, drawn from his forthcoming book Arthur Erickson : Architectural Environments. Click here for the Facebook event.
Form:
events
events
Date:
11 August 2011
6pm
11 August 2011
6pm
Location:
Shaughnessy House
Presented in English Keyword(s):
Michelangelo Sabatino, visiting scholar seminar
Shaughnessy House
Presented in English Keyword(s):
Michelangelo Sabatino, visiting scholar seminar


