


14279 Results
Form:
archives
Level of archival description:
Fonds
archives
Level of archival description:
Fonds
Title:
Chuck Hoberman fonds
Chuck Hoberman fonds
Reference number:
AP165
Synopsis:
The Chuck Hoberman fonds documents Hoberman’s work in transformable design throughout the first part of his career, from 1980 to 2006, as well as the operations of his company Hoberman Associates Inc. Materials relate to the research and development of design concepts, the patenting of inventions, detailed drawings for certain unfolding structures, the workings and movements of mechanisms, public presentations at fairs and exhibitions, and media coverage.
AP165
Synopsis:
The Chuck Hoberman fonds documents Hoberman’s work in transformable design throughout the first part of his career, from 1980 to 2006, as well as the operations of his company Hoberman Associates Inc. Materials relate to the research and development of design concepts, the patenting of inventions, detailed drawings for certain unfolding structures, the workings and movements of mechanisms, public presentations at fairs and exhibitions, and media coverage.
People:
Date:
circa 1980-2006
circa 1980-2006
Title:
Chuck Hoberman fonds
Actions:
AP165
Synopsis:
The Chuck Hoberman fonds documents Hoberman’s work in transformable design throughout the first part of his career, from 1980 to 2006, as well as the operations of his company Hoberman Associates Inc. Materials relate to the research and development of design concepts, the patenting of inventions, detailed drawings for certain unfolding structures, the workings and movements of mechanisms, public presentations at fairs and exhibitions, and media coverage.
Chuck Hoberman fonds
Actions:
AP165
Synopsis:
The Chuck Hoberman fonds documents Hoberman’s work in transformable design throughout the first part of his career, from 1980 to 2006, as well as the operations of his company Hoberman Associates Inc. Materials relate to the research and development of design concepts, the patenting of inventions, detailed drawings for certain unfolding structures, the workings and movements of mechanisms, public presentations at fairs and exhibitions, and media coverage.
Form:
archives
Level of archival description:
Fonds
archives
Level of archival description:
Fonds
Date:
circa 1980-2006
circa 1980-2006
People:
Form:
photographs
photographs
Actions:
Reference number:
ARCH268725
Description:
Contains photographic materials on 22 projects by Abalos & Herreros used in a conference: - Estaciónes depuradoras de aguas residuales Majadahonda y Guadarrama, AP164.S1.1986.D5 (5 slides: interior and exterior views); - Planta de reciclaje de residuos urbanos de Valdemingómez, AP164.S1.1996.D4 (32 slides: plans, exterior views and reference materials); - Edificio de servicios generales para la Universidad de Extremadura, Mérida, AP164.S1.1999.D4 (15 slides: interior and exterior views); - Aula medioambiental y oficinas, Arico, Tenerife, Centro de control y aula medioambiental de Arico (33 slides: map, plans, interior, exterior and aerial views); - Pabellón de gimnasia en el parque del Retiro, AP164.S1.2000.D3 (27 slides: plans, interior, exterior and aerial views); - Biblioteca Usera, AP164.S1.1995.D1 (22 slides: interior, exterior and aerial views, plans, construction, etc.); - Barcelona Forum 2004: Parque litoral nord-est, AP164.S1.2000.D9.SD1 (38 slides: presentation documents, plans, aerial views, etc.); - Barcelona Forum 2004: Edificio de oficinas y planta integral de RSU, AP164.S1.2000.D9.SD2 (8 slides: presentation document, reference materials, etc.); - Viviendas, locales y garajes en la M-30, AP164.S1.1988.D3 (12 slides: plans and exterior views); - 10JH, Sant Andreu viviendas para jóvenes, AP164.S1.2002.D8 (20 slides: models, plans and site plans); - Palencia Parque Europa, AP164.S1.1991.D2 (16 slides: plans, exterior and aerial views, models, perspectives); - Es Pil•larí, AP164.S1.2000.D5 (32 slides: landscape and aerial views, plans and drawings); - Plaza y torre Woermann, Las Palmas, AP164.S1.2001.D7 (15 slides: models, plans and exterior views); - El mirador: torre mixta en la bahía de Algeciras, AP164.S1.1999.D10 (17 slides: plans, models, landscape views, reference materials, etc.); - Torres mixtas bioclimáticas en el Humedal de Salburua, Vitoria, AP164.S1.2002.D2 (10 slides: plans, models and site plans); - Sala municipal y plaza en Colmenarejo, AP164.S1.1997.D11 (36 slides: interior and exterior views); - La Casa verde, AP164.S1.1997.D4 (11 slides: presentation documents, plans, model and sketch); - Prototipos de vivienda industrializada: Casas AH-Gia, AP164.S1.1993.D11 (20 slides: plans, models, presentation documents, etc.); - Casa Mora, AP164.S1.2000.D10 (34 slides: plans, sketches, landscape views, etc.); - Casa Gordillo, AP164.S1.1993.D2 (48 slides: plans, and interior and exterior views); - Estudio Gordillo, AP164.S1.1999.D6 (12 slides: plans, and interior and exterior views).
ARCH268725
Description:
Contains photographic materials on 22 projects by Abalos & Herreros used in a conference: - Estaciónes depuradoras de aguas residuales Majadahonda y Guadarrama, AP164.S1.1986.D5 (5 slides: interior and exterior views); - Planta de reciclaje de residuos urbanos de Valdemingómez, AP164.S1.1996.D4 (32 slides: plans, exterior views and reference materials); - Edificio de servicios generales para la Universidad de Extremadura, Mérida, AP164.S1.1999.D4 (15 slides: interior and exterior views); - Aula medioambiental y oficinas, Arico, Tenerife, Centro de control y aula medioambiental de Arico (33 slides: map, plans, interior, exterior and aerial views); - Pabellón de gimnasia en el parque del Retiro, AP164.S1.2000.D3 (27 slides: plans, interior, exterior and aerial views); - Biblioteca Usera, AP164.S1.1995.D1 (22 slides: interior, exterior and aerial views, plans, construction, etc.); - Barcelona Forum 2004: Parque litoral nord-est, AP164.S1.2000.D9.SD1 (38 slides: presentation documents, plans, aerial views, etc.); - Barcelona Forum 2004: Edificio de oficinas y planta integral de RSU, AP164.S1.2000.D9.SD2 (8 slides: presentation document, reference materials, etc.); - Viviendas, locales y garajes en la M-30, AP164.S1.1988.D3 (12 slides: plans and exterior views); - 10JH, Sant Andreu viviendas para jóvenes, AP164.S1.2002.D8 (20 slides: models, plans and site plans); - Palencia Parque Europa, AP164.S1.1991.D2 (16 slides: plans, exterior and aerial views, models, perspectives); - Es Pil•larí, AP164.S1.2000.D5 (32 slides: landscape and aerial views, plans and drawings); - Plaza y torre Woermann, Las Palmas, AP164.S1.2001.D7 (15 slides: models, plans and exterior views); - El mirador: torre mixta en la bahía de Algeciras, AP164.S1.1999.D10 (17 slides: plans, models, landscape views, reference materials, etc.); - Torres mixtas bioclimáticas en el Humedal de Salburua, Vitoria, AP164.S1.2002.D2 (10 slides: plans, models and site plans); - Sala municipal y plaza en Colmenarejo, AP164.S1.1997.D11 (36 slides: interior and exterior views); - La Casa verde, AP164.S1.1997.D4 (11 slides: presentation documents, plans, model and sketch); - Prototipos de vivienda industrializada: Casas AH-Gia, AP164.S1.1993.D11 (20 slides: plans, models, presentation documents, etc.); - Casa Mora, AP164.S1.2000.D10 (34 slides: plans, sketches, landscape views, etc.); - Casa Gordillo, AP164.S1.1993.D2 (48 slides: plans, and interior and exterior views); - Estudio Gordillo, AP164.S1.1999.D6 (12 slides: plans, and interior and exterior views).
People:
Date:
between 1986 and 2003
between 1986 and 2003
Title:
Ring binder with photographic materials related to twenty-two projects by Abalos & Herreros
Actions:
ARCH268725
Description:
Contains photographic materials on 22 projects by Abalos & Herreros used in a conference: - Estaciónes depuradoras de aguas residuales Majadahonda y Guadarrama, AP164.S1.1986.D5 (5 slides: interior and exterior views); - Planta de reciclaje de residuos urbanos de Valdemingómez, AP164.S1.1996.D4 (32 slides: plans, exterior views and reference materials); - Edificio de servicios generales para la Universidad de Extremadura, Mérida, AP164.S1.1999.D4 (15 slides: interior and exterior views); - Aula medioambiental y oficinas, Arico, Tenerife, Centro de control y aula medioambiental de Arico (33 slides: map, plans, interior, exterior and aerial views); - Pabellón de gimnasia en el parque del Retiro, AP164.S1.2000.D3 (27 slides: plans, interior, exterior and aerial views); - Biblioteca Usera, AP164.S1.1995.D1 (22 slides: interior, exterior and aerial views, plans, construction, etc.); - Barcelona Forum 2004: Parque litoral nord-est, AP164.S1.2000.D9.SD1 (38 slides: presentation documents, plans, aerial views, etc.); - Barcelona Forum 2004: Edificio de oficinas y planta integral de RSU, AP164.S1.2000.D9.SD2 (8 slides: presentation document, reference materials, etc.); - Viviendas, locales y garajes en la M-30, AP164.S1.1988.D3 (12 slides: plans and exterior views); - 10JH, Sant Andreu viviendas para jóvenes, AP164.S1.2002.D8 (20 slides: models, plans and site plans); - Palencia Parque Europa, AP164.S1.1991.D2 (16 slides: plans, exterior and aerial views, models, perspectives); - Es Pil•larí, AP164.S1.2000.D5 (32 slides: landscape and aerial views, plans and drawings); - Plaza y torre Woermann, Las Palmas, AP164.S1.2001.D7 (15 slides: models, plans and exterior views); - El mirador: torre mixta en la bahía de Algeciras, AP164.S1.1999.D10 (17 slides: plans, models, landscape views, reference materials, etc.); - Torres mixtas bioclimáticas en el Humedal de Salburua, Vitoria, AP164.S1.2002.D2 (10 slides: plans, models and site plans); - Sala municipal y plaza en Colmenarejo, AP164.S1.1997.D11 (36 slides: interior and exterior views); - La Casa verde, AP164.S1.1997.D4 (11 slides: presentation documents, plans, model and sketch); - Prototipos de vivienda industrializada: Casas AH-Gia, AP164.S1.1993.D11 (20 slides: plans, models, presentation documents, etc.); - Casa Mora, AP164.S1.2000.D10 (34 slides: plans, sketches, landscape views, etc.); - Casa Gordillo, AP164.S1.1993.D2 (48 slides: plans, and interior and exterior views); - Estudio Gordillo, AP164.S1.1999.D6 (12 slides: plans, and interior and exterior views).
Ring binder with photographic materials related to twenty-two projects by Abalos & Herreros
Actions:
ARCH268725
Description:
Contains photographic materials on 22 projects by Abalos & Herreros used in a conference: - Estaciónes depuradoras de aguas residuales Majadahonda y Guadarrama, AP164.S1.1986.D5 (5 slides: interior and exterior views); - Planta de reciclaje de residuos urbanos de Valdemingómez, AP164.S1.1996.D4 (32 slides: plans, exterior views and reference materials); - Edificio de servicios generales para la Universidad de Extremadura, Mérida, AP164.S1.1999.D4 (15 slides: interior and exterior views); - Aula medioambiental y oficinas, Arico, Tenerife, Centro de control y aula medioambiental de Arico (33 slides: map, plans, interior, exterior and aerial views); - Pabellón de gimnasia en el parque del Retiro, AP164.S1.2000.D3 (27 slides: plans, interior, exterior and aerial views); - Biblioteca Usera, AP164.S1.1995.D1 (22 slides: interior, exterior and aerial views, plans, construction, etc.); - Barcelona Forum 2004: Parque litoral nord-est, AP164.S1.2000.D9.SD1 (38 slides: presentation documents, plans, aerial views, etc.); - Barcelona Forum 2004: Edificio de oficinas y planta integral de RSU, AP164.S1.2000.D9.SD2 (8 slides: presentation document, reference materials, etc.); - Viviendas, locales y garajes en la M-30, AP164.S1.1988.D3 (12 slides: plans and exterior views); - 10JH, Sant Andreu viviendas para jóvenes, AP164.S1.2002.D8 (20 slides: models, plans and site plans); - Palencia Parque Europa, AP164.S1.1991.D2 (16 slides: plans, exterior and aerial views, models, perspectives); - Es Pil•larí, AP164.S1.2000.D5 (32 slides: landscape and aerial views, plans and drawings); - Plaza y torre Woermann, Las Palmas, AP164.S1.2001.D7 (15 slides: models, plans and exterior views); - El mirador: torre mixta en la bahía de Algeciras, AP164.S1.1999.D10 (17 slides: plans, models, landscape views, reference materials, etc.); - Torres mixtas bioclimáticas en el Humedal de Salburua, Vitoria, AP164.S1.2002.D2 (10 slides: plans, models and site plans); - Sala municipal y plaza en Colmenarejo, AP164.S1.1997.D11 (36 slides: interior and exterior views); - La Casa verde, AP164.S1.1997.D4 (11 slides: presentation documents, plans, model and sketch); - Prototipos de vivienda industrializada: Casas AH-Gia, AP164.S1.1993.D11 (20 slides: plans, models, presentation documents, etc.); - Casa Mora, AP164.S1.2000.D10 (34 slides: plans, sketches, landscape views, etc.); - Casa Gordillo, AP164.S1.1993.D2 (48 slides: plans, and interior and exterior views); - Estudio Gordillo, AP164.S1.1999.D6 (12 slides: plans, and interior and exterior views).
Form:
photographs
photographs
Date:
between 1986 and 2003
between 1986 and 2003
People:
Form:
archives
Level of archival description:
Fonds
archives
Level of archival description:
Fonds
Reference number:
AP168
Synopsis:
The Neil Denari Interrupted Projections project records, 1994-2004 (predominant 1994-1996), document the development and installation of Denari’s show “Interrupted Projections” at Gallery MA in Tokyo, Japan. The archive consists of original born-digital files and a small amount of physical material, including drawings, transparencies, slides, and promotional materials.
AP168
Synopsis:
The Neil Denari Interrupted Projections project records, 1994-2004 (predominant 1994-1996), document the development and installation of Denari’s show “Interrupted Projections” at Gallery MA in Tokyo, Japan. The archive consists of original born-digital files and a small amount of physical material, including drawings, transparencies, slides, and promotional materials.
People:
Date:
1994-2004
1994-2004
Title:
Neil Denari Interrupted Projections project records
Actions:
AP168
Synopsis:
The Neil Denari Interrupted Projections project records, 1994-2004 (predominant 1994-1996), document the development and installation of Denari’s show “Interrupted Projections” at Gallery MA in Tokyo, Japan. The archive consists of original born-digital files and a small amount of physical material, including drawings, transparencies, slides, and promotional materials.
Neil Denari Interrupted Projections project records
Actions:
AP168
Synopsis:
The Neil Denari Interrupted Projections project records, 1994-2004 (predominant 1994-1996), document the development and installation of Denari’s show “Interrupted Projections” at Gallery MA in Tokyo, Japan. The archive consists of original born-digital files and a small amount of physical material, including drawings, transparencies, slides, and promotional materials.
Form:
archives
Level of archival description:
Fonds
archives
Level of archival description:
Fonds
Date:
1994-2004
1994-2004
People:
Form:
photographs
photographs
Title:
Ring binder containing photographic materials from eleven projects by Abalos & Herreros mainly
Ring binder containing photographic materials from eleven projects by Abalos & Herreros mainly
Actions:
Reference number:
ARCH271331
Description:
Contains materials from the following projects: - Sala municipal y plaza en Colmenarejo, AP164.S1.1997.D11 (74 photographs: area, construction and exterior); - Centro universitario en Mérida, AP164.S1.1999.D4 (17 photographs: model, construction, interior/exterior); - El mirador: torre mixta en la bahía de Algeciras, AP164.S1.1999.D10 (49 photographs: model); - School in Tenerife: teaching materials, AP164.S2.SS2.D1 (33 photographs: model); - Jardines Valdemingómez, AP164.S1.2000.D4 (13 photographs: landscape and area); - Palencia Parque Europa, AP164.S1.1991.D2 (36 negatives, 35 photographs: model); - Estudio Gordillo, Villanueva de la Cañada, AP164.S1.1999.D6 (5 photographs: construction); - Centro de enseñanza secundaria obligatoria en Calamonte, Spain, AP164.S1.2000.D8.SD2 (36 photographs, 25 negatifs: model); - Casa Varzavsky, Cape Formentor, AP164.S1.1999.D7 (18 negatifs, 3 photographs: model and portraits); - Southbank Londres, AP164.S1.2001.D4 (25 negatifs: area); - Plaza y torre Woermann, Las Palmas, AP164.S1.2001.D7 (39 photographs: area); - Casa Mute or Maute? (1 photograph: exterior); - Torre de los vientos (24 photographs: views of the tower); - Planta de biometanización y compostaje de residuos urbanos, Pinto, AP164.S1.2000.D6 (9 photographs: construction and area).
ARCH271331
Description:
Contains materials from the following projects: - Sala municipal y plaza en Colmenarejo, AP164.S1.1997.D11 (74 photographs: area, construction and exterior); - Centro universitario en Mérida, AP164.S1.1999.D4 (17 photographs: model, construction, interior/exterior); - El mirador: torre mixta en la bahía de Algeciras, AP164.S1.1999.D10 (49 photographs: model); - School in Tenerife: teaching materials, AP164.S2.SS2.D1 (33 photographs: model); - Jardines Valdemingómez, AP164.S1.2000.D4 (13 photographs: landscape and area); - Palencia Parque Europa, AP164.S1.1991.D2 (36 negatives, 35 photographs: model); - Estudio Gordillo, Villanueva de la Cañada, AP164.S1.1999.D6 (5 photographs: construction); - Centro de enseñanza secundaria obligatoria en Calamonte, Spain, AP164.S1.2000.D8.SD2 (36 photographs, 25 negatifs: model); - Casa Varzavsky, Cape Formentor, AP164.S1.1999.D7 (18 negatifs, 3 photographs: model and portraits); - Southbank Londres, AP164.S1.2001.D4 (25 negatifs: area); - Plaza y torre Woermann, Las Palmas, AP164.S1.2001.D7 (39 photographs: area); - Casa Mute or Maute? (1 photograph: exterior); - Torre de los vientos (24 photographs: views of the tower); - Planta de biometanización y compostaje de residuos urbanos, Pinto, AP164.S1.2000.D6 (9 photographs: construction and area).
People:
Date:
between 1999 and 2001
between 1999 and 2001
Title:
Ring binder containing photographic materials from eleven projects by Abalos & Herreros mainly
Actions:
ARCH271331
Description:
Contains materials from the following projects: - Sala municipal y plaza en Colmenarejo, AP164.S1.1997.D11 (74 photographs: area, construction and exterior); - Centro universitario en Mérida, AP164.S1.1999.D4 (17 photographs: model, construction, interior/exterior); - El mirador: torre mixta en la bahía de Algeciras, AP164.S1.1999.D10 (49 photographs: model); - School in Tenerife: teaching materials, AP164.S2.SS2.D1 (33 photographs: model); - Jardines Valdemingómez, AP164.S1.2000.D4 (13 photographs: landscape and area); - Palencia Parque Europa, AP164.S1.1991.D2 (36 negatives, 35 photographs: model); - Estudio Gordillo, Villanueva de la Cañada, AP164.S1.1999.D6 (5 photographs: construction); - Centro de enseñanza secundaria obligatoria en Calamonte, Spain, AP164.S1.2000.D8.SD2 (36 photographs, 25 negatifs: model); - Casa Varzavsky, Cape Formentor, AP164.S1.1999.D7 (18 negatifs, 3 photographs: model and portraits); - Southbank Londres, AP164.S1.2001.D4 (25 negatifs: area); - Plaza y torre Woermann, Las Palmas, AP164.S1.2001.D7 (39 photographs: area); - Casa Mute or Maute? (1 photograph: exterior); - Torre de los vientos (24 photographs: views of the tower); - Planta de biometanización y compostaje de residuos urbanos, Pinto, AP164.S1.2000.D6 (9 photographs: construction and area).
Ring binder containing photographic materials from eleven projects by Abalos & Herreros mainly
Actions:
ARCH271331
Description:
Contains materials from the following projects: - Sala municipal y plaza en Colmenarejo, AP164.S1.1997.D11 (74 photographs: area, construction and exterior); - Centro universitario en Mérida, AP164.S1.1999.D4 (17 photographs: model, construction, interior/exterior); - El mirador: torre mixta en la bahía de Algeciras, AP164.S1.1999.D10 (49 photographs: model); - School in Tenerife: teaching materials, AP164.S2.SS2.D1 (33 photographs: model); - Jardines Valdemingómez, AP164.S1.2000.D4 (13 photographs: landscape and area); - Palencia Parque Europa, AP164.S1.1991.D2 (36 negatives, 35 photographs: model); - Estudio Gordillo, Villanueva de la Cañada, AP164.S1.1999.D6 (5 photographs: construction); - Centro de enseñanza secundaria obligatoria en Calamonte, Spain, AP164.S1.2000.D8.SD2 (36 photographs, 25 negatifs: model); - Casa Varzavsky, Cape Formentor, AP164.S1.1999.D7 (18 negatifs, 3 photographs: model and portraits); - Southbank Londres, AP164.S1.2001.D4 (25 negatifs: area); - Plaza y torre Woermann, Las Palmas, AP164.S1.2001.D7 (39 photographs: area); - Casa Mute or Maute? (1 photograph: exterior); - Torre de los vientos (24 photographs: views of the tower); - Planta de biometanización y compostaje de residuos urbanos, Pinto, AP164.S1.2000.D6 (9 photographs: construction and area).
Form:
photographs
photographs
Date:
between 1999 and 2001
between 1999 and 2001
People:
Form:
drawings, textual records, born digital, photographs
drawings, textual records, born digital, photographs
Reference number:
AP181.S1.010
Description:
Original directory name: "10_Materialsammlung". File chiefly contains visual reference materials that were either created or gathered by COOP HIMMELB(L)AU, or provided to them by BMW. They are a few presentations compiling the drawings from COOP HIMMELB(L)AU and images from the reference material gathered in various sub-directories. These were part of the design process for BMW Welt. Some directories present the result of themed research ("020213_karosserien", "020326_landscape", etc.), and may include photographs, drawings or textual documentation. BMW seems to have provided the firm with a library of corporate images of their car models. The "Bibliothek" directory also contains various stock images under the “for_restaurant” directory. File also includes some 3D model studies of the building’s shape; photographs of the location before construction; visual examples of other buildings, restaurants, conference rooms, and structures. Most common file formats: JPEG File Interchange Format, Exchangeable Image File Format (Compressed), Truevision TGA Bitmap, Tagged Image File Format, Adobe Illustrator
AP181.S1.010
Description:
Original directory name: "10_Materialsammlung". File chiefly contains visual reference materials that were either created or gathered by COOP HIMMELB(L)AU, or provided to them by BMW. They are a few presentations compiling the drawings from COOP HIMMELB(L)AU and images from the reference material gathered in various sub-directories. These were part of the design process for BMW Welt. Some directories present the result of themed research ("020213_karosserien", "020326_landscape", etc.), and may include photographs, drawings or textual documentation. BMW seems to have provided the firm with a library of corporate images of their car models. The "Bibliothek" directory also contains various stock images under the “for_restaurant” directory. File also includes some 3D model studies of the building’s shape; photographs of the location before construction; visual examples of other buildings, restaurants, conference rooms, and structures. Most common file formats: JPEG File Interchange Format, Exchangeable Image File Format (Compressed), Truevision TGA Bitmap, Tagged Image File Format, Adobe Illustrator
People:
Date:
1995-2008
1995-2008
Title:
Visual reference material, BMW Welt, Munich
Actions:
AP181.S1.010
Description:
Original directory name: "10_Materialsammlung". File chiefly contains visual reference materials that were either created or gathered by COOP HIMMELB(L)AU, or provided to them by BMW. They are a few presentations compiling the drawings from COOP HIMMELB(L)AU and images from the reference material gathered in various sub-directories. These were part of the design process for BMW Welt. Some directories present the result of themed research ("020213_karosserien", "020326_landscape", etc.), and may include photographs, drawings or textual documentation. BMW seems to have provided the firm with a library of corporate images of their car models. The "Bibliothek" directory also contains various stock images under the “for_restaurant” directory. File also includes some 3D model studies of the building’s shape; photographs of the location before construction; visual examples of other buildings, restaurants, conference rooms, and structures. Most common file formats: JPEG File Interchange Format, Exchangeable Image File Format (Compressed), Truevision TGA Bitmap, Tagged Image File Format, Adobe Illustrator
Visual reference material, BMW Welt, Munich
Actions:
AP181.S1.010
Description:
Original directory name: "10_Materialsammlung". File chiefly contains visual reference materials that were either created or gathered by COOP HIMMELB(L)AU, or provided to them by BMW. They are a few presentations compiling the drawings from COOP HIMMELB(L)AU and images from the reference material gathered in various sub-directories. These were part of the design process for BMW Welt. Some directories present the result of themed research ("020213_karosserien", "020326_landscape", etc.), and may include photographs, drawings or textual documentation. BMW seems to have provided the firm with a library of corporate images of their car models. The "Bibliothek" directory also contains various stock images under the “for_restaurant” directory. File also includes some 3D model studies of the building’s shape; photographs of the location before construction; visual examples of other buildings, restaurants, conference rooms, and structures. Most common file formats: JPEG File Interchange Format, Exchangeable Image File Format (Compressed), Truevision TGA Bitmap, Tagged Image File Format, Adobe Illustrator
Form:
drawings, textual records, born digital, photographs
drawings, textual records, born digital, photographs
Date:
1995-2008
1995-2008
People:
Form:
drawings, textual records, born digital, photographs
drawings, textual records, born digital, photographs
Actions:
Reference number:
AP181.S1.019
Description:
Original directory name: "25_TRIAS-Aussenbrücke". File content shows the design and construction planning for a pedestrian bridge connecting BMW Welt to the BMW Museum. Records include plans, drawings, research material, presentations, approval planning, building specification, list of plans, final handover of the arch bridge, etc. The bulk of records are CAD drawings and 3D models of the design development and planning. The drawings are organized by type of plan: site plan, sections, axonometric views, etc. As for 3D models, they are organized mostly by file format, and then by date. The "3D" sub-directory also contains more than 1500 screenshots saved as JPEG. Additional records include site photographs, digitized sketches, visual research material, presentations of the concept, bridge structure technical descriptions, 2D and 3D technical drawings (in PDF, CAD, JPG, and Illustrator formats), renderings, project planning charts, and plan lists. Most common file formats: JPEG File Interchange Format, AutoCAD Drawing, 3DM, Exchangeable Image File Format (Compressed), Maya Binary File Format
AP181.S1.019
Description:
Original directory name: "25_TRIAS-Aussenbrücke". File content shows the design and construction planning for a pedestrian bridge connecting BMW Welt to the BMW Museum. Records include plans, drawings, research material, presentations, approval planning, building specification, list of plans, final handover of the arch bridge, etc. The bulk of records are CAD drawings and 3D models of the design development and planning. The drawings are organized by type of plan: site plan, sections, axonometric views, etc. As for 3D models, they are organized mostly by file format, and then by date. The "3D" sub-directory also contains more than 1500 screenshots saved as JPEG. Additional records include site photographs, digitized sketches, visual research material, presentations of the concept, bridge structure technical descriptions, 2D and 3D technical drawings (in PDF, CAD, JPG, and Illustrator formats), renderings, project planning charts, and plan lists. Most common file formats: JPEG File Interchange Format, AutoCAD Drawing, 3DM, Exchangeable Image File Format (Compressed), Maya Binary File Format
People:
Date:
2002-2007
2002-2007
Title:
Design and construction planning of bridge to BMW Museum, BMW Welt, Munich
Actions:
AP181.S1.019
Description:
Original directory name: "25_TRIAS-Aussenbrücke". File content shows the design and construction planning for a pedestrian bridge connecting BMW Welt to the BMW Museum. Records include plans, drawings, research material, presentations, approval planning, building specification, list of plans, final handover of the arch bridge, etc. The bulk of records are CAD drawings and 3D models of the design development and planning. The drawings are organized by type of plan: site plan, sections, axonometric views, etc. As for 3D models, they are organized mostly by file format, and then by date. The "3D" sub-directory also contains more than 1500 screenshots saved as JPEG. Additional records include site photographs, digitized sketches, visual research material, presentations of the concept, bridge structure technical descriptions, 2D and 3D technical drawings (in PDF, CAD, JPG, and Illustrator formats), renderings, project planning charts, and plan lists. Most common file formats: JPEG File Interchange Format, AutoCAD Drawing, 3DM, Exchangeable Image File Format (Compressed), Maya Binary File Format
Design and construction planning of bridge to BMW Museum, BMW Welt, Munich
Actions:
AP181.S1.019
Description:
Original directory name: "25_TRIAS-Aussenbrücke". File content shows the design and construction planning for a pedestrian bridge connecting BMW Welt to the BMW Museum. Records include plans, drawings, research material, presentations, approval planning, building specification, list of plans, final handover of the arch bridge, etc. The bulk of records are CAD drawings and 3D models of the design development and planning. The drawings are organized by type of plan: site plan, sections, axonometric views, etc. As for 3D models, they are organized mostly by file format, and then by date. The "3D" sub-directory also contains more than 1500 screenshots saved as JPEG. Additional records include site photographs, digitized sketches, visual research material, presentations of the concept, bridge structure technical descriptions, 2D and 3D technical drawings (in PDF, CAD, JPG, and Illustrator formats), renderings, project planning charts, and plan lists. Most common file formats: JPEG File Interchange Format, AutoCAD Drawing, 3DM, Exchangeable Image File Format (Compressed), Maya Binary File Format
Form:
drawings, textual records, born digital, photographs
drawings, textual records, born digital, photographs
Date:
2002-2007
2002-2007
People:
Form:
photographs
photographs
Actions:
Reference number:
ARCH256263
Description:
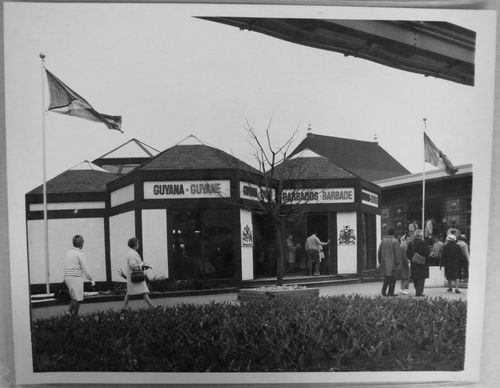
"Que les pavillons soient petits ou grands, ils apportent l'atmosphère du pays qu'ils représentent. Le pavillon de la Barbade et de la Guyane en est un exemple. / Barbados and Guyana Pavilion at Expo 67 ----- The joint pavilion of Barbados and Guyana is on Ile Notre-Dame. Though both countries participate under the same roof, there are separate exhibits emphasizing the individual contributions of each country to the story of mankind. Barbados coral stone and Guyana woods form basic materials for the pavilion. There is a bar with an exotic tropical setting specializing in drinks made with Barbados and Demerara rum."--Description.
ARCH256263
Description:
"Que les pavillons soient petits ou grands, ils apportent l'atmosphère du pays qu'ils représentent. Le pavillon de la Barbade et de la Guyane en est un exemple. / Barbados and Guyana Pavilion at Expo 67 ----- The joint pavilion of Barbados and Guyana is on Ile Notre-Dame. Though both countries participate under the same roof, there are separate exhibits emphasizing the individual contributions of each country to the story of mankind. Barbados coral stone and Guyana woods form basic materials for the pavilion. There is a bar with an exotic tropical setting specializing in drinks made with Barbados and Demerara rum."--Description.
People:
Date:
1967
1967
Title:
View of the Guyana and Barbados Pavilion, Expo 67, Montréal, Québec
Actions:
ARCH256263
Description:
"Que les pavillons soient petits ou grands, ils apportent l'atmosphère du pays qu'ils représentent. Le pavillon de la Barbade et de la Guyane en est un exemple. / Barbados and Guyana Pavilion at Expo 67 ----- The joint pavilion of Barbados and Guyana is on Ile Notre-Dame. Though both countries participate under the same roof, there are separate exhibits emphasizing the individual contributions of each country to the story of mankind. Barbados coral stone and Guyana woods form basic materials for the pavilion. There is a bar with an exotic tropical setting specializing in drinks made with Barbados and Demerara rum."--Description.
View of the Guyana and Barbados Pavilion, Expo 67, Montréal, Québec
Actions:
ARCH256263
Description:
"Que les pavillons soient petits ou grands, ils apportent l'atmosphère du pays qu'ils représentent. Le pavillon de la Barbade et de la Guyane en est un exemple. / Barbados and Guyana Pavilion at Expo 67 ----- The joint pavilion of Barbados and Guyana is on Ile Notre-Dame. Though both countries participate under the same roof, there are separate exhibits emphasizing the individual contributions of each country to the story of mankind. Barbados coral stone and Guyana woods form basic materials for the pavilion. There is a bar with an exotic tropical setting specializing in drinks made with Barbados and Demerara rum."--Description.
Form:
photographs
photographs
Date:
1967
1967
People:
Form:
drawings, textual records, photographs
drawings, textual records, photographs
Actions:
Reference number:
DR1995:0229:412-512
Description:
one file containing drawings, correspondence, building programme, clippings, consultant's notes, notes, flow chart, graph, and office memoranda, regarding the computer building design; and loose textual records including structural drawings, notes, calculations, some for office layout, graphs, clippings, reports, conference programmes, site photographs, and slides, sketches, Heathrow Master Development Plan, Heathrow Identity Manual, reports, feasibility study, consultant's reports, promotional materials, plastic film, negatives, photographs of working model, layout pieces, and traffic study report
DR1995:0229:412-512
Description:
one file containing drawings, correspondence, building programme, clippings, consultant's notes, notes, flow chart, graph, and office memoranda, regarding the computer building design; and loose textual records including structural drawings, notes, calculations, some for office layout, graphs, clippings, reports, conference programmes, site photographs, and slides, sketches, Heathrow Master Development Plan, Heathrow Identity Manual, reports, feasibility study, consultant's reports, promotional materials, plastic film, negatives, photographs of working model, layout pieces, and traffic study report
People:
Title:
One file containing drawings, correspondence, building programme
Actions:
DR1995:0229:412-512
Description:
one file containing drawings, correspondence, building programme, clippings, consultant's notes, notes, flow chart, graph, and office memoranda, regarding the computer building design; and loose textual records including structural drawings, notes, calculations, some for office layout, graphs, clippings, reports, conference programmes, site photographs, and slides, sketches, Heathrow Master Development Plan, Heathrow Identity Manual, reports, feasibility study, consultant's reports, promotional materials, plastic film, negatives, photographs of working model, layout pieces, and traffic study report
One file containing drawings, correspondence, building programme
Actions:
DR1995:0229:412-512
Description:
one file containing drawings, correspondence, building programme, clippings, consultant's notes, notes, flow chart, graph, and office memoranda, regarding the computer building design; and loose textual records including structural drawings, notes, calculations, some for office layout, graphs, clippings, reports, conference programmes, site photographs, and slides, sketches, Heathrow Master Development Plan, Heathrow Identity Manual, reports, feasibility study, consultant's reports, promotional materials, plastic film, negatives, photographs of working model, layout pieces, and traffic study report
Form:
drawings, textual records, photographs
drawings, textual records, photographs
People:
Form:
born digital
born digital
Actions:
Reference number:
AP167.S2.002
Description:
This directory contains approximately 700 photographs documenting ONL's work on the construction and installation of their exhibit at the Centre George Pompidou. This includes both the Muscle and the 3D models of the A2 Cockpit and Soundbarrier. The photographs are particularly strong in illustrating construction methods and materials. Original directory name: "2.3 DCIM". Most common file formats: Exchangeable Image File Format (Compressed), JPEG File Interchange Format, MPEG-1 Program Stream, Adobe Photoshop, Graphics Interchange Format.
AP167.S2.002
Description:
This directory contains approximately 700 photographs documenting ONL's work on the construction and installation of their exhibit at the Centre George Pompidou. This includes both the Muscle and the 3D models of the A2 Cockpit and Soundbarrier. The photographs are particularly strong in illustrating construction methods and materials. Original directory name: "2.3 DCIM". Most common file formats: Exchangeable Image File Format (Compressed), JPEG File Interchange Format, MPEG-1 Program Stream, Adobe Photoshop, Graphics Interchange Format.
People:
Date:
3 July 2003 - 20 February 2013
3 July 2003 - 20 February 2013
Title:
Photographs of the NSA Muscle and 3D models of the A2 Cockpit and Soundbarrier
Actions:
AP167.S2.002
Description:
This directory contains approximately 700 photographs documenting ONL's work on the construction and installation of their exhibit at the Centre George Pompidou. This includes both the Muscle and the 3D models of the A2 Cockpit and Soundbarrier. The photographs are particularly strong in illustrating construction methods and materials. Original directory name: "2.3 DCIM". Most common file formats: Exchangeable Image File Format (Compressed), JPEG File Interchange Format, MPEG-1 Program Stream, Adobe Photoshop, Graphics Interchange Format.
Photographs of the NSA Muscle and 3D models of the A2 Cockpit and Soundbarrier
Actions:
AP167.S2.002
Description:
This directory contains approximately 700 photographs documenting ONL's work on the construction and installation of their exhibit at the Centre George Pompidou. This includes both the Muscle and the 3D models of the A2 Cockpit and Soundbarrier. The photographs are particularly strong in illustrating construction methods and materials. Original directory name: "2.3 DCIM". Most common file formats: Exchangeable Image File Format (Compressed), JPEG File Interchange Format, MPEG-1 Program Stream, Adobe Photoshop, Graphics Interchange Format.
Form:
born digital
born digital
Date:
3 July 2003 - 20 February 2013
3 July 2003 - 20 February 2013
People:
Form:
textual records
textual records
Reference number:
ARCH275453
Description:
Spiral bound reference material, includes: Gooderham & Worts/Triangle Lands, Heritage Asseement; Dalian New Town plan, design and planning consultation, Bing Thom Architects; 1 document containing Simon Fraser Review and Analysis (1988) by Mark N. Wexler, "Ethical Imperatives and Corporate Leadership," (1988) by Kenneth E. Goodpaster, Ruffin Lectures in Business Ethics, University of Virginia and "Values and their Transmission," Report for the Canadian Institute of Advanced Research; Final Canadian Government Participation Expo '70, Osaka.
ARCH275453
Description:
Spiral bound reference material, includes: Gooderham & Worts/Triangle Lands, Heritage Asseement; Dalian New Town plan, design and planning consultation, Bing Thom Architects; 1 document containing Simon Fraser Review and Analysis (1988) by Mark N. Wexler, "Ethical Imperatives and Corporate Leadership," (1988) by Kenneth E. Goodpaster, Ruffin Lectures in Business Ethics, University of Virginia and "Values and their Transmission," Report for the Canadian Institute of Advanced Research; Final Canadian Government Participation Expo '70, Osaka.
People:
Title:
Reference material related to various projects
Actions:
ARCH275453
Description:
Spiral bound reference material, includes: Gooderham & Worts/Triangle Lands, Heritage Asseement; Dalian New Town plan, design and planning consultation, Bing Thom Architects; 1 document containing Simon Fraser Review and Analysis (1988) by Mark N. Wexler, "Ethical Imperatives and Corporate Leadership," (1988) by Kenneth E. Goodpaster, Ruffin Lectures in Business Ethics, University of Virginia and "Values and their Transmission," Report for the Canadian Institute of Advanced Research; Final Canadian Government Participation Expo '70, Osaka.
Reference material related to various projects
Actions:
ARCH275453
Description:
Spiral bound reference material, includes: Gooderham & Worts/Triangle Lands, Heritage Asseement; Dalian New Town plan, design and planning consultation, Bing Thom Architects; 1 document containing Simon Fraser Review and Analysis (1988) by Mark N. Wexler, "Ethical Imperatives and Corporate Leadership," (1988) by Kenneth E. Goodpaster, Ruffin Lectures in Business Ethics, University of Virginia and "Values and their Transmission," Report for the Canadian Institute of Advanced Research; Final Canadian Government Participation Expo '70, Osaka.
Form:
textual records
textual records
People:


