


4309 Results
Form:
drawings
drawings
Actions:
Reference number:
AP075.S1.1977.PR01.005
AP075.S1.1977.PR01.005
People:
Date:
circa 1977
circa 1977
Title:
Grading plan, Dr. Norman Keevil Residence, Vancouver, British Columbia
Actions:
AP075.S1.1977.PR01.005
Grading plan, Dr. Norman Keevil Residence, Vancouver, British Columbia
Actions:
AP075.S1.1977.PR01.005
Form:
drawings
drawings
Date:
circa 1977
circa 1977
People:
Form:
drawings
drawings
Actions:
Reference number:
AP075.S1.1977.PR01.001
Description:
Landscape plans, possibly used as proof version of presentation panels.
AP075.S1.1977.PR01.001
Description:
Landscape plans, possibly used as proof version of presentation panels.
People:
Date:
1977
1977
Title:
Presentation drawings, Dr. Norman Keevil Residence, Vancouver, British Columbia
Actions:
AP075.S1.1977.PR01.001
Description:
Landscape plans, possibly used as proof version of presentation panels.
Presentation drawings, Dr. Norman Keevil Residence, Vancouver, British Columbia
Actions:
AP075.S1.1977.PR01.001
Description:
Landscape plans, possibly used as proof version of presentation panels.
Form:
drawings
drawings
Date:
1977
1977
People:
Form:
photographs
photographs
Actions:
Reference number:
PH1976:0064
Description:
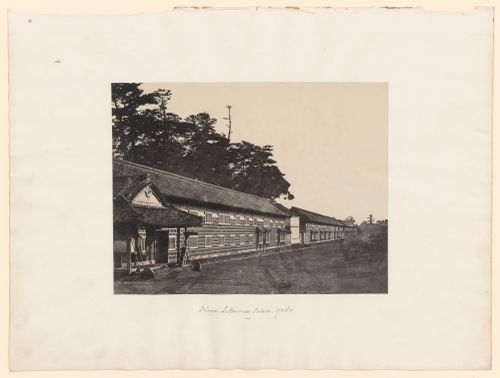
- The inscription identifying the subject of this photograph as the Satsuma residence in Edo (now Tokyo) is probably incorrect, although the Satsuma residence is similar in appearance to the Hosokawa barracks. The Satsuma residence is depicted in photograph PH1981:0620:009, also by Beato, which is reproduced in Tokyo Metropolitan Museum of Photography (p. 18, fig. 2).
PH1976:0064
Description:
- The inscription identifying the subject of this photograph as the Satsuma residence in Edo (now Tokyo) is probably incorrect, although the Satsuma residence is similar in appearance to the Hosokawa barracks. The Satsuma residence is depicted in photograph PH1981:0620:009, also by Beato, which is reproduced in Tokyo Metropolitan Museum of Photography (p. 18, fig. 2).
People:
Subject:
architecture, military
architecture, military
Date:
between 1863 and 1868
between 1863 and 1868
Title:
View of barracks at the daimyo residence of the Hosokawa clan, Edo (now Tokyo), Japan
Actions:
PH1976:0064
Description:
- The inscription identifying the subject of this photograph as the Satsuma residence in Edo (now Tokyo) is probably incorrect, although the Satsuma residence is similar in appearance to the Hosokawa barracks. The Satsuma residence is depicted in photograph PH1981:0620:009, also by Beato, which is reproduced in Tokyo Metropolitan Museum of Photography (p. 18, fig. 2).
View of barracks at the daimyo residence of the Hosokawa clan, Edo (now Tokyo), Japan
Actions:
PH1976:0064
Description:
- The inscription identifying the subject of this photograph as the Satsuma residence in Edo (now Tokyo) is probably incorrect, although the Satsuma residence is similar in appearance to the Hosokawa barracks. The Satsuma residence is depicted in photograph PH1981:0620:009, also by Beato, which is reproduced in Tokyo Metropolitan Museum of Photography (p. 18, fig. 2).
Form:
photographs
photographs
Date:
between 1863 and 1868
between 1863 and 1868
People:
Subject:
architecture, military
architecture, military
Form:
photographs
photographs
Actions:
Reference number:
PH1980:1280
PH1980:1280
People:
Subject:
architecture
architecture
Date:
1860-1900
1860-1900
Form:
photographs
photographs
Date:
1860-1900
1860-1900
People:
Subject:
architecture
architecture
Form:
photographs
photographs
Actions:
Reference number:
PH1979:0283:069
PH1979:0283:069
People:
Title:
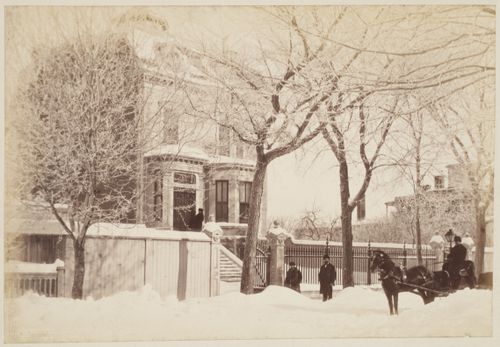
Man and woman with carriage at a Foxhill residence entrance, Reading, England
Actions:
PH1979:0283:069
Man and woman with carriage at a Foxhill residence entrance, Reading, England
Actions:
PH1979:0283:069
Form:
photographs
photographs
People:
Form:
drawings
Quantity:
8 drawing(s)
drawings
Quantity:
8 drawing(s)
Title:
Floor plans, elevations, site plans and perspectives for the Bonilla Residence in Cream Ridge
Floor plans, elevations, site plans and perspectives for the Bonilla Residence in Cream Ridge
Actions:
Reference number:
ARCH272282
Description:
Group consists of floor plans, elevations, site plans and perspectives for the Bonilla Residence in Cream Ridge, New Jersey.
ARCH272282
Description:
Group consists of floor plans, elevations, site plans and perspectives for the Bonilla Residence in Cream Ridge, New Jersey.
People:
Date:
1979 or before
1979 or before
Title:
Floor plans, elevations, site plans and perspectives for the Bonilla Residence in Cream Ridge
Actions:
ARCH272282
Description:
Group consists of floor plans, elevations, site plans and perspectives for the Bonilla Residence in Cream Ridge, New Jersey.
Floor plans, elevations, site plans and perspectives for the Bonilla Residence in Cream Ridge
Actions:
ARCH272282
Description:
Group consists of floor plans, elevations, site plans and perspectives for the Bonilla Residence in Cream Ridge, New Jersey.
Form:
drawings
Quantity:
8 drawing(s)
drawings
Quantity:
8 drawing(s)
Date:
1979 or before
1979 or before
People:
Form:
events
events
Actions:
Description:
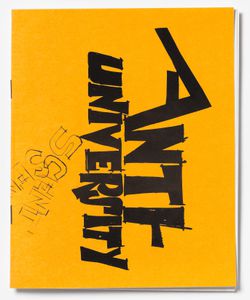
From 1966 to 1968, Shadrach Woods and Cedric Price, two architects and educators in Paris and London, found themselves caught up in a vortex of change in education. Like architecture, the field was searching for new models; thinkers sought to reformulate the basic problems of education, rather than simply seeking new solutions to old questions. In this seminar 2014(...)
From 1966 to 1968, Shadrach Woods and Cedric Price, two architects and educators in Paris and London, found themselves caught up in a vortex of change in education. Like architecture, the field was searching for new models; thinkers sought to reformulate the basic problems of education, rather than simply seeking new solutions to old questions. In this seminar 2014(...)
Location:
Shaughnessy House Keyword(s):
Shadrach Woods, Cedric Price, Visiting Scholar, Federica Doglio
Shaughnessy House Keyword(s):
Shadrach Woods, Cedric Price, Visiting Scholar, Federica Doglio
Date:
24 July 2014, 6pm
24 July 2014, 6pm
Title:
Visiting Scholar Seminar: Federica Doglio
Actions:
Description:
From 1966 to 1968, Shadrach Woods and Cedric Price, two architects and educators in Paris and London, found themselves caught up in a vortex of change in education. Like architecture, the field was searching for new models; thinkers sought to reformulate the basic problems of education, rather than simply seeking new solutions to old questions. In this seminar 2014(...)
Visiting Scholar Seminar: Federica Doglio
Actions:
Description:
From 1966 to 1968, Shadrach Woods and Cedric Price, two architects and educators in Paris and London, found themselves caught up in a vortex of change in education. Like architecture, the field was searching for new models; thinkers sought to reformulate the basic problems of education, rather than simply seeking new solutions to old questions. In this seminar 2014(...)
Form:
events
events
Date:
24 July 2014
6pm
24 July 2014
6pm
Location:
Shaughnessy House Keyword(s):
Shadrach Woods, Cedric Price, Visiting Scholar, Federica Doglio
Shaughnessy House Keyword(s):
Shadrach Woods, Cedric Price, Visiting Scholar, Federica Doglio
Form:
models
models
Actions:
Reference number:
AP140.S2.SS1.D98.P6.1
Description:
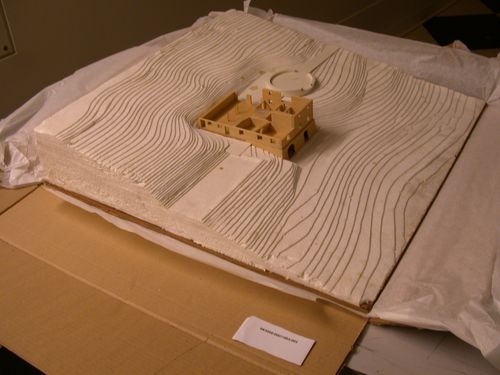
study model showing house and site
AP140.S2.SS1.D98.P6.1
Description:
study model showing house and site
People:
Title:
Study model showing house and site, Stotmeister Residence, Balzhausen, Germany
Actions:
AP140.S2.SS1.D98.P6.1
Description:
study model showing house and site
Study model showing house and site, Stotmeister Residence, Balzhausen, Germany
Actions:
AP140.S2.SS1.D98.P6.1
Description:
study model showing house and site
Form:
models
models
People:
Form:
drawings
drawings
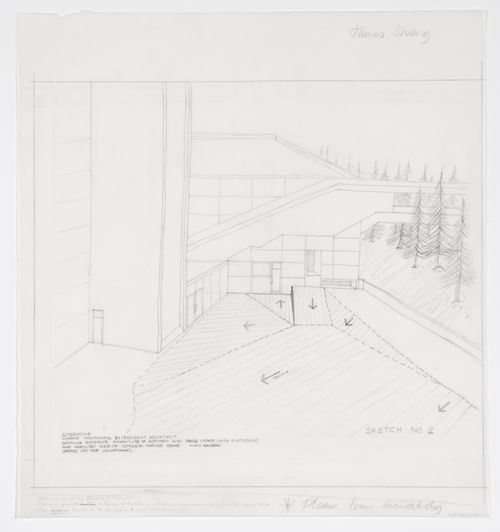
Actions:
Reference number:
AP140.S2.SS1.D28.P2.3
AP140.S2.SS1.D28.P2.3
People:
Date:
1963-1968
1963-1968
Title:
Students' Residence, University of St. Andrews, St. Andrews, Scotland: perspective
Actions:
AP140.S2.SS1.D28.P2.3
Students' Residence, University of St. Andrews, St. Andrews, Scotland: perspective
Actions:
AP140.S2.SS1.D28.P2.3
Form:
drawings
drawings
Date:
1963-1968
1963-1968
People:
Form:
drawings
drawings
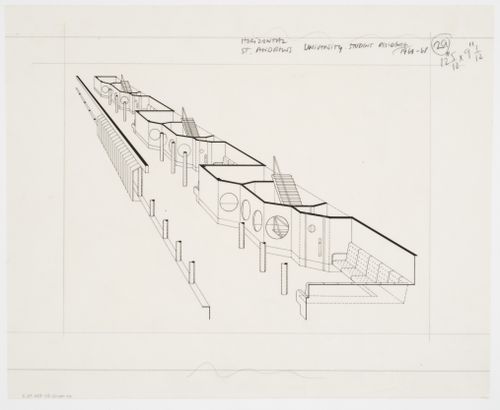
Actions:
Reference number:
AP140.S2.SS1.D28.P3.2
AP140.S2.SS1.D28.P3.2
People:
Date:
between 1963 and 1968
between 1963 and 1968
Title:
Students' Residence, University of St. Andrews, St. Andrews, Scotland: perspective
Actions:
AP140.S2.SS1.D28.P3.2
Students' Residence, University of St. Andrews, St. Andrews, Scotland: perspective
Actions:
AP140.S2.SS1.D28.P3.2
Form:
drawings
drawings
Date:
between 1963 and 1968
between 1963 and 1968
People:


