


6828 Results
Form:
drawings
drawings
Title:
Elevation of a palace façade
Elevation of a palace façade
Actions:
Reference number:
DR1970:0003
Description:
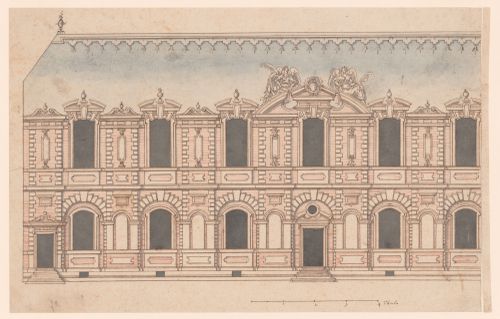
This drawing shows an exterior of a residential building. The artist uses color to suggest the materials used in construction; blue-grey for the pitched slate roof, brown for masonry details and architectural sculpture, and red striations for brickwork. This combination of materials was common in early modern France, where a play on color and materiality enlivened the façades of well-known royal edifices including the chateaux of Fontainebleau and Saint-Germain-en-Laye. As with the construction technique that interwove stone with brick, the architectural style depicted in the drawing combines traditional French ideas about building with classicizing elements imported to France via Italian artists and architects as well as through printed translations of Vitruvius’s 'De architectura' and Sebastiano Serlio’s architectural treatise. The inclusion of masonry rustication and the decorative urns that punctuate the roofline suggest a knowledge of classicizing trends in architectural ornament and a familiarity with the œuvre of artists working in the circle of the first and second Écoles de Fontainebleau. The structure’s elongated form suggests a gallery and the organization of the façade borrows the combination of slightly protruding vertical bays and long horizontal registers that characterizes Pierre Lescot’s wing of the Louvre, a project that would have been well-known in court circles in the latter half of the sixteenth century. Similarly, the two winged allegorical figures flanking the central pediment are reminiscent of Jean Goujon’s sculptural additions to the Lescot wing. In the Canadian Centre for Architecture’s drawing both figures hold palms, but the artist omitted any further identifying attributes, perhaps – along with the empty niches – as an invitation for the patron to imagine his or her own thematic program for the project.
DR1970:0003
Description:
This drawing shows an exterior of a residential building. The artist uses color to suggest the materials used in construction; blue-grey for the pitched slate roof, brown for masonry details and architectural sculpture, and red striations for brickwork. This combination of materials was common in early modern France, where a play on color and materiality enlivened the façades of well-known royal edifices including the chateaux of Fontainebleau and Saint-Germain-en-Laye. As with the construction technique that interwove stone with brick, the architectural style depicted in the drawing combines traditional French ideas about building with classicizing elements imported to France via Italian artists and architects as well as through printed translations of Vitruvius’s 'De architectura' and Sebastiano Serlio’s architectural treatise. The inclusion of masonry rustication and the decorative urns that punctuate the roofline suggest a knowledge of classicizing trends in architectural ornament and a familiarity with the œuvre of artists working in the circle of the first and second Écoles de Fontainebleau. The structure’s elongated form suggests a gallery and the organization of the façade borrows the combination of slightly protruding vertical bays and long horizontal registers that characterizes Pierre Lescot’s wing of the Louvre, a project that would have been well-known in court circles in the latter half of the sixteenth century. Similarly, the two winged allegorical figures flanking the central pediment are reminiscent of Jean Goujon’s sculptural additions to the Lescot wing. In the Canadian Centre for Architecture’s drawing both figures hold palms, but the artist omitted any further identifying attributes, perhaps – along with the empty niches – as an invitation for the patron to imagine his or her own thematic program for the project.
People:
Date:
first quarter of the 16th century
first quarter of the 16th century
Title:
Elevation of a palace façade
Actions:
DR1970:0003
Description:
This drawing shows an exterior of a residential building. The artist uses color to suggest the materials used in construction; blue-grey for the pitched slate roof, brown for masonry details and architectural sculpture, and red striations for brickwork. This combination of materials was common in early modern France, where a play on color and materiality enlivened the façades of well-known royal edifices including the chateaux of Fontainebleau and Saint-Germain-en-Laye. As with the construction technique that interwove stone with brick, the architectural style depicted in the drawing combines traditional French ideas about building with classicizing elements imported to France via Italian artists and architects as well as through printed translations of Vitruvius’s 'De architectura' and Sebastiano Serlio’s architectural treatise. The inclusion of masonry rustication and the decorative urns that punctuate the roofline suggest a knowledge of classicizing trends in architectural ornament and a familiarity with the œuvre of artists working in the circle of the first and second Écoles de Fontainebleau. The structure’s elongated form suggests a gallery and the organization of the façade borrows the combination of slightly protruding vertical bays and long horizontal registers that characterizes Pierre Lescot’s wing of the Louvre, a project that would have been well-known in court circles in the latter half of the sixteenth century. Similarly, the two winged allegorical figures flanking the central pediment are reminiscent of Jean Goujon’s sculptural additions to the Lescot wing. In the Canadian Centre for Architecture’s drawing both figures hold palms, but the artist omitted any further identifying attributes, perhaps – along with the empty niches – as an invitation for the patron to imagine his or her own thematic program for the project.
Elevation of a palace façade
Actions:
DR1970:0003
Description:
This drawing shows an exterior of a residential building. The artist uses color to suggest the materials used in construction; blue-grey for the pitched slate roof, brown for masonry details and architectural sculpture, and red striations for brickwork. This combination of materials was common in early modern France, where a play on color and materiality enlivened the façades of well-known royal edifices including the chateaux of Fontainebleau and Saint-Germain-en-Laye. As with the construction technique that interwove stone with brick, the architectural style depicted in the drawing combines traditional French ideas about building with classicizing elements imported to France via Italian artists and architects as well as through printed translations of Vitruvius’s 'De architectura' and Sebastiano Serlio’s architectural treatise. The inclusion of masonry rustication and the decorative urns that punctuate the roofline suggest a knowledge of classicizing trends in architectural ornament and a familiarity with the œuvre of artists working in the circle of the first and second Écoles de Fontainebleau. The structure’s elongated form suggests a gallery and the organization of the façade borrows the combination of slightly protruding vertical bays and long horizontal registers that characterizes Pierre Lescot’s wing of the Louvre, a project that would have been well-known in court circles in the latter half of the sixteenth century. Similarly, the two winged allegorical figures flanking the central pediment are reminiscent of Jean Goujon’s sculptural additions to the Lescot wing. In the Canadian Centre for Architecture’s drawing both figures hold palms, but the artist omitted any further identifying attributes, perhaps – along with the empty niches – as an invitation for the patron to imagine his or her own thematic program for the project.
Form:
drawings
drawings
Date:
first quarter of the 16th century
first quarter of the 16th century
People:
Form:
graphic materials
graphic materials
Reference number:
DR2012:0015:027
Description:
Portfolio containing ephemera and posters advertising the following conferences, events, and exhibitions: - mailout/poster for a Frank Stella exhibition at Leo Castelli Gallery, New York; - mailout/poster for an exhibition at the Hyde Park Art Centre, Chicago; - posters for the 7th Venice biennale of architeture; - poster for the 1. Kolloquium Funktionialismus, Hamburg; - poster for a Jean Rustin exhibition at Maison de la culture et des loisirs; - signed poster for a Ric Evans exhibition, at David Mirvish Books, Toronto; - poster for an Edward Keinholz exhibition, London; - poster for a Frank Auerbach exhibition at the 42nd Venice Biennale; - paper placemat of the Taj Mahal; - poster of Hindu deities; - poster for Perspecta, the Yale School of design journal, in which Melvin Charney's article, Experimental strategies: notes for environmental design, appeared in the 11th edition; - poster of Albrecht Dürer's Rhinoceros; - mailout/poster for a Roy Lichtenstein exhibition at Leo Castelli gallery; - poster for a Pierre Alechinsky exhibition, in Brussels; - poster for an exhibition on Pliny the Younger's La villa Laurentine, Paris; - poster for an exhibition, Places and monuments, in Paris; - poster for an event at George Gund Hall, Harvard; - posters for the exhibition, Rothmans salutes citysite sculpture, Visual Arts Ontario, Toronto (Melvin Charney participated); - poster for event, Coop Himmelblau: der Engel des Tons; - poster, "Seize the time"; - poster, "Meeting solidarité Chili"; - poster for Don Judd exhibition at Leo Castelli Gallery, New York; - posters for Aurora Borealis event at le Centre international d'art contemporain de Montréal (Melvin Charney participated); - poster for James Stirling exhibition at Riba Heinz Gallery, London; - untitled poster; - poster for political demonstration, UQAM; - poster for Joe Zucker exhibition, Combinations, at Holly Solomon Gallery, New York; - poster, "The drifting acropolis"; - poster for Lucas Samaras exhibition, Reconstructions, boxes, and photo-transformations, at Richard Grey Gallery, Chicago; - poster for Erica Lennard exhibition, Les femmes, les soeurs, at Agatha Gaillard Gallery, Paris.
DR2012:0015:027
Description:
Portfolio containing ephemera and posters advertising the following conferences, events, and exhibitions: - mailout/poster for a Frank Stella exhibition at Leo Castelli Gallery, New York; - mailout/poster for an exhibition at the Hyde Park Art Centre, Chicago; - posters for the 7th Venice biennale of architeture; - poster for the 1. Kolloquium Funktionialismus, Hamburg; - poster for a Jean Rustin exhibition at Maison de la culture et des loisirs; - signed poster for a Ric Evans exhibition, at David Mirvish Books, Toronto; - poster for an Edward Keinholz exhibition, London; - poster for a Frank Auerbach exhibition at the 42nd Venice Biennale; - paper placemat of the Taj Mahal; - poster of Hindu deities; - poster for Perspecta, the Yale School of design journal, in which Melvin Charney's article, Experimental strategies: notes for environmental design, appeared in the 11th edition; - poster of Albrecht Dürer's Rhinoceros; - mailout/poster for a Roy Lichtenstein exhibition at Leo Castelli gallery; - poster for a Pierre Alechinsky exhibition, in Brussels; - poster for an exhibition on Pliny the Younger's La villa Laurentine, Paris; - poster for an exhibition, Places and monuments, in Paris; - poster for an event at George Gund Hall, Harvard; - posters for the exhibition, Rothmans salutes citysite sculpture, Visual Arts Ontario, Toronto (Melvin Charney participated); - poster for event, Coop Himmelblau: der Engel des Tons; - poster, "Seize the time"; - poster, "Meeting solidarité Chili"; - poster for Don Judd exhibition at Leo Castelli Gallery, New York; - posters for Aurora Borealis event at le Centre international d'art contemporain de Montréal (Melvin Charney participated); - poster for James Stirling exhibition at Riba Heinz Gallery, London; - untitled poster; - poster for political demonstration, UQAM; - poster for Joe Zucker exhibition, Combinations, at Holly Solomon Gallery, New York; - poster, "The drifting acropolis"; - poster for Lucas Samaras exhibition, Reconstructions, boxes, and photo-transformations, at Richard Grey Gallery, Chicago; - poster for Erica Lennard exhibition, Les femmes, les soeurs, at Agatha Gaillard Gallery, Paris.
People:
Date:
1965-1985, 1994, 2000-2003
1965-1985, 1994, 2000-2003
Title:
Portfolio of assorted posters
Actions:
DR2012:0015:027
Description:
Portfolio containing ephemera and posters advertising the following conferences, events, and exhibitions: - mailout/poster for a Frank Stella exhibition at Leo Castelli Gallery, New York; - mailout/poster for an exhibition at the Hyde Park Art Centre, Chicago; - posters for the 7th Venice biennale of architeture; - poster for the 1. Kolloquium Funktionialismus, Hamburg; - poster for a Jean Rustin exhibition at Maison de la culture et des loisirs; - signed poster for a Ric Evans exhibition, at David Mirvish Books, Toronto; - poster for an Edward Keinholz exhibition, London; - poster for a Frank Auerbach exhibition at the 42nd Venice Biennale; - paper placemat of the Taj Mahal; - poster of Hindu deities; - poster for Perspecta, the Yale School of design journal, in which Melvin Charney's article, Experimental strategies: notes for environmental design, appeared in the 11th edition; - poster of Albrecht Dürer's Rhinoceros; - mailout/poster for a Roy Lichtenstein exhibition at Leo Castelli gallery; - poster for a Pierre Alechinsky exhibition, in Brussels; - poster for an exhibition on Pliny the Younger's La villa Laurentine, Paris; - poster for an exhibition, Places and monuments, in Paris; - poster for an event at George Gund Hall, Harvard; - posters for the exhibition, Rothmans salutes citysite sculpture, Visual Arts Ontario, Toronto (Melvin Charney participated); - poster for event, Coop Himmelblau: der Engel des Tons; - poster, "Seize the time"; - poster, "Meeting solidarité Chili"; - poster for Don Judd exhibition at Leo Castelli Gallery, New York; - posters for Aurora Borealis event at le Centre international d'art contemporain de Montréal (Melvin Charney participated); - poster for James Stirling exhibition at Riba Heinz Gallery, London; - untitled poster; - poster for political demonstration, UQAM; - poster for Joe Zucker exhibition, Combinations, at Holly Solomon Gallery, New York; - poster, "The drifting acropolis"; - poster for Lucas Samaras exhibition, Reconstructions, boxes, and photo-transformations, at Richard Grey Gallery, Chicago; - poster for Erica Lennard exhibition, Les femmes, les soeurs, at Agatha Gaillard Gallery, Paris.
Portfolio of assorted posters
Actions:
DR2012:0015:027
Description:
Portfolio containing ephemera and posters advertising the following conferences, events, and exhibitions: - mailout/poster for a Frank Stella exhibition at Leo Castelli Gallery, New York; - mailout/poster for an exhibition at the Hyde Park Art Centre, Chicago; - posters for the 7th Venice biennale of architeture; - poster for the 1. Kolloquium Funktionialismus, Hamburg; - poster for a Jean Rustin exhibition at Maison de la culture et des loisirs; - signed poster for a Ric Evans exhibition, at David Mirvish Books, Toronto; - poster for an Edward Keinholz exhibition, London; - poster for a Frank Auerbach exhibition at the 42nd Venice Biennale; - paper placemat of the Taj Mahal; - poster of Hindu deities; - poster for Perspecta, the Yale School of design journal, in which Melvin Charney's article, Experimental strategies: notes for environmental design, appeared in the 11th edition; - poster of Albrecht Dürer's Rhinoceros; - mailout/poster for a Roy Lichtenstein exhibition at Leo Castelli gallery; - poster for a Pierre Alechinsky exhibition, in Brussels; - poster for an exhibition on Pliny the Younger's La villa Laurentine, Paris; - poster for an exhibition, Places and monuments, in Paris; - poster for an event at George Gund Hall, Harvard; - posters for the exhibition, Rothmans salutes citysite sculpture, Visual Arts Ontario, Toronto (Melvin Charney participated); - poster for event, Coop Himmelblau: der Engel des Tons; - poster, "Seize the time"; - poster, "Meeting solidarité Chili"; - poster for Don Judd exhibition at Leo Castelli Gallery, New York; - posters for Aurora Borealis event at le Centre international d'art contemporain de Montréal (Melvin Charney participated); - poster for James Stirling exhibition at Riba Heinz Gallery, London; - untitled poster; - poster for political demonstration, UQAM; - poster for Joe Zucker exhibition, Combinations, at Holly Solomon Gallery, New York; - poster, "The drifting acropolis"; - poster for Lucas Samaras exhibition, Reconstructions, boxes, and photo-transformations, at Richard Grey Gallery, Chicago; - poster for Erica Lennard exhibition, Les femmes, les soeurs, at Agatha Gaillard Gallery, Paris.
Form:
graphic materials
graphic materials
Date:
1965-1985, 1994, 2000-2003
1965-1985, 1994, 2000-2003
People:
Form:
photographs
photographs
Actions:
Reference number:
DR2012:0012:083:004
Description:
Ring binder containing slides relating primarily to the following projects: - Parable no. 26 1995-1996 (3 slides, including 1 duplicate); - Fathers and sons 1996 (12 slides; 5 additional slides appear to be part of this series); - The American city 1996-1999 (33 slides; one slide appears to be a duplicate; two slides have adhesive tape affixed to them); - Cities on the run 1996-1997 (125 slides; includes painted photographs and sculptures; 33 additional slides appear to be part of this series); - L'Enfer de non-lieu 1996-1997 (31 slides; 21 slides appear to be duplicates); - RE: Visions of the temple 1996-1998 (17 slides); - One fit sizes all 1999-2002 (8 slides; two slides have adhesive tape affixed to them); - Cities on the move 2003-2005 (11 slides; 5 additional slides appear to be part of this series). Spine includes a label, imprinted: MC ARTWORK / 1990-1999 / 2
DR2012:0012:083:004
Description:
Ring binder containing slides relating primarily to the following projects: - Parable no. 26 1995-1996 (3 slides, including 1 duplicate); - Fathers and sons 1996 (12 slides; 5 additional slides appear to be part of this series); - The American city 1996-1999 (33 slides; one slide appears to be a duplicate; two slides have adhesive tape affixed to them); - Cities on the run 1996-1997 (125 slides; includes painted photographs and sculptures; 33 additional slides appear to be part of this series); - L'Enfer de non-lieu 1996-1997 (31 slides; 21 slides appear to be duplicates); - RE: Visions of the temple 1996-1998 (17 slides); - One fit sizes all 1999-2002 (8 slides; two slides have adhesive tape affixed to them); - Cities on the move 2003-2005 (11 slides; 5 additional slides appear to be part of this series). Spine includes a label, imprinted: MC ARTWORK / 1990-1999 / 2
People:
Date:
1995-2006
1995-2006
Title:
Slides of Melvin Charney's artworks
Actions:
DR2012:0012:083:004
Description:
Ring binder containing slides relating primarily to the following projects: - Parable no. 26 1995-1996 (3 slides, including 1 duplicate); - Fathers and sons 1996 (12 slides; 5 additional slides appear to be part of this series); - The American city 1996-1999 (33 slides; one slide appears to be a duplicate; two slides have adhesive tape affixed to them); - Cities on the run 1996-1997 (125 slides; includes painted photographs and sculptures; 33 additional slides appear to be part of this series); - L'Enfer de non-lieu 1996-1997 (31 slides; 21 slides appear to be duplicates); - RE: Visions of the temple 1996-1998 (17 slides); - One fit sizes all 1999-2002 (8 slides; two slides have adhesive tape affixed to them); - Cities on the move 2003-2005 (11 slides; 5 additional slides appear to be part of this series). Spine includes a label, imprinted: MC ARTWORK / 1990-1999 / 2
Slides of Melvin Charney's artworks
Actions:
DR2012:0012:083:004
Description:
Ring binder containing slides relating primarily to the following projects: - Parable no. 26 1995-1996 (3 slides, including 1 duplicate); - Fathers and sons 1996 (12 slides; 5 additional slides appear to be part of this series); - The American city 1996-1999 (33 slides; one slide appears to be a duplicate; two slides have adhesive tape affixed to them); - Cities on the run 1996-1997 (125 slides; includes painted photographs and sculptures; 33 additional slides appear to be part of this series); - L'Enfer de non-lieu 1996-1997 (31 slides; 21 slides appear to be duplicates); - RE: Visions of the temple 1996-1998 (17 slides); - One fit sizes all 1999-2002 (8 slides; two slides have adhesive tape affixed to them); - Cities on the move 2003-2005 (11 slides; 5 additional slides appear to be part of this series). Spine includes a label, imprinted: MC ARTWORK / 1990-1999 / 2
Form:
photographs
photographs
Date:
1995-2006
1995-2006
People:
Form:
drawings
drawings
Reference number:
DR2006:0003
Description:
Le collage intitulé " Galerie de la grande architecture canadienne " a été produit dans le contexte de l'exposition " Canada-Trajectoires 1973 " présentée au Musée national d'art moderne de la ville de Paris au cours de l'été 1973. Le collage, appliqué sur papier cartonné, représente une sélection de textes et d'images d'œuvres exposées par Melvin Charney lors de cette exposition. L'objectif de l'exposition "Canada-Trajectoires 1973 " était de réunir des artistes ou des regroupements d'artistes engagés dans des discours critiques et de présenter leur travail non pas tant comme des oeuvres d'art mais plutôt " comme symptômes d'un certain climat ." (1) Selon le catalogue de l'exposition, et les divers comptes rendus qui en ont été fait dans la presse spécialisée, celle-ci était divisée en cinq sections. Quatre de ces sections étaient consacrées à des médiums spécifiques : art céramique, vidéo, peinture et sculpture, cinéma. Une cinquième section présentait des œuvres produites par des collectif d'artistes quelques soit le médium employé: galerie coopérative, coop d'artistes, workshop, banques d'images. C'est dans cette dernière section que Melvin Charney présenta trois projets créé avec l'assistance d'un groupe d'"action photographique", soit un "pavillon d'exposition" réalisé en 1969, une "monument à l'aviation" (1969) et "une galerie de la grande architecture" (1973). Dans un texte de Melvin Charney publié dans le catalogue de l'exposition, ces trois projets furent présentés sous l'intitulé "Quelques monuments nationaux". Le collage incorpore en une première strate collée obliquement par rapport au sens du carton d'œuvre, une image (en partie rognée), un texte manifeste (en partie coupée) et un intitulé. Ces trois éléments de toutes évidences se rapportent à L'ensemble des trois projets présenté par Charney. Sur une seconde strate, collée dans le sens du carton d'œuvres, Charney a collé des textes et des images se rapportant à deux des projets soit "une galerie de la grande architecture" (image et texte 25, 26 31 et 34, et monument à l'aviation, image et texte 50. Le collage est signé et daté en bas à droite. Des indications d'intercalation d'illustration au crayon graphite, - avec la mention "cut line" - détermine à même le carton d'œuvre, une zone regroupant l'ensemble des textes et des images collés. Au dos du collage figure à nouveau la signature de Charney et une numéro d'inventaire renvoyant possiblement à un catalogue constitué par Charney de son œuvre : "MC 1973 ? 02". Ce collage a servi de maquette pour la production d'une affiche publicisant l'exposition, ce qui explique la présence d'indications d'intercalation d'illustrations - une donnée signalant en règle générale que l'œuvre a été produite pour être publiée. (2) Ceci dit on ne sait pas si celle-ci fut effectivement tirée (nous n'en connaissons aucun exemplaire) avant, pendant ou après l'exposition. Cet aspect de l'historique de cette œuvre reste encore au moment où nous écrivons, à éclaircir. On peut établir toutefois avec certitude que cette œuvre, ou l'affiche qui en fut éventuellement tirée, a servi à produire la mise en page d'un article de Melvin Charney publié en avril 1974 dans la revue britannique Architectural Design. Un transparent a sans doute été pris du collage puis envoyé avec l'article de Charney à l'éditeur. Ce dernier a, à son tour, cadré l'image en fonction des indications d'intercalation d'illustrations latérales et supérieure,- on observe que le 3 de 1973 est bel et bien coupé - puis a éliminé les trois quart inférieur pour y placer le texte de l'article. La présence dans l'article publié du nom du musée d'art moderne de la ville de Paris - section arc, et son absence dans le collage est du à une perte. Un examen attentif révèle des marques sans doute de colle pour la bandelette de papier. Dans cet article publié en anglais Charney. 1- Suzanne Page, Canada trajectoires 73 : Musée d'art moderne de la ville de Paris, [Montréal?] : Publié par les Éditions Médiart pour le compte du Conseil des arts du Canada, [1973], [introduction] 2- Information fournie par l,artiste; voir aussi la légende de l'œuvre lors de sa reproduction dans un catalogue en 2000 où elle est décrite comme étant une maquette pour une affiche en offset sur papier.
DR2006:0003
Description:
Le collage intitulé " Galerie de la grande architecture canadienne " a été produit dans le contexte de l'exposition " Canada-Trajectoires 1973 " présentée au Musée national d'art moderne de la ville de Paris au cours de l'été 1973. Le collage, appliqué sur papier cartonné, représente une sélection de textes et d'images d'œuvres exposées par Melvin Charney lors de cette exposition. L'objectif de l'exposition "Canada-Trajectoires 1973 " était de réunir des artistes ou des regroupements d'artistes engagés dans des discours critiques et de présenter leur travail non pas tant comme des oeuvres d'art mais plutôt " comme symptômes d'un certain climat ." (1) Selon le catalogue de l'exposition, et les divers comptes rendus qui en ont été fait dans la presse spécialisée, celle-ci était divisée en cinq sections. Quatre de ces sections étaient consacrées à des médiums spécifiques : art céramique, vidéo, peinture et sculpture, cinéma. Une cinquième section présentait des œuvres produites par des collectif d'artistes quelques soit le médium employé: galerie coopérative, coop d'artistes, workshop, banques d'images. C'est dans cette dernière section que Melvin Charney présenta trois projets créé avec l'assistance d'un groupe d'"action photographique", soit un "pavillon d'exposition" réalisé en 1969, une "monument à l'aviation" (1969) et "une galerie de la grande architecture" (1973). Dans un texte de Melvin Charney publié dans le catalogue de l'exposition, ces trois projets furent présentés sous l'intitulé "Quelques monuments nationaux". Le collage incorpore en une première strate collée obliquement par rapport au sens du carton d'œuvre, une image (en partie rognée), un texte manifeste (en partie coupée) et un intitulé. Ces trois éléments de toutes évidences se rapportent à L'ensemble des trois projets présenté par Charney. Sur une seconde strate, collée dans le sens du carton d'œuvres, Charney a collé des textes et des images se rapportant à deux des projets soit "une galerie de la grande architecture" (image et texte 25, 26 31 et 34, et monument à l'aviation, image et texte 50. Le collage est signé et daté en bas à droite. Des indications d'intercalation d'illustration au crayon graphite, - avec la mention "cut line" - détermine à même le carton d'œuvre, une zone regroupant l'ensemble des textes et des images collés. Au dos du collage figure à nouveau la signature de Charney et une numéro d'inventaire renvoyant possiblement à un catalogue constitué par Charney de son œuvre : "MC 1973 ? 02". Ce collage a servi de maquette pour la production d'une affiche publicisant l'exposition, ce qui explique la présence d'indications d'intercalation d'illustrations - une donnée signalant en règle générale que l'œuvre a été produite pour être publiée. (2) Ceci dit on ne sait pas si celle-ci fut effectivement tirée (nous n'en connaissons aucun exemplaire) avant, pendant ou après l'exposition. Cet aspect de l'historique de cette œuvre reste encore au moment où nous écrivons, à éclaircir. On peut établir toutefois avec certitude que cette œuvre, ou l'affiche qui en fut éventuellement tirée, a servi à produire la mise en page d'un article de Melvin Charney publié en avril 1974 dans la revue britannique Architectural Design. Un transparent a sans doute été pris du collage puis envoyé avec l'article de Charney à l'éditeur. Ce dernier a, à son tour, cadré l'image en fonction des indications d'intercalation d'illustrations latérales et supérieure,- on observe que le 3 de 1973 est bel et bien coupé - puis a éliminé les trois quart inférieur pour y placer le texte de l'article. La présence dans l'article publié du nom du musée d'art moderne de la ville de Paris - section arc, et son absence dans le collage est du à une perte. Un examen attentif révèle des marques sans doute de colle pour la bandelette de papier. Dans cet article publié en anglais Charney. 1- Suzanne Page, Canada trajectoires 73 : Musée d'art moderne de la ville de Paris, [Montréal?] : Publié par les Éditions Médiart pour le compte du Conseil des arts du Canada, [1973], [introduction] 2- Information fournie par l,artiste; voir aussi la légende de l'œuvre lors de sa reproduction dans un catalogue en 2000 où elle est décrite comme étant une maquette pour une affiche en offset sur papier.
People:
Date:
1973
1973
Title:
Some national monuments, Canada trajectories
Actions:
DR2006:0003
Description:
Le collage intitulé " Galerie de la grande architecture canadienne " a été produit dans le contexte de l'exposition " Canada-Trajectoires 1973 " présentée au Musée national d'art moderne de la ville de Paris au cours de l'été 1973. Le collage, appliqué sur papier cartonné, représente une sélection de textes et d'images d'œuvres exposées par Melvin Charney lors de cette exposition. L'objectif de l'exposition "Canada-Trajectoires 1973 " était de réunir des artistes ou des regroupements d'artistes engagés dans des discours critiques et de présenter leur travail non pas tant comme des oeuvres d'art mais plutôt " comme symptômes d'un certain climat ." (1) Selon le catalogue de l'exposition, et les divers comptes rendus qui en ont été fait dans la presse spécialisée, celle-ci était divisée en cinq sections. Quatre de ces sections étaient consacrées à des médiums spécifiques : art céramique, vidéo, peinture et sculpture, cinéma. Une cinquième section présentait des œuvres produites par des collectif d'artistes quelques soit le médium employé: galerie coopérative, coop d'artistes, workshop, banques d'images. C'est dans cette dernière section que Melvin Charney présenta trois projets créé avec l'assistance d'un groupe d'"action photographique", soit un "pavillon d'exposition" réalisé en 1969, une "monument à l'aviation" (1969) et "une galerie de la grande architecture" (1973). Dans un texte de Melvin Charney publié dans le catalogue de l'exposition, ces trois projets furent présentés sous l'intitulé "Quelques monuments nationaux". Le collage incorpore en une première strate collée obliquement par rapport au sens du carton d'œuvre, une image (en partie rognée), un texte manifeste (en partie coupée) et un intitulé. Ces trois éléments de toutes évidences se rapportent à L'ensemble des trois projets présenté par Charney. Sur une seconde strate, collée dans le sens du carton d'œuvres, Charney a collé des textes et des images se rapportant à deux des projets soit "une galerie de la grande architecture" (image et texte 25, 26 31 et 34, et monument à l'aviation, image et texte 50. Le collage est signé et daté en bas à droite. Des indications d'intercalation d'illustration au crayon graphite, - avec la mention "cut line" - détermine à même le carton d'œuvre, une zone regroupant l'ensemble des textes et des images collés. Au dos du collage figure à nouveau la signature de Charney et une numéro d'inventaire renvoyant possiblement à un catalogue constitué par Charney de son œuvre : "MC 1973 ? 02". Ce collage a servi de maquette pour la production d'une affiche publicisant l'exposition, ce qui explique la présence d'indications d'intercalation d'illustrations - une donnée signalant en règle générale que l'œuvre a été produite pour être publiée. (2) Ceci dit on ne sait pas si celle-ci fut effectivement tirée (nous n'en connaissons aucun exemplaire) avant, pendant ou après l'exposition. Cet aspect de l'historique de cette œuvre reste encore au moment où nous écrivons, à éclaircir. On peut établir toutefois avec certitude que cette œuvre, ou l'affiche qui en fut éventuellement tirée, a servi à produire la mise en page d'un article de Melvin Charney publié en avril 1974 dans la revue britannique Architectural Design. Un transparent a sans doute été pris du collage puis envoyé avec l'article de Charney à l'éditeur. Ce dernier a, à son tour, cadré l'image en fonction des indications d'intercalation d'illustrations latérales et supérieure,- on observe que le 3 de 1973 est bel et bien coupé - puis a éliminé les trois quart inférieur pour y placer le texte de l'article. La présence dans l'article publié du nom du musée d'art moderne de la ville de Paris - section arc, et son absence dans le collage est du à une perte. Un examen attentif révèle des marques sans doute de colle pour la bandelette de papier. Dans cet article publié en anglais Charney. 1- Suzanne Page, Canada trajectoires 73 : Musée d'art moderne de la ville de Paris, [Montréal?] : Publié par les Éditions Médiart pour le compte du Conseil des arts du Canada, [1973], [introduction] 2- Information fournie par l,artiste; voir aussi la légende de l'œuvre lors de sa reproduction dans un catalogue en 2000 où elle est décrite comme étant une maquette pour une affiche en offset sur papier.
Some national monuments, Canada trajectories
Actions:
DR2006:0003
Description:
Le collage intitulé " Galerie de la grande architecture canadienne " a été produit dans le contexte de l'exposition " Canada-Trajectoires 1973 " présentée au Musée national d'art moderne de la ville de Paris au cours de l'été 1973. Le collage, appliqué sur papier cartonné, représente une sélection de textes et d'images d'œuvres exposées par Melvin Charney lors de cette exposition. L'objectif de l'exposition "Canada-Trajectoires 1973 " était de réunir des artistes ou des regroupements d'artistes engagés dans des discours critiques et de présenter leur travail non pas tant comme des oeuvres d'art mais plutôt " comme symptômes d'un certain climat ." (1) Selon le catalogue de l'exposition, et les divers comptes rendus qui en ont été fait dans la presse spécialisée, celle-ci était divisée en cinq sections. Quatre de ces sections étaient consacrées à des médiums spécifiques : art céramique, vidéo, peinture et sculpture, cinéma. Une cinquième section présentait des œuvres produites par des collectif d'artistes quelques soit le médium employé: galerie coopérative, coop d'artistes, workshop, banques d'images. C'est dans cette dernière section que Melvin Charney présenta trois projets créé avec l'assistance d'un groupe d'"action photographique", soit un "pavillon d'exposition" réalisé en 1969, une "monument à l'aviation" (1969) et "une galerie de la grande architecture" (1973). Dans un texte de Melvin Charney publié dans le catalogue de l'exposition, ces trois projets furent présentés sous l'intitulé "Quelques monuments nationaux". Le collage incorpore en une première strate collée obliquement par rapport au sens du carton d'œuvre, une image (en partie rognée), un texte manifeste (en partie coupée) et un intitulé. Ces trois éléments de toutes évidences se rapportent à L'ensemble des trois projets présenté par Charney. Sur une seconde strate, collée dans le sens du carton d'œuvres, Charney a collé des textes et des images se rapportant à deux des projets soit "une galerie de la grande architecture" (image et texte 25, 26 31 et 34, et monument à l'aviation, image et texte 50. Le collage est signé et daté en bas à droite. Des indications d'intercalation d'illustration au crayon graphite, - avec la mention "cut line" - détermine à même le carton d'œuvre, une zone regroupant l'ensemble des textes et des images collés. Au dos du collage figure à nouveau la signature de Charney et une numéro d'inventaire renvoyant possiblement à un catalogue constitué par Charney de son œuvre : "MC 1973 ? 02". Ce collage a servi de maquette pour la production d'une affiche publicisant l'exposition, ce qui explique la présence d'indications d'intercalation d'illustrations - une donnée signalant en règle générale que l'œuvre a été produite pour être publiée. (2) Ceci dit on ne sait pas si celle-ci fut effectivement tirée (nous n'en connaissons aucun exemplaire) avant, pendant ou après l'exposition. Cet aspect de l'historique de cette œuvre reste encore au moment où nous écrivons, à éclaircir. On peut établir toutefois avec certitude que cette œuvre, ou l'affiche qui en fut éventuellement tirée, a servi à produire la mise en page d'un article de Melvin Charney publié en avril 1974 dans la revue britannique Architectural Design. Un transparent a sans doute été pris du collage puis envoyé avec l'article de Charney à l'éditeur. Ce dernier a, à son tour, cadré l'image en fonction des indications d'intercalation d'illustrations latérales et supérieure,- on observe que le 3 de 1973 est bel et bien coupé - puis a éliminé les trois quart inférieur pour y placer le texte de l'article. La présence dans l'article publié du nom du musée d'art moderne de la ville de Paris - section arc, et son absence dans le collage est du à une perte. Un examen attentif révèle des marques sans doute de colle pour la bandelette de papier. Dans cet article publié en anglais Charney. 1- Suzanne Page, Canada trajectoires 73 : Musée d'art moderne de la ville de Paris, [Montréal?] : Publié par les Éditions Médiart pour le compte du Conseil des arts du Canada, [1973], [introduction] 2- Information fournie par l,artiste; voir aussi la légende de l'œuvre lors de sa reproduction dans un catalogue en 2000 où elle est décrite comme étant une maquette pour une affiche en offset sur papier.
Form:
drawings
drawings
Date:
1973
1973
People:
Form:
drawings, textual records, works of art
Quantity:
2 album(s)
drawings, textual records, works of art
Quantity:
2 album(s)
Actions:
Reference number:
DR1974:0002:037:001-031
Description:
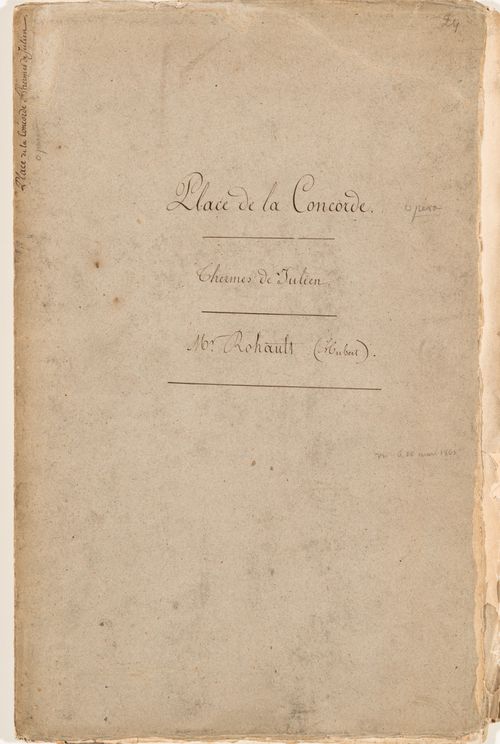
- This album contains drawings, prints and manuscripts chiefly related to two projects: the restoration of the Thermes de Julien and the development of the place de la Concorde, then known as place Louis XV. The ruins of the baths are documented in five drawings by Hubert Rohault de Fleury. The portfolio of manuscripts includes letters from the "Préfecture du Départment de la Seine" appointing Hubert Rohault de Fleury and Etienne Goddes to direct the restoration of the baths, a report by Rohault de Fleury and Goddes, and subsequent letters. The report includes a description of the baths, historical research, suggestions for earth removal and the purchase of adjacent buildings to be demolished. Both proposals made by Hubert Rohault de Fleury to the "Ministre de l'interior" for place Louis XV include central fountains and streets bisecting the square into four quadrants, each with fenced lawns and central fountains. One proposal shows the outer corner of each quadrant bordered by colonnades and loggias overlooking the "jardins des Tuileries", while the other proposal shows promenades bordered by a row of sculptures (DR1974:0002:037:004 - DR1974:0002:037:013). Also by Hubert Rohault de Fleury are several sketches for urban squares and five sketches for fountains, probably for place Louis XV (DR1974:0002:037:003, DR1974:0002:037:014 R/V - DR1974:0002:037:018 R/V). Projects by other architects for place Louis XV in the album include: a print by an unknown engraver of a project by Poyet for place Louis XV, including an opera house; engravings by Ollivier and Hibon of plans and fountains for place Louis XVI by Destouches and by Lusson; a lithograph by Roux of an obelisk with a fountain, probably a proposal for the base of the obelisk from Luxor. - Material unrelated to the Thermes de Julien and place Louis XV in this album includes one sheet of sketches of plans and elevations of unidentified buildings (DR1974:0002:037:001:045 R/V) and a plan showing the location of trees on the edge of place du Cirque Olympique, Paris (DR1974:0002:037:025). In addition to place Louis XVI, the engravings by Hibon and Ollivier depict a fountain for the ville de Toulouse designed by either Etienne Jacques or Etienne Jules Tierry and details of the acanthus foliage finial of the "Lanterne de Démosthénes", often known as the Choragic monument of Lysicrates, Greece (DR1974:0002:037:020 and DR1974:0002:037:021).
DR1974:0002:037:001-031
Description:
- This album contains drawings, prints and manuscripts chiefly related to two projects: the restoration of the Thermes de Julien and the development of the place de la Concorde, then known as place Louis XV. The ruins of the baths are documented in five drawings by Hubert Rohault de Fleury. The portfolio of manuscripts includes letters from the "Préfecture du Départment de la Seine" appointing Hubert Rohault de Fleury and Etienne Goddes to direct the restoration of the baths, a report by Rohault de Fleury and Goddes, and subsequent letters. The report includes a description of the baths, historical research, suggestions for earth removal and the purchase of adjacent buildings to be demolished. Both proposals made by Hubert Rohault de Fleury to the "Ministre de l'interior" for place Louis XV include central fountains and streets bisecting the square into four quadrants, each with fenced lawns and central fountains. One proposal shows the outer corner of each quadrant bordered by colonnades and loggias overlooking the "jardins des Tuileries", while the other proposal shows promenades bordered by a row of sculptures (DR1974:0002:037:004 - DR1974:0002:037:013). Also by Hubert Rohault de Fleury are several sketches for urban squares and five sketches for fountains, probably for place Louis XV (DR1974:0002:037:003, DR1974:0002:037:014 R/V - DR1974:0002:037:018 R/V). Projects by other architects for place Louis XV in the album include: a print by an unknown engraver of a project by Poyet for place Louis XV, including an opera house; engravings by Ollivier and Hibon of plans and fountains for place Louis XVI by Destouches and by Lusson; a lithograph by Roux of an obelisk with a fountain, probably a proposal for the base of the obelisk from Luxor. - Material unrelated to the Thermes de Julien and place Louis XV in this album includes one sheet of sketches of plans and elevations of unidentified buildings (DR1974:0002:037:001:045 R/V) and a plan showing the location of trees on the edge of place du Cirque Olympique, Paris (DR1974:0002:037:025). In addition to place Louis XVI, the engravings by Hibon and Ollivier depict a fountain for the ville de Toulouse designed by either Etienne Jacques or Etienne Jules Tierry and details of the acanthus foliage finial of the "Lanterne de Démosthénes", often known as the Choragic monument of Lysicrates, Greece (DR1974:0002:037:020 and DR1974:0002:037:021).
People:
Subject:
architecture, urban planning
architecture, urban planning
Date:
1754-1875
1754-1875
Title:
Album of drawings, prints and documents for place de la Concorde and the restoration of the Thermes de Julien, Paris
Actions:
DR1974:0002:037:001-031
Description:
- This album contains drawings, prints and manuscripts chiefly related to two projects: the restoration of the Thermes de Julien and the development of the place de la Concorde, then known as place Louis XV. The ruins of the baths are documented in five drawings by Hubert Rohault de Fleury. The portfolio of manuscripts includes letters from the "Préfecture du Départment de la Seine" appointing Hubert Rohault de Fleury and Etienne Goddes to direct the restoration of the baths, a report by Rohault de Fleury and Goddes, and subsequent letters. The report includes a description of the baths, historical research, suggestions for earth removal and the purchase of adjacent buildings to be demolished. Both proposals made by Hubert Rohault de Fleury to the "Ministre de l'interior" for place Louis XV include central fountains and streets bisecting the square into four quadrants, each with fenced lawns and central fountains. One proposal shows the outer corner of each quadrant bordered by colonnades and loggias overlooking the "jardins des Tuileries", while the other proposal shows promenades bordered by a row of sculptures (DR1974:0002:037:004 - DR1974:0002:037:013). Also by Hubert Rohault de Fleury are several sketches for urban squares and five sketches for fountains, probably for place Louis XV (DR1974:0002:037:003, DR1974:0002:037:014 R/V - DR1974:0002:037:018 R/V). Projects by other architects for place Louis XV in the album include: a print by an unknown engraver of a project by Poyet for place Louis XV, including an opera house; engravings by Ollivier and Hibon of plans and fountains for place Louis XVI by Destouches and by Lusson; a lithograph by Roux of an obelisk with a fountain, probably a proposal for the base of the obelisk from Luxor. - Material unrelated to the Thermes de Julien and place Louis XV in this album includes one sheet of sketches of plans and elevations of unidentified buildings (DR1974:0002:037:001:045 R/V) and a plan showing the location of trees on the edge of place du Cirque Olympique, Paris (DR1974:0002:037:025). In addition to place Louis XVI, the engravings by Hibon and Ollivier depict a fountain for the ville de Toulouse designed by either Etienne Jacques or Etienne Jules Tierry and details of the acanthus foliage finial of the "Lanterne de Démosthénes", often known as the Choragic monument of Lysicrates, Greece (DR1974:0002:037:020 and DR1974:0002:037:021).
Album of drawings, prints and documents for place de la Concorde and the restoration of the Thermes de Julien, Paris
Actions:
DR1974:0002:037:001-031
Description:
- This album contains drawings, prints and manuscripts chiefly related to two projects: the restoration of the Thermes de Julien and the development of the place de la Concorde, then known as place Louis XV. The ruins of the baths are documented in five drawings by Hubert Rohault de Fleury. The portfolio of manuscripts includes letters from the "Préfecture du Départment de la Seine" appointing Hubert Rohault de Fleury and Etienne Goddes to direct the restoration of the baths, a report by Rohault de Fleury and Goddes, and subsequent letters. The report includes a description of the baths, historical research, suggestions for earth removal and the purchase of adjacent buildings to be demolished. Both proposals made by Hubert Rohault de Fleury to the "Ministre de l'interior" for place Louis XV include central fountains and streets bisecting the square into four quadrants, each with fenced lawns and central fountains. One proposal shows the outer corner of each quadrant bordered by colonnades and loggias overlooking the "jardins des Tuileries", while the other proposal shows promenades bordered by a row of sculptures (DR1974:0002:037:004 - DR1974:0002:037:013). Also by Hubert Rohault de Fleury are several sketches for urban squares and five sketches for fountains, probably for place Louis XV (DR1974:0002:037:003, DR1974:0002:037:014 R/V - DR1974:0002:037:018 R/V). Projects by other architects for place Louis XV in the album include: a print by an unknown engraver of a project by Poyet for place Louis XV, including an opera house; engravings by Ollivier and Hibon of plans and fountains for place Louis XVI by Destouches and by Lusson; a lithograph by Roux of an obelisk with a fountain, probably a proposal for the base of the obelisk from Luxor. - Material unrelated to the Thermes de Julien and place Louis XV in this album includes one sheet of sketches of plans and elevations of unidentified buildings (DR1974:0002:037:001:045 R/V) and a plan showing the location of trees on the edge of place du Cirque Olympique, Paris (DR1974:0002:037:025). In addition to place Louis XVI, the engravings by Hibon and Ollivier depict a fountain for the ville de Toulouse designed by either Etienne Jacques or Etienne Jules Tierry and details of the acanthus foliage finial of the "Lanterne de Démosthénes", often known as the Choragic monument of Lysicrates, Greece (DR1974:0002:037:020 and DR1974:0002:037:021).
Form:
drawings, textual records, works of art
Quantity:
2 album(s)
drawings, textual records, works of art
Quantity:
2 album(s)
Date:
1754-1875
1754-1875
People:
Subject:
architecture, urban planning
architecture, urban planning
Form:
archives
Level of archival description:
Collection
archives
Level of archival description:
Collection
Title:
Futurecasting collection
Futurecasting collection
Actions:
Reference number:
CD048
Synopsis:
This collection documents the activities of the “Futurecasting: Indigenous-led Architecture and Design in the Arctic” group formed by Jenni Hakovirta, Naomi Ratte, Nicole Luke, Magnus Antaris Tuolja, Andrea McIntosh, Robyn Adams, Berit Kristine Andersen Guvsám, Laila Susanna Kuhmunen, Johanna Minde, and Reanna Merasty. It contains materials related to the planning of seminars and workshops, and the creative process and projects created by its participants in 2022-2023 that were later presented in the Canadian Centre for Architecture’s exhibition and related publication “ᐊᖏᕐᕋᒧᑦ / Ruovttu Guvlui / Towards home” (2022-2023).
CD048
Synopsis:
This collection documents the activities of the “Futurecasting: Indigenous-led Architecture and Design in the Arctic” group formed by Jenni Hakovirta, Naomi Ratte, Nicole Luke, Magnus Antaris Tuolja, Andrea McIntosh, Robyn Adams, Berit Kristine Andersen Guvsám, Laila Susanna Kuhmunen, Johanna Minde, and Reanna Merasty. It contains materials related to the planning of seminars and workshops, and the creative process and projects created by its participants in 2022-2023 that were later presented in the Canadian Centre for Architecture’s exhibition and related publication “ᐊᖏᕐᕋᒧᑦ / Ruovttu Guvlui / Towards home” (2022-2023).
People:
Date:
2008-2023
2008-2023
Title:
Futurecasting collection
Actions:
CD048
Synopsis:
This collection documents the activities of the “Futurecasting: Indigenous-led Architecture and Design in the Arctic” group formed by Jenni Hakovirta, Naomi Ratte, Nicole Luke, Magnus Antaris Tuolja, Andrea McIntosh, Robyn Adams, Berit Kristine Andersen Guvsám, Laila Susanna Kuhmunen, Johanna Minde, and Reanna Merasty. It contains materials related to the planning of seminars and workshops, and the creative process and projects created by its participants in 2022-2023 that were later presented in the Canadian Centre for Architecture’s exhibition and related publication “ᐊᖏᕐᕋᒧᑦ / Ruovttu Guvlui / Towards home” (2022-2023).
Futurecasting collection
Actions:
CD048
Synopsis:
This collection documents the activities of the “Futurecasting: Indigenous-led Architecture and Design in the Arctic” group formed by Jenni Hakovirta, Naomi Ratte, Nicole Luke, Magnus Antaris Tuolja, Andrea McIntosh, Robyn Adams, Berit Kristine Andersen Guvsám, Laila Susanna Kuhmunen, Johanna Minde, and Reanna Merasty. It contains materials related to the planning of seminars and workshops, and the creative process and projects created by its participants in 2022-2023 that were later presented in the Canadian Centre for Architecture’s exhibition and related publication “ᐊᖏᕐᕋᒧᑦ / Ruovttu Guvlui / Towards home” (2022-2023).
Form:
archives
Level of archival description:
Collection
archives
Level of archival description:
Collection
Date:
2008-2023
2008-2023
People:
Form:
books
books
Actions:
Holdings:
Description:
xxii, 371 pages : illustrations, maps ; 23 x 26 cm
Description:
xxii, 371 pages : illustrations, maps ; 23 x 26 cm
Author:
Subject:
Publication:
Liverpool : Liverpool University Press, 1997.
Liverpool : Liverpool University Press, 1997.
Title:
Public sculpture of Liverpool / Terry Cavanagh.
Actions:
Holdings:
Description:
xxii, 371 pages : illustrations, maps ; 23 x 26 cm
Public sculpture of Liverpool / Terry Cavanagh.
Actions:
Holdings:
Description:
xxii, 371 pages : illustrations, maps ; 23 x 26 cm
Form:
books
books
Publication:
Liverpool : Liverpool University Press, 1997.
Liverpool : Liverpool University Press, 1997.
Author:
Subject:
Form:
books
books
Title:
English medieval sculpture.
English medieval sculpture.
Actions:
Holdings:
Description:
viii, 351 pages illustrations 28 cm
Description:
viii, 351 pages illustrations 28 cm
Author:
Subject:
Publication:
Cambridge [England] University Press, 1951.
Cambridge [England] University Press, 1951.
Title:
English medieval sculpture.
Actions:
Holdings:
Description:
viii, 351 pages illustrations 28 cm
English medieval sculpture.
Actions:
Holdings:
Description:
viii, 351 pages illustrations 28 cm
Form:
books
books
Publication:
Cambridge [England] University Press, 1951.
Cambridge [England] University Press, 1951.
Author:
Subject:
Form:
books
books
Holdings:
Description:
163 pages : color illustrations, portraits ; 26 cm
Description:
163 pages : color illustrations, portraits ; 26 cm
Author:
Subject:
Publication:
Nominingue, Québec : Éditions Génie Créateur, 2012.
Nominingue, Québec : Éditions Génie Créateur, 2012.
Title:
Sculpture poésie, sculpture architecture / Simon Richer.
Actions:
Holdings:
Description:
163 pages : color illustrations, portraits ; 26 cm
Sculpture poésie, sculpture architecture / Simon Richer.
Actions:
Holdings:
Description:
163 pages : color illustrations, portraits ; 26 cm
Form:
books
books
Publication:
Nominingue, Québec : Éditions Génie Créateur, 2012.
Nominingue, Québec : Éditions Génie Créateur, 2012.
Author:
Subject:
Form:
books
books
Actions:
Holdings:
Description:
5 preliminary leaves, 582 pages : illustrations ; 21 cm
Description:
5 preliminary leaves, 582 pages : illustrations ; 21 cm
Author:
Subject:
Publication:
New York, [NY] ; London : Harper & Brothers, [©1925]
New York, [NY] ; London : Harper & Brothers, [©1925]
Title:
A history of sculpture / by George Henry Chase ... and Chandler Rathfon Post ...
Actions:
Holdings:
Description:
5 preliminary leaves, 582 pages : illustrations ; 21 cm
A history of sculpture / by George Henry Chase ... and Chandler Rathfon Post ...
Actions:
Holdings:
Description:
5 preliminary leaves, 582 pages : illustrations ; 21 cm
Form:
books
books
Publication:
New York, [NY] ; London : Harper & Brothers, [©1925]
New York, [NY] ; London : Harper & Brothers, [©1925]
Author:
Subject:


