


1662 Results
Form:
books
books
Price:
$39.99
(available in store)
Summary:
Through two critical contributions, this text looks at the evolution and roles that have been assumed today by the facade envelope in contemporary architectonic output. The ever-more radical separation between structure and shell entrusts to the latter the expressive and communicative functions of the building. This appears to represent a belated victory for that(...)
$39.99
(available in store)
Summary:
Through two critical contributions, this text looks at the evolution and roles that have been assumed today by the facade envelope in contemporary architectonic output. The ever-more radical separation between structure and shell entrusts to the latter the expressive and communicative functions of the building. This appears to represent a belated victory for that(...)
Title:

Contemporary architectonic envelope between language and contruction
Actions:
Price:
$39.99
(available in store)
Summary:
Through two critical contributions, this text looks at the evolution and roles that have been assumed today by the facade envelope in contemporary architectonic output. The ever-more radical separation between structure and shell entrusts to the latter the expressive and communicative functions of the building. This appears to represent a belated victory for that bekleidung prinzip - which, though first expressed a century ago, opened the discussion on an articulated and problematic phenomenon, whose basis we can investigate today with technical knowhow and new theoretical knowledge. The evolutionary dynamics of the processes of planning and building in architecture, external factors related to the marketplace and the production of new materials filled with untapped expressive potential, the increase in the demand for results and performance of the building system, all these have had their influence on the phenomenon.
Contemporary architectonic envelope between language and contruction
Actions:
Price:
$39.99
(available in store)
Summary:
Through two critical contributions, this text looks at the evolution and roles that have been assumed today by the facade envelope in contemporary architectonic output. The ever-more radical separation between structure and shell entrusts to the latter the expressive and communicative functions of the building. This appears to represent a belated victory for that bekleidung prinzip - which, though first expressed a century ago, opened the discussion on an articulated and problematic phenomenon, whose basis we can investigate today with technical knowhow and new theoretical knowledge. The evolutionary dynamics of the processes of planning and building in architecture, external factors related to the marketplace and the production of new materials filled with untapped expressive potential, the increase in the demand for results and performance of the building system, all these have had their influence on the phenomenon.
Form:
books
books
Publication:
October 2009
October 2009
Subject:
Contemporary Architecture
Contemporary Architecture
Form:
books
books
Actions:
Price:
$52.50
(available in store)
Summary:
The Serpentine Architecture Program expands for 2016, with four Summer Houses joining the Serpentine Pavilion. The Pavilion, designed by Bjarke Ingels Group (BIG), is an unzipped wall that is transformed from straight line to three-dimensional space, creating a dramatic structure that by day houses a café and by night becomes a space for the Serpentine’s Park Nights(...)
$52.50
(available in store)
Summary:
The Serpentine Architecture Program expands for 2016, with four Summer Houses joining the Serpentine Pavilion. The Pavilion, designed by Bjarke Ingels Group (BIG), is an unzipped wall that is transformed from straight line to three-dimensional space, creating a dramatic structure that by day houses a café and by night becomes a space for the Serpentine’s Park Nights(...)
Subject:
Contemporary Architecture
Contemporary Architecture
Publication:
May 2017
May 2017
Title:
Serpentine Pavilion and summer houses 2016. BIG, Kunlé Adeyemi, Yona Friedman, Barkow Leib
Actions:
Price:
$52.50
(available in store)
Summary:
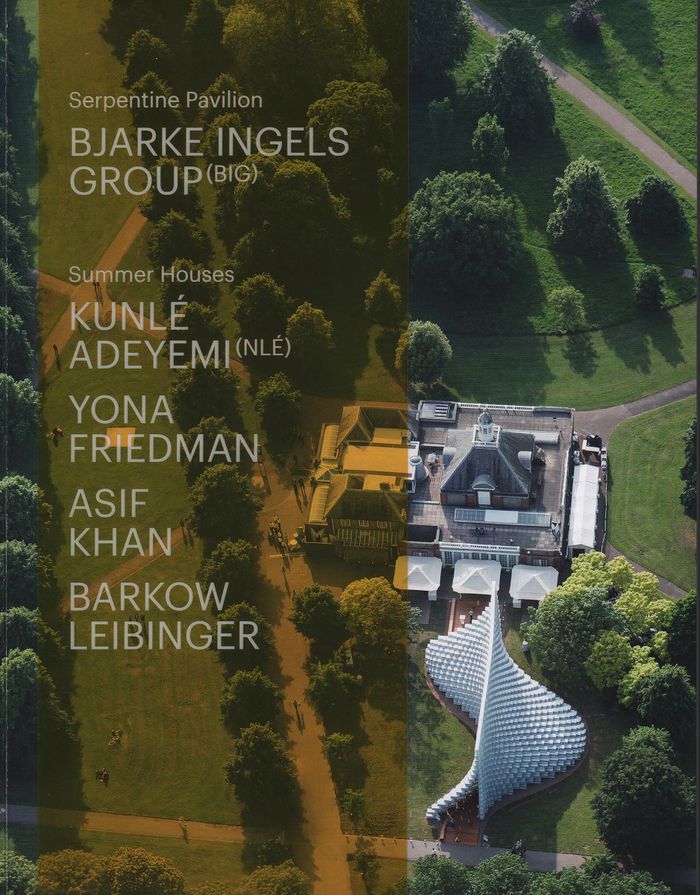
The Serpentine Architecture Program expands for 2016, with four Summer Houses joining the Serpentine Pavilion. The Pavilion, designed by Bjarke Ingels Group (BIG), is an unzipped wall that is transformed from straight line to three-dimensional space, creating a dramatic structure that by day houses a café and by night becomes a space for the Serpentine’s Park Nights performance program. Kunlé Adeyemi’s Summer House is an inverse replica of Queen Caroline’s Temple—a tribute to its robust form, space and material, recomposed into a new sculptural object. Barkow Leibinger were inspired by another, now extinct, 18th-century pavilion also designed by William Kent, which rotated and offered 360-degree views of the Park. Yona Friedman’s Summer House takes the form of a modular structure that can be assembled and disassembled. Asif Khan’s design is inspired by the fact that Queen Caroline’s Temple was positioned in a way that would allow it to catch the sunlight from the Serpentine lake.
Serpentine Pavilion and summer houses 2016. BIG, Kunlé Adeyemi, Yona Friedman, Barkow Leib
Actions:
Price:
$52.50
(available in store)
Summary:
The Serpentine Architecture Program expands for 2016, with four Summer Houses joining the Serpentine Pavilion. The Pavilion, designed by Bjarke Ingels Group (BIG), is an unzipped wall that is transformed from straight line to three-dimensional space, creating a dramatic structure that by day houses a café and by night becomes a space for the Serpentine’s Park Nights performance program. Kunlé Adeyemi’s Summer House is an inverse replica of Queen Caroline’s Temple—a tribute to its robust form, space and material, recomposed into a new sculptural object. Barkow Leibinger were inspired by another, now extinct, 18th-century pavilion also designed by William Kent, which rotated and offered 360-degree views of the Park. Yona Friedman’s Summer House takes the form of a modular structure that can be assembled and disassembled. Asif Khan’s design is inspired by the fact that Queen Caroline’s Temple was positioned in a way that would allow it to catch the sunlight from the Serpentine lake.
Form:
books
books
Publication:
May 2017
May 2017
Subject:
Contemporary Architecture
Contemporary Architecture
Form:
books
books
Actions:
Price:
$42.50
(available to order)
Summary:
"Andrea Palladio in Los Angeles" is a monograph of twenty-one new Palladian projects set in present-day Los Angeles. Accompanied by critical essays and meticulously redrawn projects from Palladio's seminal text, "I Quattro Libri dell'Architettura," the publication examines Los Angeles' complex urban and cultural context through the guise of Palladian proportion,(...)
$42.50
(available to order)
Summary:
"Andrea Palladio in Los Angeles" is a monograph of twenty-one new Palladian projects set in present-day Los Angeles. Accompanied by critical essays and meticulously redrawn projects from Palladio's seminal text, "I Quattro Libri dell'Architettura," the publication examines Los Angeles' complex urban and cultural context through the guise of Palladian proportion,(...)
Title:
Andrea Palladio in Los Angeles
Actions:
Price:
$42.50
(available to order)
Summary:
"Andrea Palladio in Los Angeles" is a monograph of twenty-one new Palladian projects set in present-day Los Angeles. Accompanied by critical essays and meticulously redrawn projects from Palladio's seminal text, "I Quattro Libri dell'Architettura," the publication examines Los Angeles' complex urban and cultural context through the guise of Palladian proportion, typology, and ideology. Andrea Palladio is known equally for his built work as he is for his written work, the influence of which is clearly felt on the course of architecture in America. Despite the fact that he was born less than two decades after the discovery of America and would, quite clearly, never build in Los Angeles, this publication offers suggestions of what might have been had Palladio made it to the Pacific. The inaugural issue of PAX, "Andrea Palladio in Los Angeles," will deal with these two historically distant but thematically intimate topics in search of a richer and more productive reading of both.
Andrea Palladio in Los Angeles
Actions:
Price:
$42.50
(available to order)
Summary:
"Andrea Palladio in Los Angeles" is a monograph of twenty-one new Palladian projects set in present-day Los Angeles. Accompanied by critical essays and meticulously redrawn projects from Palladio's seminal text, "I Quattro Libri dell'Architettura," the publication examines Los Angeles' complex urban and cultural context through the guise of Palladian proportion, typology, and ideology. Andrea Palladio is known equally for his built work as he is for his written work, the influence of which is clearly felt on the course of architecture in America. Despite the fact that he was born less than two decades after the discovery of America and would, quite clearly, never build in Los Angeles, this publication offers suggestions of what might have been had Palladio made it to the Pacific. The inaugural issue of PAX, "Andrea Palladio in Los Angeles," will deal with these two historically distant but thematically intimate topics in search of a richer and more productive reading of both.
Form:
books
books
Publication:
July 2021
July 2021
Subject:
Contemporary Architecture
Contemporary Architecture
Form:
books
books
Actions:
Price:
$26.95
(available to order)
Summary:
This publication documents an unusual project by a multidisciplinary group of architects based at the Bartlett School of Architecture, University College London and collectively known as sixteen*(makers). Composed of some of the most innovative architects in Europe, the group focuses on interactive 'intelligent' systems employing digital fabrication, robotics, and(...)
$26.95
(available to order)
Summary:
This publication documents an unusual project by a multidisciplinary group of architects based at the Bartlett School of Architecture, University College London and collectively known as sixteen*(makers). Composed of some of the most innovative architects in Europe, the group focuses on interactive 'intelligent' systems employing digital fabrication, robotics, and(...)
Subject:
Contemporary Architecture
Contemporary Architecture
Publication:
September 2011
September 2011
Title:
55/02: a sixteen*(makers) project monograph
Actions:
Price:
$26.95
(available to order)
Summary:
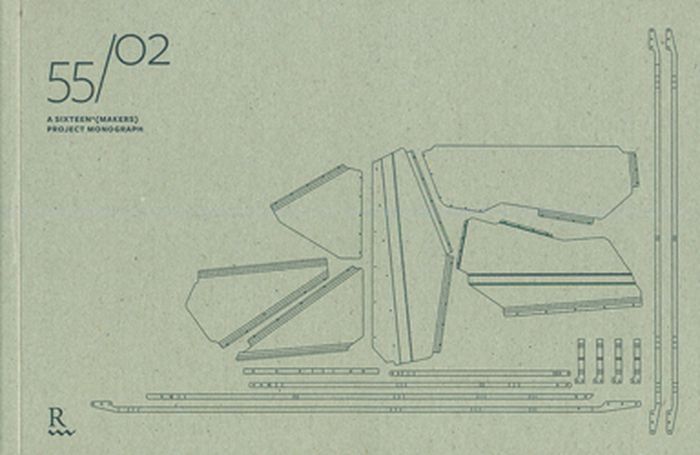
This publication documents an unusual project by a multidisciplinary group of architects based at the Bartlett School of Architecture, University College London and collectively known as sixteen*(makers). Composed of some of the most innovative architects in Europe, the group focuses on interactive 'intelligent' systems employing digital fabrication, robotics, and distributed networks of sensors and microprocessors. The project 55/02 is a form of forest shelter that engages with the landscape and is designed to address the visitor towards the particular qualities of its unique placement. It is at once a shelter, a sculpture, a vantage point, and a geographical marker. Essays by the project's authors describe the creation/building process and speculate on the work and its significance. The project's name comes from its coordinates, (55° 11.30 N, 02° 29.23 W, '55/02'), in Northumbria, England. In 2011 the building was awarded a prize by the Royal Institute of British Architects.
55/02: a sixteen*(makers) project monograph
Actions:
Price:
$26.95
(available to order)
Summary:
This publication documents an unusual project by a multidisciplinary group of architects based at the Bartlett School of Architecture, University College London and collectively known as sixteen*(makers). Composed of some of the most innovative architects in Europe, the group focuses on interactive 'intelligent' systems employing digital fabrication, robotics, and distributed networks of sensors and microprocessors. The project 55/02 is a form of forest shelter that engages with the landscape and is designed to address the visitor towards the particular qualities of its unique placement. It is at once a shelter, a sculpture, a vantage point, and a geographical marker. Essays by the project's authors describe the creation/building process and speculate on the work and its significance. The project's name comes from its coordinates, (55° 11.30 N, 02° 29.23 W, '55/02'), in Northumbria, England. In 2011 the building was awarded a prize by the Royal Institute of British Architects.
Form:
books
books
Publication:
September 2011
September 2011
Subject:
Contemporary Architecture
Contemporary Architecture
Form:
books
books
Actions:
Price:
$40.00
(available to order)
Summary:
As focus shifts to ''no net land take'' city regeneration approaches one of the main traditional elements of architecture- the roof- is gaining renewed prominence. This book provides a survey of worldwide experiences of city rooftop re-use strategies such as building-on and integrating new volumes within the existing buildings. Twenty-four case studies illustrate a(...)
$40.00
(available to order)
Summary:
As focus shifts to ''no net land take'' city regeneration approaches one of the main traditional elements of architecture- the roof- is gaining renewed prominence. This book provides a survey of worldwide experiences of city rooftop re-use strategies such as building-on and integrating new volumes within the existing buildings. Twenty-four case studies illustrate a(...)
Subject:
Contemporary Architecture
Contemporary Architecture
Publication:
October 2021
October 2021
Title:
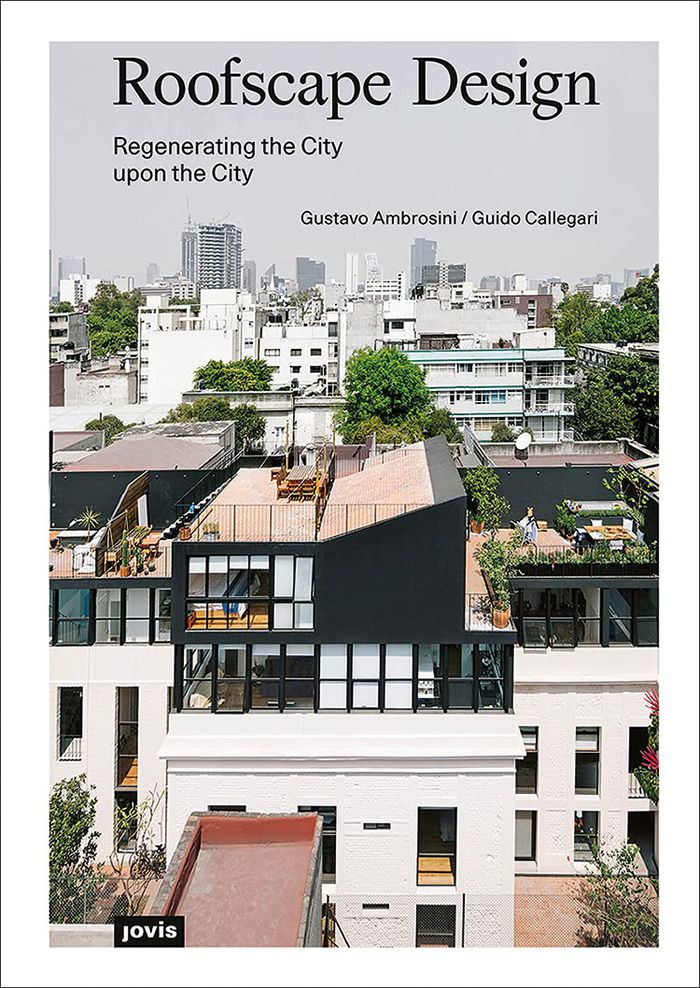
Roofscape Design: regenerating the ciity upon the city
Actions:
Price:
$40.00
(available to order)
Summary:
As focus shifts to ''no net land take'' city regeneration approaches one of the main traditional elements of architecture- the roof- is gaining renewed prominence. This book provides a survey of worldwide experiences of city rooftop re-use strategies such as building-on and integrating new volumes within the existing buildings. Twenty-four case studies illustrate a multiplicity of projects that innovate on traditional typologies by offering multiple ways of living, working and using public services in the city. They all share a symbiotic method that exploits the extraordinariness of the ''top condition'' offered by the roof to foster a subtle change in the whole building's urban identity. They test new technologies for light and quick construction methods in order to deal with structural constraints and the needs of inhabitants. City roofscape redesign belongs to an adaptive attitude based on knowledge of the dynamic process of transformation of the physical realm, far removed from regressive preservation-only behavior. It represents a remarkable way of coping with urban regeneration issues.
Roofscape Design: regenerating the ciity upon the city
Actions:
Price:
$40.00
(available to order)
Summary:
As focus shifts to ''no net land take'' city regeneration approaches one of the main traditional elements of architecture- the roof- is gaining renewed prominence. This book provides a survey of worldwide experiences of city rooftop re-use strategies such as building-on and integrating new volumes within the existing buildings. Twenty-four case studies illustrate a multiplicity of projects that innovate on traditional typologies by offering multiple ways of living, working and using public services in the city. They all share a symbiotic method that exploits the extraordinariness of the ''top condition'' offered by the roof to foster a subtle change in the whole building's urban identity. They test new technologies for light and quick construction methods in order to deal with structural constraints and the needs of inhabitants. City roofscape redesign belongs to an adaptive attitude based on knowledge of the dynamic process of transformation of the physical realm, far removed from regressive preservation-only behavior. It represents a remarkable way of coping with urban regeneration issues.
Form:
books
books
Publication:
October 2021
October 2021
Subject:
Contemporary Architecture
Contemporary Architecture
Form:
books
books
Title:
Biarritz : villas et jardins, 1900-1930 / photographies contemporaines de Dominique Delaunay.
Biarritz : villas et jardins, 1900-1930 / photographies contemporaines de Dominique Delaunay.
Actions:
Holdings:
Description:
159 pages : illustrations (some color) ; 29 cm.
Description:
159 pages : illustrations (some color) ; 29 cm.
Author:
Subject:
Publication:
Paris : Institut français d'architecture : Norma, ©1992.
Paris : Institut français d'architecture : Norma, ©1992.
Title:
Biarritz : villas et jardins, 1900-1930 / photographies contemporaines de Dominique Delaunay.
Actions:
Holdings:
Description:
159 pages : illustrations (some color) ; 29 cm.
Biarritz : villas et jardins, 1900-1930 / photographies contemporaines de Dominique Delaunay.
Actions:
Holdings:
Description:
159 pages : illustrations (some color) ; 29 cm.
Form:
books
books
Publication:
Paris : Institut français d'architecture : Norma, ©1992.
Paris : Institut français d'architecture : Norma, ©1992.
Author:
Subject:
Form:
books
books
Actions:
Price:
$41.95
(available to order)
Summary:
The Centre Georges Pompidou, also called Beaubourg, is today considered an icon of contemporary Paris, the quintessence of a modern building, and a model for what a museum can be. In 1971, Renzo Piano and Richard Rogers, together with the engineering firm Ove Arup & Partners, won an international architecture competition with their innovative and irreverent design.(...)
$41.95
(available to order)
Summary:
The Centre Georges Pompidou, also called Beaubourg, is today considered an icon of contemporary Paris, the quintessence of a modern building, and a model for what a museum can be. In 1971, Renzo Piano and Richard Rogers, together with the engineering firm Ove Arup & Partners, won an international architecture competition with their innovative and irreverent design.(...)
Title:
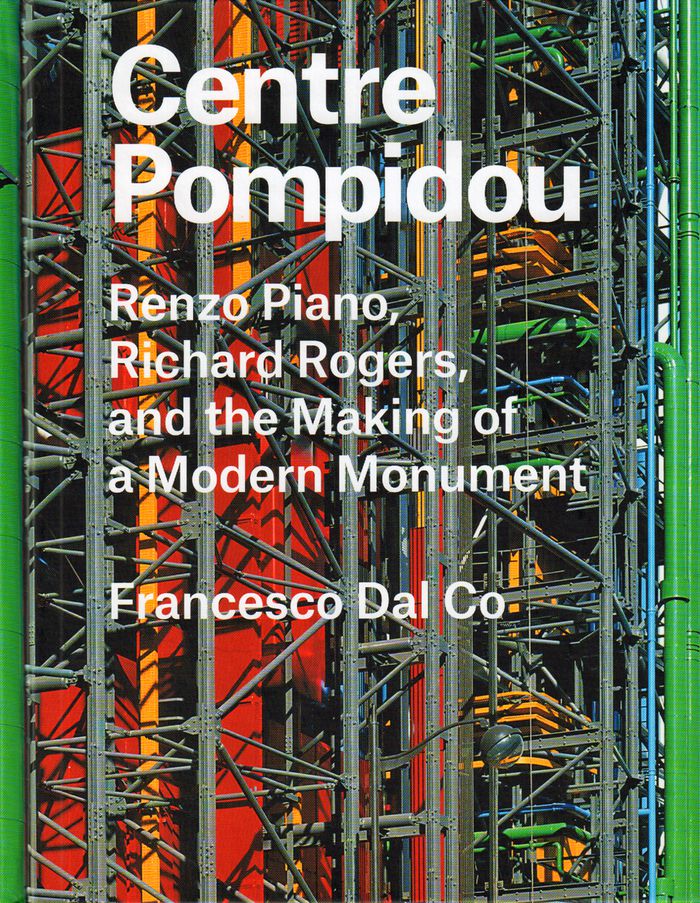
Centre Pompidou: Renzo Piano, Richard Rogers, and the making of a modern monument
Actions:
Price:
$41.95
(available to order)
Summary:
The Centre Georges Pompidou, also called Beaubourg, is today considered an icon of contemporary Paris, the quintessence of a modern building, and a model for what a museum can be. In 1971, Renzo Piano and Richard Rogers, together with the engineering firm Ove Arup & Partners, won an international architecture competition with their innovative and irreverent design. Completed in 1977, the building was at first received skeptically by critics, yet it was quickly embraced by the public as a beloved monument of the modern city of Paris. This lively intellectual biography of the building explores its history and the reasons for its success, from its genesis as a politically calculated response to Paris’s turbulent 1968 student protests to the role played by architects in its construction, as well as the historical influences and the engineering solutions that inform its design. A key reason for the Centre Pompidou’s success indeed lies in its ability to channel architectural memory, connecting it powerfully to Paris’s historic urban fabric. This essential text on one of the twentieth century’s most significant buildings is accompanied by a portfolio of rare drawings and photographs.
Centre Pompidou: Renzo Piano, Richard Rogers, and the making of a modern monument
Actions:
Price:
$41.95
(available to order)
Summary:
The Centre Georges Pompidou, also called Beaubourg, is today considered an icon of contemporary Paris, the quintessence of a modern building, and a model for what a museum can be. In 1971, Renzo Piano and Richard Rogers, together with the engineering firm Ove Arup & Partners, won an international architecture competition with their innovative and irreverent design. Completed in 1977, the building was at first received skeptically by critics, yet it was quickly embraced by the public as a beloved monument of the modern city of Paris. This lively intellectual biography of the building explores its history and the reasons for its success, from its genesis as a politically calculated response to Paris’s turbulent 1968 student protests to the role played by architects in its construction, as well as the historical influences and the engineering solutions that inform its design. A key reason for the Centre Pompidou’s success indeed lies in its ability to channel architectural memory, connecting it powerfully to Paris’s historic urban fabric. This essential text on one of the twentieth century’s most significant buildings is accompanied by a portfolio of rare drawings and photographs.
Form:
books
books
Publication:
November 2016
November 2016
Subject:
Contemporary Architecture
Contemporary Architecture
Form:
books
books
Actions:
Price:
$55.00
(available to order)
Summary:
14 essais, 13 entretiens et 75 projets démontrent le potentiel du réemploi et la possibilité d'une nouvelle vie pour des matériaux usés dans tous les lots du bâtiment.. À Bruxelles, les briques de seconde main construisent les pavillons d'aujourd'hui ; dans le Massachusetts, les portiques d'un viaduc autoroutier structurent une villa ; à Saint-Denis, le bardage refusé(...)
$55.00
(available to order)
Summary:
14 essais, 13 entretiens et 75 projets démontrent le potentiel du réemploi et la possibilité d'une nouvelle vie pour des matériaux usés dans tous les lots du bâtiment.. À Bruxelles, les briques de seconde main construisent les pavillons d'aujourd'hui ; dans le Massachusetts, les portiques d'un viaduc autoroutier structurent une villa ; à Saint-Denis, le bardage refusé(...)
Title:
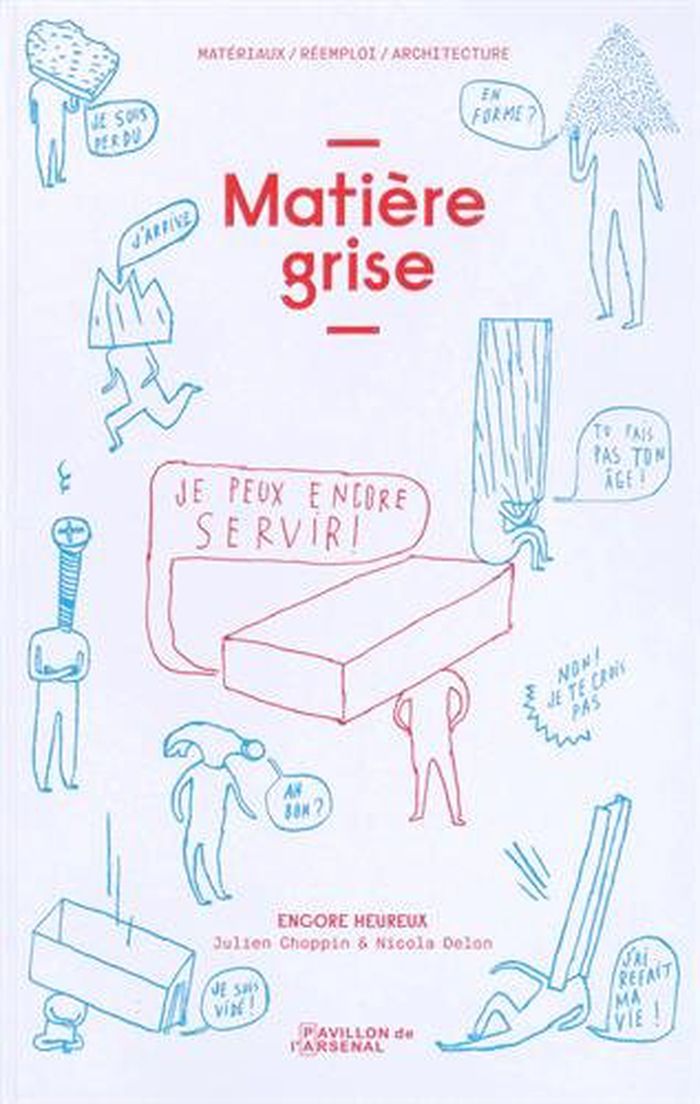
Matière grise: matériaux, réemploi, architecture
Actions:
Price:
$55.00
(available to order)
Summary:
14 essais, 13 entretiens et 75 projets démontrent le potentiel du réemploi et la possibilité d'une nouvelle vie pour des matériaux usés dans tous les lots du bâtiment.. À Bruxelles, les briques de seconde main construisent les pavillons d'aujourd'hui ; dans le Massachusetts, les portiques d'un viaduc autoroutier structurent une villa ; à Saint-Denis, le bardage refusé pour un centre commercial enveloppe désormais la prestigieuse Académie nationale contemporaine des arts du cirque ; à Madrid, les tuiles d'hier cloisonnent et transforment un lieu culturel d'avant-garde ; à Bali, des centaines de fenêtres à claire-voie habillent un hôtel ; en Alabama, 72 000 dalles de moquette portent la maison de Lucy ; même le futur siège du Conseil européen à Bruxelles se pare d'une façade composée de 3 000 fenêtres récupérées... Le réemploi ouvre un immense catalogue de possibles.
Matière grise: matériaux, réemploi, architecture
Actions:
Price:
$55.00
(available to order)
Summary:
14 essais, 13 entretiens et 75 projets démontrent le potentiel du réemploi et la possibilité d'une nouvelle vie pour des matériaux usés dans tous les lots du bâtiment.. À Bruxelles, les briques de seconde main construisent les pavillons d'aujourd'hui ; dans le Massachusetts, les portiques d'un viaduc autoroutier structurent une villa ; à Saint-Denis, le bardage refusé pour un centre commercial enveloppe désormais la prestigieuse Académie nationale contemporaine des arts du cirque ; à Madrid, les tuiles d'hier cloisonnent et transforment un lieu culturel d'avant-garde ; à Bali, des centaines de fenêtres à claire-voie habillent un hôtel ; en Alabama, 72 000 dalles de moquette portent la maison de Lucy ; même le futur siège du Conseil européen à Bruxelles se pare d'une façade composée de 3 000 fenêtres récupérées... Le réemploi ouvre un immense catalogue de possibles.
Form:
books
books
Publication:
August 2015
August 2015
Subject:
Materials and Lighting
Materials and Lighting
Form:
books
books
Actions:
Price:
$69.95
(available to order)
Summary:
25 maisons et 15 portraits d'architectes et designers. A travers la visite de 25 maisons conçues par des architectes et des décorateurs novateurs, on voit la maison du Sud changer peu à peu d'aspect. Si les amoureux des vieilles pierres ont appris à aménager de nouveaux espaces très contemporains au sein d'une vieille bastide ou d'une ferme, certains architectes(...)
$69.95
(available to order)
Summary:
25 maisons et 15 portraits d'architectes et designers. A travers la visite de 25 maisons conçues par des architectes et des décorateurs novateurs, on voit la maison du Sud changer peu à peu d'aspect. Si les amoureux des vieilles pierres ont appris à aménager de nouveaux espaces très contemporains au sein d'une vieille bastide ou d'une ferme, certains architectes(...)
Subject:
Architecture since 1900, Europe
Architecture since 1900, Europe
Publication:
May 2007, Genève
May 2007, Genève
Title:
Architectures contemporaines en Provence
Actions:
Price:
$69.95
(available to order)
Summary:
25 maisons et 15 portraits d'architectes et designers. A travers la visite de 25 maisons conçues par des architectes et des décorateurs novateurs, on voit la maison du Sud changer peu à peu d'aspect. Si les amoureux des vieilles pierres ont appris à aménager de nouveaux espaces très contemporains au sein d'une vieille bastide ou d'une ferme, certains architectes proclament leur différence en construisant des villas radicalement contemporaines. Jardins, terrasses et patios reflètent une nouvelle approche, souvent basée sur une technologie de pointe et une meilleure connaissance de la topographie des lieux. La vision traditionnelle de la maison provençale se renouvelle au profit d'une construction logique et rationnelle réalisée avec des matériaux nobles et bruts : le bois, le verre, l'acier et le béton se fondent au paysage provençal, dans un souci croissant du respect de la nature et de l'environnement.
Architectures contemporaines en Provence
Actions:
Price:
$69.95
(available to order)
Summary:
25 maisons et 15 portraits d'architectes et designers. A travers la visite de 25 maisons conçues par des architectes et des décorateurs novateurs, on voit la maison du Sud changer peu à peu d'aspect. Si les amoureux des vieilles pierres ont appris à aménager de nouveaux espaces très contemporains au sein d'une vieille bastide ou d'une ferme, certains architectes proclament leur différence en construisant des villas radicalement contemporaines. Jardins, terrasses et patios reflètent une nouvelle approche, souvent basée sur une technologie de pointe et une meilleure connaissance de la topographie des lieux. La vision traditionnelle de la maison provençale se renouvelle au profit d'une construction logique et rationnelle réalisée avec des matériaux nobles et bruts : le bois, le verre, l'acier et le béton se fondent au paysage provençal, dans un souci croissant du respect de la nature et de l'environnement.
Form:
books
books
Publication:
May 2007, Genève
May 2007, Genève
Subject:
Architecture since 1900, Europe
Architecture since 1900, Europe
Form:
books
books
Title:
Hubert Damisch.
Hubert Damisch.
Actions:
Holdings:
Description:
72 pages ; 18 cm.
Description:
72 pages ; 18 cm.
Author:
Subject:
Publication:
Paris : imec éditeur : artpress, [2013]
Paris : imec éditeur : artpress, [2013]
Form:
books
books
Publication:
Paris : imec éditeur : artpress, [2013]
Paris : imec éditeur : artpress, [2013]
Author:
Subject:


