


37462 Results
Form:
photographs
photographs
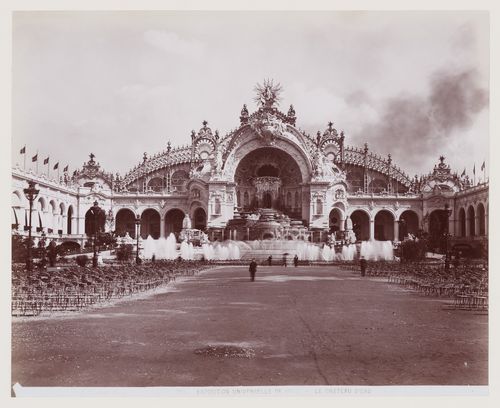
Reference number:
PH1990:0328:018
PH1990:0328:018
People:
Date:
1900
1900
Form:
photographs
photographs
Date:
1900
1900
People:
Form:
drawings
drawings
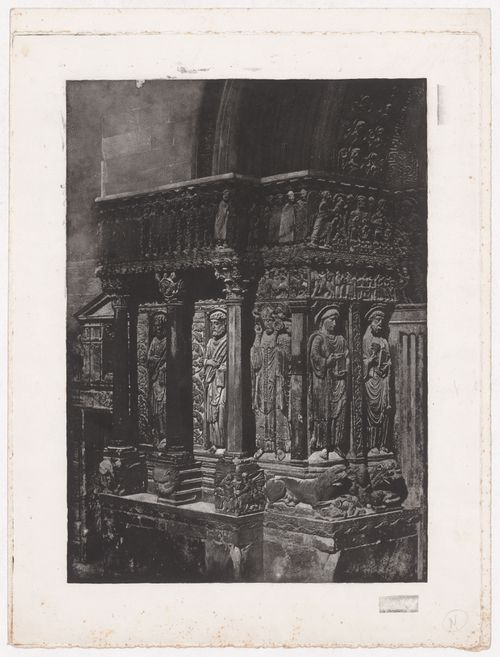
Reference number:
PH1984:0088
PH1984:0088
People:
Date:
printed 1852
printed 1852
Form:
drawings
drawings
Date:
printed 1852
printed 1852
People:
Form:
drawings
drawings
Actions:
Reference number:
DR1984:1789
Description:
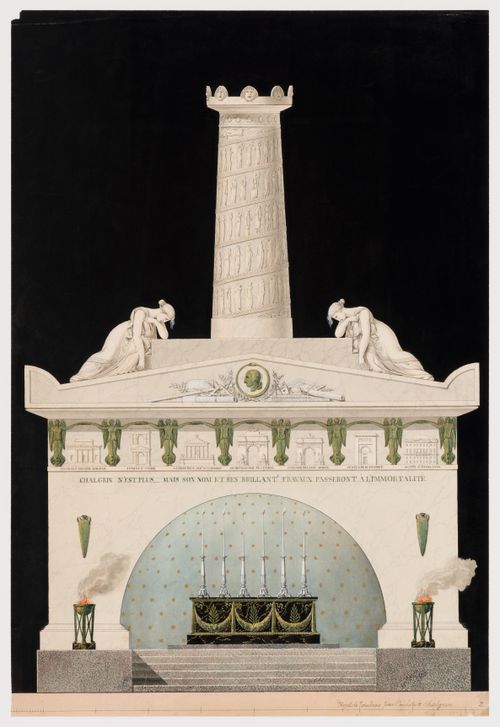
- Details of this drawing include bas-reliefs of major buildings built by Chalgrin during his lifetime and a roundel with Chalgrin's portrait.
DR1984:1789
Description:
- Details of this drawing include bas-reliefs of major buildings built by Chalgrin during his lifetime and a roundel with Chalgrin's portrait.
People:
Subject:
architecture
architecture
Date:
between 1811 and 1818
between 1811 and 1818
Title:
Elevation for a mausoleum for Jean-François Thérèse Chalgrin, Paris (?), France
Actions:
DR1984:1789
Description:
- Details of this drawing include bas-reliefs of major buildings built by Chalgrin during his lifetime and a roundel with Chalgrin's portrait.
Elevation for a mausoleum for Jean-François Thérèse Chalgrin, Paris (?), France
Actions:
DR1984:1789
Description:
- Details of this drawing include bas-reliefs of major buildings built by Chalgrin during his lifetime and a roundel with Chalgrin's portrait.
Form:
drawings
drawings
Date:
between 1811 and 1818
between 1811 and 1818
People:
Subject:
architecture
architecture
Form:
photographs
photographs
Actions:
Reference number:
PH1985:0759
Description:
- A group of 178 gelatin silver prints acquired from Lucien Hervé in 1985 are of built works by Le Corbusier in France including: 124 photographs of Unité d'habitation, Marseille, 19 photographs of Maison A Jaoul and Maison B Jaoul, Neuilly-sur-Seine, 34 photographs of Villa Savoye, Poissy, and one photograph of a building, possibly by Fernand Pouillon, possibly located in France. The prints are of different sizes and show details and general views, predominantly exteriors of the buildings.
PH1985:0759
Description:
- A group of 178 gelatin silver prints acquired from Lucien Hervé in 1985 are of built works by Le Corbusier in France including: 124 photographs of Unité d'habitation, Marseille, 19 photographs of Maison A Jaoul and Maison B Jaoul, Neuilly-sur-Seine, 34 photographs of Villa Savoye, Poissy, and one photograph of a building, possibly by Fernand Pouillon, possibly located in France. The prints are of different sizes and show details and general views, predominantly exteriors of the buildings.
People:
Subject:
architecture
architecture
Date:
1947-1952
1947-1952
Title:
View through a window opening of Unité d'habitation under construction, Marseille, France
Actions:
PH1985:0759
Description:
- A group of 178 gelatin silver prints acquired from Lucien Hervé in 1985 are of built works by Le Corbusier in France including: 124 photographs of Unité d'habitation, Marseille, 19 photographs of Maison A Jaoul and Maison B Jaoul, Neuilly-sur-Seine, 34 photographs of Villa Savoye, Poissy, and one photograph of a building, possibly by Fernand Pouillon, possibly located in France. The prints are of different sizes and show details and general views, predominantly exteriors of the buildings.
View through a window opening of Unité d'habitation under construction, Marseille, France
Actions:
PH1985:0759
Description:
- A group of 178 gelatin silver prints acquired from Lucien Hervé in 1985 are of built works by Le Corbusier in France including: 124 photographs of Unité d'habitation, Marseille, 19 photographs of Maison A Jaoul and Maison B Jaoul, Neuilly-sur-Seine, 34 photographs of Villa Savoye, Poissy, and one photograph of a building, possibly by Fernand Pouillon, possibly located in France. The prints are of different sizes and show details and general views, predominantly exteriors of the buildings.
Form:
photographs
photographs
Date:
1947-1952
1947-1952
People:
Subject:
architecture
architecture
Form:
textual records
textual records
Title:
Document outlining Pierre Jeanneret’s professional relationship with the City of Puteaux, France
Document outlining Pierre Jeanneret’s professional relationship with the City of Puteaux, France
Actions:
Reference number:
ARCH267773
Description:
File includes a document outlining Pierre Jeanneret’s professional relationship with the City of Puteaux, France, specifically with L’Office d’Habitations à Bon Marché de Puteaux entitled « Aide-mémoire / relatif aux relations contractuelles / entre l’Office Municipale d’H.B.M. de Puteaux / et son architecte JEANNERET » dated May 13, 1948. This document covers the period between Decembre 1947 and May 1948. This file also includes a small-scale photographic reproduction of the topographic plan of the city of Puteaux.
ARCH267773
Description:
File includes a document outlining Pierre Jeanneret’s professional relationship with the City of Puteaux, France, specifically with L’Office d’Habitations à Bon Marché de Puteaux entitled « Aide-mémoire / relatif aux relations contractuelles / entre l’Office Municipale d’H.B.M. de Puteaux / et son architecte JEANNERET » dated May 13, 1948. This document covers the period between Decembre 1947 and May 1948. This file also includes a small-scale photographic reproduction of the topographic plan of the city of Puteaux.
People:
Date:
1947-1948
1947-1948
Title:
Document outlining Pierre Jeanneret’s professional relationship with the City of Puteaux, France
Actions:
ARCH267773
Description:
File includes a document outlining Pierre Jeanneret’s professional relationship with the City of Puteaux, France, specifically with L’Office d’Habitations à Bon Marché de Puteaux entitled « Aide-mémoire / relatif aux relations contractuelles / entre l’Office Municipale d’H.B.M. de Puteaux / et son architecte JEANNERET » dated May 13, 1948. This document covers the period between Decembre 1947 and May 1948. This file also includes a small-scale photographic reproduction of the topographic plan of the city of Puteaux.
Document outlining Pierre Jeanneret’s professional relationship with the City of Puteaux, France
Actions:
ARCH267773
Description:
File includes a document outlining Pierre Jeanneret’s professional relationship with the City of Puteaux, France, specifically with L’Office d’Habitations à Bon Marché de Puteaux entitled « Aide-mémoire / relatif aux relations contractuelles / entre l’Office Municipale d’H.B.M. de Puteaux / et son architecte JEANNERET » dated May 13, 1948. This document covers the period between Decembre 1947 and May 1948. This file also includes a small-scale photographic reproduction of the topographic plan of the city of Puteaux.
Form:
textual records
textual records
Date:
1947-1948
1947-1948
People:
Form:
photographs
photographs
Actions:
Reference number:
PH1987:0437.02:004
PH1987:0437.02:004
People:
Date:
ca. 1890
ca. 1890
Title:
Interior view of the Pharmacy School library, University of Paris, France
Actions:
PH1987:0437.02:004
Interior view of the Pharmacy School library, University of Paris, France
Actions:
PH1987:0437.02:004
Form:
photographs
photographs
Date:
ca. 1890
ca. 1890
People:
Form:
drawings
drawings
Reference number:
DR1983:1193:001-069
DR1983:1193:001-069
People:
Subject:
architecture
architecture
Date:
1859-1869
1859-1869
Title:
Album of working drawings for the Château de Bizy, Vernon, France
Actions:
DR1983:1193:001-069
Album of working drawings for the Château de Bizy, Vernon, France
Actions:
DR1983:1193:001-069
Form:
drawings
drawings
Date:
1859-1869
1859-1869
People:
Subject:
architecture
architecture
Form:
photographs
photographs
Actions:
Reference number:
PH1996:0069:034
PH1996:0069:034
People:
Date:
1980s-1990s
1980s-1990s
Title:
Partial view of an advertisement showing the Pink Panther character, France
Actions:
PH1996:0069:034
Partial view of an advertisement showing the Pink Panther character, France
Actions:
PH1996:0069:034
Form:
photographs
photographs
Date:
1980s-1990s
1980s-1990s
People:
Form:
photographs
photographs
Actions:
Reference number:
ARCH256175
ARCH256175
People:
Date:
1967
1967
Form:
photographs
photographs
Date:
1967
1967
People:
Form:
photographs
photographs
Actions:
Reference number:
ARCH261628
ARCH261628
People:
Date:
1967
1967
Form:
photographs
photographs
Date:
1967
1967
People:


