


1983 Results
Form:
drawings
drawings
Actions:
Reference number:
DR2000:0009
Description:
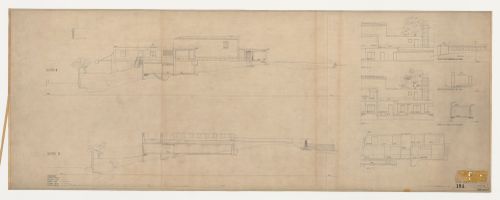
- Section 8 is for the Chapel of Faith, looking south, showing the Way of the Cross walkway, the waiting room and garden for the chapel, the ancillary rooms adjacent to and behind the chapel, the rooms below the main level and the driveway at the rear of the complex. Section 9 is for the columbaria, looking south, showing the stairs of the Way of the Cross walkway and the columbaria. Elevations 10-10 and 11-11 are for the east (rear) façades of the Chapel of Faith and section 12-12 is for the south façade of the ancillary rooms adjacent to the Chapel of the Holy Cross. There are two elevations for the west and north façades and section a-a for a lavatory and there is a sketch by the architect (?) for a pile at u.l. Section cuts 8-12 appear in ground plan DR2000:0007.
DR2000:0009
Description:
- Section 8 is for the Chapel of Faith, looking south, showing the Way of the Cross walkway, the waiting room and garden for the chapel, the ancillary rooms adjacent to and behind the chapel, the rooms below the main level and the driveway at the rear of the complex. Section 9 is for the columbaria, looking south, showing the stairs of the Way of the Cross walkway and the columbaria. Elevations 10-10 and 11-11 are for the east (rear) façades of the Chapel of Faith and section 12-12 is for the south façade of the ancillary rooms adjacent to the Chapel of the Holy Cross. There are two elevations for the west and north façades and section a-a for a lavatory and there is a sketch by the architect (?) for a pile at u.l. Section cuts 8-12 appear in ground plan DR2000:0007.
People:
Subject:
architecture, interior design
architecture, interior design
Date:
1 March 1937
1 March 1937
Title:
Sections 8 to 12 and elevations for a lavatory for the Woodland Crematorium, Woodland Cemetery, Stockholm, Sweden
Actions:
DR2000:0009
Description:
- Section 8 is for the Chapel of Faith, looking south, showing the Way of the Cross walkway, the waiting room and garden for the chapel, the ancillary rooms adjacent to and behind the chapel, the rooms below the main level and the driveway at the rear of the complex. Section 9 is for the columbaria, looking south, showing the stairs of the Way of the Cross walkway and the columbaria. Elevations 10-10 and 11-11 are for the east (rear) façades of the Chapel of Faith and section 12-12 is for the south façade of the ancillary rooms adjacent to the Chapel of the Holy Cross. There are two elevations for the west and north façades and section a-a for a lavatory and there is a sketch by the architect (?) for a pile at u.l. Section cuts 8-12 appear in ground plan DR2000:0007.
Sections 8 to 12 and elevations for a lavatory for the Woodland Crematorium, Woodland Cemetery, Stockholm, Sweden
Actions:
DR2000:0009
Description:
- Section 8 is for the Chapel of Faith, looking south, showing the Way of the Cross walkway, the waiting room and garden for the chapel, the ancillary rooms adjacent to and behind the chapel, the rooms below the main level and the driveway at the rear of the complex. Section 9 is for the columbaria, looking south, showing the stairs of the Way of the Cross walkway and the columbaria. Elevations 10-10 and 11-11 are for the east (rear) façades of the Chapel of Faith and section 12-12 is for the south façade of the ancillary rooms adjacent to the Chapel of the Holy Cross. There are two elevations for the west and north façades and section a-a for a lavatory and there is a sketch by the architect (?) for a pile at u.l. Section cuts 8-12 appear in ground plan DR2000:0007.
Form:
drawings
drawings
Date:
1 March 1937
1 March 1937
People:
Subject:
architecture, interior design
architecture, interior design
Form:
drawings
drawings
![Plans and a section for lighting fixtures with specifications, Göteborgs rådhusets tillbyggnad [courthouse annex], Göteborg, Sweden](/img-collection/AEgb7aNL98TOwuWSkFwMdyxmyFQ=/500x443/17152.jpg)
Actions:
Reference number:
DR2000:0040
DR2000:0040
People:
Subject:
architecture, interior design
architecture, interior design
Date:
1913-1937
1913-1937
Form:
drawings
drawings
Date:
1913-1937
1913-1937
People:
Subject:
architecture, interior design
architecture, interior design
Form:
drawings
drawings
Actions:
Reference number:
DR1994:0099
DR1994:0099
People:
Subject:
architecture, interior design
architecture, interior design
Date:
1935-1940
1935-1940
Form:
drawings
drawings
Date:
1935-1940
1935-1940
People:
Subject:
architecture, interior design
architecture, interior design
Form:
drawings
drawings
Actions:
Reference number:
DR1984:1643
DR1984:1643
People:
Subject:
architecture, interior design
architecture, interior design
Date:
1920
1920
Form:
drawings
drawings
Date:
1920
1920
People:
Subject:
architecture, interior design
architecture, interior design
Form:
drawings
drawings
Actions:
Reference number:
DR1994:0087
DR1994:0087
People:
Subject:
architecture, interior design
architecture, interior design
Date:
1935-1940
1935-1940
Form:
drawings
drawings
Date:
1935-1940
1935-1940
People:
Subject:
architecture, interior design
architecture, interior design
Form:
photographs
photographs
Actions:
Reference number:
PH1987:0943
PH1987:0943
People:
Subject:
architecture
architecture
Date:
1986
1986
Form:
photographs
photographs
Date:
1986
1986
People:
Subject:
architecture
architecture
Form:
photographs
photographs
![View of two wooden benches in the courtyard of the Göteborgs rådhusets tillbyggnad [courthouse annex], Göteborg, Sweden](/img-collection/zFaD9HaX88Mm6kNNOoF86IiJBAU=/500x625/385390.jpg)
Actions:
Reference number:
PH2003:0320
Description:
View of two wood benches in a corner of the courtyard with glass wall onto the internal hall. Reflection of opposite building of the courtyard in the glass wall
PH2003:0320
Description:
View of two wood benches in a corner of the courtyard with glass wall onto the internal hall. Reflection of opposite building of the courtyard in the glass wall
People:
Subject:
architecture
architecture
Date:
2000
2000
Title:
View of two wooden benches in the courtyard of the Göteborgs rådhusets tillbyggnad [courthouse annex], Göteborg, Sweden
Actions:
PH2003:0320
Description:
View of two wood benches in a corner of the courtyard with glass wall onto the internal hall. Reflection of opposite building of the courtyard in the glass wall
View of two wooden benches in the courtyard of the Göteborgs rådhusets tillbyggnad [courthouse annex], Göteborg, Sweden
Actions:
PH2003:0320
Description:
View of two wood benches in a corner of the courtyard with glass wall onto the internal hall. Reflection of opposite building of the courtyard in the glass wall
Form:
photographs
photographs
Date:
2000
2000
People:
Subject:
architecture
architecture
Form:
drawings
drawings
Actions:
Reference number:
DR2000:0013
Description:
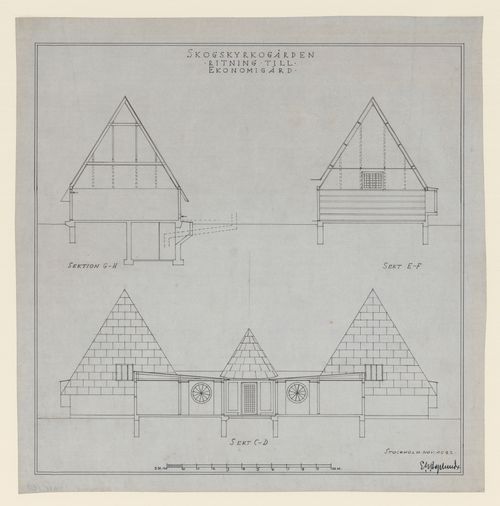
- Section cuts G-H, E-F and C-D shown on this drawing can be found in DR2000:0015.
DR2000:0013
Description:
- Section cuts G-H, E-F and C-D shown on this drawing can be found in DR2000:0015.
People:
Subject:
architecture, interior design
architecture, interior design
Date:
November 1922
November 1922
Title:
Sections G-H, E-F and C-D for the Service Building, Woodland Cemetery, Stockholm, Sweden
Actions:
DR2000:0013
Description:
- Section cuts G-H, E-F and C-D shown on this drawing can be found in DR2000:0015.
Sections G-H, E-F and C-D for the Service Building, Woodland Cemetery, Stockholm, Sweden
Actions:
DR2000:0013
Description:
- Section cuts G-H, E-F and C-D shown on this drawing can be found in DR2000:0015.
Form:
drawings
drawings
Date:
November 1922
November 1922
People:
Subject:
architecture, interior design
architecture, interior design
Form:
drawings
drawings
![Elevations, a plan and details for three cane chairs, Göteborgs rådhusets tillbyggnad [courthouse annex], Göteborg, Sweden](/img-collection/1OEGm8XBMT0HkhBwhu0qpgVl-oQ=/500x314/17151.jpg)
Actions:
Reference number:
DR2000:0039
DR2000:0039
People:
Subject:
architecture, interior design
architecture, interior design
Date:
1913-1937
1913-1937
Form:
drawings
drawings
Date:
1913-1937
1913-1937
People:
Subject:
architecture, interior design
architecture, interior design
Form:
drawings
drawings
Actions:
Reference number:
DR1994:0095
DR1994:0095
People:
Subject:
architecture, interior design, sculpture
architecture, interior design, sculpture
Date:
1935-1940
1935-1940
Form:
drawings
drawings
Date:
1935-1940
1935-1940
People:
Subject:
architecture, interior design, sculpture
architecture, interior design, sculpture


