


33582 Results
Form:
drawings
Quantity:
9 File
drawings
Quantity:
9 File
Actions:
Reference number:
ARCH45580
Description:
site plan for Mammoth Market, Toronto, 1955; basement plan, ground and mezzanine plans, elevations and sections, wall sections, details, store front details, ground floor and roof framing plans for Dominion Stores Food Market, Kingston, 1956 by Duncan N. McIntosh (Hamilton) Architect and Engineer
ARCH45580
Description:
site plan for Mammoth Market, Toronto, 1955; basement plan, ground and mezzanine plans, elevations and sections, wall sections, details, store front details, ground floor and roof framing plans for Dominion Stores Food Market, Kingston, 1956 by Duncan N. McIntosh (Hamilton) Architect and Engineer
People:
Title:
Site plan for Mammoth Market, Toronto, 1955; basement plan, ground and mezzanine plans
Actions:
ARCH45580
Description:
site plan for Mammoth Market, Toronto, 1955; basement plan, ground and mezzanine plans, elevations and sections, wall sections, details, store front details, ground floor and roof framing plans for Dominion Stores Food Market, Kingston, 1956 by Duncan N. McIntosh (Hamilton) Architect and Engineer
Site plan for Mammoth Market, Toronto, 1955; basement plan, ground and mezzanine plans
Actions:
ARCH45580
Description:
site plan for Mammoth Market, Toronto, 1955; basement plan, ground and mezzanine plans, elevations and sections, wall sections, details, store front details, ground floor and roof framing plans for Dominion Stores Food Market, Kingston, 1956 by Duncan N. McIntosh (Hamilton) Architect and Engineer
Form:
drawings
Quantity:
9 File
drawings
Quantity:
9 File
People:
Form:
events
events
Date:
5 April 2018
5 April 2018
Form:
events
events
Date:
5 April 2018
5 April 2018
Form:
events
events

Actions:
Description:
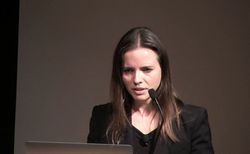
In a lecture titled The Architecture of Error, Francesca Hughes considers the tools that architects developed to manage fears of physical error and examines some of the ways in which these tools, and the fears they barely conceal, intersect with the rise of redundant precision in architecture during the twentieth century. The series They want to speak with you invites(...)
In a lecture titled The Architecture of Error, Francesca Hughes considers the tools that architects developed to manage fears of physical error and examines some of the ways in which these tools, and the fears they barely conceal, intersect with the rise of redundant precision in architecture during the twentieth century. The series They want to speak with you invites(...)
Date:
7 May 2015 , 6pm
7 May 2015 , 6pm
Title:
Francesca Hughes wants to speak with you
Actions:
Description:
In a lecture titled The Architecture of Error, Francesca Hughes considers the tools that architects developed to manage fears of physical error and examines some of the ways in which these tools, and the fears they barely conceal, intersect with the rise of redundant precision in architecture during the twentieth century. The series They want to speak with you invites(...)
Francesca Hughes wants to speak with you
Actions:
Description:
In a lecture titled The Architecture of Error, Francesca Hughes considers the tools that architects developed to manage fears of physical error and examines some of the ways in which these tools, and the fears they barely conceal, intersect with the rise of redundant precision in architecture during the twentieth century. The series They want to speak with you invites(...)
Form:
events
events
Date:
7 May 2015
6pm
7 May 2015
6pm
Level of archival description:
Sub-series
Sub-series
Reference number:
AP156.S3.SS4
Description:
La sous-série documente les projets d'architecture et d'urbanisme de Pierre Jeanneret et autres architectes ailleurs en Inde entre 1961 et 1972. Le matériel dans cette sous-série a été produit entre 1961 et 1972. La sous-série contient des reprographies, dont des dessins de développement du design, des dessins d'exécution et des dessins de présentation. Sub-series documents architectural and urban planning projects of Pierre Jeanneret and other architects elsewhere in India between 1961 and 1972. Material in this sub-series was produced between 1961 and 1972. The sub-series contains reprographic drawings such as design development drawings, working drawings and presentation drawings.
AP156.S3.SS4
Description:
La sous-série documente les projets d'architecture et d'urbanisme de Pierre Jeanneret et autres architectes ailleurs en Inde entre 1961 et 1972. Le matériel dans cette sous-série a été produit entre 1961 et 1972. La sous-série contient des reprographies, dont des dessins de développement du design, des dessins d'exécution et des dessins de présentation. Sub-series documents architectural and urban planning projects of Pierre Jeanneret and other architects elsewhere in India between 1961 and 1972. Material in this sub-series was produced between 1961 and 1972. The sub-series contains reprographic drawings such as design development drawings, working drawings and presentation drawings.
People:
Date:
1961-1972
1961-1972
Title:
Ailleurs en India = Elsewhere in India
Actions:
AP156.S3.SS4
Description:
La sous-série documente les projets d'architecture et d'urbanisme de Pierre Jeanneret et autres architectes ailleurs en Inde entre 1961 et 1972. Le matériel dans cette sous-série a été produit entre 1961 et 1972. La sous-série contient des reprographies, dont des dessins de développement du design, des dessins d'exécution et des dessins de présentation. Sub-series documents architectural and urban planning projects of Pierre Jeanneret and other architects elsewhere in India between 1961 and 1972. Material in this sub-series was produced between 1961 and 1972. The sub-series contains reprographic drawings such as design development drawings, working drawings and presentation drawings.
Ailleurs en India = Elsewhere in India
Actions:
AP156.S3.SS4
Description:
La sous-série documente les projets d'architecture et d'urbanisme de Pierre Jeanneret et autres architectes ailleurs en Inde entre 1961 et 1972. Le matériel dans cette sous-série a été produit entre 1961 et 1972. La sous-série contient des reprographies, dont des dessins de développement du design, des dessins d'exécution et des dessins de présentation. Sub-series documents architectural and urban planning projects of Pierre Jeanneret and other architects elsewhere in India between 1961 and 1972. Material in this sub-series was produced between 1961 and 1972. The sub-series contains reprographic drawings such as design development drawings, working drawings and presentation drawings.
Level of archival description:
Sous-série 4
Sous-série 4
Date:
1961-1972
1961-1972
People:
Form:
archives
Level of archival description:
Fonds
archives
Level of archival description:
Fonds
Title:
Max Wolfe Roth fonds
Max Wolfe Roth fonds
Actions:
Reference number:
AP125
Synopsis:
The Max Wolfe Roth fonds, 1933-2000, documents the professional career of architect Max Wolfe Roth. The fonds comprises of materials relating to 15 student projects (1933-1937) and 333 professional projects (1937-2000). Materials in this fonds consist of 7,589 drawings (including reprographic copies), 303 photographs, 22 panels, 2.83 l.m. of textual records, 0.33 l.m.of slides, 82 notebooks, 7 stamps, 1 slide rule and 1 model.
AP125
Synopsis:
The Max Wolfe Roth fonds, 1933-2000, documents the professional career of architect Max Wolfe Roth. The fonds comprises of materials relating to 15 student projects (1933-1937) and 333 professional projects (1937-2000). Materials in this fonds consist of 7,589 drawings (including reprographic copies), 303 photographs, 22 panels, 2.83 l.m. of textual records, 0.33 l.m.of slides, 82 notebooks, 7 stamps, 1 slide rule and 1 model.
People:
Date:
1933-2000
1933-2000
Title:
Max Wolfe Roth fonds
Actions:
AP125
Synopsis:
The Max Wolfe Roth fonds, 1933-2000, documents the professional career of architect Max Wolfe Roth. The fonds comprises of materials relating to 15 student projects (1933-1937) and 333 professional projects (1937-2000). Materials in this fonds consist of 7,589 drawings (including reprographic copies), 303 photographs, 22 panels, 2.83 l.m. of textual records, 0.33 l.m.of slides, 82 notebooks, 7 stamps, 1 slide rule and 1 model.
Max Wolfe Roth fonds
Actions:
AP125
Synopsis:
The Max Wolfe Roth fonds, 1933-2000, documents the professional career of architect Max Wolfe Roth. The fonds comprises of materials relating to 15 student projects (1933-1937) and 333 professional projects (1937-2000). Materials in this fonds consist of 7,589 drawings (including reprographic copies), 303 photographs, 22 panels, 2.83 l.m. of textual records, 0.33 l.m.of slides, 82 notebooks, 7 stamps, 1 slide rule and 1 model.
Form:
archives
Level of archival description:
Fonds
archives
Level of archival description:
Fonds
Date:
1933-2000
1933-2000
People:
Form:
photographs
photographs
Actions:
Reference number:
AP140.S2.SS7.D2.P8
Description:
views of projects by the successive firms of James Stirling, James Stirling and Partner and James Stirling, Michael Wilford, and Associates, including the History Faculty Building, University of Cambridge, and Dorman Long Headquarters, and one view of the State Gallery Addition and New Chamber Theatre, and of the Biennale Bookshop, also views of Liverpool, probably photographed in the early 1960s, of the Maison de verre in Paris by architect Pierre Charreau, of the Villa Lante, in Bagnaia, Italy, of Villa Caprola, of churches by architect Balthasar Neumann, of buildings by architect Karl Friedrich Schinkel, also views of Gloucester, Oxford, Salisbury, Longleat, Blenheim, Bath and Stourhead, and of travels in the United States, probably photographed in the 1950s or early 1960s, in Berlin, in Italy, dated 1975, Spain, dated 1976, India, dated 1975 and 1986, Iran, dated 1976, Lambay Island, dated 1981, and Venice, dated 1984
AP140.S2.SS7.D2.P8
Description:
views of projects by the successive firms of James Stirling, James Stirling and Partner and James Stirling, Michael Wilford, and Associates, including the History Faculty Building, University of Cambridge, and Dorman Long Headquarters, and one view of the State Gallery Addition and New Chamber Theatre, and of the Biennale Bookshop, also views of Liverpool, probably photographed in the early 1960s, of the Maison de verre in Paris by architect Pierre Charreau, of the Villa Lante, in Bagnaia, Italy, of Villa Caprola, of churches by architect Balthasar Neumann, of buildings by architect Karl Friedrich Schinkel, also views of Gloucester, Oxford, Salisbury, Longleat, Blenheim, Bath and Stourhead, and of travels in the United States, probably photographed in the 1950s or early 1960s, in Berlin, in Italy, dated 1975, Spain, dated 1976, India, dated 1975 and 1986, Iran, dated 1976, Lambay Island, dated 1981, and Venice, dated 1984
People:
Title:
Views of projects by the successive firms of James Stirling
Actions:
AP140.S2.SS7.D2.P8
Description:
views of projects by the successive firms of James Stirling, James Stirling and Partner and James Stirling, Michael Wilford, and Associates, including the History Faculty Building, University of Cambridge, and Dorman Long Headquarters, and one view of the State Gallery Addition and New Chamber Theatre, and of the Biennale Bookshop, also views of Liverpool, probably photographed in the early 1960s, of the Maison de verre in Paris by architect Pierre Charreau, of the Villa Lante, in Bagnaia, Italy, of Villa Caprola, of churches by architect Balthasar Neumann, of buildings by architect Karl Friedrich Schinkel, also views of Gloucester, Oxford, Salisbury, Longleat, Blenheim, Bath and Stourhead, and of travels in the United States, probably photographed in the 1950s or early 1960s, in Berlin, in Italy, dated 1975, Spain, dated 1976, India, dated 1975 and 1986, Iran, dated 1976, Lambay Island, dated 1981, and Venice, dated 1984
Views of projects by the successive firms of James Stirling
Actions:
AP140.S2.SS7.D2.P8
Description:
views of projects by the successive firms of James Stirling, James Stirling and Partner and James Stirling, Michael Wilford, and Associates, including the History Faculty Building, University of Cambridge, and Dorman Long Headquarters, and one view of the State Gallery Addition and New Chamber Theatre, and of the Biennale Bookshop, also views of Liverpool, probably photographed in the early 1960s, of the Maison de verre in Paris by architect Pierre Charreau, of the Villa Lante, in Bagnaia, Italy, of Villa Caprola, of churches by architect Balthasar Neumann, of buildings by architect Karl Friedrich Schinkel, also views of Gloucester, Oxford, Salisbury, Longleat, Blenheim, Bath and Stourhead, and of travels in the United States, probably photographed in the 1950s or early 1960s, in Berlin, in Italy, dated 1975, Spain, dated 1976, India, dated 1975 and 1986, Iran, dated 1976, Lambay Island, dated 1981, and Venice, dated 1984
Form:
photographs
photographs
People:
Form:
events
events
Description:
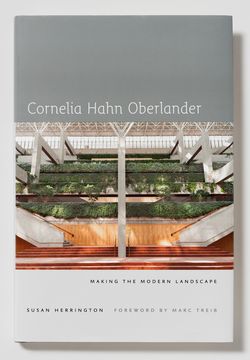
The first biography of one of the most influential landscape architects of the 20th century, Cornelia Hahn Oberlander: Making the Modern Landscape draws upon archival research, site analyses, and numerous interviews with Cornelia Oberlander and her collaborators. Author Susan Herrington joins Oberlander in conversation about her works and career. The series They want(...)
The first biography of one of the most influential landscape architects of the 20th century, Cornelia Hahn Oberlander: Making the Modern Landscape draws upon archival research, site analyses, and numerous interviews with Cornelia Oberlander and her collaborators. Author Susan Herrington joins Oberlander in conversation about her works and career. The series They want(...)
Date:
14 September 2014 , 3pm
14 September 2014 , 3pm
Title:
Cornelia Oberlander and Susan Herrington want to speak with you
Actions:
Description:
The first biography of one of the most influential landscape architects of the 20th century, Cornelia Hahn Oberlander: Making the Modern Landscape draws upon archival research, site analyses, and numerous interviews with Cornelia Oberlander and her collaborators. Author Susan Herrington joins Oberlander in conversation about her works and career. The series They want(...)
Cornelia Oberlander and Susan Herrington want to speak with you
Actions:
Description:
The first biography of one of the most influential landscape architects of the 20th century, Cornelia Hahn Oberlander: Making the Modern Landscape draws upon archival research, site analyses, and numerous interviews with Cornelia Oberlander and her collaborators. Author Susan Herrington joins Oberlander in conversation about her works and career. The series They want(...)
Form:
events
events
Date:
14 September 2014
3pm
14 September 2014
3pm
Level of archival description:
Project
Project
Title:
The Massena Country Club
The Massena Country Club
Actions:
Reference number:
AP163.S2.SS1.D11
Description:
File documents Victor Prus's project, in collaboration with architect Norval White, for the Massena Country Club in Massena, New York. Material in this file was produced in 1957. The file contains reprographic copies.
AP163.S2.SS1.D11
Description:
File documents Victor Prus's project, in collaboration with architect Norval White, for the Massena Country Club in Massena, New York. Material in this file was produced in 1957. The file contains reprographic copies.
People:
Date:
1957
1957
Title:
The Massena Country Club
Actions:
AP163.S2.SS1.D11
Description:
File documents Victor Prus's project, in collaboration with architect Norval White, for the Massena Country Club in Massena, New York. Material in this file was produced in 1957. The file contains reprographic copies.
The Massena Country Club
Actions:
AP163.S2.SS1.D11
Description:
File documents Victor Prus's project, in collaboration with architect Norval White, for the Massena Country Club in Massena, New York. Material in this file was produced in 1957. The file contains reprographic copies.
Level of archival description:
File 11
File 11
Date:
1957
1957
People:
Level of archival description:
Project
Project
Actions:
Reference number:
AP041.S1.1963.D2
Description:
File documents the planning stages of a metro station Mont-Royal in Montréal. Includes architectural drawings (elevations, sections, and details), and sketches, which were created under the supervision of architect Victor Prus.
AP041.S1.1963.D2
Description:
File documents the planning stages of a metro station Mont-Royal in Montréal. Includes architectural drawings (elevations, sections, and details), and sketches, which were created under the supervision of architect Victor Prus.
People:
Date:
1963-1964
1963-1964
Title:
Metro Mont-Royal, Montréal, Québec
Actions:
AP041.S1.1963.D2
Description:
File documents the planning stages of a metro station Mont-Royal in Montréal. Includes architectural drawings (elevations, sections, and details), and sketches, which were created under the supervision of architect Victor Prus.
Metro Mont-Royal, Montréal, Québec
Actions:
AP041.S1.1963.D2
Description:
File documents the planning stages of a metro station Mont-Royal in Montréal. Includes architectural drawings (elevations, sections, and details), and sketches, which were created under the supervision of architect Victor Prus.
Level of archival description:
Project
Project
Date:
1963-1964
1963-1964
People:
Level of archival description:
Sub-series
Sub-series
Title:
Awards and honours
Awards and honours
Actions:
Reference number:
AP075.S3.SS3
Description:
This sub-series documents the awards and honours received by Cornelia Hahn Oberlander for her work as a landscape architect or awards for landscape projects. It includes design awards from Landscape architecture associations, such as the President's Award to Excellence from the American Society of Lanscape Architects (ASLA) for Robson Square in Vancouver in 1971, or the Canadian Society of Lanscape Architects (CSLA) award for the Canadian Chancery in Washington D.C. in 1991. It also contains honoris cause she received from universities or documents related to the been nomiated as Officer of the Order of Canada in 2009 or as Companion of the Order of Canada in 2018. The sub-series contains the awards, medals, trophies and certificats she received, invitations to official celebrations, a few recordings of the award ceremonies, photographs, and other correspondence and administrative documents related to the planning of ceremonies.
AP075.S3.SS3
Description:
This sub-series documents the awards and honours received by Cornelia Hahn Oberlander for her work as a landscape architect or awards for landscape projects. It includes design awards from Landscape architecture associations, such as the President's Award to Excellence from the American Society of Lanscape Architects (ASLA) for Robson Square in Vancouver in 1971, or the Canadian Society of Lanscape Architects (CSLA) award for the Canadian Chancery in Washington D.C. in 1991. It also contains honoris cause she received from universities or documents related to the been nomiated as Officer of the Order of Canada in 2009 or as Companion of the Order of Canada in 2018. The sub-series contains the awards, medals, trophies and certificats she received, invitations to official celebrations, a few recordings of the award ceremonies, photographs, and other correspondence and administrative documents related to the planning of ceremonies.
People:
Date:
1950-2018
1950-2018
Title:
Awards and honours
Actions:
AP075.S3.SS3
Description:
This sub-series documents the awards and honours received by Cornelia Hahn Oberlander for her work as a landscape architect or awards for landscape projects. It includes design awards from Landscape architecture associations, such as the President's Award to Excellence from the American Society of Lanscape Architects (ASLA) for Robson Square in Vancouver in 1971, or the Canadian Society of Lanscape Architects (CSLA) award for the Canadian Chancery in Washington D.C. in 1991. It also contains honoris cause she received from universities or documents related to the been nomiated as Officer of the Order of Canada in 2009 or as Companion of the Order of Canada in 2018. The sub-series contains the awards, medals, trophies and certificats she received, invitations to official celebrations, a few recordings of the award ceremonies, photographs, and other correspondence and administrative documents related to the planning of ceremonies.
Awards and honours
Actions:
AP075.S3.SS3
Description:
This sub-series documents the awards and honours received by Cornelia Hahn Oberlander for her work as a landscape architect or awards for landscape projects. It includes design awards from Landscape architecture associations, such as the President's Award to Excellence from the American Society of Lanscape Architects (ASLA) for Robson Square in Vancouver in 1971, or the Canadian Society of Lanscape Architects (CSLA) award for the Canadian Chancery in Washington D.C. in 1991. It also contains honoris cause she received from universities or documents related to the been nomiated as Officer of the Order of Canada in 2009 or as Companion of the Order of Canada in 2018. The sub-series contains the awards, medals, trophies and certificats she received, invitations to official celebrations, a few recordings of the award ceremonies, photographs, and other correspondence and administrative documents related to the planning of ceremonies.
Level of archival description:
Sub-series
Sub-series
Date:
1950-2018
1950-2018
People:


