


14279 Results
Form:
textual records
textual records
Actions:
Reference number:
DR2001:0021
Description:
Documents include La biennale de Venise: maps, documentation. Progetto Venezia :documents include folder, maps, elevation, planiphotograph for Palmanova Villa, Farsetti villa, Rialto Market (Mercato di Rialto). Cincinnati Arts Centre :documents include folder, notes, correspondences, telephone conversation, records, clippings, meeting notes, travel itinerary, transmittals, list of the committees members, list of appointments, list of authority members, promotional material, photographs, map of the city, proposal, request for the proposal, list of the design team selection committee, status report to the city council, correspondence from Wayne P. Lawson, Facility Study from Artsoft for the columbus Performing Arts, facility study for the Cincinnati Performing Cultural development plan for Columbus, survey, need assessment study.
DR2001:0021
Description:
Documents include La biennale de Venise: maps, documentation. Progetto Venezia :documents include folder, maps, elevation, planiphotograph for Palmanova Villa, Farsetti villa, Rialto Market (Mercato di Rialto). Cincinnati Arts Centre :documents include folder, notes, correspondences, telephone conversation, records, clippings, meeting notes, travel itinerary, transmittals, list of the committees members, list of appointments, list of authority members, promotional material, photographs, map of the city, proposal, request for the proposal, list of the design team selection committee, status report to the city council, correspondence from Wayne P. Lawson, Facility Study from Artsoft for the columbus Performing Arts, facility study for the Cincinnati Performing Cultural development plan for Columbus, survey, need assessment study.
People:
Title:
Correspondence and notes for La biennale de Venise
Actions:
DR2001:0021
Description:
Documents include La biennale de Venise: maps, documentation. Progetto Venezia :documents include folder, maps, elevation, planiphotograph for Palmanova Villa, Farsetti villa, Rialto Market (Mercato di Rialto). Cincinnati Arts Centre :documents include folder, notes, correspondences, telephone conversation, records, clippings, meeting notes, travel itinerary, transmittals, list of the committees members, list of appointments, list of authority members, promotional material, photographs, map of the city, proposal, request for the proposal, list of the design team selection committee, status report to the city council, correspondence from Wayne P. Lawson, Facility Study from Artsoft for the columbus Performing Arts, facility study for the Cincinnati Performing Cultural development plan for Columbus, survey, need assessment study.
Correspondence and notes for La biennale de Venise
Actions:
DR2001:0021
Description:
Documents include La biennale de Venise: maps, documentation. Progetto Venezia :documents include folder, maps, elevation, planiphotograph for Palmanova Villa, Farsetti villa, Rialto Market (Mercato di Rialto). Cincinnati Arts Centre :documents include folder, notes, correspondences, telephone conversation, records, clippings, meeting notes, travel itinerary, transmittals, list of the committees members, list of appointments, list of authority members, promotional material, photographs, map of the city, proposal, request for the proposal, list of the design team selection committee, status report to the city council, correspondence from Wayne P. Lawson, Facility Study from Artsoft for the columbus Performing Arts, facility study for the Cincinnati Performing Cultural development plan for Columbus, survey, need assessment study.
Form:
textual records
textual records
People:
Form:
drawings
Quantity:
8 drawing(s)
drawings
Quantity:
8 drawing(s)
Actions:
Reference number:
DR1995:0166:008-016
Description:
Includes drawings for Oldham Pub, including presentation drawings, plans, sections, elevations, details, measured sketches, conceptual drawings, sketches, perspectives, and site plan. The project for Oldham Pub includes a public pub, bar-related facilities, and boarding facilities such as sitting rooms, bedrooms, and a common kitchen and dining area. Materials and construction details for the interior are indicated on a detailed plan and section of the cocktail bar. The exterior of the pub is shown to be constructed of brick with concrete banding. A long covered colonnade at the front provides a sheltered entrance. A housing complex, garden, shops, and parking, are adjacent to the pub.
DR1995:0166:008-016
Description:
Includes drawings for Oldham Pub, including presentation drawings, plans, sections, elevations, details, measured sketches, conceptual drawings, sketches, perspectives, and site plan. The project for Oldham Pub includes a public pub, bar-related facilities, and boarding facilities such as sitting rooms, bedrooms, and a common kitchen and dining area. Materials and construction details for the interior are indicated on a detailed plan and section of the cocktail bar. The exterior of the pub is shown to be constructed of brick with concrete banding. A long covered colonnade at the front provides a sheltered entrance. A housing complex, garden, shops, and parking, are adjacent to the pub.
People:
Title:
Drawings for Oldham Pub, including presentation drawings
Actions:
DR1995:0166:008-016
Description:
Includes drawings for Oldham Pub, including presentation drawings, plans, sections, elevations, details, measured sketches, conceptual drawings, sketches, perspectives, and site plan. The project for Oldham Pub includes a public pub, bar-related facilities, and boarding facilities such as sitting rooms, bedrooms, and a common kitchen and dining area. Materials and construction details for the interior are indicated on a detailed plan and section of the cocktail bar. The exterior of the pub is shown to be constructed of brick with concrete banding. A long covered colonnade at the front provides a sheltered entrance. A housing complex, garden, shops, and parking, are adjacent to the pub.
Drawings for Oldham Pub, including presentation drawings
Actions:
DR1995:0166:008-016
Description:
Includes drawings for Oldham Pub, including presentation drawings, plans, sections, elevations, details, measured sketches, conceptual drawings, sketches, perspectives, and site plan. The project for Oldham Pub includes a public pub, bar-related facilities, and boarding facilities such as sitting rooms, bedrooms, and a common kitchen and dining area. Materials and construction details for the interior are indicated on a detailed plan and section of the cocktail bar. The exterior of the pub is shown to be constructed of brick with concrete banding. A long covered colonnade at the front provides a sheltered entrance. A housing complex, garden, shops, and parking, are adjacent to the pub.
Form:
drawings
Quantity:
8 drawing(s)
drawings
Quantity:
8 drawing(s)
People:
Form:
drawings
drawings
Reference number:
DR1995:0166:016
Description:
Includes presentation drawings for Oldham Pub, one with annotations, including plans, sections, elevations, details, measured sketches, perspectives, sketch, and site plan. The project for Oldham Pub includes a public pub, bar-related facilities, and boarding facilities such as sitting rooms, bedrooms, and a common kitchen and dining area. Materials and construction details for the interior are indicated on a detailed plan and section of the cocktail bar. The exterior of the pub is shown to be constructed of brick with concrete banding. A long covered colonnade at the front provides a sheltered entrance. A housing complex, garden, shops, and parking, are adjacent to the pub.
DR1995:0166:016
Description:
Includes presentation drawings for Oldham Pub, one with annotations, including plans, sections, elevations, details, measured sketches, perspectives, sketch, and site plan. The project for Oldham Pub includes a public pub, bar-related facilities, and boarding facilities such as sitting rooms, bedrooms, and a common kitchen and dining area. Materials and construction details for the interior are indicated on a detailed plan and section of the cocktail bar. The exterior of the pub is shown to be constructed of brick with concrete banding. A long covered colonnade at the front provides a sheltered entrance. A housing complex, garden, shops, and parking, are adjacent to the pub.
People:
Title:
Presentation drawings for Oldham Pub, one with annotations
Actions:
DR1995:0166:016
Description:
Includes presentation drawings for Oldham Pub, one with annotations, including plans, sections, elevations, details, measured sketches, perspectives, sketch, and site plan. The project for Oldham Pub includes a public pub, bar-related facilities, and boarding facilities such as sitting rooms, bedrooms, and a common kitchen and dining area. Materials and construction details for the interior are indicated on a detailed plan and section of the cocktail bar. The exterior of the pub is shown to be constructed of brick with concrete banding. A long covered colonnade at the front provides a sheltered entrance. A housing complex, garden, shops, and parking, are adjacent to the pub.
Presentation drawings for Oldham Pub, one with annotations
Actions:
DR1995:0166:016
Description:
Includes presentation drawings for Oldham Pub, one with annotations, including plans, sections, elevations, details, measured sketches, perspectives, sketch, and site plan. The project for Oldham Pub includes a public pub, bar-related facilities, and boarding facilities such as sitting rooms, bedrooms, and a common kitchen and dining area. Materials and construction details for the interior are indicated on a detailed plan and section of the cocktail bar. The exterior of the pub is shown to be constructed of brick with concrete banding. A long covered colonnade at the front provides a sheltered entrance. A housing complex, garden, shops, and parking, are adjacent to the pub.
Form:
drawings
drawings
People:
Form:
born digital
Quantity:
2304 digital file(s)
born digital
Quantity:
2304 digital file(s)
Title:
Maya and ZBrush renderings
Maya and ZBrush renderings
Actions:
Reference number:
AP174.S1.2006.D2.006
Description:
Contains the results of rendering tests in Maya, 2006 and 2009; renderings of Strand Tower used in the Skin and Bones exhibit at the Museum of Contemporary Art, Los Angeles, 2006; renderings of Strand Tower and exhibition photos from the Wild Child exhibit at Bridge Gallery, New York, 2009; ZBrush renders from 2009; and final renderings created in ZBrush in 2013. Includes a README file from 2014 indicating that final ZBrush renderings can also be found in the directory containing InDesign material (AP174.S1.2006.D2.004). Original directory name: "RENDERS". Most common file formats: Tagged Image File Format, JPEG File Interchange Format, Portable Network Graphics, Maya Binary File Format, Unidentified
AP174.S1.2006.D2.006
Description:
Contains the results of rendering tests in Maya, 2006 and 2009; renderings of Strand Tower used in the Skin and Bones exhibit at the Museum of Contemporary Art, Los Angeles, 2006; renderings of Strand Tower and exhibition photos from the Wild Child exhibit at Bridge Gallery, New York, 2009; ZBrush renders from 2009; and final renderings created in ZBrush in 2013. Includes a README file from 2014 indicating that final ZBrush renderings can also be found in the directory containing InDesign material (AP174.S1.2006.D2.004). Original directory name: "RENDERS". Most common file formats: Tagged Image File Format, JPEG File Interchange Format, Portable Network Graphics, Maya Binary File Format, Unidentified
People:
Date:
2006-2014
2006-2014
Title:
Maya and ZBrush renderings
Actions:
AP174.S1.2006.D2.006
Description:
Contains the results of rendering tests in Maya, 2006 and 2009; renderings of Strand Tower used in the Skin and Bones exhibit at the Museum of Contemporary Art, Los Angeles, 2006; renderings of Strand Tower and exhibition photos from the Wild Child exhibit at Bridge Gallery, New York, 2009; ZBrush renders from 2009; and final renderings created in ZBrush in 2013. Includes a README file from 2014 indicating that final ZBrush renderings can also be found in the directory containing InDesign material (AP174.S1.2006.D2.004). Original directory name: "RENDERS". Most common file formats: Tagged Image File Format, JPEG File Interchange Format, Portable Network Graphics, Maya Binary File Format, Unidentified
Maya and ZBrush renderings
Actions:
AP174.S1.2006.D2.006
Description:
Contains the results of rendering tests in Maya, 2006 and 2009; renderings of Strand Tower used in the Skin and Bones exhibit at the Museum of Contemporary Art, Los Angeles, 2006; renderings of Strand Tower and exhibition photos from the Wild Child exhibit at Bridge Gallery, New York, 2009; ZBrush renders from 2009; and final renderings created in ZBrush in 2013. Includes a README file from 2014 indicating that final ZBrush renderings can also be found in the directory containing InDesign material (AP174.S1.2006.D2.004). Original directory name: "RENDERS". Most common file formats: Tagged Image File Format, JPEG File Interchange Format, Portable Network Graphics, Maya Binary File Format, Unidentified
Form:
born digital
Quantity:
2304 digital file(s)
born digital
Quantity:
2304 digital file(s)
Date:
2006-2014
2006-2014
People:
Form:
photographs
photographs
Actions:
Reference number:
ARCH271077
Description:
Contains materials from the following projects: - Ordenación de la Plaza Castilla, Madrid, AP164.S1.1986.D6 (45 photographs: area and model); - Ordenación de Nueva Montaña Quijano en Santander, AP164.S1.1987.D1 (54 photographs: area and model); - Ordenación del nudo Puerta de Hierro, AP164.S1.1987.D2 (9 photographs: model); - Prototipo de estructura vertical, Cáceres, AP164.S1.1987.D3 (22 photographs: construction); - Viviendas, locales y garajes en la M-30, Madrid, AP164.S1.1988.D3 (104 photographs: interior/exterior, construction, model); - Propuesta para la Plaza de Ópera, Madrid, AP164.S1.1988.D4 (2 photographs: model); - Parque de las Naciones, Madrid, AP164.S1.1988.D5 (2 photographs: model); - Centro de calculo de Telefónica, Madrid, AP164.S1.1989.D1 (17 photographs: model); - Proyecto Nomada, Isla de la cartuja, Sevilla (2 photographs: area).
ARCH271077
Description:
Contains materials from the following projects: - Ordenación de la Plaza Castilla, Madrid, AP164.S1.1986.D6 (45 photographs: area and model); - Ordenación de Nueva Montaña Quijano en Santander, AP164.S1.1987.D1 (54 photographs: area and model); - Ordenación del nudo Puerta de Hierro, AP164.S1.1987.D2 (9 photographs: model); - Prototipo de estructura vertical, Cáceres, AP164.S1.1987.D3 (22 photographs: construction); - Viviendas, locales y garajes en la M-30, Madrid, AP164.S1.1988.D3 (104 photographs: interior/exterior, construction, model); - Propuesta para la Plaza de Ópera, Madrid, AP164.S1.1988.D4 (2 photographs: model); - Parque de las Naciones, Madrid, AP164.S1.1988.D5 (2 photographs: model); - Centro de calculo de Telefónica, Madrid, AP164.S1.1989.D1 (17 photographs: model); - Proyecto Nomada, Isla de la cartuja, Sevilla (2 photographs: area).
People:
Date:
1986-1989
1986-1989
Title:
Ring binder containing photographic materials from nine projects by Abalos & Herreros
Actions:
ARCH271077
Description:
Contains materials from the following projects: - Ordenación de la Plaza Castilla, Madrid, AP164.S1.1986.D6 (45 photographs: area and model); - Ordenación de Nueva Montaña Quijano en Santander, AP164.S1.1987.D1 (54 photographs: area and model); - Ordenación del nudo Puerta de Hierro, AP164.S1.1987.D2 (9 photographs: model); - Prototipo de estructura vertical, Cáceres, AP164.S1.1987.D3 (22 photographs: construction); - Viviendas, locales y garajes en la M-30, Madrid, AP164.S1.1988.D3 (104 photographs: interior/exterior, construction, model); - Propuesta para la Plaza de Ópera, Madrid, AP164.S1.1988.D4 (2 photographs: model); - Parque de las Naciones, Madrid, AP164.S1.1988.D5 (2 photographs: model); - Centro de calculo de Telefónica, Madrid, AP164.S1.1989.D1 (17 photographs: model); - Proyecto Nomada, Isla de la cartuja, Sevilla (2 photographs: area).
Ring binder containing photographic materials from nine projects by Abalos & Herreros
Actions:
ARCH271077
Description:
Contains materials from the following projects: - Ordenación de la Plaza Castilla, Madrid, AP164.S1.1986.D6 (45 photographs: area and model); - Ordenación de Nueva Montaña Quijano en Santander, AP164.S1.1987.D1 (54 photographs: area and model); - Ordenación del nudo Puerta de Hierro, AP164.S1.1987.D2 (9 photographs: model); - Prototipo de estructura vertical, Cáceres, AP164.S1.1987.D3 (22 photographs: construction); - Viviendas, locales y garajes en la M-30, Madrid, AP164.S1.1988.D3 (104 photographs: interior/exterior, construction, model); - Propuesta para la Plaza de Ópera, Madrid, AP164.S1.1988.D4 (2 photographs: model); - Parque de las Naciones, Madrid, AP164.S1.1988.D5 (2 photographs: model); - Centro de calculo de Telefónica, Madrid, AP164.S1.1989.D1 (17 photographs: model); - Proyecto Nomada, Isla de la cartuja, Sevilla (2 photographs: area).
Form:
photographs
photographs
Date:
1986-1989
1986-1989
People:
Form:
photographs
photographs
Actions:
Reference number:
ARCH269364
Description:
Contains photographic materials on projects by Abalos & Herreros: - Vivienda experimental (12 slides: plans); - Proyecto de subestacion y edificio de oficinas para el puerto de Carboneras, Almeria (44 slides: interior/exterior views and construction); - Entrada desde la puerta del cambron, Bup 12 unidades Santiago de la Fuente, Toledo (51 slides: interior/exterior views and plans); - Linea de mobiliario Euterpe (19 slides: views of seats and tables); - Auditorio al aire libre en la casa de campo (66 slides: plans, interior/exterior views, construction); - Centro Cultural, Cobeña, Madrid, AP164.S1.1986.D4 (30 slides, 1 negative : views of model, interior views and 1 plan); - Polideportivo y piscina cubierta de Vallecas, AP164.S1.1986.D1 (30 slides, 1 negative: interior/exterior views, construction and plans).
ARCH269364
Description:
Contains photographic materials on projects by Abalos & Herreros: - Vivienda experimental (12 slides: plans); - Proyecto de subestacion y edificio de oficinas para el puerto de Carboneras, Almeria (44 slides: interior/exterior views and construction); - Entrada desde la puerta del cambron, Bup 12 unidades Santiago de la Fuente, Toledo (51 slides: interior/exterior views and plans); - Linea de mobiliario Euterpe (19 slides: views of seats and tables); - Auditorio al aire libre en la casa de campo (66 slides: plans, interior/exterior views, construction); - Centro Cultural, Cobeña, Madrid, AP164.S1.1986.D4 (30 slides, 1 negative : views of model, interior views and 1 plan); - Polideportivo y piscina cubierta de Vallecas, AP164.S1.1986.D1 (30 slides, 1 negative: interior/exterior views, construction and plans).
People:
Date:
ca. 1988
ca. 1988
Title:
Ring binder with photographic materials related to seven projects by Abalos & Herreros
Actions:
ARCH269364
Description:
Contains photographic materials on projects by Abalos & Herreros: - Vivienda experimental (12 slides: plans); - Proyecto de subestacion y edificio de oficinas para el puerto de Carboneras, Almeria (44 slides: interior/exterior views and construction); - Entrada desde la puerta del cambron, Bup 12 unidades Santiago de la Fuente, Toledo (51 slides: interior/exterior views and plans); - Linea de mobiliario Euterpe (19 slides: views of seats and tables); - Auditorio al aire libre en la casa de campo (66 slides: plans, interior/exterior views, construction); - Centro Cultural, Cobeña, Madrid, AP164.S1.1986.D4 (30 slides, 1 negative : views of model, interior views and 1 plan); - Polideportivo y piscina cubierta de Vallecas, AP164.S1.1986.D1 (30 slides, 1 negative: interior/exterior views, construction and plans).
Ring binder with photographic materials related to seven projects by Abalos & Herreros
Actions:
ARCH269364
Description:
Contains photographic materials on projects by Abalos & Herreros: - Vivienda experimental (12 slides: plans); - Proyecto de subestacion y edificio de oficinas para el puerto de Carboneras, Almeria (44 slides: interior/exterior views and construction); - Entrada desde la puerta del cambron, Bup 12 unidades Santiago de la Fuente, Toledo (51 slides: interior/exterior views and plans); - Linea de mobiliario Euterpe (19 slides: views of seats and tables); - Auditorio al aire libre en la casa de campo (66 slides: plans, interior/exterior views, construction); - Centro Cultural, Cobeña, Madrid, AP164.S1.1986.D4 (30 slides, 1 negative : views of model, interior views and 1 plan); - Polideportivo y piscina cubierta de Vallecas, AP164.S1.1986.D1 (30 slides, 1 negative: interior/exterior views, construction and plans).
Form:
photographs
photographs
Date:
ca. 1988
ca. 1988
People:
Form:
photographs
photographs
Actions:
Reference number:
ARCH268877
Description:
Contains photographic materials on 7 projects by Abalos & Herreros: - Puerto Málaga, AP164.S1.1992.D1 (77 photographs, 6 photomontages: views of model and exterior); - Ayuntamiento y casa de la cultura de Cobeña, AP164.S1.1992.D2 (64 photographs: views of model, construction and exterior); - Centro cívico y comercial, Majadahonda, AP164.S1.1992.D3 (25 photographs: views of model and exterior); - Grassy, reforma de locales?, AP164.S1.1990.D8 (4 photographs: exterior views); - Caja de Ahorros de Granada, AP164.S1.1992.D4 (62 photographs; views of model); - Casa Gordillo, AP164.S1.1993.D2 (75 photographs, 18 colour reversal films, 14 inkjet prints, 1 photomontage: construction and exterior views); - Ordenación del área de Abandoibarra, Bilbao, AP164.S1.1993.D5 (150 photographs: views of model and exterior).
ARCH268877
Description:
Contains photographic materials on 7 projects by Abalos & Herreros: - Puerto Málaga, AP164.S1.1992.D1 (77 photographs, 6 photomontages: views of model and exterior); - Ayuntamiento y casa de la cultura de Cobeña, AP164.S1.1992.D2 (64 photographs: views of model, construction and exterior); - Centro cívico y comercial, Majadahonda, AP164.S1.1992.D3 (25 photographs: views of model and exterior); - Grassy, reforma de locales?, AP164.S1.1990.D8 (4 photographs: exterior views); - Caja de Ahorros de Granada, AP164.S1.1992.D4 (62 photographs; views of model); - Casa Gordillo, AP164.S1.1993.D2 (75 photographs, 18 colour reversal films, 14 inkjet prints, 1 photomontage: construction and exterior views); - Ordenación del área de Abandoibarra, Bilbao, AP164.S1.1993.D5 (150 photographs: views of model and exterior).
People:
Date:
between 1990 and 1996
between 1990 and 1996
Title:
Ring binder with photographic materials related to seven projects by Abalos & Herreros
Actions:
ARCH268877
Description:
Contains photographic materials on 7 projects by Abalos & Herreros: - Puerto Málaga, AP164.S1.1992.D1 (77 photographs, 6 photomontages: views of model and exterior); - Ayuntamiento y casa de la cultura de Cobeña, AP164.S1.1992.D2 (64 photographs: views of model, construction and exterior); - Centro cívico y comercial, Majadahonda, AP164.S1.1992.D3 (25 photographs: views of model and exterior); - Grassy, reforma de locales?, AP164.S1.1990.D8 (4 photographs: exterior views); - Caja de Ahorros de Granada, AP164.S1.1992.D4 (62 photographs; views of model); - Casa Gordillo, AP164.S1.1993.D2 (75 photographs, 18 colour reversal films, 14 inkjet prints, 1 photomontage: construction and exterior views); - Ordenación del área de Abandoibarra, Bilbao, AP164.S1.1993.D5 (150 photographs: views of model and exterior).
Ring binder with photographic materials related to seven projects by Abalos & Herreros
Actions:
ARCH268877
Description:
Contains photographic materials on 7 projects by Abalos & Herreros: - Puerto Málaga, AP164.S1.1992.D1 (77 photographs, 6 photomontages: views of model and exterior); - Ayuntamiento y casa de la cultura de Cobeña, AP164.S1.1992.D2 (64 photographs: views of model, construction and exterior); - Centro cívico y comercial, Majadahonda, AP164.S1.1992.D3 (25 photographs: views of model and exterior); - Grassy, reforma de locales?, AP164.S1.1990.D8 (4 photographs: exterior views); - Caja de Ahorros de Granada, AP164.S1.1992.D4 (62 photographs; views of model); - Casa Gordillo, AP164.S1.1993.D2 (75 photographs, 18 colour reversal films, 14 inkjet prints, 1 photomontage: construction and exterior views); - Ordenación del área de Abandoibarra, Bilbao, AP164.S1.1993.D5 (150 photographs: views of model and exterior).
Form:
photographs
photographs
Date:
between 1990 and 1996
between 1990 and 1996
People:
Form:
textual records
textual records
Reference number:
AP197.S1.SS9.003
Description:
The box is comprised of notes, articles, interviews, lectures, and keynote speeches by Kenneth Frampton. The materials are organized alphabetically by either title or the architect's last name, from FO-MO. Subjects and architects explored in these texts include: Norman Foster; interviews with Kenneth Frampton; Tony Fretton; Hiromi Fujii; Naum Gabo; Luca Gazzaniga; genesis of the Philharmonie; German aesthetic philosophy; German enlightenment; global architecture; Michael Graves; Eileen Gray; Dan Hanganu; John Hejduk; Herman Hertzberger; Anthony Hill; Stephen Holl; Hans Hollein; IBA housing in Berlin; invention of liberty; India; Arata Isozaki; Japanese architecture; Michel Kagan; Louis Kahn; Kritisher regionalism; Panos Koulermos; Le Corbusier; Adolf Loos; Anthony Lumsden; John McAslan; Richard Meier; and modernism.
AP197.S1.SS9.003
Description:
The box is comprised of notes, articles, interviews, lectures, and keynote speeches by Kenneth Frampton. The materials are organized alphabetically by either title or the architect's last name, from FO-MO. Subjects and architects explored in these texts include: Norman Foster; interviews with Kenneth Frampton; Tony Fretton; Hiromi Fujii; Naum Gabo; Luca Gazzaniga; genesis of the Philharmonie; German aesthetic philosophy; German enlightenment; global architecture; Michael Graves; Eileen Gray; Dan Hanganu; John Hejduk; Herman Hertzberger; Anthony Hill; Stephen Holl; Hans Hollein; IBA housing in Berlin; invention of liberty; India; Arata Isozaki; Japanese architecture; Michel Kagan; Louis Kahn; Kritisher regionalism; Panos Koulermos; Le Corbusier; Adolf Loos; Anthony Lumsden; John McAslan; Richard Meier; and modernism.
People:
Date:
circa 1965-2015
circa 1965-2015
Title:
Kenneth Frampton texts, articles and notes FO-MO
Actions:
AP197.S1.SS9.003
Description:
The box is comprised of notes, articles, interviews, lectures, and keynote speeches by Kenneth Frampton. The materials are organized alphabetically by either title or the architect's last name, from FO-MO. Subjects and architects explored in these texts include: Norman Foster; interviews with Kenneth Frampton; Tony Fretton; Hiromi Fujii; Naum Gabo; Luca Gazzaniga; genesis of the Philharmonie; German aesthetic philosophy; German enlightenment; global architecture; Michael Graves; Eileen Gray; Dan Hanganu; John Hejduk; Herman Hertzberger; Anthony Hill; Stephen Holl; Hans Hollein; IBA housing in Berlin; invention of liberty; India; Arata Isozaki; Japanese architecture; Michel Kagan; Louis Kahn; Kritisher regionalism; Panos Koulermos; Le Corbusier; Adolf Loos; Anthony Lumsden; John McAslan; Richard Meier; and modernism.
Kenneth Frampton texts, articles and notes FO-MO
Actions:
AP197.S1.SS9.003
Description:
The box is comprised of notes, articles, interviews, lectures, and keynote speeches by Kenneth Frampton. The materials are organized alphabetically by either title or the architect's last name, from FO-MO. Subjects and architects explored in these texts include: Norman Foster; interviews with Kenneth Frampton; Tony Fretton; Hiromi Fujii; Naum Gabo; Luca Gazzaniga; genesis of the Philharmonie; German aesthetic philosophy; German enlightenment; global architecture; Michael Graves; Eileen Gray; Dan Hanganu; John Hejduk; Herman Hertzberger; Anthony Hill; Stephen Holl; Hans Hollein; IBA housing in Berlin; invention of liberty; India; Arata Isozaki; Japanese architecture; Michel Kagan; Louis Kahn; Kritisher regionalism; Panos Koulermos; Le Corbusier; Adolf Loos; Anthony Lumsden; John McAslan; Richard Meier; and modernism.
Form:
textual records
textual records
Date:
circa 1965-2015
circa 1965-2015
People:
Form:
archives
Level of archival description:
Fonds
archives
Level of archival description:
Fonds
Title:
John Hejduk fonds
John Hejduk fonds
Reference number:
AP145
Synopsis:
The John Hejduk fonds documents the professional practice of architect John Hejduk. Drawings of nearly every project by Hejduk are present, with many of his most significant architectural, exhibition, and publishing projects particularly well represented. Material in this fonds was produced between 1947 and 2000.
AP145
Synopsis:
The John Hejduk fonds documents the professional practice of architect John Hejduk. Drawings of nearly every project by Hejduk are present, with many of his most significant architectural, exhibition, and publishing projects particularly well represented. Material in this fonds was produced between 1947 and 2000.
People:
Date:
1947-2000, predominant 1947-1996
1947-2000, predominant 1947-1996
Title:
John Hejduk fonds
Actions:
AP145
Synopsis:
The John Hejduk fonds documents the professional practice of architect John Hejduk. Drawings of nearly every project by Hejduk are present, with many of his most significant architectural, exhibition, and publishing projects particularly well represented. Material in this fonds was produced between 1947 and 2000.
John Hejduk fonds
Actions:
AP145
Synopsis:
The John Hejduk fonds documents the professional practice of architect John Hejduk. Drawings of nearly every project by Hejduk are present, with many of his most significant architectural, exhibition, and publishing projects particularly well represented. Material in this fonds was produced between 1947 and 2000.
Form:
archives
Level of archival description:
Fonds
archives
Level of archival description:
Fonds
Date:
1947-2000, predominant 1947-1996
1947-2000, predominant 1947-1996
People:
Form:
drawings
drawings
Title:
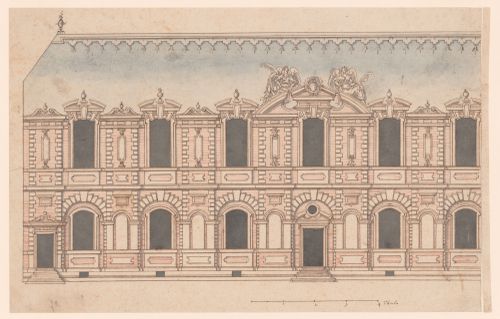
Elevation of a palace façade
Elevation of a palace façade
Actions:
Reference number:
DR1970:0003
Description:
This drawing shows an exterior of a residential building. The artist uses color to suggest the materials used in construction; blue-grey for the pitched slate roof, brown for masonry details and architectural sculpture, and red striations for brickwork. This combination of materials was common in early modern France, where a play on color and materiality enlivened the façades of well-known royal edifices including the chateaux of Fontainebleau and Saint-Germain-en-Laye. As with the construction technique that interwove stone with brick, the architectural style depicted in the drawing combines traditional French ideas about building with classicizing elements imported to France via Italian artists and architects as well as through printed translations of Vitruvius’s 'De architectura' and Sebastiano Serlio’s architectural treatise. The inclusion of masonry rustication and the decorative urns that punctuate the roofline suggest a knowledge of classicizing trends in architectural ornament and a familiarity with the œuvre of artists working in the circle of the first and second Écoles de Fontainebleau. The structure’s elongated form suggests a gallery and the organization of the façade borrows the combination of slightly protruding vertical bays and long horizontal registers that characterizes Pierre Lescot’s wing of the Louvre, a project that would have been well-known in court circles in the latter half of the sixteenth century. Similarly, the two winged allegorical figures flanking the central pediment are reminiscent of Jean Goujon’s sculptural additions to the Lescot wing. In the Canadian Centre for Architecture’s drawing both figures hold palms, but the artist omitted any further identifying attributes, perhaps – along with the empty niches – as an invitation for the patron to imagine his or her own thematic program for the project.
DR1970:0003
Description:
This drawing shows an exterior of a residential building. The artist uses color to suggest the materials used in construction; blue-grey for the pitched slate roof, brown for masonry details and architectural sculpture, and red striations for brickwork. This combination of materials was common in early modern France, where a play on color and materiality enlivened the façades of well-known royal edifices including the chateaux of Fontainebleau and Saint-Germain-en-Laye. As with the construction technique that interwove stone with brick, the architectural style depicted in the drawing combines traditional French ideas about building with classicizing elements imported to France via Italian artists and architects as well as through printed translations of Vitruvius’s 'De architectura' and Sebastiano Serlio’s architectural treatise. The inclusion of masonry rustication and the decorative urns that punctuate the roofline suggest a knowledge of classicizing trends in architectural ornament and a familiarity with the œuvre of artists working in the circle of the first and second Écoles de Fontainebleau. The structure’s elongated form suggests a gallery and the organization of the façade borrows the combination of slightly protruding vertical bays and long horizontal registers that characterizes Pierre Lescot’s wing of the Louvre, a project that would have been well-known in court circles in the latter half of the sixteenth century. Similarly, the two winged allegorical figures flanking the central pediment are reminiscent of Jean Goujon’s sculptural additions to the Lescot wing. In the Canadian Centre for Architecture’s drawing both figures hold palms, but the artist omitted any further identifying attributes, perhaps – along with the empty niches – as an invitation for the patron to imagine his or her own thematic program for the project.
People:
Date:
first quarter of the 16th century
first quarter of the 16th century
Title:
Elevation of a palace façade
Actions:
DR1970:0003
Description:
This drawing shows an exterior of a residential building. The artist uses color to suggest the materials used in construction; blue-grey for the pitched slate roof, brown for masonry details and architectural sculpture, and red striations for brickwork. This combination of materials was common in early modern France, where a play on color and materiality enlivened the façades of well-known royal edifices including the chateaux of Fontainebleau and Saint-Germain-en-Laye. As with the construction technique that interwove stone with brick, the architectural style depicted in the drawing combines traditional French ideas about building with classicizing elements imported to France via Italian artists and architects as well as through printed translations of Vitruvius’s 'De architectura' and Sebastiano Serlio’s architectural treatise. The inclusion of masonry rustication and the decorative urns that punctuate the roofline suggest a knowledge of classicizing trends in architectural ornament and a familiarity with the œuvre of artists working in the circle of the first and second Écoles de Fontainebleau. The structure’s elongated form suggests a gallery and the organization of the façade borrows the combination of slightly protruding vertical bays and long horizontal registers that characterizes Pierre Lescot’s wing of the Louvre, a project that would have been well-known in court circles in the latter half of the sixteenth century. Similarly, the two winged allegorical figures flanking the central pediment are reminiscent of Jean Goujon’s sculptural additions to the Lescot wing. In the Canadian Centre for Architecture’s drawing both figures hold palms, but the artist omitted any further identifying attributes, perhaps – along with the empty niches – as an invitation for the patron to imagine his or her own thematic program for the project.
Elevation of a palace façade
Actions:
DR1970:0003
Description:
This drawing shows an exterior of a residential building. The artist uses color to suggest the materials used in construction; blue-grey for the pitched slate roof, brown for masonry details and architectural sculpture, and red striations for brickwork. This combination of materials was common in early modern France, where a play on color and materiality enlivened the façades of well-known royal edifices including the chateaux of Fontainebleau and Saint-Germain-en-Laye. As with the construction technique that interwove stone with brick, the architectural style depicted in the drawing combines traditional French ideas about building with classicizing elements imported to France via Italian artists and architects as well as through printed translations of Vitruvius’s 'De architectura' and Sebastiano Serlio’s architectural treatise. The inclusion of masonry rustication and the decorative urns that punctuate the roofline suggest a knowledge of classicizing trends in architectural ornament and a familiarity with the œuvre of artists working in the circle of the first and second Écoles de Fontainebleau. The structure’s elongated form suggests a gallery and the organization of the façade borrows the combination of slightly protruding vertical bays and long horizontal registers that characterizes Pierre Lescot’s wing of the Louvre, a project that would have been well-known in court circles in the latter half of the sixteenth century. Similarly, the two winged allegorical figures flanking the central pediment are reminiscent of Jean Goujon’s sculptural additions to the Lescot wing. In the Canadian Centre for Architecture’s drawing both figures hold palms, but the artist omitted any further identifying attributes, perhaps – along with the empty niches – as an invitation for the patron to imagine his or her own thematic program for the project.
Form:
drawings
drawings
Date:
first quarter of the 16th century
first quarter of the 16th century
People:


