


24838 Results
Form:
textual records
textual records
Title:
Photographs of the installation for the exhibition Non-Standard Architecture in Paris, France
Photographs of the installation for the exhibition Non-Standard Architecture in Paris, France
Actions:
Reference number:
AP173.S2.2003.D1.001
Description:
Group consists of a letter and 6 pages with 8 photographs reproduction each of the exhibition installation sent to Lars Spuybroek.
AP173.S2.2003.D1.001
Description:
Group consists of a letter and 6 pages with 8 photographs reproduction each of the exhibition installation sent to Lars Spuybroek.
People:
Date:
July 14, 2003
July 14, 2003
Title:
Photographs of the installation for the exhibition Non-Standard Architecture in Paris, France
Actions:
AP173.S2.2003.D1.001
Description:
Group consists of a letter and 6 pages with 8 photographs reproduction each of the exhibition installation sent to Lars Spuybroek.
Photographs of the installation for the exhibition Non-Standard Architecture in Paris, France
Actions:
AP173.S2.2003.D1.001
Description:
Group consists of a letter and 6 pages with 8 photographs reproduction each of the exhibition installation sent to Lars Spuybroek.
Form:
textual records
textual records
Date:
July 14, 2003
July 14, 2003
People:
Form:
photographs
photographs
Actions:
Reference number:
PH1987:0437.01:018
PH1987:0437.01:018
People:
Date:
ca. 1890
ca. 1890
Title:
View of the botanical garden at the Pharmacy School, University of Paris, France
Actions:
PH1987:0437.01:018
View of the botanical garden at the Pharmacy School, University of Paris, France
Actions:
PH1987:0437.01:018
Form:
photographs
photographs
Date:
ca. 1890
ca. 1890
People:
Form:
drawings
drawings
Actions:
Reference number:
DR1976:0012
Description:
- Drawings DR1976:0010 - DR1976:0015 apparently show the façade and assembly chamber for one of the preliminary projects by Legrand and Molinos for the new National Assembly. The columned gallery for public circulation shown in drawings DR1976:00014 and DR1976:00010, also appears in the final project submitted by Kersaint to the National Assembly in 1792.
DR1976:0012
Description:
- Drawings DR1976:0010 - DR1976:0015 apparently show the façade and assembly chamber for one of the preliminary projects by Legrand and Molinos for the new National Assembly. The columned gallery for public circulation shown in drawings DR1976:00014 and DR1976:00010, also appears in the final project submitted by Kersaint to the National Assembly in 1792.
People:
Date:
1792 ?
1792 ?
Title:
Section facing the Speaker's podium for a project for a National Assembly, Paris
Actions:
DR1976:0012
Description:
- Drawings DR1976:0010 - DR1976:0015 apparently show the façade and assembly chamber for one of the preliminary projects by Legrand and Molinos for the new National Assembly. The columned gallery for public circulation shown in drawings DR1976:00014 and DR1976:00010, also appears in the final project submitted by Kersaint to the National Assembly in 1792.
Section facing the Speaker's podium for a project for a National Assembly, Paris
Actions:
DR1976:0012
Description:
- Drawings DR1976:0010 - DR1976:0015 apparently show the façade and assembly chamber for one of the preliminary projects by Legrand and Molinos for the new National Assembly. The columned gallery for public circulation shown in drawings DR1976:00014 and DR1976:00010, also appears in the final project submitted by Kersaint to the National Assembly in 1792.
Form:
drawings
drawings
Date:
1792 ?
1792 ?
People:
Form:
textual records
textual records
Actions:
Reference number:
ARCH259088
Description:
Documentation de projets divers pour Considère, Pelnard & Caquot dans un portefeuille d'Ernest Cormier, incluant des notes et calculs et tableaux, des dessins, des devis, des reprographies, des notes et calculs écrit en allemand. Comprend aussi un bloc-notes, 2 livres « Nouvelle méthode de calcul des grandes constructions continues » et « Calcul des enveloppes de révolution », 3 essais techniques en allemand, 2 revues polytechniques en allemand, et la publication « Drawing Office Instructions » de la Dominion Bridge Company (1902).
ARCH259088
Description:
Documentation de projets divers pour Considère, Pelnard & Caquot dans un portefeuille d'Ernest Cormier, incluant des notes et calculs et tableaux, des dessins, des devis, des reprographies, des notes et calculs écrit en allemand. Comprend aussi un bloc-notes, 2 livres « Nouvelle méthode de calcul des grandes constructions continues » et « Calcul des enveloppes de révolution », 3 essais techniques en allemand, 2 revues polytechniques en allemand, et la publication « Drawing Office Instructions » de la Dominion Bridge Company (1902).
People:
Date:
1902, 1914-1928
1902, 1914-1928
Title:
Documentation de projets divers à Paris pour Considère, Pelnard & Caquot
Actions:
ARCH259088
Description:
Documentation de projets divers pour Considère, Pelnard & Caquot dans un portefeuille d'Ernest Cormier, incluant des notes et calculs et tableaux, des dessins, des devis, des reprographies, des notes et calculs écrit en allemand. Comprend aussi un bloc-notes, 2 livres « Nouvelle méthode de calcul des grandes constructions continues » et « Calcul des enveloppes de révolution », 3 essais techniques en allemand, 2 revues polytechniques en allemand, et la publication « Drawing Office Instructions » de la Dominion Bridge Company (1902).
Documentation de projets divers à Paris pour Considère, Pelnard & Caquot
Actions:
ARCH259088
Description:
Documentation de projets divers pour Considère, Pelnard & Caquot dans un portefeuille d'Ernest Cormier, incluant des notes et calculs et tableaux, des dessins, des devis, des reprographies, des notes et calculs écrit en allemand. Comprend aussi un bloc-notes, 2 livres « Nouvelle méthode de calcul des grandes constructions continues » et « Calcul des enveloppes de révolution », 3 essais techniques en allemand, 2 revues polytechniques en allemand, et la publication « Drawing Office Instructions » de la Dominion Bridge Company (1902).
Form:
textual records
textual records
Date:
1902, 1914-1928
1902, 1914-1928
People:
Form:
photographs
photographs
Actions:
Reference number:
PH2010:0004:004
PH2010:0004:004
People:
Date:
September 1975
September 1975
Title:
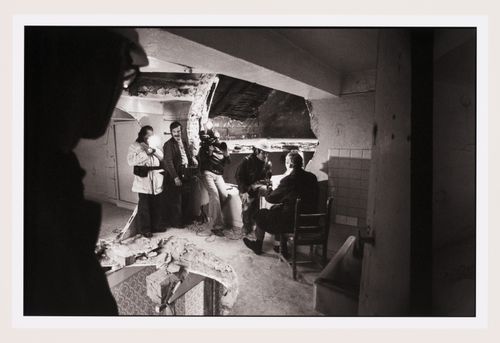
Interview with television crew with Gordon Matta-Clark in Conical Intersect, Paris
Actions:
PH2010:0004:004
Interview with television crew with Gordon Matta-Clark in Conical Intersect, Paris
Actions:
PH2010:0004:004
Form:
photographs
photographs
Date:
September 1975
September 1975
People:
Form:
drawings
drawings
Actions:
Reference number:
DR1995:0092
DR1995:0092
People:
Date:
1810
1810
Form:
drawings
drawings
Date:
1810
1810
People:
Form:
drawings, works of art
drawings, works of art
Actions:
Reference number:
DR1974:0002:003:001-105
Description:
- This album consists primarily of design development drawings and the architect's copies of the working drawings for Hôtel Soltykoff. The hôtel consisted of a single rectangular pavilion with a central porte cochère and a rear courtyard with an outbuilding. The principal façade facing rue Saint-Arnaud (now rue Volney) and the interior were lavishly decorated. The structure of the hôtel consisted of load-bearing masonry combined with cast-iron columns, iron beams, and interior wood framing. The exterior was finished with cut stone. The album contains plans, elevations, details and sections, and full-scale drawings of the architectural elements, ornamentation, as well as joinery. Many of the drawings and transfer lithographs are inscribed with both the date of the drawing/original and the date of contract. Revisions, which are also often dated, have been made either directly on the drawing or on pieces of paper attached to the sheets. Inscriptions indicate that in some cases these revisions were added after the construction of the building. Also included are preliminary drawings (DR1974:0002:003:028 R/V), and detailed interior views, some of which are partially coloured with watercolour (DR1974:0002:003:049, DR1974:0002:003:069, DR1974:0002:003:078). The drawings and transfer lithographs have been grouped, possibly by the compiler of the album, according to the part of the building represented, and by the type of construction: stonework, woodwork, framework, and ironwork. Unbound material inserted into the album includes four large unbound full-scale preliminary sketches for architectural ornament, possibly for Hôtel Soltykoff (DR1974:0002:003:061 - DR1974:0002:003:064) and two drawings for a terrace and staircase, apparently not for Hôtel Soltykoff (DR1974:0002:003:003 and DR1974:0002:003:042).
DR1974:0002:003:001-105
Description:
- This album consists primarily of design development drawings and the architect's copies of the working drawings for Hôtel Soltykoff. The hôtel consisted of a single rectangular pavilion with a central porte cochère and a rear courtyard with an outbuilding. The principal façade facing rue Saint-Arnaud (now rue Volney) and the interior were lavishly decorated. The structure of the hôtel consisted of load-bearing masonry combined with cast-iron columns, iron beams, and interior wood framing. The exterior was finished with cut stone. The album contains plans, elevations, details and sections, and full-scale drawings of the architectural elements, ornamentation, as well as joinery. Many of the drawings and transfer lithographs are inscribed with both the date of the drawing/original and the date of contract. Revisions, which are also often dated, have been made either directly on the drawing or on pieces of paper attached to the sheets. Inscriptions indicate that in some cases these revisions were added after the construction of the building. Also included are preliminary drawings (DR1974:0002:003:028 R/V), and detailed interior views, some of which are partially coloured with watercolour (DR1974:0002:003:049, DR1974:0002:003:069, DR1974:0002:003:078). The drawings and transfer lithographs have been grouped, possibly by the compiler of the album, according to the part of the building represented, and by the type of construction: stonework, woodwork, framework, and ironwork. Unbound material inserted into the album includes four large unbound full-scale preliminary sketches for architectural ornament, possibly for Hôtel Soltykoff (DR1974:0002:003:061 - DR1974:0002:003:064) and two drawings for a terrace and staircase, apparently not for Hôtel Soltykoff (DR1974:0002:003:003 and DR1974:0002:003:042).
People:
Subject:
architecture
architecture
Date:
1854-1858, printed 1854-1858
1854-1858, printed 1854-1858
Title:
Album of prints and drawings for Hôtel Soltykoff, rue Saint-Arnaud, Paris
Actions:
DR1974:0002:003:001-105
Description:
- This album consists primarily of design development drawings and the architect's copies of the working drawings for Hôtel Soltykoff. The hôtel consisted of a single rectangular pavilion with a central porte cochère and a rear courtyard with an outbuilding. The principal façade facing rue Saint-Arnaud (now rue Volney) and the interior were lavishly decorated. The structure of the hôtel consisted of load-bearing masonry combined with cast-iron columns, iron beams, and interior wood framing. The exterior was finished with cut stone. The album contains plans, elevations, details and sections, and full-scale drawings of the architectural elements, ornamentation, as well as joinery. Many of the drawings and transfer lithographs are inscribed with both the date of the drawing/original and the date of contract. Revisions, which are also often dated, have been made either directly on the drawing or on pieces of paper attached to the sheets. Inscriptions indicate that in some cases these revisions were added after the construction of the building. Also included are preliminary drawings (DR1974:0002:003:028 R/V), and detailed interior views, some of which are partially coloured with watercolour (DR1974:0002:003:049, DR1974:0002:003:069, DR1974:0002:003:078). The drawings and transfer lithographs have been grouped, possibly by the compiler of the album, according to the part of the building represented, and by the type of construction: stonework, woodwork, framework, and ironwork. Unbound material inserted into the album includes four large unbound full-scale preliminary sketches for architectural ornament, possibly for Hôtel Soltykoff (DR1974:0002:003:061 - DR1974:0002:003:064) and two drawings for a terrace and staircase, apparently not for Hôtel Soltykoff (DR1974:0002:003:003 and DR1974:0002:003:042).
Album of prints and drawings for Hôtel Soltykoff, rue Saint-Arnaud, Paris
Actions:
DR1974:0002:003:001-105
Description:
- This album consists primarily of design development drawings and the architect's copies of the working drawings for Hôtel Soltykoff. The hôtel consisted of a single rectangular pavilion with a central porte cochère and a rear courtyard with an outbuilding. The principal façade facing rue Saint-Arnaud (now rue Volney) and the interior were lavishly decorated. The structure of the hôtel consisted of load-bearing masonry combined with cast-iron columns, iron beams, and interior wood framing. The exterior was finished with cut stone. The album contains plans, elevations, details and sections, and full-scale drawings of the architectural elements, ornamentation, as well as joinery. Many of the drawings and transfer lithographs are inscribed with both the date of the drawing/original and the date of contract. Revisions, which are also often dated, have been made either directly on the drawing or on pieces of paper attached to the sheets. Inscriptions indicate that in some cases these revisions were added after the construction of the building. Also included are preliminary drawings (DR1974:0002:003:028 R/V), and detailed interior views, some of which are partially coloured with watercolour (DR1974:0002:003:049, DR1974:0002:003:069, DR1974:0002:003:078). The drawings and transfer lithographs have been grouped, possibly by the compiler of the album, according to the part of the building represented, and by the type of construction: stonework, woodwork, framework, and ironwork. Unbound material inserted into the album includes four large unbound full-scale preliminary sketches for architectural ornament, possibly for Hôtel Soltykoff (DR1974:0002:003:061 - DR1974:0002:003:064) and two drawings for a terrace and staircase, apparently not for Hôtel Soltykoff (DR1974:0002:003:003 and DR1974:0002:003:042).
Form:
drawings, works of art
drawings, works of art
Date:
1854-1858, printed 1854-1858
1854-1858, printed 1854-1858
People:
Subject:
architecture
architecture
Form:
drawings
drawings
Actions:
Reference number:
DR1980:0006
DR1980:0006
People:
Date:
1836
1836
Form:
drawings
drawings
Date:
1836
1836
People:
Form:
drawings
drawings
Actions:
Reference number:
DR1974:0002:006:010
DR1974:0002:006:010
People:
Subject:
architecture
architecture
Date:
before 1 April 1861
before 1 April 1861
Title:
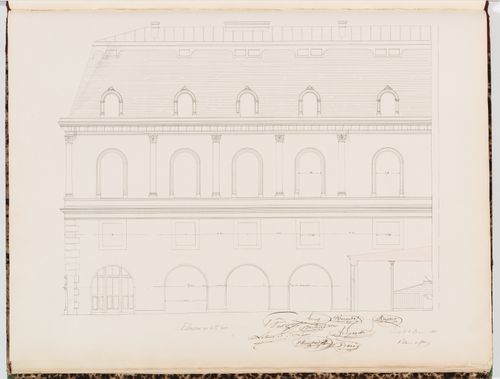
Sectional elevation through the stables and the service courtyard, Hôtel Sauvage, Paris
Actions:
DR1974:0002:006:010
Sectional elevation through the stables and the service courtyard, Hôtel Sauvage, Paris
Actions:
DR1974:0002:006:010
Form:
drawings
drawings
Date:
before 1 April 1861
before 1 April 1861
People:
Subject:
architecture
architecture
Form:
photographs
photographs
Actions:
Reference number:
PH1991:0061:013
PH1991:0061:013
People:
Date:
February 16, 1882
February 16, 1882
Title:
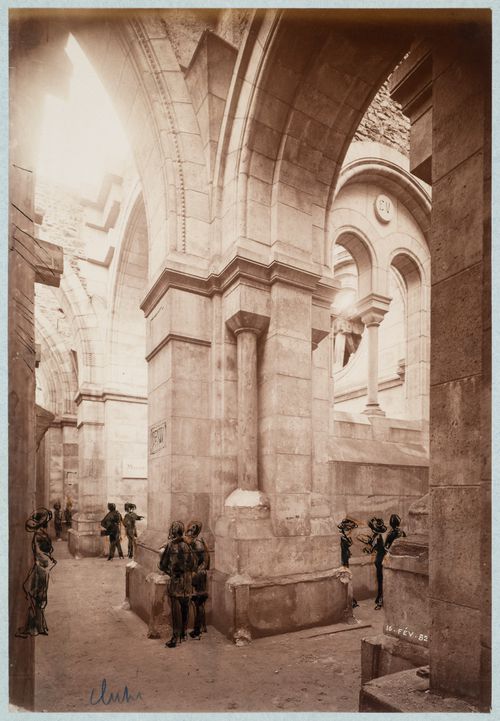
Pillar in the crypt, Basilica of Sacré-Coeur de Montmartre, Paris, France
Actions:
PH1991:0061:013
Pillar in the crypt, Basilica of Sacré-Coeur de Montmartre, Paris, France
Actions:
PH1991:0061:013
Form:
photographs
photographs
Date:
February 16, 1882
February 16, 1882
People:


