


16895 Results
Form:
born digital
born digital
Actions:
Reference number:
PH2007:0008:004
Description:
Transmission Symposium, Disc 4
PH2007:0008:004
Description:
Transmission Symposium, Disc 4
Date:
7 October 2006
7 October 2006
Title:
The Architecture of Other Spaces: A Symposium on Matta and Gordon Matta-Clark October 7, Saturday 9:30 a.m.-5:30 p.m., James S. Copley Auditorium San Diego Museum of Art
Actions:
PH2007:0008:004
Description:
Transmission Symposium, Disc 4
The Architecture of Other Spaces: A Symposium on Matta and Gordon Matta-Clark October 7, Saturday 9:30 a.m.-5:30 p.m., James S. Copley Auditorium San Diego Museum of Art
Actions:
PH2007:0008:004
Description:
Transmission Symposium, Disc 4
Form:
born digital
born digital
Date:
7 October 2006
7 October 2006
Form:
drawings, works of art
drawings, works of art
Actions:
Reference number:
DR1974:0002:024:001-079
Description:
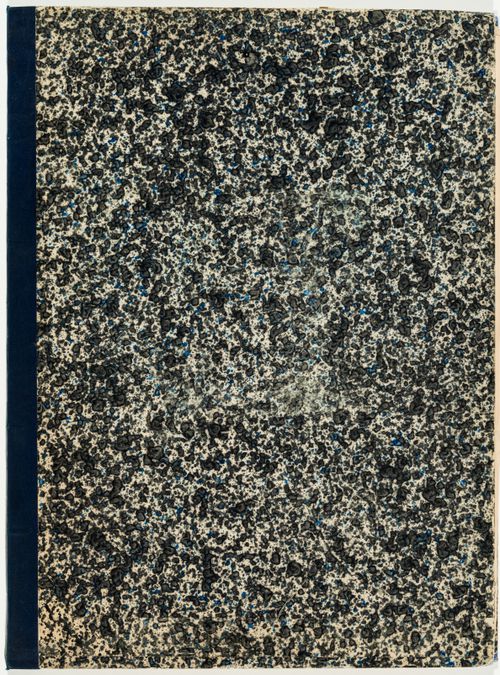
- This album consists mainly of design development and presentation drawings and transfer lithographs - mostly plans, sections, and elevations - for eight unexecuted projects for an addition to the Cabinet d'histoire naturelle at the Muséum national d'histoire naturelle, Paris. Seven of these projects are for a Galerie de zoologie, and one is for a Galerie de botanique et de paléontologie. Three types of plans, all classically-inspired, are developed for these projects, which date from 1838 to 1862. The most completely documented project, dated 9 January 1846, is represented in four pen and ink plans and forty transfer lithographs. This proposal consists of a U-shaped building surrounding a courtyard with a double row of galleries on the ground floor of the main wing. The principal façade has a colonnade of engaged Corinthian columns with pedimented entrances at each end. Two projects similar in plan to the 1846 project are dated 1839 (DR1974:0002:024:007, DR1974:0002:024:009, DR1974:0002:024:011), and 1842 (DR1974:0002:024:005 - DR1974:0002:024:006). Two projects have U-shaped plans with central courtyards and a single row of galleries, one dated 1838 (DR1974:0002:024:023, DR1974:0002:024:032, DR1974:0002:024:035 and DR1974:0002:024:038), and a second, for the Galerie de botanique et de paléontologie, dated 1839 (DR1974:0002:024:015, DR1974:0002:024:017 and DR1974:0002:024:020). Three projects have plans with a single row of galleries surrounding a central gallery: one dated 1838 (DR1974:0002:024:026 - DR1974:0002:024:028); a second possibly dated 1838 (DR1974:0002:024:043 and DR1974:0002:024:046); and a third dated 1862 (with an attached note dated 1864) (DR1974:0002:024:059-60, DR1974:0002:024:063, DR1974:0002:024:066, DR1974:0002:024:069, and DR1974:0002:024:073-074). Eight alternate plans for a Galerie de zoologie on two sheets, DR1974:0002:024:002 and DR1974:0002:024:003, include some of the designs developed in this album. Two site plans engraved by Charles-Bonaparte Marlier (DR1974:0002:024:049 - DR1974:0002:024:050), have additions by Rohault de Fleury showing his ideas for the Muséum. Also included are a site plan for a projected addition to the Galerie de minéralogie et de géologie (DR1974:0002:024:056), a transfer lithograph of elevations for the Galerie d'anatomie comparée (DR1974:0002:024:051), and a sketch for a greenhouse (DR1974:0002:024:001).
DR1974:0002:024:001-079
Description:
- This album consists mainly of design development and presentation drawings and transfer lithographs - mostly plans, sections, and elevations - for eight unexecuted projects for an addition to the Cabinet d'histoire naturelle at the Muséum national d'histoire naturelle, Paris. Seven of these projects are for a Galerie de zoologie, and one is for a Galerie de botanique et de paléontologie. Three types of plans, all classically-inspired, are developed for these projects, which date from 1838 to 1862. The most completely documented project, dated 9 January 1846, is represented in four pen and ink plans and forty transfer lithographs. This proposal consists of a U-shaped building surrounding a courtyard with a double row of galleries on the ground floor of the main wing. The principal façade has a colonnade of engaged Corinthian columns with pedimented entrances at each end. Two projects similar in plan to the 1846 project are dated 1839 (DR1974:0002:024:007, DR1974:0002:024:009, DR1974:0002:024:011), and 1842 (DR1974:0002:024:005 - DR1974:0002:024:006). Two projects have U-shaped plans with central courtyards and a single row of galleries, one dated 1838 (DR1974:0002:024:023, DR1974:0002:024:032, DR1974:0002:024:035 and DR1974:0002:024:038), and a second, for the Galerie de botanique et de paléontologie, dated 1839 (DR1974:0002:024:015, DR1974:0002:024:017 and DR1974:0002:024:020). Three projects have plans with a single row of galleries surrounding a central gallery: one dated 1838 (DR1974:0002:024:026 - DR1974:0002:024:028); a second possibly dated 1838 (DR1974:0002:024:043 and DR1974:0002:024:046); and a third dated 1862 (with an attached note dated 1864) (DR1974:0002:024:059-60, DR1974:0002:024:063, DR1974:0002:024:066, DR1974:0002:024:069, and DR1974:0002:024:073-074). Eight alternate plans for a Galerie de zoologie on two sheets, DR1974:0002:024:002 and DR1974:0002:024:003, include some of the designs developed in this album. Two site plans engraved by Charles-Bonaparte Marlier (DR1974:0002:024:049 - DR1974:0002:024:050), have additions by Rohault de Fleury showing his ideas for the Muséum. Also included are a site plan for a projected addition to the Galerie de minéralogie et de géologie (DR1974:0002:024:056), a transfer lithograph of elevations for the Galerie d'anatomie comparée (DR1974:0002:024:051), and a sketch for a greenhouse (DR1974:0002:024:001).
People:
Subject:
architecture, landscape architecture
architecture, landscape architecture
Date:
mid 19th century
mid 19th century
Title:
Album of design development and presentation drawings and prints, mostly for projects for a Galerie de zoologie, Muséum national d'histoire naturelle, Paris
Actions:
DR1974:0002:024:001-079
Description:
- This album consists mainly of design development and presentation drawings and transfer lithographs - mostly plans, sections, and elevations - for eight unexecuted projects for an addition to the Cabinet d'histoire naturelle at the Muséum national d'histoire naturelle, Paris. Seven of these projects are for a Galerie de zoologie, and one is for a Galerie de botanique et de paléontologie. Three types of plans, all classically-inspired, are developed for these projects, which date from 1838 to 1862. The most completely documented project, dated 9 January 1846, is represented in four pen and ink plans and forty transfer lithographs. This proposal consists of a U-shaped building surrounding a courtyard with a double row of galleries on the ground floor of the main wing. The principal façade has a colonnade of engaged Corinthian columns with pedimented entrances at each end. Two projects similar in plan to the 1846 project are dated 1839 (DR1974:0002:024:007, DR1974:0002:024:009, DR1974:0002:024:011), and 1842 (DR1974:0002:024:005 - DR1974:0002:024:006). Two projects have U-shaped plans with central courtyards and a single row of galleries, one dated 1838 (DR1974:0002:024:023, DR1974:0002:024:032, DR1974:0002:024:035 and DR1974:0002:024:038), and a second, for the Galerie de botanique et de paléontologie, dated 1839 (DR1974:0002:024:015, DR1974:0002:024:017 and DR1974:0002:024:020). Three projects have plans with a single row of galleries surrounding a central gallery: one dated 1838 (DR1974:0002:024:026 - DR1974:0002:024:028); a second possibly dated 1838 (DR1974:0002:024:043 and DR1974:0002:024:046); and a third dated 1862 (with an attached note dated 1864) (DR1974:0002:024:059-60, DR1974:0002:024:063, DR1974:0002:024:066, DR1974:0002:024:069, and DR1974:0002:024:073-074). Eight alternate plans for a Galerie de zoologie on two sheets, DR1974:0002:024:002 and DR1974:0002:024:003, include some of the designs developed in this album. Two site plans engraved by Charles-Bonaparte Marlier (DR1974:0002:024:049 - DR1974:0002:024:050), have additions by Rohault de Fleury showing his ideas for the Muséum. Also included are a site plan for a projected addition to the Galerie de minéralogie et de géologie (DR1974:0002:024:056), a transfer lithograph of elevations for the Galerie d'anatomie comparée (DR1974:0002:024:051), and a sketch for a greenhouse (DR1974:0002:024:001).
Album of design development and presentation drawings and prints, mostly for projects for a Galerie de zoologie, Muséum national d'histoire naturelle, Paris
Actions:
DR1974:0002:024:001-079
Description:
- This album consists mainly of design development and presentation drawings and transfer lithographs - mostly plans, sections, and elevations - for eight unexecuted projects for an addition to the Cabinet d'histoire naturelle at the Muséum national d'histoire naturelle, Paris. Seven of these projects are for a Galerie de zoologie, and one is for a Galerie de botanique et de paléontologie. Three types of plans, all classically-inspired, are developed for these projects, which date from 1838 to 1862. The most completely documented project, dated 9 January 1846, is represented in four pen and ink plans and forty transfer lithographs. This proposal consists of a U-shaped building surrounding a courtyard with a double row of galleries on the ground floor of the main wing. The principal façade has a colonnade of engaged Corinthian columns with pedimented entrances at each end. Two projects similar in plan to the 1846 project are dated 1839 (DR1974:0002:024:007, DR1974:0002:024:009, DR1974:0002:024:011), and 1842 (DR1974:0002:024:005 - DR1974:0002:024:006). Two projects have U-shaped plans with central courtyards and a single row of galleries, one dated 1838 (DR1974:0002:024:023, DR1974:0002:024:032, DR1974:0002:024:035 and DR1974:0002:024:038), and a second, for the Galerie de botanique et de paléontologie, dated 1839 (DR1974:0002:024:015, DR1974:0002:024:017 and DR1974:0002:024:020). Three projects have plans with a single row of galleries surrounding a central gallery: one dated 1838 (DR1974:0002:024:026 - DR1974:0002:024:028); a second possibly dated 1838 (DR1974:0002:024:043 and DR1974:0002:024:046); and a third dated 1862 (with an attached note dated 1864) (DR1974:0002:024:059-60, DR1974:0002:024:063, DR1974:0002:024:066, DR1974:0002:024:069, and DR1974:0002:024:073-074). Eight alternate plans for a Galerie de zoologie on two sheets, DR1974:0002:024:002 and DR1974:0002:024:003, include some of the designs developed in this album. Two site plans engraved by Charles-Bonaparte Marlier (DR1974:0002:024:049 - DR1974:0002:024:050), have additions by Rohault de Fleury showing his ideas for the Muséum. Also included are a site plan for a projected addition to the Galerie de minéralogie et de géologie (DR1974:0002:024:056), a transfer lithograph of elevations for the Galerie d'anatomie comparée (DR1974:0002:024:051), and a sketch for a greenhouse (DR1974:0002:024:001).
Form:
drawings, works of art
drawings, works of art
Date:
mid 19th century
mid 19th century
People:
Subject:
architecture, landscape architecture
architecture, landscape architecture
Form:
photographs
photographs
![Interior view of the Deutsches Architekturmuseum [German Architecture Museum] showing the exhibition areas on the fourth level and the second storey of the House-in-House on the left, Schaumainkai 43, Frankfurt am Main, Germany](/img-collection/pVG0CLsoyISOOvAkiWYH27chT8Y=/500x395/11726.jpg)
Actions:
Reference number:
PH1984:1189
PH1984:1189
People:
Subject:
architecture, interior design
architecture, interior design
Date:
between May and December 1984
between May and December 1984
Form:
photographs
photographs
Date:
between May and December 1984
between May and December 1984
People:
Subject:
architecture, interior design
architecture, interior design
Form:
photographs
photographs
![Interior view of the Deutsches Architekturmuseum [German Architecture Museum] showing the exhibition areas on the fourth level and the second storey of the House-in-House on the right, Schaumainkai 43, Frankfurt am Main, Germany](/img-collection/hESRvkYxhbJ6Nv3p3SEAYmdJbvI=/500x644/11738.jpg)
Actions:
Reference number:
PH1984:1200
PH1984:1200
People:
Subject:
architecture, interior design
architecture, interior design
Date:
between May and December 1984
between May and December 1984
Form:
photographs
photographs
Date:
between May and December 1984
between May and December 1984
People:
Subject:
architecture, interior design
architecture, interior design
Form:
photographs
photographs
Actions:
Reference number:
PH1992:0046.01:006
Description:
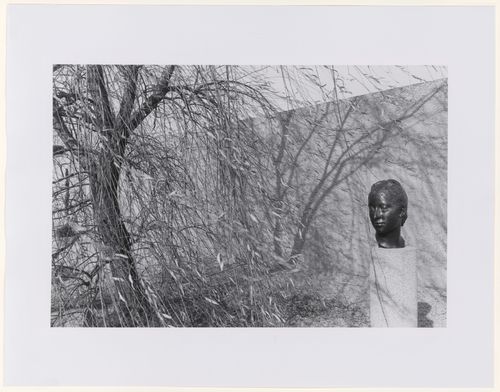
From volume one of two “The Hirshhorn Museum Sculpture Garden, Washington, D.C., Fifty-two photographs, 1975-1977 by Lee Friedlander, Haywire Press, New York”
PH1992:0046.01:006
Description:
From volume one of two “The Hirshhorn Museum Sculpture Garden, Washington, D.C., Fifty-two photographs, 1975-1977 by Lee Friedlander, Haywire Press, New York”
People:
Date:
1975-1977
1975-1977
Title:
Close-up view of a sculpture, Hirshhorn Sculpture Garden, Washington, D.C., United States, from volume one of two "The Hirshhorn Museum Sculpture Garden, Washington, D.C., Fifty-two photographs, 1975-1977 by Lee Friedlander, Haywire Press, New York"
Actions:
PH1992:0046.01:006
Description:
From volume one of two “The Hirshhorn Museum Sculpture Garden, Washington, D.C., Fifty-two photographs, 1975-1977 by Lee Friedlander, Haywire Press, New York”
Close-up view of a sculpture, Hirshhorn Sculpture Garden, Washington, D.C., United States, from volume one of two "The Hirshhorn Museum Sculpture Garden, Washington, D.C., Fifty-two photographs, 1975-1977 by Lee Friedlander, Haywire Press, New York"
Actions:
PH1992:0046.01:006
Description:
From volume one of two “The Hirshhorn Museum Sculpture Garden, Washington, D.C., Fifty-two photographs, 1975-1977 by Lee Friedlander, Haywire Press, New York”
Form:
photographs
photographs
Date:
1975-1977
1975-1977
People:
Form:
photographs
photographs
![Interior view of the Deutsches Architekturmuseum [German Architecture Museum] looking up a light well from the first storey of the House-in-House to the ceiling and skylight, Schaumainkai 43, Frankfurt am Main, Germany](/img-collection/2HlnWDsIZNrtBgZzVuRssXUtGqo=/500x387/11733.jpg)
Actions:
Reference number:
PH1984:1196
PH1984:1196
People:
Subject:
architecture, interior design
architecture, interior design
Date:
between May and December 1984
between May and December 1984
Form:
photographs
photographs
Date:
between May and December 1984
between May and December 1984
People:
Subject:
architecture, interior design
architecture, interior design
Form:
photographs
photographs
![Interior view of the Deutsches Architekturmuseum [German Architecture Museum] showing the principal façade of the second storey of the House-in-House, a light well and the exhibition areas, Schaumainkai 43, Frankfurt am Main, Germany](/img-collection/6XnGkFdI-qOFCWIpf3Ovq8kobd8=/500x658/11727.jpg)
Actions:
Reference number:
PH1984:1190
PH1984:1190
People:
Subject:
architecture, interior design
architecture, interior design
Date:
between May and December 1984
between May and December 1984
Form:
photographs
photographs
Date:
between May and December 1984
between May and December 1984
People:
Subject:
architecture, interior design
architecture, interior design
Form:
photographs
photographs
![Interior view of the Deutsches Architekturmuseum [German Architecture Museum] showing a corridor on the fifth level and the third storey of the House-in-House on the left on the right, Schaumainkai 43, Frankfurt am Main, Germany](/img-collection/hV3Z-VVfUnIEWe4IHu6QCYX6cCQ=/500x648/11739.jpg)
Actions:
Reference number:
PH1984:1201
PH1984:1201
People:
Subject:
architecture, interior design
architecture, interior design
Date:
between May and December 1984
between May and December 1984
Form:
photographs
photographs
Date:
between May and December 1984
between May and December 1984
People:
Subject:
architecture, interior design
architecture, interior design
Form:
photographs
photographs
Actions:
Reference number:
PH1998:0001:022
Description:

- Photographs PH1998:0001:001-058 show images of Red Square in Moscow before and during the construction of the three Lenin Mausoleums designed by A. Shchusev (before construction: PH1998:0001:001-004; the first wooden mausoleum: 25 - 27 January 1924, PH1998:0001:005-010 and PH1998:0001:012-015; the second wooden mausoleum: March - 1 May 1924, PH1998:0001:017-050; and the third stone mausoleum: June 1929 - 12 October 1930, PH1998:0001:051-058). Photographs PH1998:0001:001-058 also show images of some of the buildings in Red Square, including: the Kremlin Towers, Nikol'skaya Tower (Nicholas Tower), Spasskaia Tower, Corner Arsenal Tower, and Senate Tower; the Upper Shopping Arcades; the Historical Museum; Saint Basil Cathedral; the monument to Minin and Pozharsky; the Voskresenskie Iverskie Gates (Resurrection Gates); and the Senate Building.
PH1998:0001:022
Description:
- Photographs PH1998:0001:001-058 show images of Red Square in Moscow before and during the construction of the three Lenin Mausoleums designed by A. Shchusev (before construction: PH1998:0001:001-004; the first wooden mausoleum: 25 - 27 January 1924, PH1998:0001:005-010 and PH1998:0001:012-015; the second wooden mausoleum: March - 1 May 1924, PH1998:0001:017-050; and the third stone mausoleum: June 1929 - 12 October 1930, PH1998:0001:051-058). Photographs PH1998:0001:001-058 also show images of some of the buildings in Red Square, including: the Kremlin Towers, Nikol'skaya Tower (Nicholas Tower), Spasskaia Tower, Corner Arsenal Tower, and Senate Tower; the Upper Shopping Arcades; the Historical Museum; Saint Basil Cathedral; the monument to Minin and Pozharsky; the Voskresenskie Iverskie Gates (Resurrection Gates); and the Senate Building.
People:
Subject:
architecture
architecture
Date:
between March and 1 May 1924
between March and 1 May 1924
Title:
View of the lateral façade of the second wooden Lenin Mausoleum under construction showing workers installing tramway rails with Nikol'skaia Tower (Nicholas Tower) in the background and the Historical Museum on the far right, Red Square, Moscow
Actions:
PH1998:0001:022
Description:
- Photographs PH1998:0001:001-058 show images of Red Square in Moscow before and during the construction of the three Lenin Mausoleums designed by A. Shchusev (before construction: PH1998:0001:001-004; the first wooden mausoleum: 25 - 27 January 1924, PH1998:0001:005-010 and PH1998:0001:012-015; the second wooden mausoleum: March - 1 May 1924, PH1998:0001:017-050; and the third stone mausoleum: June 1929 - 12 October 1930, PH1998:0001:051-058). Photographs PH1998:0001:001-058 also show images of some of the buildings in Red Square, including: the Kremlin Towers, Nikol'skaya Tower (Nicholas Tower), Spasskaia Tower, Corner Arsenal Tower, and Senate Tower; the Upper Shopping Arcades; the Historical Museum; Saint Basil Cathedral; the monument to Minin and Pozharsky; the Voskresenskie Iverskie Gates (Resurrection Gates); and the Senate Building.
View of the lateral façade of the second wooden Lenin Mausoleum under construction showing workers installing tramway rails with Nikol'skaia Tower (Nicholas Tower) in the background and the Historical Museum on the far right, Red Square, Moscow
Actions:
PH1998:0001:022
Description:
- Photographs PH1998:0001:001-058 show images of Red Square in Moscow before and during the construction of the three Lenin Mausoleums designed by A. Shchusev (before construction: PH1998:0001:001-004; the first wooden mausoleum: 25 - 27 January 1924, PH1998:0001:005-010 and PH1998:0001:012-015; the second wooden mausoleum: March - 1 May 1924, PH1998:0001:017-050; and the third stone mausoleum: June 1929 - 12 October 1930, PH1998:0001:051-058). Photographs PH1998:0001:001-058 also show images of some of the buildings in Red Square, including: the Kremlin Towers, Nikol'skaya Tower (Nicholas Tower), Spasskaia Tower, Corner Arsenal Tower, and Senate Tower; the Upper Shopping Arcades; the Historical Museum; Saint Basil Cathedral; the monument to Minin and Pozharsky; the Voskresenskie Iverskie Gates (Resurrection Gates); and the Senate Building.
Form:
photographs
photographs
Date:
between March and 1 May 1924
between March and 1 May 1924
People:
Subject:
architecture
architecture
Form:
drawings
drawings
Actions:
Reference number:
DR1997:0064:001-062
Description:
- One sketch for the graduate thesis was identified by Danforth as a drawing by Mies van der Rohe (DR1997:0064:029).
DR1997:0064:001-062
Description:
- One sketch for the graduate thesis was identified by Danforth as a drawing by Mies van der Rohe (DR1997:0064:029).
People:
Subject:
architecture, interior design, installation
architecture, interior design, installation
Date:
1938-1943
1938-1943
Title:
Portfolio of drawings for student projects, including a thesis for a museum, Department of Architecture, Illinois Institute of Technology; and copies by Danforth of sketches and drawings for buildings, installations and furniture by Mies van der Rohe
Actions:
DR1997:0064:001-062
Description:
- One sketch for the graduate thesis was identified by Danforth as a drawing by Mies van der Rohe (DR1997:0064:029).
Portfolio of drawings for student projects, including a thesis for a museum, Department of Architecture, Illinois Institute of Technology; and copies by Danforth of sketches and drawings for buildings, installations and furniture by Mies van der Rohe
Actions:
DR1997:0064:001-062
Description:
- One sketch for the graduate thesis was identified by Danforth as a drawing by Mies van der Rohe (DR1997:0064:029).
Form:
drawings
drawings
Date:
1938-1943
1938-1943
People:
Subject:
architecture, interior design, installation
architecture, interior design, installation


