


9538 Results
Form:
drawings
drawings
Actions:
Reference number:
DR1981:0015
Description:
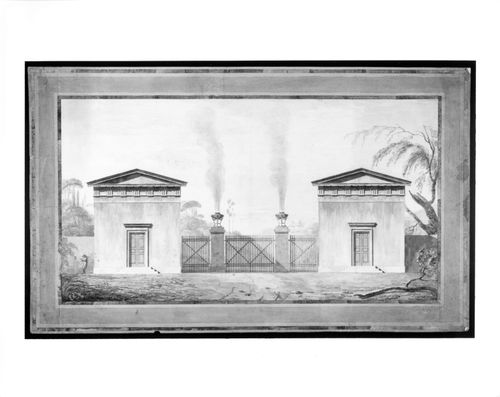
- A rear elevation of the Greek Revival gatehouses described in plan and front elevation on DR1981:0014 and DR1981:0016. The wrought iron gate is a variant design of that shown in the front elevation (DR1981:0014).
DR1981:0015
Description:
- A rear elevation of the Greek Revival gatehouses described in plan and front elevation on DR1981:0014 and DR1981:0016. The wrought iron gate is a variant design of that shown in the front elevation (DR1981:0014).
People:
Subject:
architecture, landscape architecture
architecture, landscape architecture
Date:
1789 ?
1789 ?
Title:
Rear elevation for proposed gate lodges, possibly for Parham Park, Sussex ?
Actions:
DR1981:0015
Description:
- A rear elevation of the Greek Revival gatehouses described in plan and front elevation on DR1981:0014 and DR1981:0016. The wrought iron gate is a variant design of that shown in the front elevation (DR1981:0014).
Rear elevation for proposed gate lodges, possibly for Parham Park, Sussex ?
Actions:
DR1981:0015
Description:
- A rear elevation of the Greek Revival gatehouses described in plan and front elevation on DR1981:0014 and DR1981:0016. The wrought iron gate is a variant design of that shown in the front elevation (DR1981:0014).
Form:
drawings
drawings
Date:
1789 ?
1789 ?
People:
Subject:
architecture, landscape architecture
architecture, landscape architecture
Form:
drawings
drawings
Actions:
Reference number:
DR1981:0016
Description:
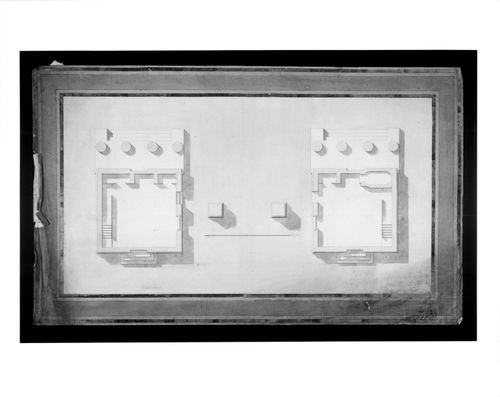
- A ground plan of the Greek Revival gatehouses described in elevation on DR1981:0014 and DR1981:0015.
DR1981:0016
Description:
- A ground plan of the Greek Revival gatehouses described in elevation on DR1981:0014 and DR1981:0015.
People:
Subject:
architecture, landscape architecture
architecture, landscape architecture
Date:
1789 ?
1789 ?
Title:
Ground plan for proposed gate lodges possibly for Parham Park, Sussex ?
Actions:
DR1981:0016
Description:
- A ground plan of the Greek Revival gatehouses described in elevation on DR1981:0014 and DR1981:0015.
Ground plan for proposed gate lodges possibly for Parham Park, Sussex ?
Actions:
DR1981:0016
Description:
- A ground plan of the Greek Revival gatehouses described in elevation on DR1981:0014 and DR1981:0015.
Form:
drawings
drawings
Date:
1789 ?
1789 ?
People:
Subject:
architecture, landscape architecture
architecture, landscape architecture
Form:
photographs
photographs

Actions:
Reference number:
PH1980:1171.01:020
PH1980:1171.01:020
People:
Date:
1874 ?
1874 ?
Title:
View of the grounds, fountain, statuary, Thurlow Lodge, Menlo Park, California
Actions:
PH1980:1171.01:020
View of the grounds, fountain, statuary, Thurlow Lodge, Menlo Park, California
Actions:
PH1980:1171.01:020
Form:
photographs
photographs
Date:
1874 ?
1874 ?
People:
Form:
photographs
photographs
Actions:
Reference number:
PH1980:1171.02:011
PH1980:1171.02:011
People:
Date:
1874 ?
1874 ?
Title:
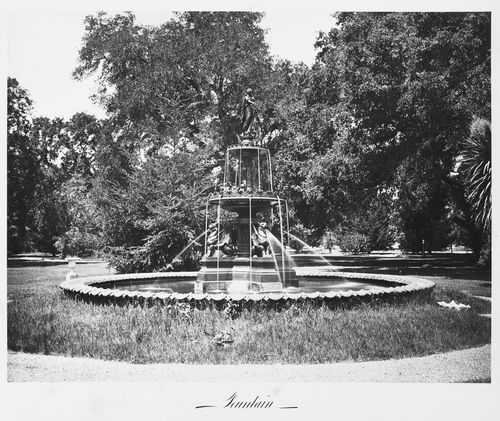
View of the grounds: sculptural fountain, Thurlow Lodge, Menlo Park, California
Actions:
PH1980:1171.02:011
View of the grounds: sculptural fountain, Thurlow Lodge, Menlo Park, California
Actions:
PH1980:1171.02:011
Form:
photographs
photographs
Date:
1874 ?
1874 ?
People:
Form:
photographs
photographs
Actions:
Reference number:
PH1980:1171.02:018
PH1980:1171.02:018
People:
Date:
1874 ?
1874 ?
Title:
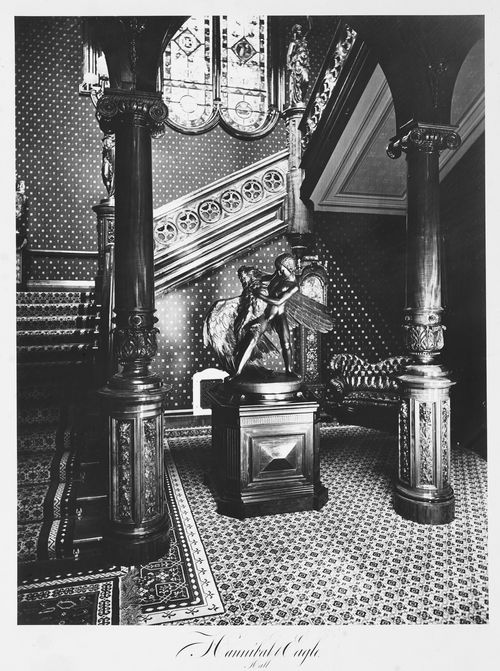
View of the hallway, stair, sculpture, Thurlow Lodge, Menlo Park, California
Actions:
PH1980:1171.02:018
View of the hallway, stair, sculpture, Thurlow Lodge, Menlo Park, California
Actions:
PH1980:1171.02:018
Form:
photographs
photographs
Date:
1874 ?
1874 ?
People:
Form:
photographs
photographs
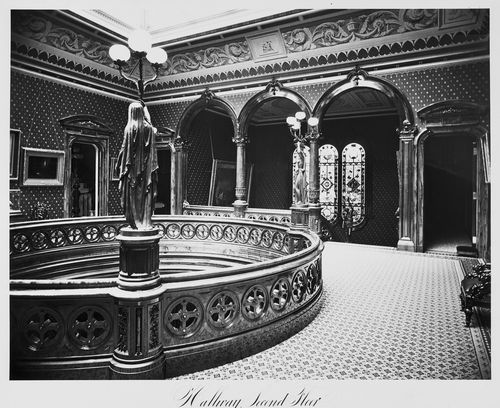
Actions:
Reference number:
PH1980:1171.02:023
PH1980:1171.02:023
People:
Date:
1874 ?
1874 ?
Title:
View of the hallway, second floor, Thurlow Lodge, Menlo Park, California
Actions:
PH1980:1171.02:023
View of the hallway, second floor, Thurlow Lodge, Menlo Park, California
Actions:
PH1980:1171.02:023
Form:
photographs
photographs
Date:
1874 ?
1874 ?
People:
Form:
photographs
photographs
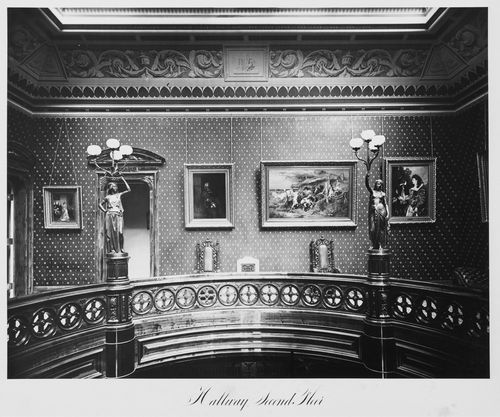
Actions:
Reference number:
PH1980:1171.02:024
PH1980:1171.02:024
People:
Date:
1874 ?
1874 ?
Title:
View of the hallway, second floor, Thurlow Lodge, Menlo Park, California
Actions:
PH1980:1171.02:024
View of the hallway, second floor, Thurlow Lodge, Menlo Park, California
Actions:
PH1980:1171.02:024
Form:
photographs
photographs
Date:
1874 ?
1874 ?
People:
Form:
photographs
photographs
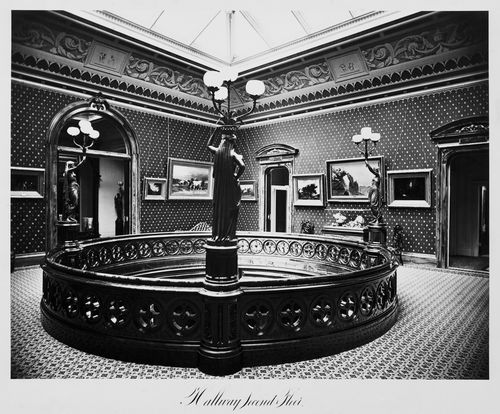
Actions:
Reference number:
PH1980:1171.02:025
PH1980:1171.02:025
People:
Date:
1874 ?
1874 ?
Title:
View of the hallway, second floor, Thurlow Lodge, Menlo Park, California
Actions:
PH1980:1171.02:025
View of the hallway, second floor, Thurlow Lodge, Menlo Park, California
Actions:
PH1980:1171.02:025
Form:
photographs
photographs
Date:
1874 ?
1874 ?
People:
Form:
photographs
photographs
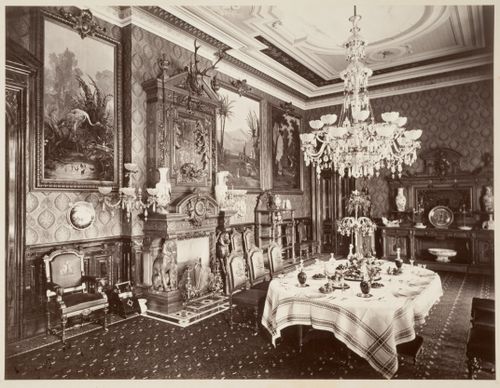
Actions:
Reference number:
PH1980:1171.02:027
PH1980:1171.02:027
People:
Date:
1874
1874
Title:
Interior view of the dining room, Thurlow Lodge, Menlo Park, California
Actions:
PH1980:1171.02:027
Interior view of the dining room, Thurlow Lodge, Menlo Park, California
Actions:
PH1980:1171.02:027
Form:
photographs
photographs
Date:
1874
1874
People:
Form:
photographs
photographs

Actions:
Reference number:
PH1978:0322
PH1978:0322
People:
Subject:
engineering, topographic
engineering, topographic
Date:
1889
1889
Form:
photographs
photographs
Date:
1889
1889
People:
Subject:
engineering, topographic
engineering, topographic


