


2964 Results
Form:
drawings
drawings
Form:
drawings
drawings
Date:
1940s
1940s
People:
Form:
drawings
drawings
Form:
drawings
drawings
Date:
1940s
1940s
People:
Form:
drawings
drawings
Reference number:
ARCH264277
ARCH264277
People:
Date:
February 1949
February 1949
Form:
drawings
drawings
Date:
February 1949
February 1949
People:
Form:
drawings
drawings
Reference number:
ARCH264278
Description:
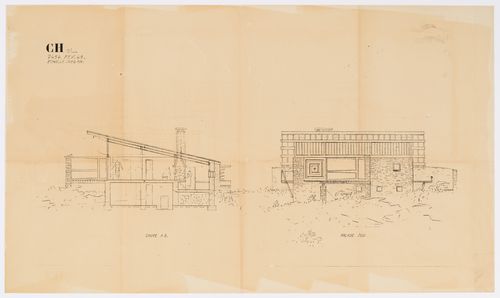
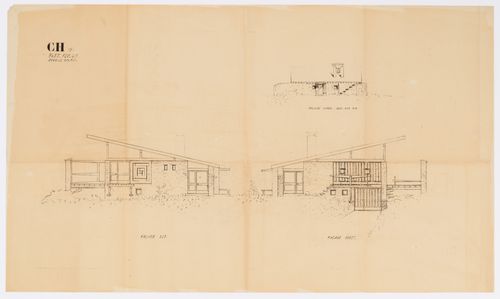
Section and elevation for the house of Charlotte Perriand.
ARCH264278
Description:
Section and elevation for the house of Charlotte Perriand.
People:
Date:
February 1949
February 1949
Title:
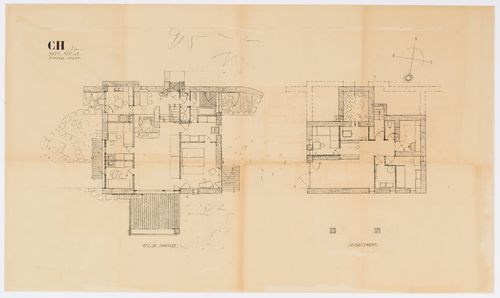
Plan for the house of Charlotte Perriand
Actions:
ARCH264278
Description:
Section and elevation for the house of Charlotte Perriand.
Plan for the house of Charlotte Perriand
Actions:
ARCH264278
Description:
Section and elevation for the house of Charlotte Perriand.
Form:
drawings
drawings
Date:
February 1949
February 1949
People:
Form:
drawings
drawings
Reference number:
ARCH264279
ARCH264279
People:
Date:
February 1949
February 1949
Form:
drawings
drawings
Date:
February 1949
February 1949
People:
Form:
drawings
drawings
Actions:
Reference number:
ARCH264280
Description:
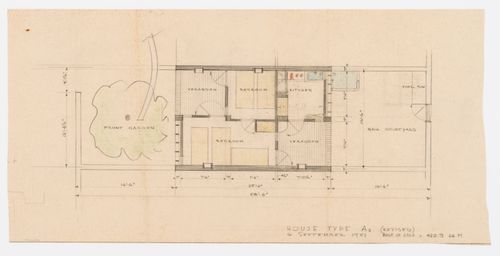
Floor plans sketch for the House Type A-3 in Chandigarh, India.
ARCH264280
Description:
Floor plans sketch for the House Type A-3 in Chandigarh, India.
People:
Date:
September 6, 1951
September 6, 1951
Title:
Sketch for the House Type A-3 in Chandigarh, India
Actions:
ARCH264280
Description:
Floor plans sketch for the House Type A-3 in Chandigarh, India.
Sketch for the House Type A-3 in Chandigarh, India
Actions:
ARCH264280
Description:
Floor plans sketch for the House Type A-3 in Chandigarh, India.
Form:
drawings
drawings
Date:
September 6, 1951
September 6, 1951
People:
Form:
drawings
drawings
Actions:
Reference number:
ARCH264281
Description:
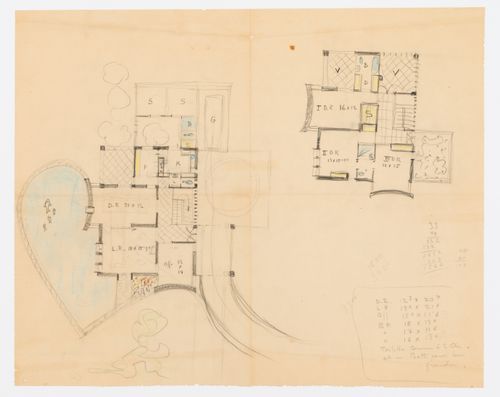
Floor plan sketch for the House Type 4-J in Sector 5 in Chandigarh, India.
ARCH264281
Description:
Floor plan sketch for the House Type 4-J in Sector 5 in Chandigarh, India.
People:
Date:
ca. 1953
ca. 1953
Title:
Sketch for the House Type 4-J in sector 5 in Chandigarh, India
Actions:
ARCH264281
Description:
Floor plan sketch for the House Type 4-J in Sector 5 in Chandigarh, India.
Sketch for the House Type 4-J in sector 5 in Chandigarh, India
Actions:
ARCH264281
Description:
Floor plan sketch for the House Type 4-J in Sector 5 in Chandigarh, India.
Form:
drawings
drawings
Date:
ca. 1953
ca. 1953
People:
Title:
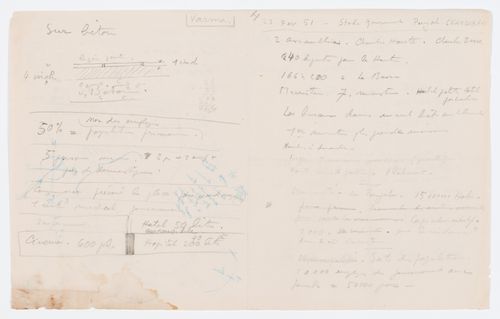
Notes for dwellings and buildings studies possibly for Punjab capital project, Chandigarh, India
Notes for dwellings and buildings studies possibly for Punjab capital project, Chandigarh, India
Actions:
Reference number:
ARCH280545
ARCH280545
People:
Date:
ca. 1951
ca. 1951
Date:
ca. 1951
ca. 1951
People:
Actions:
Reference number:
ARCH280549
ARCH280549
People:
Date:
1951
1951
Date:
1951
1951
People:
Actions:
Reference number:
ARCH280551
ARCH280551
People:
Date:
ca. 1951
ca. 1951
Date:
ca. 1951
ca. 1951
People:


