


1196 Results
Form:
books
books
Title:
Le Collège des Bernardins : histoire d'une reconversion / sous la direction de Christine Desmoulins.
Le Collège des Bernardins : histoire d'une reconversion / sous la direction de Christine Desmoulins.
Actions:
Holdings:
Description:
141 pages, [2] folded leaves of plates : illustrations (some color) ; 25 x 30 cm
Description:
141 pages, [2] folded leaves of plates : illustrations (some color) ; 25 x 30 cm
Subject:
- Collège des Bernardins (Paris, France),
- Kolleg Saint-Bernard der Zisterzienser-Abtei Clairveaux,
- Paris / Kolleg Saint-Bernard der Zisterzienser-Abtei Clairveaux.,
- Theological seminaries Conservation and restoration France Paris.,
- Cistercian architecture Conservation and restoration France Paris.,
- Architecture, Gothic Conservation and restoration France Paris.,
- Séminaires Conservation et restauration France Paris.,
- Architecture cistercienne Conservation et restauration France Paris.,
- Architecture gothique Conservation et restauration France Paris.,
- Architecture, Gothic Conservation and restoration.,
- Buildings.,
- Architektur,
- Paris (France) Buildings, structures, etc.,
- France Paris.,
- Religious Architecture - French Abbey - Parisian Building - Restoration - 13th-21st Century.,
- Bildband.
(See more)
Publication:
Paris : Éditions Alternatives : Sefri-Cime, ©2009.
Paris : Éditions Alternatives : Sefri-Cime, ©2009.
Title:
Le Collège des Bernardins : histoire d'une reconversion / sous la direction de Christine Desmoulins.
Actions:
Holdings:
Description:
141 pages, [2] folded leaves of plates : illustrations (some color) ; 25 x 30 cm
Le Collège des Bernardins : histoire d'une reconversion / sous la direction de Christine Desmoulins.
Actions:
Holdings:
Description:
141 pages, [2] folded leaves of plates : illustrations (some color) ; 25 x 30 cm
Form:
books
books
Publication:
Paris : Éditions Alternatives : Sefri-Cime, ©2009.
Paris : Éditions Alternatives : Sefri-Cime, ©2009.
Subject:
- Collège des Bernardins (Paris, France),
- Kolleg Saint-Bernard der Zisterzienser-Abtei Clairveaux,
- Paris / Kolleg Saint-Bernard der Zisterzienser-Abtei Clairveaux.,
- Theological seminaries Conservation and restoration France Paris.,
- Cistercian architecture Conservation and restoration France Paris.,
- Architecture, Gothic Conservation and restoration France Paris.,
- Séminaires Conservation et restauration France Paris.,
- Architecture cistercienne Conservation et restauration France Paris.,
- Architecture gothique Conservation et restauration France Paris.,
- Architecture, Gothic Conservation and restoration.,
- Buildings.,
- Architektur,
- Paris (France) Buildings, structures, etc.,
- France Paris.,
- Religious Architecture - French Abbey - Parisian Building - Restoration - 13th-21st Century.,
- Bildband.
(See more)
Form:
books
books
Title:
Répertoire d'architecture traditionnelle sur le territoire de la Communauté urbaine de Montréal.
Répertoire d'architecture traditionnelle sur le territoire de la Communauté urbaine de Montréal.
Actions:
Holdings:
Description:
volumes : illustrations, maps, plans ; 22 cm
- Library study room montreal 198122 | NA746.Q42 M68 1980 | v. 1 | Available
- Library study room montreal 198110 | NA746.Q42 M68 1980 | v. 1 | Available
- Library study room montreal 198109 | NA746.Q42 M68 1980 | v. 2 | Available
- Library study room montreal 198121 | NA746.Q42 M68 1980 | v. 2 | Available
- Library study room montreal 198120 | NA746.Q42 M68 1980 | v. 3 | Available
- Library study room montreal 198108 | NA746.Q42 M68 1980 | v. 4 | Available
- Library study room montreal 198119 | NA746.Q42 M68 1980 | v. 4 | Available
- Library study room montreal 198118 | NA746.Q42 M68 1980 | v. 5 | Available
- Library study room montreal 198117 | NA746.Q42 M68 1980 | v. 6 | Available
- Library study room montreal 198107 | NA746.Q42 M68 1980 | v. 6 | Available
- Library study room montreal 198106 | NA746.Q42 M68 1980 | v. 7 | Available
- Library study room montreal 198116 | NA746.Q42 M68 1980 | v. 7 | Available
- Library study room montreal 198105 | NA746.Q42 M68 1980 | v. 8 | Available
- Library study room montreal 198115 | NA746.Q42 M68 1980 | v. 8 | Available
- Library study room montreal 198114 | NA746.Q42 M68 1980 | v. 9 | Available
- Library study room montreal 198113 | NA746.Q42 M68 1980 | v. 10 | Available
- Library study room montreal 198112 | NA746.Q42 M68 1980 | v. 11 | Available
- Library study room montreal 198104 | NA746.Q42 M68 1980 | v. 11 | Available
- Library study room montreal 198111 | NA746.Q42 M68 1980 | v. 12 | Available
(See more)
Description:
volumes : illustrations, maps, plans ; 22 cm
Author:
Subject:
- Communauté urbaine de Montréal (Québec) Buildings.,
- Communauté urbaine de Montréal (Québec) Constructions.,
- Communauté urbaine de Montréal (Québec),
- Architecture Québec (Province) Île-de-Montréal.,
- Architecture Québec (Province) Montréal.,
- Bank buildings Québec (Province) Montréal.,
- Office buildings Québec (Province) Montréal.,
- Hotels Québec (Province) Montréal.,
- Stores, Retail Québec (Province) Montréal.,
- Theaters Québec (Province) Montréal.,
- Church buildings Québec (Province) Montréal.,
- Convents Québec (Province) Montréal.,
- Monasteries Québec (Province) Montréal.,
- Theological seminaries Québec (Province) Montréal.,
- Public buildings Québec (Province) Montréal.,
- Schools Québec (Province) Montréal.,
- College buildings Québec (Province) Montréal.,
- Industrial buildings Québec (Province) Montréal.,
- Military architecture Québec (Province) Montréal.,
- Architecture, Domestic Québec (Province) Montréal.,
- Apartment houses Québec (Province) Montréal.,
- Banques (Édifices) Québec (Province) Montréal.,
- Immeubles de bureaux Québec (Province) Montréal.,
- Hôtels Québec (Province) Montréal.,
- Magasins Québec (Province) Montréal.,
- Séminaires Québec (Province) Montréal.,
- Bâtiments publics Québec (Province) Montréal.,
- Écoles Québec (Province) Montréal.,
- Constructions industrielles Québec (Province) Montréal.,
- Architecture militaire Québec (Province) Montréal.,
- Immeubles d'habitation Québec (Province) Montréal.,
- Apartment houses,
- Architecture,
- Architecture, Domestic,
- Bank buildings,
- Buildings,
- Church buildings,
- College buildings,
- Convents,
- Hotels,
- Industrial buildings,
- Military architecture,
- Monasteries,
- Office buildings,
- Public buildings,
- Schools,
- Stores, Retail,
- Theaters,
- Theological seminaries,
- Montréal (Québec) Buildings, structures, etc.,
- Québec Île-de-Montréal,
- Québec Montréal,
- Architecture (object genre) Canada Québec (Province) Montréal 1660-1940.,
- Architecture (object genre) Canada Québec (Province) Île-de-Montréal 1660-1940.,
- Architectural Photography Canada Québec (Province) Montréal 1970-1990.,
- Banks (buildings) Canada Québec (Province) Montréal 1840-1940.,
- Office buildings Canada Québec (Province) Montréal 1850-1940.,
- Hotels (public accommodations) Canada Québec (Province) Montréal 1760-1930.,
- Stores Canada Québec (Province) Montréal 1820-1940.,
- Theaters Canada Québec (Province) Montréal 1900-1940.,
- Convents Canada Québec (Province) Montréal 1660-1940.,
- Monasteries Canada Québec (Province) Montréal 1660-1940.,
- Theological seminaries Canada Québec (Province) Montréal 1660-1940.,
- Public buildings Canada Québec (Province) Montréal 1830-1940.,
- Schools Canada Québec (Province) Montréal 1890-1940.,
- Universities Canada Québec (Province) Montréal 1890-1940.,
- Colleges Canada Québec (Province) Montréal 1890-1940.,
- Industrial buildings Canada Québec (Province) Montréal 1800-1930.,
- Military buildings Canada Québec (Province) Montréal 1670-1940.,
- Houses Canada Québec (Province) Montréal 1700-1940.,
- Apartment houses Canada Québec (Province) Montréal 1880-1940.,
- Directories.
(See more)
Publication:
Montréal : Communauté urbaine de Montréal, Service de la planification du territoire, [1980]-<1990>
Montréal : Communauté urbaine de Montréal, Service de la planification du territoire, [1980]-<1990>
Title:
Répertoire d'architecture traditionnelle sur le territoire de la Communauté urbaine de Montréal.
Actions:
Holdings:
Description:
volumes : illustrations, maps, plans ; 22 cm
Répertoire d'architecture traditionnelle sur le territoire de la Communauté urbaine de Montréal.
Actions:
Holdings:
- Library study room montreal 198122 | NA746.Q42 M68 1980 | v. 1 | Available
- Library study room montreal 198110 | NA746.Q42 M68 1980 | v. 1 | Available
- Library study room montreal 198109 | NA746.Q42 M68 1980 | v. 2 | Available
- Library study room montreal 198121 | NA746.Q42 M68 1980 | v. 2 | Available
- Library study room montreal 198120 | NA746.Q42 M68 1980 | v. 3 | Available
- Library study room montreal 198108 | NA746.Q42 M68 1980 | v. 4 | Available
- Library study room montreal 198119 | NA746.Q42 M68 1980 | v. 4 | Available
- Library study room montreal 198118 | NA746.Q42 M68 1980 | v. 5 | Available
- Library study room montreal 198117 | NA746.Q42 M68 1980 | v. 6 | Available
- Library study room montreal 198107 | NA746.Q42 M68 1980 | v. 6 | Available
- Library study room montreal 198106 | NA746.Q42 M68 1980 | v. 7 | Available
- Library study room montreal 198116 | NA746.Q42 M68 1980 | v. 7 | Available
- Library study room montreal 198105 | NA746.Q42 M68 1980 | v. 8 | Available
- Library study room montreal 198115 | NA746.Q42 M68 1980 | v. 8 | Available
- Library study room montreal 198114 | NA746.Q42 M68 1980 | v. 9 | Available
- Library study room montreal 198113 | NA746.Q42 M68 1980 | v. 10 | Available
- Library study room montreal 198112 | NA746.Q42 M68 1980 | v. 11 | Available
- Library study room montreal 198104 | NA746.Q42 M68 1980 | v. 11 | Available
- Library study room montreal 198111 | NA746.Q42 M68 1980 | v. 12 | Available
(See more)
Description:
volumes : illustrations, maps, plans ; 22 cm
Form:
books
books
Publication:
Montréal : Communauté urbaine de Montréal, Service de la planification du territoire, [1980]-<1990>
Montréal : Communauté urbaine de Montréal, Service de la planification du territoire, [1980]-<1990>
Subject:
- Communauté urbaine de Montréal (Québec) Buildings.,
- Communauté urbaine de Montréal (Québec) Constructions.,
- Communauté urbaine de Montréal (Québec),
- Architecture Québec (Province) Île-de-Montréal.,
- Architecture Québec (Province) Montréal.,
- Bank buildings Québec (Province) Montréal.,
- Office buildings Québec (Province) Montréal.,
- Hotels Québec (Province) Montréal.,
- Stores, Retail Québec (Province) Montréal.,
- Theaters Québec (Province) Montréal.,
- Church buildings Québec (Province) Montréal.,
- Convents Québec (Province) Montréal.,
- Monasteries Québec (Province) Montréal.,
- Theological seminaries Québec (Province) Montréal.,
- Public buildings Québec (Province) Montréal.,
- Schools Québec (Province) Montréal.,
- College buildings Québec (Province) Montréal.,
- Industrial buildings Québec (Province) Montréal.,
- Military architecture Québec (Province) Montréal.,
- Architecture, Domestic Québec (Province) Montréal.,
- Apartment houses Québec (Province) Montréal.,
- Banques (Édifices) Québec (Province) Montréal.,
- Immeubles de bureaux Québec (Province) Montréal.,
- Hôtels Québec (Province) Montréal.,
- Magasins Québec (Province) Montréal.,
- Séminaires Québec (Province) Montréal.,
- Bâtiments publics Québec (Province) Montréal.,
- Écoles Québec (Province) Montréal.,
- Constructions industrielles Québec (Province) Montréal.,
- Architecture militaire Québec (Province) Montréal.,
- Immeubles d'habitation Québec (Province) Montréal.,
- Apartment houses,
- Architecture,
- Architecture, Domestic,
- Bank buildings,
- Buildings,
- Church buildings,
- College buildings,
- Convents,
- Hotels,
- Industrial buildings,
- Military architecture,
- Monasteries,
- Office buildings,
- Public buildings,
- Schools,
- Stores, Retail,
- Theaters,
- Theological seminaries,
- Montréal (Québec) Buildings, structures, etc.,
- Québec Île-de-Montréal,
- Québec Montréal,
- Architecture (object genre) Canada Québec (Province) Montréal 1660-1940.,
- Architecture (object genre) Canada Québec (Province) Île-de-Montréal 1660-1940.,
- Architectural Photography Canada Québec (Province) Montréal 1970-1990.,
- Banks (buildings) Canada Québec (Province) Montréal 1840-1940.,
- Office buildings Canada Québec (Province) Montréal 1850-1940.,
- Hotels (public accommodations) Canada Québec (Province) Montréal 1760-1930.,
- Stores Canada Québec (Province) Montréal 1820-1940.,
- Theaters Canada Québec (Province) Montréal 1900-1940.,
- Convents Canada Québec (Province) Montréal 1660-1940.,
- Monasteries Canada Québec (Province) Montréal 1660-1940.,
- Theological seminaries Canada Québec (Province) Montréal 1660-1940.,
- Public buildings Canada Québec (Province) Montréal 1830-1940.,
- Schools Canada Québec (Province) Montréal 1890-1940.,
- Universities Canada Québec (Province) Montréal 1890-1940.,
- Colleges Canada Québec (Province) Montréal 1890-1940.,
- Industrial buildings Canada Québec (Province) Montréal 1800-1930.,
- Military buildings Canada Québec (Province) Montréal 1670-1940.,
- Houses Canada Québec (Province) Montréal 1700-1940.,
- Apartment houses Canada Québec (Province) Montréal 1880-1940.,
- Directories.
(See more)
Form:
archives
archives
Actions:
Holdings:
Description:
44,004 items.
Description:
44,004 items.
Subject:
- Architecture Canada.,
- Architecture Québec (Province),
- Architecture Ontario.,
- Architecture.,
- Canada.,
- Ontario.,
- Québec.,
- Courthouse annexes (building divisions) Canada Québec (Province) Montréal.,
- University buildings Canada Québec (Province) Montréal.,
- Houses Canada Québec (Province) Montréal.,
- Courthouses Canada Ontario Ottawa.,
- Government office buildings Canada Québec (Province) Hull.,
- Theological seminaries Canada Québec (Province) Québec.,
- Black-and-white photographs.,
- Brochures.,
- Color photographs.,
- Correspondence.,
- Drawings.,
- Equipment.,
- Files (document groupings),
- Furniture.,
- Architectural models.,
- Reproductions.,
- Slides (photographs),
- Tools.,
- Works of art.,
- Project files.,
- Fonds (collections)
(See more)
Form:
archives
archives
Subject:
- Architecture Canada.,
- Architecture Québec (Province),
- Architecture Ontario.,
- Architecture.,
- Canada.,
- Ontario.,
- Québec.,
- Courthouse annexes (building divisions) Canada Québec (Province) Montréal.,
- University buildings Canada Québec (Province) Montréal.,
- Houses Canada Québec (Province) Montréal.,
- Courthouses Canada Ontario Ottawa.,
- Government office buildings Canada Québec (Province) Hull.,
- Theological seminaries Canada Québec (Province) Québec.,
- Black-and-white photographs.,
- Brochures.,
- Color photographs.,
- Correspondence.,
- Drawings.,
- Equipment.,
- Files (document groupings),
- Furniture.,
- Architectural models.,
- Reproductions.,
- Slides (photographs),
- Tools.,
- Works of art.,
- Project files.,
- Fonds (collections)
(See more)
Form:
books
books
Title:
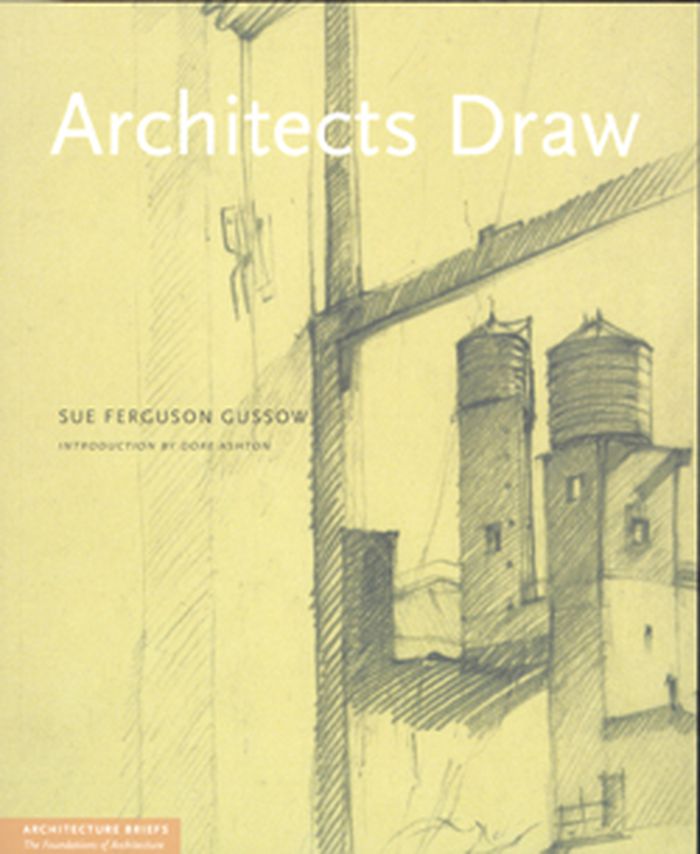
Architects draw
Architects draw
Actions:
Price:
$27.95
(available to order)
Summary:
Architects Draw offers a practical and invaluable way to help students and would-be sketchers translate what they see onto the page, not as an imitation of reality, but as a comprehensive union of voids and solids, light and shadows, lines and shapes. For over forty years revered Cooper Union professor and artist Sue Gussow has taught aspiring architects of varying(...)
$27.95
(available to order)
Summary:
Architects Draw offers a practical and invaluable way to help students and would-be sketchers translate what they see onto the page, not as an imitation of reality, but as a comprehensive union of voids and solids, light and shadows, lines and shapes. For over forty years revered Cooper Union professor and artist Sue Gussow has taught aspiring architects of varying(...)
Publication:
June 2008, New York
June 2008, New York
Title:
Architects draw
Actions:
Price:
$27.95
(available to order)
Summary:
Architects Draw offers a practical and invaluable way to help students and would-be sketchers translate what they see onto the page, not as an imitation of reality, but as a comprehensive union of voids and solids, light and shadows, lines and shapes. For over forty years revered Cooper Union professor and artist Sue Gussow has taught aspiring architects of varying abilities how to fully observe and perceive the spaces that make up our physical environment. Gussow skillfully applies architectural language to twenty-five drawing exercises that tackle a variety of forms–from peas in a pod to monkeys, skeletons, dinosaur bones, and the art of Giacometti and Mondrian. She shows, for example, how cut fruit and paper bags reveal that the physical world is made up of planes, dimensions, and enclosed space. Architects Draw features examples from postgraduate architectural practice that explicitly connect drawing to the world of architecture. It also includes a guide to artists' materials, a visual checklist of quick drawing exercises, and other invaluable information that can be detached from the book for quick reference. This unique course provides a solid foundation for anyone interested in using drawing as a visual language to describe architecture. Sue Ferguson Gussow is a figurative painter who works in a wide range of drawing and painting media. A graduate of The Cooper Union, Columbia University, and Tulane University, Gussow has served on the faculties of both the School of Art and The Irwin S. Chanin School of Architecture at The Cooper Union and has taught and lectured at several universities and art institutions, among them Yale, Columbia, Bennington, New York University, Maryland Art Institute, Parsons School of Design and the Frick Collection. Now Professor Emerita of the Irwin S. Chanin School of Architecture of the Cooper Union, she has designed and taught Freehand Drawing for three decades and presently teaches the Advanced Drawing Seminar in the School of Architecture.
Architects draw
Actions:
Price:
$27.95
(available to order)
Summary:
Architects Draw offers a practical and invaluable way to help students and would-be sketchers translate what they see onto the page, not as an imitation of reality, but as a comprehensive union of voids and solids, light and shadows, lines and shapes. For over forty years revered Cooper Union professor and artist Sue Gussow has taught aspiring architects of varying abilities how to fully observe and perceive the spaces that make up our physical environment. Gussow skillfully applies architectural language to twenty-five drawing exercises that tackle a variety of forms–from peas in a pod to monkeys, skeletons, dinosaur bones, and the art of Giacometti and Mondrian. She shows, for example, how cut fruit and paper bags reveal that the physical world is made up of planes, dimensions, and enclosed space. Architects Draw features examples from postgraduate architectural practice that explicitly connect drawing to the world of architecture. It also includes a guide to artists' materials, a visual checklist of quick drawing exercises, and other invaluable information that can be detached from the book for quick reference. This unique course provides a solid foundation for anyone interested in using drawing as a visual language to describe architecture. Sue Ferguson Gussow is a figurative painter who works in a wide range of drawing and painting media. A graduate of The Cooper Union, Columbia University, and Tulane University, Gussow has served on the faculties of both the School of Art and The Irwin S. Chanin School of Architecture at The Cooper Union and has taught and lectured at several universities and art institutions, among them Yale, Columbia, Bennington, New York University, Maryland Art Institute, Parsons School of Design and the Frick Collection. Now Professor Emerita of the Irwin S. Chanin School of Architecture of the Cooper Union, she has designed and taught Freehand Drawing for three decades and presently teaches the Advanced Drawing Seminar in the School of Architecture.
Form:
books
books
Publication:
June 2008, New York
June 2008, New York
Form:
books
books
Title:
Orte der Adoleszenz
Orte der Adoleszenz
Actions:
Price:
$21.95
(available in store)
Summary:
Three places of growing up – the Institution for the Blind at Regensburg, the Cantonal School Rychenberg / Winterthur and the Lecture Hall, Zittau – three concepts for a school environment. A different framework determines the progam and the utilization of each respective building type. Realization of the projects with their specific requirements was preceded by an open(...)
$21.95
(available in store)
Summary:
Three places of growing up – the Institution for the Blind at Regensburg, the Cantonal School Rychenberg / Winterthur and the Lecture Hall, Zittau – three concepts for a school environment. A different framework determines the progam and the utilization of each respective building type. Realization of the projects with their specific requirements was preceded by an open(...)
Subject:
small format
small format
Publication:
January 2007, Berlin
January 2007, Berlin
Title:
Orte der Adoleszenz
Actions:
Price:
$21.95
(available in store)
Summary:
Three places of growing up – the Institution for the Blind at Regensburg, the Cantonal School Rychenberg / Winterthur and the Lecture Hall, Zittau – three concepts for a school environment. A different framework determines the progam and the utilization of each respective building type. Realization of the projects with their specific requirements was preceded by an open competition. Award winners are young offices realizing their first big project with this commission. The works of these young architects are displayed in this exhibition for the first time. The Institution for the Blind by Georg Scheel Wetzel Architekten : a partial or complete loss of the sense of sight determined the layout of the complex. In order to enable children to find their way in the building, a strong focus lies on the senses of touch and hearing. Hence, the building is organized on a single floor and the choice of materials underlines the haptic experience of the interior and outer spaces. Apart from the school rooms, the building also provides units of accommodation for stays up to several days. The Cantonal School Rychenberg / Winterthur by Haberland Architekten,,an extension of the building erected in 1960 – 63 by Eric Lanter and a continuation of the Corbusian composition, at the same time utilizes exposed concrete for its façades. All functions are accommodated within an elongated construction consisting of a base and a cube placed above it. Situated off the existing buildings, the base is accessible from the slope and serves as terrace and recess area. It contains class rooms as well as a multi-use sports gym with weights and gymnastics facilities. The cube accommodates a media center and music rooms and is situated between the main building and the hall. The Lecture Hall in Zittau by Tilmann Bock Norbert Sachs Architekten marks the beginnings of a new location for higher education. The new campus center consists of one large and three smaller lecture halls and is completed by two seminar rooms. The lecture hall building is characterized by a fluid spatial movement and accessibility. Starting from the central campus place, the foyer opens up the internal room plan moving past accesses to the lecture halls and a mezzanine toward the upper floor. The open theater on the roof terrace may be used as "open air" lecture hall or as event space for the university.
Orte der Adoleszenz
Actions:
Price:
$21.95
(available in store)
Summary:
Three places of growing up – the Institution for the Blind at Regensburg, the Cantonal School Rychenberg / Winterthur and the Lecture Hall, Zittau – three concepts for a school environment. A different framework determines the progam and the utilization of each respective building type. Realization of the projects with their specific requirements was preceded by an open competition. Award winners are young offices realizing their first big project with this commission. The works of these young architects are displayed in this exhibition for the first time. The Institution for the Blind by Georg Scheel Wetzel Architekten : a partial or complete loss of the sense of sight determined the layout of the complex. In order to enable children to find their way in the building, a strong focus lies on the senses of touch and hearing. Hence, the building is organized on a single floor and the choice of materials underlines the haptic experience of the interior and outer spaces. Apart from the school rooms, the building also provides units of accommodation for stays up to several days. The Cantonal School Rychenberg / Winterthur by Haberland Architekten,,an extension of the building erected in 1960 – 63 by Eric Lanter and a continuation of the Corbusian composition, at the same time utilizes exposed concrete for its façades. All functions are accommodated within an elongated construction consisting of a base and a cube placed above it. Situated off the existing buildings, the base is accessible from the slope and serves as terrace and recess area. It contains class rooms as well as a multi-use sports gym with weights and gymnastics facilities. The cube accommodates a media center and music rooms and is situated between the main building and the hall. The Lecture Hall in Zittau by Tilmann Bock Norbert Sachs Architekten marks the beginnings of a new location for higher education. The new campus center consists of one large and three smaller lecture halls and is completed by two seminar rooms. The lecture hall building is characterized by a fluid spatial movement and accessibility. Starting from the central campus place, the foyer opens up the internal room plan moving past accesses to the lecture halls and a mezzanine toward the upper floor. The open theater on the roof terrace may be used as "open air" lecture hall or as event space for the university.
Form:
books
books
Publication:
January 2007, Berlin
January 2007, Berlin
Subject:
small format
small format
Form:
archives
archives
Holdings:
Description:
3,189 items., Series: Architectural projects of Audet and Charbonneau, Architects (1913-1917) -- Series: René Charbonneau, Architect (1918-1945). Subseries: Personal and...
Description:
3,189 items., Series: Architectural projects of Audet and Charbonneau, Architects (1913-1917) -- Series: René Charbonneau, Architect (1918-1945). Subseries: Personal and...
Author:
Subject:
- Architectes Charbonneau et Charbonneau.,
- Architecture Québec (Province),
- Interior decoration Québec (Province),
- Décoration intérieure Québec (Province),
- Architecture,
- Interior decoration,
- Québec,
- Canadian architectural firms.,
- Schools Canada Québec (Province),
- Dormitories (rooms) Canada Québec (Province),
- Kindergartens Canada Québec (Province),
- Religious communities Canada Québec (Province),
- Churches Canada Québec (Province),
- Chapels Canada Québec (Province),
- Boarding schools Canada Québec (Province),
- Parish churches Canada Québec (Province),
- Factories Canada Québec (Province),
- Infirmaries Canada Québec (Province),
- City halls Canada Québec (Province),
- Textile mills Canada Québec (Province),
- Bandstands Canada Québec (Province),
- Dairy plants Canada Québec (Province),
- Orphanages Canada Québec (Province),
- Country houses Canada Québec (Province),
- High schools Canada Québec (Province),
- Tanneries Canada Québec (Province),
- Post offices Canada Québec (Province),
- Government office buildings Canada Québec (Province),
- Stores Canada Québec (Province),
- Houses Canada Québec (Province),
- Apartment houses Canada Québec (Province),
- Cottages Canada Québec (Province),
- Warehouses Canada Québec (Province),
- Rectories Canada Québec (Province),
- Clubhouses Canada Québec (Province),
- Theological seminaries Canada Québec (Province),
- Drawings.,
- Reproductions.,
- Photographs.,
- Manuscripts (document genre),
- Project files.,
- Certificates.,
- Financial records.,
- Correspondence.,
- Fonds (collections)
(See more)
Title:
Charbonneau et Charbonneau architectes fonds, 1907-1981.
Actions:
Holdings:
Description:
3,189 items., Series: Architectural projects of Audet and Charbonneau, Architects (1913-1917) -- Series: René Charbonneau, Architect (1918-1945). Subseries: Personal and...
Charbonneau et Charbonneau architectes fonds, 1907-1981.
Actions:
Holdings:
Description:
3,189 items., Series: Architectural projects of Audet and Charbonneau, Architects (1913-1917) -- Series: René Charbonneau, Architect (1918-1945). Subseries: Personal and...
Form:
archives
archives
Subject:
- Architectes Charbonneau et Charbonneau.,
- Architecture Québec (Province),
- Interior decoration Québec (Province),
- Décoration intérieure Québec (Province),
- Architecture,
- Interior decoration,
- Québec,
- Canadian architectural firms.,
- Schools Canada Québec (Province),
- Dormitories (rooms) Canada Québec (Province),
- Kindergartens Canada Québec (Province),
- Religious communities Canada Québec (Province),
- Churches Canada Québec (Province),
- Chapels Canada Québec (Province),
- Boarding schools Canada Québec (Province),
- Parish churches Canada Québec (Province),
- Factories Canada Québec (Province),
- Infirmaries Canada Québec (Province),
- City halls Canada Québec (Province),
- Textile mills Canada Québec (Province),
- Bandstands Canada Québec (Province),
- Dairy plants Canada Québec (Province),
- Orphanages Canada Québec (Province),
- Country houses Canada Québec (Province),
- High schools Canada Québec (Province),
- Tanneries Canada Québec (Province),
- Post offices Canada Québec (Province),
- Government office buildings Canada Québec (Province),
- Stores Canada Québec (Province),
- Houses Canada Québec (Province),
- Apartment houses Canada Québec (Province),
- Cottages Canada Québec (Province),
- Warehouses Canada Québec (Province),
- Rectories Canada Québec (Province),
- Clubhouses Canada Québec (Province),
- Theological seminaries Canada Québec (Province),
- Drawings.,
- Reproductions.,
- Photographs.,
- Manuscripts (document genre),
- Project files.,
- Certificates.,
- Financial records.,
- Correspondence.,
- Fonds (collections)
(See more)


