


2147 Results
Form:
photographs
photographs
Title:
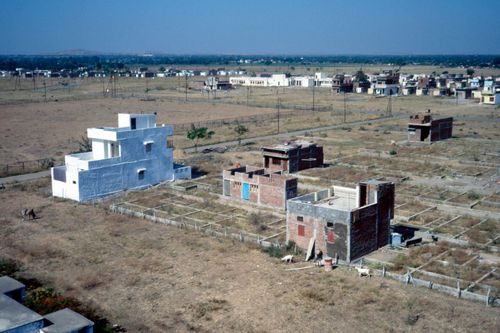
View of McGill's plot during construction at Aranya for the Aranya Housing Project, Indore, India
View of McGill's plot during construction at Aranya for the Aranya Housing Project, Indore, India
Actions:
Reference number:
ARCH293467
ARCH293467
People:
Date:
circa 1988
circa 1988
Form:
photographs
photographs
Date:
circa 1988
circa 1988
People:
Form:
photographs
photographs
Title:
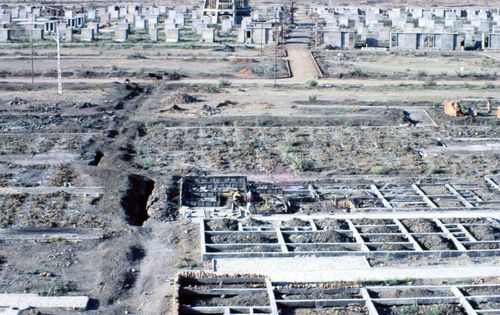
View of McGill's plot during construction at Aranya for the Aranya Housing Project, Indore, India
View of McGill's plot during construction at Aranya for the Aranya Housing Project, Indore, India
Actions:
Reference number:
ARCH293468
ARCH293468
People:
Date:
circa 1988
circa 1988
Form:
photographs
photographs
Date:
circa 1988
circa 1988
People:
Form:
textual records
textual records
Actions:
Reference number:
ARCH292698
ARCH292698
People:
Date:
25 June 1989
25 June 1989
Form:
textual records
textual records
Date:
25 June 1989
25 June 1989
People:
Form:
textual records
textual records
Actions:
Reference number:
ARCH292696
ARCH292696
People:
Date:
11 April 1991
11 April 1991
Form:
textual records
textual records
Date:
11 April 1991
11 April 1991
People:
Form:
textual records
textual records
Actions:
Reference number:
AP075.S3.SS3.018
Description:
Contains: . Honoris Causa from the Ryerson Polytechnic University in 1999 . Honoris Causa from McGill University in 2008 . Honoris Causa from Dalhousie University in 2008 . Honoris Causa from Brisith Columbia Institute of Technology . Honoris Causa from University of British Columbia . Honoris Causa from Emily Carr University of Art & Design . Margolese National Design for Living Prize 2015 of the Faculty of Applied Science at the University of British Columbia
AP075.S3.SS3.018
Description:
Contains: . Honoris Causa from the Ryerson Polytechnic University in 1999 . Honoris Causa from McGill University in 2008 . Honoris Causa from Dalhousie University in 2008 . Honoris Causa from Brisith Columbia Institute of Technology . Honoris Causa from University of British Columbia . Honoris Causa from Emily Carr University of Art & Design . Margolese National Design for Living Prize 2015 of the Faculty of Applied Science at the University of British Columbia
People:
Date:
1999-2016
1999-2016
Title:
Honoris Causa to Cornelia Hahn Oberlander from Canadian universities
Actions:
AP075.S3.SS3.018
Description:
Contains: . Honoris Causa from the Ryerson Polytechnic University in 1999 . Honoris Causa from McGill University in 2008 . Honoris Causa from Dalhousie University in 2008 . Honoris Causa from Brisith Columbia Institute of Technology . Honoris Causa from University of British Columbia . Honoris Causa from Emily Carr University of Art & Design . Margolese National Design for Living Prize 2015 of the Faculty of Applied Science at the University of British Columbia
Honoris Causa to Cornelia Hahn Oberlander from Canadian universities
Actions:
AP075.S3.SS3.018
Description:
Contains: . Honoris Causa from the Ryerson Polytechnic University in 1999 . Honoris Causa from McGill University in 2008 . Honoris Causa from Dalhousie University in 2008 . Honoris Causa from Brisith Columbia Institute of Technology . Honoris Causa from University of British Columbia . Honoris Causa from Emily Carr University of Art & Design . Margolese National Design for Living Prize 2015 of the Faculty of Applied Science at the University of British Columbia
Form:
textual records
textual records
Date:
1999-2016
1999-2016
People:
Form:
textual records
textual records
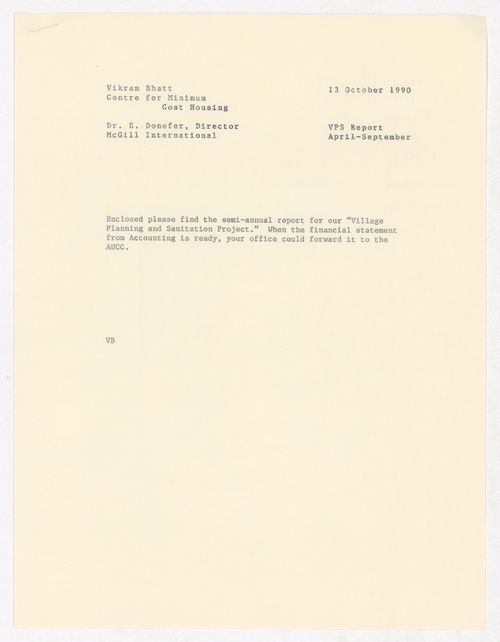
Actions:
Reference number:
ARCH292697
ARCH292697
People:
Date:
13 October 1990
13 October 1990
Form:
textual records
textual records
Date:
13 October 1990
13 October 1990
People:
Form:
textual records
textual records
Title:
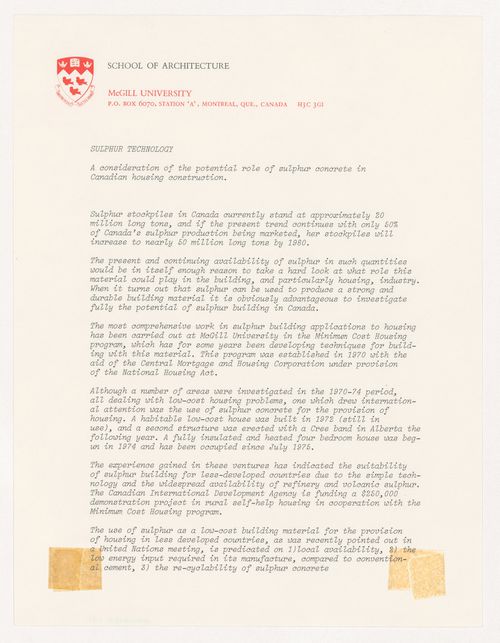
Text by Witold Rybczynski on the potential role of sulphur concrete in Canadian housing construction
Text by Witold Rybczynski on the potential role of sulphur concrete in Canadian housing construction
Actions:
Reference number:
ARCH284314
Description:
On letterhead of McGill University School of Architecture
ARCH284314
Description:
On letterhead of McGill University School of Architecture
People:
Date:
November 1975
November 1975
Title:
Text by Witold Rybczynski on the potential role of sulphur concrete in Canadian housing construction
Actions:
ARCH284314
Description:
On letterhead of McGill University School of Architecture
Text by Witold Rybczynski on the potential role of sulphur concrete in Canadian housing construction
Actions:
ARCH284314
Description:
On letterhead of McGill University School of Architecture
Form:
textual records
textual records
Date:
November 1975
November 1975
People:
Form:
drawings
drawings
Actions:
Reference number:
AP149.S1.2004.PR01.124
Description:
Panels displayed in around the McGill University campus.
AP149.S1.2004.PR01.124
Description:
Panels displayed in around the McGill University campus.
People:
Date:
ca. 2004
ca. 2004
Title:
Promotional panels for the Making Edible Landscape project
Actions:
AP149.S1.2004.PR01.124
Description:
Panels displayed in around the McGill University campus.
Promotional panels for the Making Edible Landscape project
Actions:
AP149.S1.2004.PR01.124
Description:
Panels displayed in around the McGill University campus.
Form:
drawings
drawings
Date:
ca. 2004
ca. 2004
People:
Level of archival description:
Series
Series
Reference number:
AP149.S3
Description:
The series consists of office records and correspondence of the Minimum Cost Housing Group, related to their research and housing projects, their partneships and involvement in publications and the administration of the group. Also included are office records related to the administration of the School of Architecture of the McGill University. The material was produced between 1970 and 2009 and includes predominantly textual records, photographic material of their activities and field trips, and plans related to their housing projects.
AP149.S3
Description:
The series consists of office records and correspondence of the Minimum Cost Housing Group, related to their research and housing projects, their partneships and involvement in publications and the administration of the group. Also included are office records related to the administration of the School of Architecture of the McGill University. The material was produced between 1970 and 2009 and includes predominantly textual records, photographic material of their activities and field trips, and plans related to their housing projects.
People:
Date:
1970-2011
1970-2011
Title:
Office records and correspondence
Actions:
AP149.S3
Description:
The series consists of office records and correspondence of the Minimum Cost Housing Group, related to their research and housing projects, their partneships and involvement in publications and the administration of the group. Also included are office records related to the administration of the School of Architecture of the McGill University. The material was produced between 1970 and 2009 and includes predominantly textual records, photographic material of their activities and field trips, and plans related to their housing projects.
Office records and correspondence
Actions:
AP149.S3
Description:
The series consists of office records and correspondence of the Minimum Cost Housing Group, related to their research and housing projects, their partneships and involvement in publications and the administration of the group. Also included are office records related to the administration of the School of Architecture of the McGill University. The material was produced between 1970 and 2009 and includes predominantly textual records, photographic material of their activities and field trips, and plans related to their housing projects.
Level of archival description:
Series
Series
Date:
1970-2011
1970-2011
People:
Form:
archives
Level of archival description:
Fonds
archives
Level of archival description:
Fonds
Reference number:
AP149
Synopsis:
The Minimum Cost Housing Group fonds documents the publications related to the research projects for low-cost housing and energy conservation undertaken by the Minimum Cost Housing Group of the McGill School of Architecture from the early 1970s to the early 2000s. The documents in the fonds consist of textual records, photographs and artefacts relating to over 20 of the group's publications, theses, research papers, offices records and reference material.
AP149
Synopsis:
The Minimum Cost Housing Group fonds documents the publications related to the research projects for low-cost housing and energy conservation undertaken by the Minimum Cost Housing Group of the McGill School of Architecture from the early 1970s to the early 2000s. The documents in the fonds consist of textual records, photographs and artefacts relating to over 20 of the group's publications, theses, research papers, offices records and reference material.
People:
Date:
1947, 1970-2012
1947, 1970-2012
Title:
Minimum Cost Housing Group fonds
Actions:
AP149
Synopsis:
The Minimum Cost Housing Group fonds documents the publications related to the research projects for low-cost housing and energy conservation undertaken by the Minimum Cost Housing Group of the McGill School of Architecture from the early 1970s to the early 2000s. The documents in the fonds consist of textual records, photographs and artefacts relating to over 20 of the group's publications, theses, research papers, offices records and reference material.
Minimum Cost Housing Group fonds
Actions:
AP149
Synopsis:
The Minimum Cost Housing Group fonds documents the publications related to the research projects for low-cost housing and energy conservation undertaken by the Minimum Cost Housing Group of the McGill School of Architecture from the early 1970s to the early 2000s. The documents in the fonds consist of textual records, photographs and artefacts relating to over 20 of the group's publications, theses, research papers, offices records and reference material.
Form:
archives
Level of archival description:
Fonds
archives
Level of archival description:
Fonds
Date:
1947, 1970-2012
1947, 1970-2012
People:


