


12611 Results
Level of archival description:
Sub-series
Sub-series
Reference number:
AP197.S1.SS9
Description:
This subseries is comprised of notes, drafts, research, and photographic materials that were organized by topic. Unlike Kenneth Frampton’s research files which are arranged in Series AP197.S2, these files were compiled for book projects, articles, book reviews, lectures, interviews, conference addresses, and keynote speeches, and document over 300 of Frampton's published or unpublished texts. The materials include notes, contracts, drafts, correspondence, final copies of texts, photographic materials, and research materials. This subseries also includes Frampton’s curriculum vitaes, notebooks, and covers he designed for the journal Architectural Design (1962-1964). The files are organized alphabetically by the topic explored, namely architects. Some of these architects include: Alvar Aalto; Tadao Ando; Georges Baines; Luis Barragan; H.P. Berlage; Mario Botta; Alberto Campo Baeza; David Chipperfield; Alvaro Siza; Michael Kagan; Louis Kahn; Rem Koolhaas; Kengo Kuma; Kisho Kurakawa; Adolf Loos; Le Corbusier; Raphael Moneo; Carlo Scarpa; O.M. Ungers; Raj Rewal; Rogelio Salmona; Frank Lloyd Wright; and Monica Pidgeon. Subjects explored in these texts include: photography; the predicament of environmental design; reciprocal regionalism; the British Library; China's sacred sites; reflections on the oppositions of architecture and building; reflections on Perspecta; and the role of education. Large portions of these boxes document the publications "World Architecture 1900-2000: a Critical Mosaic" (1999), "Le Corbusier" (1997 and 2002), "American Masterworks: the Twentieth Century House" (1995), and "American Masterworks" (2008). Some folders may include coloured tabs with the note "copied." These tabs were used to identify whether the particular writing/project in question had been added to Frampton's curriculum vitae.
AP197.S1.SS9
Description:
This subseries is comprised of notes, drafts, research, and photographic materials that were organized by topic. Unlike Kenneth Frampton’s research files which are arranged in Series AP197.S2, these files were compiled for book projects, articles, book reviews, lectures, interviews, conference addresses, and keynote speeches, and document over 300 of Frampton's published or unpublished texts. The materials include notes, contracts, drafts, correspondence, final copies of texts, photographic materials, and research materials. This subseries also includes Frampton’s curriculum vitaes, notebooks, and covers he designed for the journal Architectural Design (1962-1964). The files are organized alphabetically by the topic explored, namely architects. Some of these architects include: Alvar Aalto; Tadao Ando; Georges Baines; Luis Barragan; H.P. Berlage; Mario Botta; Alberto Campo Baeza; David Chipperfield; Alvaro Siza; Michael Kagan; Louis Kahn; Rem Koolhaas; Kengo Kuma; Kisho Kurakawa; Adolf Loos; Le Corbusier; Raphael Moneo; Carlo Scarpa; O.M. Ungers; Raj Rewal; Rogelio Salmona; Frank Lloyd Wright; and Monica Pidgeon. Subjects explored in these texts include: photography; the predicament of environmental design; reciprocal regionalism; the British Library; China's sacred sites; reflections on the oppositions of architecture and building; reflections on Perspecta; and the role of education. Large portions of these boxes document the publications "World Architecture 1900-2000: a Critical Mosaic" (1999), "Le Corbusier" (1997 and 2002), "American Masterworks: the Twentieth Century House" (1995), and "American Masterworks" (2008). Some folders may include coloured tabs with the note "copied." These tabs were used to identify whether the particular writing/project in question had been added to Frampton's curriculum vitae.
People:
Date:
circa 1952 -2016
circa 1952 -2016
Title:
Books, articles, reviews, lectures, and juries
Actions:
AP197.S1.SS9
Description:
This subseries is comprised of notes, drafts, research, and photographic materials that were organized by topic. Unlike Kenneth Frampton’s research files which are arranged in Series AP197.S2, these files were compiled for book projects, articles, book reviews, lectures, interviews, conference addresses, and keynote speeches, and document over 300 of Frampton's published or unpublished texts. The materials include notes, contracts, drafts, correspondence, final copies of texts, photographic materials, and research materials. This subseries also includes Frampton’s curriculum vitaes, notebooks, and covers he designed for the journal Architectural Design (1962-1964). The files are organized alphabetically by the topic explored, namely architects. Some of these architects include: Alvar Aalto; Tadao Ando; Georges Baines; Luis Barragan; H.P. Berlage; Mario Botta; Alberto Campo Baeza; David Chipperfield; Alvaro Siza; Michael Kagan; Louis Kahn; Rem Koolhaas; Kengo Kuma; Kisho Kurakawa; Adolf Loos; Le Corbusier; Raphael Moneo; Carlo Scarpa; O.M. Ungers; Raj Rewal; Rogelio Salmona; Frank Lloyd Wright; and Monica Pidgeon. Subjects explored in these texts include: photography; the predicament of environmental design; reciprocal regionalism; the British Library; China's sacred sites; reflections on the oppositions of architecture and building; reflections on Perspecta; and the role of education. Large portions of these boxes document the publications "World Architecture 1900-2000: a Critical Mosaic" (1999), "Le Corbusier" (1997 and 2002), "American Masterworks: the Twentieth Century House" (1995), and "American Masterworks" (2008). Some folders may include coloured tabs with the note "copied." These tabs were used to identify whether the particular writing/project in question had been added to Frampton's curriculum vitae.
Books, articles, reviews, lectures, and juries
Actions:
AP197.S1.SS9
Description:
This subseries is comprised of notes, drafts, research, and photographic materials that were organized by topic. Unlike Kenneth Frampton’s research files which are arranged in Series AP197.S2, these files were compiled for book projects, articles, book reviews, lectures, interviews, conference addresses, and keynote speeches, and document over 300 of Frampton's published or unpublished texts. The materials include notes, contracts, drafts, correspondence, final copies of texts, photographic materials, and research materials. This subseries also includes Frampton’s curriculum vitaes, notebooks, and covers he designed for the journal Architectural Design (1962-1964). The files are organized alphabetically by the topic explored, namely architects. Some of these architects include: Alvar Aalto; Tadao Ando; Georges Baines; Luis Barragan; H.P. Berlage; Mario Botta; Alberto Campo Baeza; David Chipperfield; Alvaro Siza; Michael Kagan; Louis Kahn; Rem Koolhaas; Kengo Kuma; Kisho Kurakawa; Adolf Loos; Le Corbusier; Raphael Moneo; Carlo Scarpa; O.M. Ungers; Raj Rewal; Rogelio Salmona; Frank Lloyd Wright; and Monica Pidgeon. Subjects explored in these texts include: photography; the predicament of environmental design; reciprocal regionalism; the British Library; China's sacred sites; reflections on the oppositions of architecture and building; reflections on Perspecta; and the role of education. Large portions of these boxes document the publications "World Architecture 1900-2000: a Critical Mosaic" (1999), "Le Corbusier" (1997 and 2002), "American Masterworks: the Twentieth Century House" (1995), and "American Masterworks" (2008). Some folders may include coloured tabs with the note "copied." These tabs were used to identify whether the particular writing/project in question had been added to Frampton's curriculum vitae.
Level of archival description:
Subseries
Subseries
Date:
circa 1952 -2016
circa 1952 -2016
People:
Level of archival description:
Series
Series
Reference number:
AP149.S3
Description:
The series consists of office records and correspondence of the Minimum Cost Housing Group, related to their research and housing projects, their partneships and involvement in publications and the administration of the group. Also included are office records related to the administration of the School of Architecture of the McGill University. The material was produced between 1970 and 2009 and includes predominantly textual records, photographic material of their activities and field trips, and plans related to their housing projects.
AP149.S3
Description:
The series consists of office records and correspondence of the Minimum Cost Housing Group, related to their research and housing projects, their partneships and involvement in publications and the administration of the group. Also included are office records related to the administration of the School of Architecture of the McGill University. The material was produced between 1970 and 2009 and includes predominantly textual records, photographic material of their activities and field trips, and plans related to their housing projects.
People:
Date:
1970-2011
1970-2011
Title:
Office records and correspondence
Actions:
AP149.S3
Description:
The series consists of office records and correspondence of the Minimum Cost Housing Group, related to their research and housing projects, their partneships and involvement in publications and the administration of the group. Also included are office records related to the administration of the School of Architecture of the McGill University. The material was produced between 1970 and 2009 and includes predominantly textual records, photographic material of their activities and field trips, and plans related to their housing projects.
Office records and correspondence
Actions:
AP149.S3
Description:
The series consists of office records and correspondence of the Minimum Cost Housing Group, related to their research and housing projects, their partneships and involvement in publications and the administration of the group. Also included are office records related to the administration of the School of Architecture of the McGill University. The material was produced between 1970 and 2009 and includes predominantly textual records, photographic material of their activities and field trips, and plans related to their housing projects.
Level of archival description:
Series
Series
Date:
1970-2011
1970-2011
People:
Form:
textual records
textual records
Actions:
Reference number:
DR2012:0015:023:017
Description:
Assorted publications, including: - DMG-DRS Journal: Design Research and Methods (formerly DMG Newsletter), vol. 7, no. 3; - Centre d'études et de recherches architecturales, URSS: supplément au bulletin d'information inter-éstablissements, 21 février 1977.
DR2012:0015:023:017
Description:
Assorted publications, including: - DMG-DRS Journal: Design Research and Methods (formerly DMG Newsletter), vol. 7, no. 3; - Centre d'études et de recherches architecturales, URSS: supplément au bulletin d'information inter-éstablissements, 21 février 1977.
People:
Date:
1973, 1977
1973, 1977
Title:
Architecture and design publications
Actions:
DR2012:0015:023:017
Description:
Assorted publications, including: - DMG-DRS Journal: Design Research and Methods (formerly DMG Newsletter), vol. 7, no. 3; - Centre d'études et de recherches architecturales, URSS: supplément au bulletin d'information inter-éstablissements, 21 février 1977.
Architecture and design publications
Actions:
DR2012:0015:023:017
Description:
Assorted publications, including: - DMG-DRS Journal: Design Research and Methods (formerly DMG Newsletter), vol. 7, no. 3; - Centre d'études et de recherches architecturales, URSS: supplément au bulletin d'information inter-éstablissements, 21 février 1977.
Form:
textual records
textual records
Date:
1973, 1977
1973, 1977
People:
Form:
photographs
Quantity:
10 photograph(s)
photographs
Quantity:
10 photograph(s)
Title:
Photographs of Chandigarh
Photographs of Chandigarh
Actions:
Reference number:
ARCH269668
Description:
Group consists of various photographs in Chandigarh, India, including: - Sketches by Le Corbusier for the Capitol Complex - Museum and Art Gallery in sector 10 - The Gandhi Bhawan and the University Library at Panjab University in sector 14 - Interior of the Post Graduate Institute for Medical Research in sector 12 - Post Graduate Institute for Medical Research reflecting on a pool in sector 12 - People walking in front of the Shop-Cum-Flat II - Workers in a scaffolding - Men on bikes in a Chandigarh street
ARCH269668
Description:
Group consists of various photographs in Chandigarh, India, including: - Sketches by Le Corbusier for the Capitol Complex - Museum and Art Gallery in sector 10 - The Gandhi Bhawan and the University Library at Panjab University in sector 14 - Interior of the Post Graduate Institute for Medical Research in sector 12 - Post Graduate Institute for Medical Research reflecting on a pool in sector 12 - People walking in front of the Shop-Cum-Flat II - Workers in a scaffolding - Men on bikes in a Chandigarh street
People:
Date:
between 1951 and 1965
between 1951 and 1965
Title:
Photographs of Chandigarh
Actions:
ARCH269668
Description:
Group consists of various photographs in Chandigarh, India, including: - Sketches by Le Corbusier for the Capitol Complex - Museum and Art Gallery in sector 10 - The Gandhi Bhawan and the University Library at Panjab University in sector 14 - Interior of the Post Graduate Institute for Medical Research in sector 12 - Post Graduate Institute for Medical Research reflecting on a pool in sector 12 - People walking in front of the Shop-Cum-Flat II - Workers in a scaffolding - Men on bikes in a Chandigarh street
Photographs of Chandigarh
Actions:
ARCH269668
Description:
Group consists of various photographs in Chandigarh, India, including: - Sketches by Le Corbusier for the Capitol Complex - Museum and Art Gallery in sector 10 - The Gandhi Bhawan and the University Library at Panjab University in sector 14 - Interior of the Post Graduate Institute for Medical Research in sector 12 - Post Graduate Institute for Medical Research reflecting on a pool in sector 12 - People walking in front of the Shop-Cum-Flat II - Workers in a scaffolding - Men on bikes in a Chandigarh street
Form:
photographs
Quantity:
10 photograph(s)
photographs
Quantity:
10 photograph(s)
Date:
between 1951 and 1965
between 1951 and 1965
People:
Form:
photographs
photographs
Actions:
Reference number:
PH1980:0048.01:016
Description:
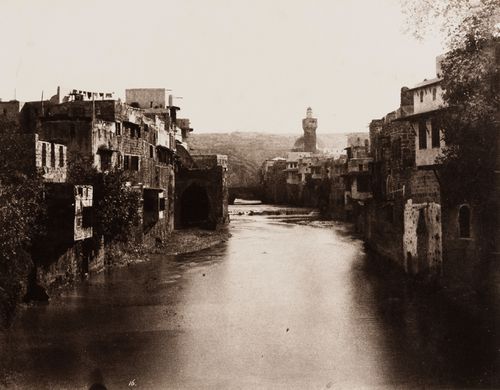
- Suzanne K. Williamson identifies the mosque in the background as the Madrasah-Mosque of al-Burtasi (Oct. 1986). Further research should include verification of this information and identification of the source(s) from which it was obtained.
PH1980:0048.01:016
Description:
- Suzanne K. Williamson identifies the mosque in the background as the Madrasah-Mosque of al-Burtasi (Oct. 1986). Further research should include verification of this information and identification of the source(s) from which it was obtained.
People:
Subject:
architecture
architecture
Date:
1859-1860
1859-1860
Title:
View of Tripoli from the new Djisr-el-Djed Bridge with the Madrasah-Mosque of al-Burtasi in the background, Ottoman Empire (now in Lebanon)
Actions:
PH1980:0048.01:016
Description:
- Suzanne K. Williamson identifies the mosque in the background as the Madrasah-Mosque of al-Burtasi (Oct. 1986). Further research should include verification of this information and identification of the source(s) from which it was obtained.
View of Tripoli from the new Djisr-el-Djed Bridge with the Madrasah-Mosque of al-Burtasi in the background, Ottoman Empire (now in Lebanon)
Actions:
PH1980:0048.01:016
Description:
- Suzanne K. Williamson identifies the mosque in the background as the Madrasah-Mosque of al-Burtasi (Oct. 1986). Further research should include verification of this information and identification of the source(s) from which it was obtained.
Form:
photographs
photographs
Date:
1859-1860
1859-1860
People:
Subject:
architecture
architecture
Form:
photographs
photographs
Actions:
Reference number:
PH1980:0048.01:045
Description:
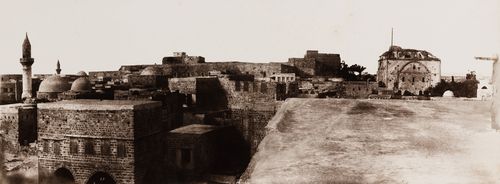
- Suzanne K. Williamson identifies the mosque shown in this photograph as the Mosque of Jazzar Pasha (Oct. 1986). Further research should include verification of this information and identification of the source(s) from which it was obtained.
PH1980:0048.01:045
Description:
- Suzanne K. Williamson identifies the mosque shown in this photograph as the Mosque of Jazzar Pasha (Oct. 1986). Further research should include verification of this information and identification of the source(s) from which it was obtained.
People:
Subject:
architecture
architecture
Date:
1859-1860
1859-1860
Title:
View of Acre from the northern ramparts showing the Mosque of Jazzar Pasha, Ottoman Empire (now in Israel)
Actions:
PH1980:0048.01:045
Description:
- Suzanne K. Williamson identifies the mosque shown in this photograph as the Mosque of Jazzar Pasha (Oct. 1986). Further research should include verification of this information and identification of the source(s) from which it was obtained.
View of Acre from the northern ramparts showing the Mosque of Jazzar Pasha, Ottoman Empire (now in Israel)
Actions:
PH1980:0048.01:045
Description:
- Suzanne K. Williamson identifies the mosque shown in this photograph as the Mosque of Jazzar Pasha (Oct. 1986). Further research should include verification of this information and identification of the source(s) from which it was obtained.
Form:
photographs
photographs
Date:
1859-1860
1859-1860
People:
Subject:
architecture
architecture
Level of archival description:
Project
Project
Actions:
Reference number:
AP144.S2.D16
Description:
File documents the project Theory of Centrality (East Anglia), England. Undated drawings are of a regional map of East Anglia showing existing transportation networks and towns, as well as additions, possibly of a secondary transportation network, nodal points between towns, and other regional development. Further research is required to establish the scope of this project. Material in this file was probably produced between 1960 and 1985. File contains reference and conceptual drawings.
AP144.S2.D16
Description:
File documents the project Theory of Centrality (East Anglia), England. Undated drawings are of a regional map of East Anglia showing existing transportation networks and towns, as well as additions, possibly of a secondary transportation network, nodal points between towns, and other regional development. Further research is required to establish the scope of this project. Material in this file was probably produced between 1960 and 1985. File contains reference and conceptual drawings.
People:
Date:
[1960?-1985?]
[1960?-1985?]
Title:
Theory of Centrality (East Anglia)
Actions:
AP144.S2.D16
Description:
File documents the project Theory of Centrality (East Anglia), England. Undated drawings are of a regional map of East Anglia showing existing transportation networks and towns, as well as additions, possibly of a secondary transportation network, nodal points between towns, and other regional development. Further research is required to establish the scope of this project. Material in this file was probably produced between 1960 and 1985. File contains reference and conceptual drawings.
Theory of Centrality (East Anglia)
Actions:
AP144.S2.D16
Description:
File documents the project Theory of Centrality (East Anglia), England. Undated drawings are of a regional map of East Anglia showing existing transportation networks and towns, as well as additions, possibly of a secondary transportation network, nodal points between towns, and other regional development. Further research is required to establish the scope of this project. Material in this file was probably produced between 1960 and 1985. File contains reference and conceptual drawings.
Level of archival description:
File 16
File 16
Date:
[1960?-1985?]
[1960?-1985?]
People:
Level of archival description:
Sub-series
Sub-series
Title:
Papers and Correspondence
Papers and Correspondence
Reference number:
AP032.S1.SS4
Description:
This sub-series documents aspects of Goldsmith’s personal and professional activities from 1953 – 1995. It includes photographs depicting Goldsmith’s architectural work from the early-1950s to early-1960s with James Ferris as well as a series of informal photographs of Goldsmith which cover the late-1950s to the early-1990s. The sub-series also contains research and travel records, correspondence, and personal and business documents dating from the 1960s to the 1990s.
AP032.S1.SS4
Description:
This sub-series documents aspects of Goldsmith’s personal and professional activities from 1953 – 1995. It includes photographs depicting Goldsmith’s architectural work from the early-1950s to early-1960s with James Ferris as well as a series of informal photographs of Goldsmith which cover the late-1950s to the early-1990s. The sub-series also contains research and travel records, correspondence, and personal and business documents dating from the 1960s to the 1990s.
People:
Date:
1953-1995
1953-1995
Title:
Papers and Correspondence
Actions:
AP032.S1.SS4
Description:
This sub-series documents aspects of Goldsmith’s personal and professional activities from 1953 – 1995. It includes photographs depicting Goldsmith’s architectural work from the early-1950s to early-1960s with James Ferris as well as a series of informal photographs of Goldsmith which cover the late-1950s to the early-1990s. The sub-series also contains research and travel records, correspondence, and personal and business documents dating from the 1960s to the 1990s.
Papers and Correspondence
Actions:
AP032.S1.SS4
Description:
This sub-series documents aspects of Goldsmith’s personal and professional activities from 1953 – 1995. It includes photographs depicting Goldsmith’s architectural work from the early-1950s to early-1960s with James Ferris as well as a series of informal photographs of Goldsmith which cover the late-1950s to the early-1990s. The sub-series also contains research and travel records, correspondence, and personal and business documents dating from the 1960s to the 1990s.
Level of archival description:
Sub-series 4
Sub-series 4
Date:
1953-1995
1953-1995
People:
Level of archival description:
Sub-series
Sub-series
Actions:
Reference number:
AP032.S3.D4
Description:
Collection of research papers and theses by I.I.T. graduate students for Master of Architecture or a Master of Science in Architecture degrees. Myron Goldsmith is the advisor for most of the theses, but other advisors include professors David Sharpe, John Vinci and others. Some papers pre-date Goldsmith's teaching tenure at I.I.T. (1961-1996). The essays are either soft-bound (Series 1: Personal Papers) or hard-bound (Series 4: Publications and Exhibitions).
AP032.S3.D4
Description:
Collection of research papers and theses by I.I.T. graduate students for Master of Architecture or a Master of Science in Architecture degrees. Myron Goldsmith is the advisor for most of the theses, but other advisors include professors David Sharpe, John Vinci and others. Some papers pre-date Goldsmith's teaching tenure at I.I.T. (1961-1996). The essays are either soft-bound (Series 1: Personal Papers) or hard-bound (Series 4: Publications and Exhibitions).
People:
Date:
1950-1996
1950-1996
Title:
Student Graduate Papers and Theses
Actions:
AP032.S3.D4
Description:
Collection of research papers and theses by I.I.T. graduate students for Master of Architecture or a Master of Science in Architecture degrees. Myron Goldsmith is the advisor for most of the theses, but other advisors include professors David Sharpe, John Vinci and others. Some papers pre-date Goldsmith's teaching tenure at I.I.T. (1961-1996). The essays are either soft-bound (Series 1: Personal Papers) or hard-bound (Series 4: Publications and Exhibitions).
Student Graduate Papers and Theses
Actions:
AP032.S3.D4
Description:
Collection of research papers and theses by I.I.T. graduate students for Master of Architecture or a Master of Science in Architecture degrees. Myron Goldsmith is the advisor for most of the theses, but other advisors include professors David Sharpe, John Vinci and others. Some papers pre-date Goldsmith's teaching tenure at I.I.T. (1961-1996). The essays are either soft-bound (Series 1: Personal Papers) or hard-bound (Series 4: Publications and Exhibitions).
Level of archival description:
File 4
File 4
Date:
1950-1996
1950-1996
People:
Form:
textual records
textual records
Actions:
Reference number:
ARCH253896
Description:
draft report: The Identification and Measurement of the relative Compatibility of Aircraft Noise and Spatially Related Activities: A Pragmatic Approach. CAEDM Working Paper I. Tasks 1.11 and 1.12. By CONSAD Research Corporation. June 2, 1971.
ARCH253896
Description:
draft report: The Identification and Measurement of the relative Compatibility of Aircraft Noise and Spatially Related Activities: A Pragmatic Approach. CAEDM Working Paper I. Tasks 1.11 and 1.12. By CONSAD Research Corporation. June 2, 1971.
People:
Date:
1971
1971
Title:
CAEDM - Identification and Measurement of the Relative Compatibility of Aircraft Noise and Spatially Related Activities. A Pragmatic Approach.
Actions:
ARCH253896
Description:
draft report: The Identification and Measurement of the relative Compatibility of Aircraft Noise and Spatially Related Activities: A Pragmatic Approach. CAEDM Working Paper I. Tasks 1.11 and 1.12. By CONSAD Research Corporation. June 2, 1971.
CAEDM - Identification and Measurement of the Relative Compatibility of Aircraft Noise and Spatially Related Activities. A Pragmatic Approach.
Actions:
ARCH253896
Description:
draft report: The Identification and Measurement of the relative Compatibility of Aircraft Noise and Spatially Related Activities: A Pragmatic Approach. CAEDM Working Paper I. Tasks 1.11 and 1.12. By CONSAD Research Corporation. June 2, 1971.
Form:
textual records
textual records
Date:
1971
1971
People:


