


29888 Results
Form:
drawings
drawings

Actions:
Reference number:
DR1995:0030
DR1995:0030
People:
Subject:
architecture, interior design
architecture, interior design
Date:
4 December 1955
4 December 1955
Form:
drawings
drawings
Date:
4 December 1955
4 December 1955
People:
Subject:
architecture, interior design
architecture, interior design
Form:
drawings
drawings

Actions:
Reference number:
DR1995:0031
DR1995:0031
People:
Subject:
architecture, interior design
architecture, interior design
Date:
between 1955 and March 6 1956
between 1955 and March 6 1956
Form:
drawings
drawings
Date:
between 1955 and March 6 1956
between 1955 and March 6 1956
People:
Subject:
architecture, interior design
architecture, interior design
Form:
drawings
drawings

Actions:
Reference number:
DR1995:0034
DR1995:0034
People:
Subject:
architecture, interior design
architecture, interior design
Date:
12 July 1955
12 July 1955
Form:
drawings
drawings
Date:
12 July 1955
12 July 1955
People:
Subject:
architecture, interior design
architecture, interior design
Form:
drawings
drawings
Actions:
Reference number:
DR1995:0039
Description:
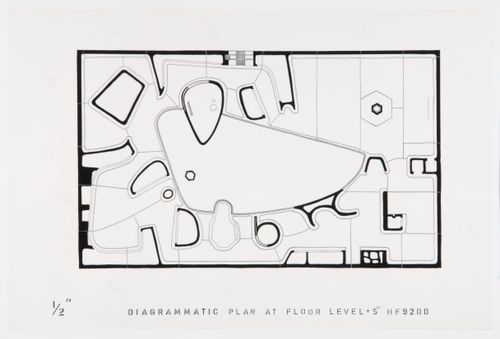
- Plans for the one-storey house are drawn from the floor, middle and roof levels and from various heights in between.
DR1995:0039
Description:
- Plans for the one-storey house are drawn from the floor, middle and roof levels and from various heights in between.
People:
Subject:
architecture, interior design
architecture, interior design
Date:
1992
1992
Title:
Plan for five inches above the floor level, House of the Future, Daily Mail Ideal Homes Exhibition, London, England
Actions:
DR1995:0039
Description:
- Plans for the one-storey house are drawn from the floor, middle and roof levels and from various heights in between.
Plan for five inches above the floor level, House of the Future, Daily Mail Ideal Homes Exhibition, London, England
Actions:
DR1995:0039
Description:
- Plans for the one-storey house are drawn from the floor, middle and roof levels and from various heights in between.
Form:
drawings
drawings
Date:
1992
1992
People:
Subject:
architecture, interior design
architecture, interior design
Form:
drawings
drawings
Actions:
Reference number:
DR1995:0040
Description:
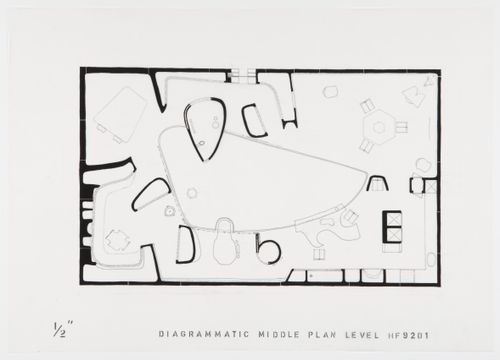
- Plans for the one-storey house are drawn from the floor, middle and roof levels and from various heights in between.
DR1995:0040
Description:
- Plans for the one-storey house are drawn from the floor, middle and roof levels and from various heights in between.
People:
Subject:
architecture, interior design
architecture, interior design
Date:
1992
1992
Title:
Plan for the middle level showing the furniture arrangement, House of the Future, Daily Mail Ideal Homes Exhibition, London, England
Actions:
DR1995:0040
Description:
- Plans for the one-storey house are drawn from the floor, middle and roof levels and from various heights in between.
Plan for the middle level showing the furniture arrangement, House of the Future, Daily Mail Ideal Homes Exhibition, London, England
Actions:
DR1995:0040
Description:
- Plans for the one-storey house are drawn from the floor, middle and roof levels and from various heights in between.
Form:
drawings
drawings
Date:
1992
1992
People:
Subject:
architecture, interior design
architecture, interior design
Form:
drawings
drawings
Actions:
Reference number:
DR1995:0041
Description:
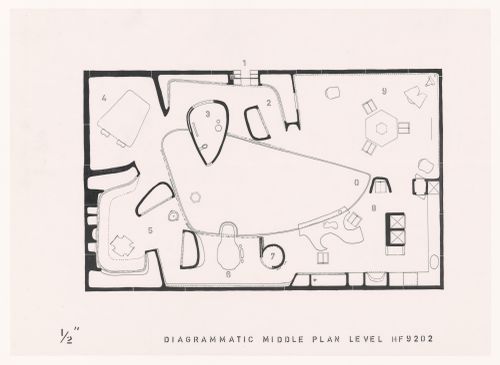
- Plans for the one-storey house are drawn from the floor, middle and roof levels and from various heights in between.
DR1995:0041
Description:
- Plans for the one-storey house are drawn from the floor, middle and roof levels and from various heights in between.
People:
Subject:
architecture, interior design
architecture, interior design
Date:
1992
1992
Title:
Plan for the middle level showing the furniture arrangement, House of the Future, Daily Mail Ideal Homes Exhibition, London, England
Actions:
DR1995:0041
Description:
- Plans for the one-storey house are drawn from the floor, middle and roof levels and from various heights in between.
Plan for the middle level showing the furniture arrangement, House of the Future, Daily Mail Ideal Homes Exhibition, London, England
Actions:
DR1995:0041
Description:
- Plans for the one-storey house are drawn from the floor, middle and roof levels and from various heights in between.
Form:
drawings
drawings
Date:
1992
1992
People:
Subject:
architecture, interior design
architecture, interior design
Form:
drawings
drawings
Actions:
Reference number:
DR1995:0045
DR1995:0045
People:
Subject:
interior design
interior design
Date:
1956
1956
Form:
drawings
drawings
Date:
1956
1956
People:
Subject:
interior design
interior design
Form:
photographs
photographs
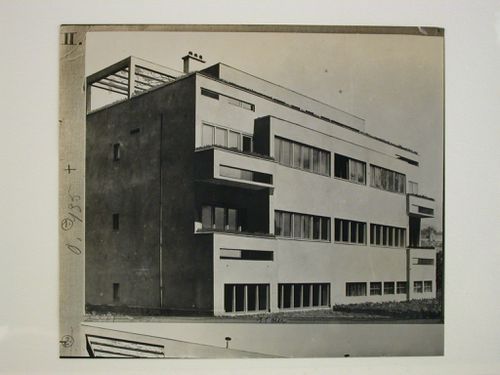
Actions:
Reference number:
PH1980:1015:093
PH1980:1015:093
People:
Subject:
architecture
architecture
Date:
1928-1929
1928-1929
Form:
photographs
photographs
Date:
1928-1929
1928-1929
People:
Subject:
architecture
architecture
Form:
textual records
textual records

Actions:
Reference number:
ARCH286555
ARCH286555
People:
Date:
21 February 1997
21 February 1997
Form:
textual records
textual records
Date:
21 February 1997
21 February 1997
People:
Form:
textual records
textual records
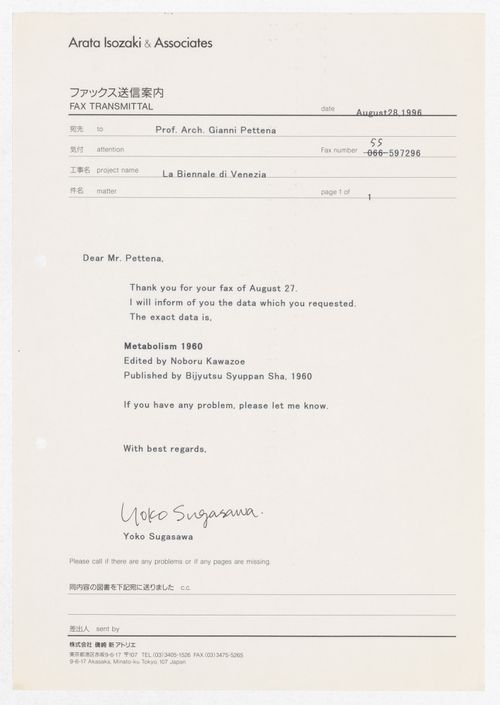
Actions:
Reference number:
ARCH286560
ARCH286560
People:
Date:
28 August 1996
28 August 1996
Form:
textual records
textual records
Date:
28 August 1996
28 August 1996
People:


