


24838 Results
Form:
drawings, textual records
drawings, textual records
Actions:
Reference number:
AP178.S1.1990.PR03.012.3
Description:
Original file title: Concurso Boulevard Brune Paris 1990 levantamentos
AP178.S1.1990.PR03.012.3
Description:
Original file title: Concurso Boulevard Brune Paris 1990 levantamentos
People:
Date:
1990
1990
Title:
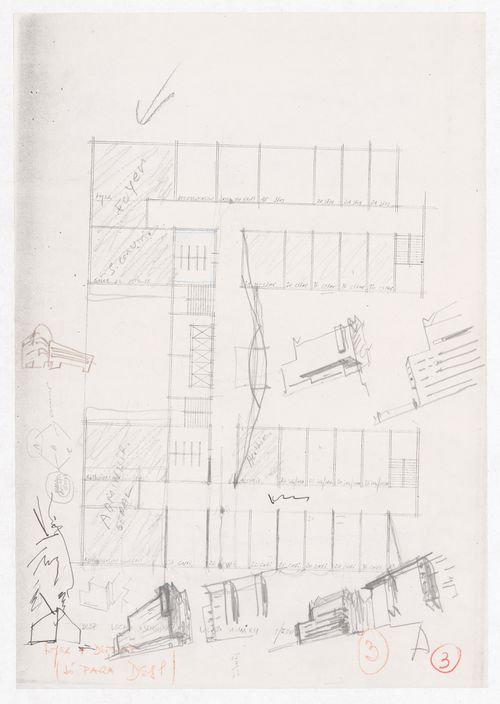
Competition documentation, site plans, and studies, Plano Urbanístico Boulevard Brune, Paris (folder 3 of 3)
Actions:
AP178.S1.1990.PR03.012.3
Description:
Original file title: Concurso Boulevard Brune Paris 1990 levantamentos
Competition documentation, site plans, and studies, Plano Urbanístico Boulevard Brune, Paris (folder 3 of 3)
Actions:
AP178.S1.1990.PR03.012.3
Description:
Original file title: Concurso Boulevard Brune Paris 1990 levantamentos
Form:
drawings, textual records
drawings, textual records
Date:
1990
1990
People:
Form:
photographs
photographs
Actions:
Reference number:
PH1987:0437.02:011
PH1987:0437.02:011
People:
Date:
ca. 1890
ca. 1890
Title:
Interior of ampitheatre lecture hall at the Pharmacy School, University of Paris, France
Actions:
PH1987:0437.02:011
Interior of ampitheatre lecture hall at the Pharmacy School, University of Paris, France
Actions:
PH1987:0437.02:011
Form:
photographs
photographs
Date:
ca. 1890
ca. 1890
People:
Form:
photographs
photographs
Actions:
Reference number:
PH1992:0035
PH1992:0035
People:
Subject:
architecture, landscape architecture
architecture, landscape architecture
Date:
18 February 1987
18 February 1987
Title:
View of a balustrade and urn in winter, Jardin du Luxembourg, Paris, France
Actions:
PH1992:0035
View of a balustrade and urn in winter, Jardin du Luxembourg, Paris, France
Actions:
PH1992:0035
Form:
photographs
photographs
Date:
18 February 1987
18 February 1987
People:
Subject:
architecture, landscape architecture
architecture, landscape architecture
Form:
drawings
drawings
Actions:
Reference number:
DR1987:0752
DR1987:0752
People:
Subject:
engineering
engineering
Date:
January 1900
January 1900
Title:
Student engineering drawing: cross section for a project for the Métropolitain de Paris
Actions:
DR1987:0752
Student engineering drawing: cross section for a project for the Métropolitain de Paris
Actions:
DR1987:0752
Form:
drawings
drawings
Date:
January 1900
January 1900
People:
Subject:
engineering
engineering
Form:
photographs
photographs
Actions:
Reference number:
PH1981:1143
PH1981:1143
People:
Subject:
architecture
architecture
Date:
after 1899
after 1899
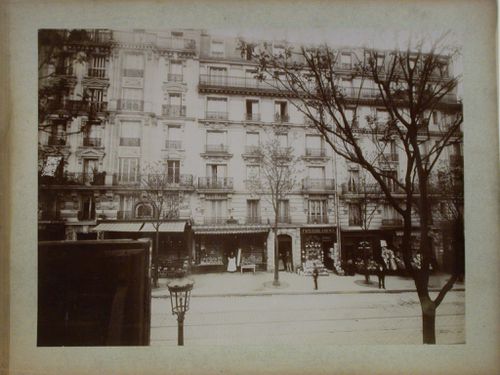
Title:
View across a street looking towards stores and apartment houses, Paris, France
Actions:
PH1981:1143
View across a street looking towards stores and apartment houses, Paris, France
Actions:
PH1981:1143
Form:
photographs
photographs
Date:
after 1899
after 1899
People:
Subject:
architecture
architecture
Form:
drawings
drawings
Actions:
Reference number:
DR1974:0002:011:035
DR1974:0002:011:035
People:
Subject:
architecture
architecture
Date:
first half of the 19th century
first half of the 19th century
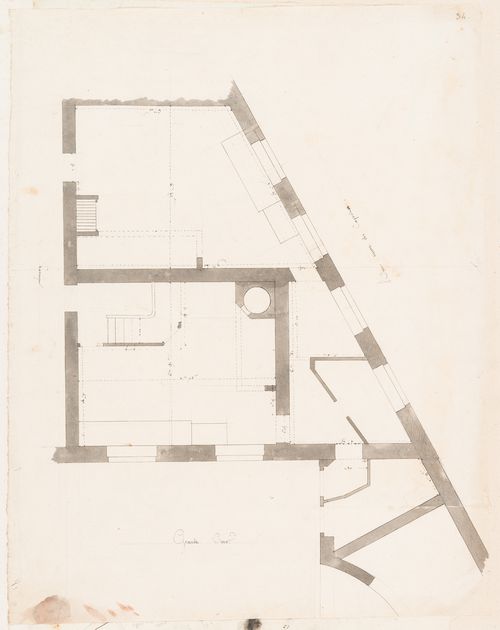
Title:
Hôtel de la Colonnade, Paris: Partial plan, probably for the ground floor
Actions:
DR1974:0002:011:035
Hôtel de la Colonnade, Paris: Partial plan, probably for the ground floor
Actions:
DR1974:0002:011:035
Form:
drawings
drawings
Date:
first half of the 19th century
first half of the 19th century
People:
Subject:
architecture
architecture
Form:
drawings
drawings
Reference number:
DR1995:0108
DR1995:0108
People:
Date:
1 January 1822
1 January 1822
Form:
drawings
drawings
Date:
1 January 1822
1 January 1822
People:
Form:
photographs
photographs
Actions:
Reference number:
PH1983:0042.06:023
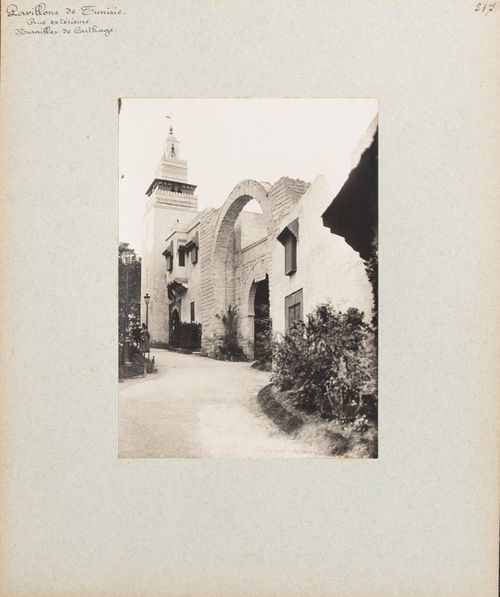
Description:
The minaret was a reproduction of the minaret of the Great Mosque of Sfax, Tunisia. The gateway at the centre was a reproduction of the Bab Jedid gate, Tunis, Tunisia.
PH1983:0042.06:023
Description:
The minaret was a reproduction of the minaret of the Great Mosque of Sfax, Tunisia. The gateway at the centre was a reproduction of the Bab Jedid gate, Tunis, Tunisia.
People:
Date:
1900
1900
Title:
View of gateways and minaret, Tunisian section, Exposition universelle, 1900, Paris, France
Actions:
PH1983:0042.06:023
Description:
The minaret was a reproduction of the minaret of the Great Mosque of Sfax, Tunisia. The gateway at the centre was a reproduction of the Bab Jedid gate, Tunis, Tunisia.
View of gateways and minaret, Tunisian section, Exposition universelle, 1900, Paris, France
Actions:
PH1983:0042.06:023
Description:
The minaret was a reproduction of the minaret of the Great Mosque of Sfax, Tunisia. The gateway at the centre was a reproduction of the Bab Jedid gate, Tunis, Tunisia.
Form:
photographs
photographs
Date:
1900
1900
People:
Form:
drawings
drawings
Actions:
Reference number:
ARCH292261
ARCH292261
People:
Date:
circa 1990
circa 1990
Form:
drawings
drawings
Date:
circa 1990
circa 1990
People:
Form:
photographs
photographs
Actions:
Reference number:
PH1978:0023:002
PH1978:0023:002
People:
Date:
ca. 1856-1858
ca. 1856-1858
Title:
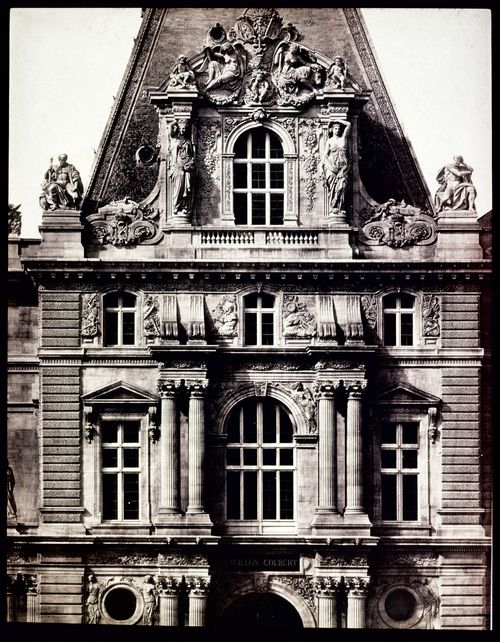
Exterior view from the south, detail of Pavillon Colbert, Louvre, Paris, France
Actions:
PH1978:0023:002
Exterior view from the south, detail of Pavillon Colbert, Louvre, Paris, France
Actions:
PH1978:0023:002
Form:
photographs
photographs
Date:
ca. 1856-1858
ca. 1856-1858
People:


