


9271 Results
Form:
photographs
photographs
Actions:
Reference number:
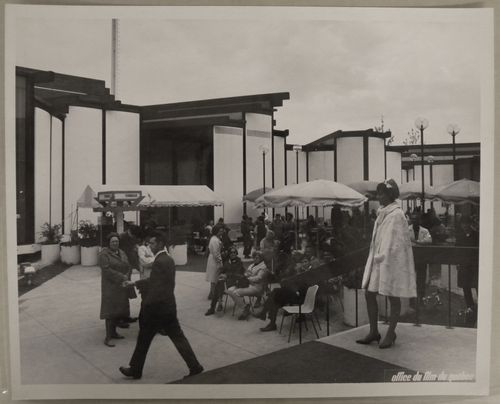
ARCH255995
ARCH255995
People:
Date:
1967
1967
Form:
photographs
photographs
Date:
1967
1967
People:
Form:
photographs
photographs
Actions:
Reference number:
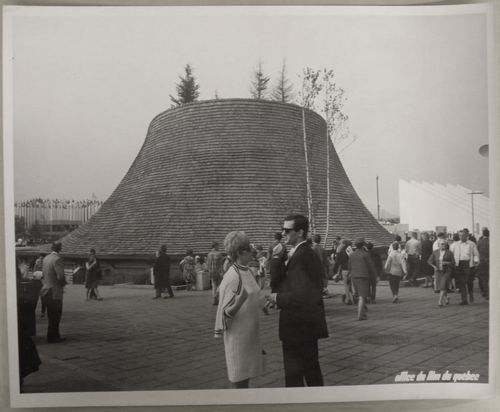
ARCH256096
ARCH256096
People:
Date:
1967
1967
Form:
photographs
photographs
Date:
1967
1967
People:
Form:
photographs
photographs
Actions:
Reference number:
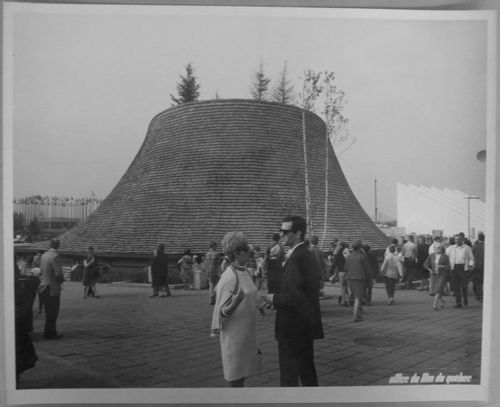
ARCH256120
ARCH256120
People:
Date:
1967
1967
Form:
photographs
photographs
Date:
1967
1967
People:
Form:
photographs
photographs
Actions:
Reference number:
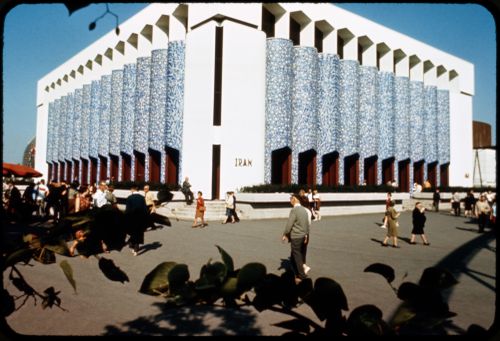
ARCH261662
ARCH261662
People:
Date:
1967
1967
Form:
photographs
photographs
Date:
1967
1967
People:
Form:
photographs
photographs
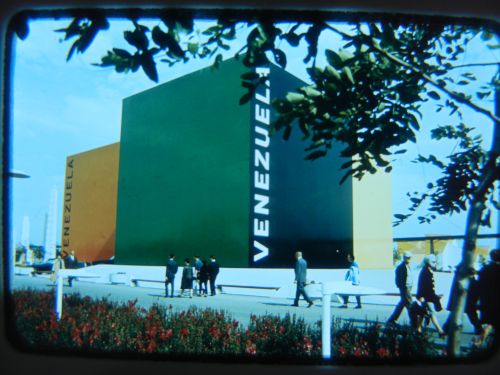
Actions:
Reference number:
ARCH261706
ARCH261706
People:
Date:
1967
1967
Form:
photographs
photographs
Date:
1967
1967
People:
Form:
photographs
photographs
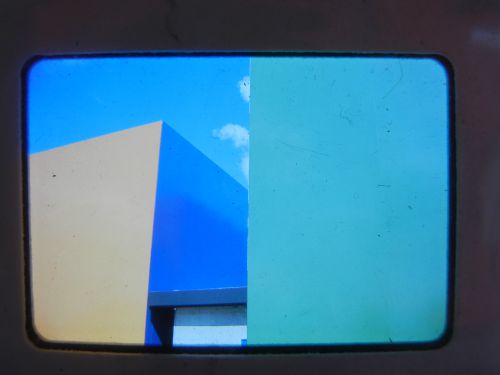
Actions:
Reference number:
ARCH262085
ARCH262085
People:
Date:
1967?
1967?
Form:
photographs
photographs
Date:
1967?
1967?
People:
Form:
textual records, works of art
textual records, works of art
Actions:
Reference number:
DR1974:0002:036:016:001-007 R/V
Description:
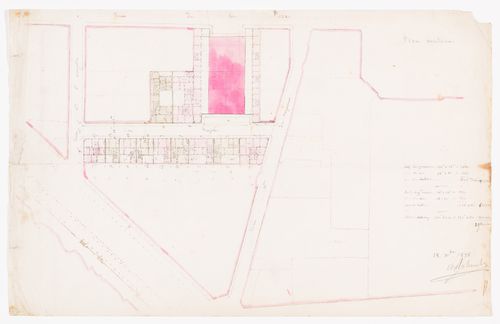
Manuscript DR1974:0002:036:016:001-007 R/V dated 15 May 1839 documents construction costs and projected rental incomes for the houses to be built along the proposed street. An unbound site plan for the Théâtre Royal Italien (DR1974:0002:036:016:007) dated 18 December 1838 shows the proposed opera house and surrounding buildings.
DR1974:0002:036:016:001-007 R/V
Description:
Manuscript DR1974:0002:036:016:001-007 R/V dated 15 May 1839 documents construction costs and projected rental incomes for the houses to be built along the proposed street. An unbound site plan for the Théâtre Royal Italien (DR1974:0002:036:016:007) dated 18 December 1838 shows the proposed opera house and surrounding buildings.
People:
Subject:
architecture
architecture
Date:
18 [December] 1838
18 [December] 1838
Title:
Cost estimates, projected rental income, and a site plan for houses for the Théâtre Royal Italien project on the Ministère des Affaires Étrangères and the Hôtel du Timbre site
Actions:
DR1974:0002:036:016:001-007 R/V
Description:
Manuscript DR1974:0002:036:016:001-007 R/V dated 15 May 1839 documents construction costs and projected rental incomes for the houses to be built along the proposed street. An unbound site plan for the Théâtre Royal Italien (DR1974:0002:036:016:007) dated 18 December 1838 shows the proposed opera house and surrounding buildings.
Cost estimates, projected rental income, and a site plan for houses for the Théâtre Royal Italien project on the Ministère des Affaires Étrangères and the Hôtel du Timbre site
Actions:
DR1974:0002:036:016:001-007 R/V
Description:
Manuscript DR1974:0002:036:016:001-007 R/V dated 15 May 1839 documents construction costs and projected rental incomes for the houses to be built along the proposed street. An unbound site plan for the Théâtre Royal Italien (DR1974:0002:036:016:007) dated 18 December 1838 shows the proposed opera house and surrounding buildings.
Form:
textual records, works of art
textual records, works of art
Date:
18 [December] 1838
18 [December] 1838
People:
Subject:
architecture
architecture
Form:
photographs
photographs
Actions:
Reference number:
PH1993:0222
Description:
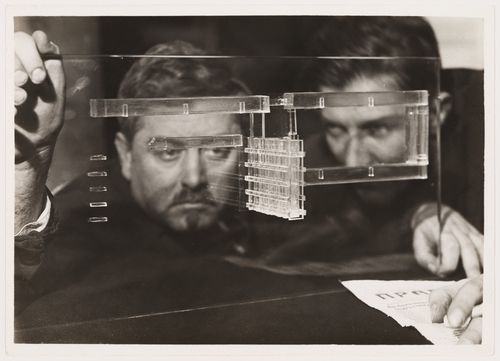
- The early 1930s marked the beginning of limitations on creative freedom in the Soviet Union, government approval of Constructivism, and the arrival of Socialist Realism in the arts, literature, and architecture. This photograph may reflect the times in the architects' rather sombre facial expressions and the copy of 'Pravda' in the foreground, an apparent reference to the Communist presence in the creative process.
PH1993:0222
Description:
- The early 1930s marked the beginning of limitations on creative freedom in the Soviet Union, government approval of Constructivism, and the arrival of Socialist Realism in the arts, literature, and architecture. This photograph may reflect the times in the architects' rather sombre facial expressions and the copy of 'Pravda' in the foreground, an apparent reference to the Communist presence in the creative process.
People:
Subject:
architecture, portrait
architecture, portrait
Date:
1930-1931
1930-1931
Title:
Portrait of D. Fridman and G. Glushchenko through a glass model for the Building of Industry, Sverdlovsk, Soviet Union (now Ekaterinburg, Russia)
Actions:
PH1993:0222
Description:
- The early 1930s marked the beginning of limitations on creative freedom in the Soviet Union, government approval of Constructivism, and the arrival of Socialist Realism in the arts, literature, and architecture. This photograph may reflect the times in the architects' rather sombre facial expressions and the copy of 'Pravda' in the foreground, an apparent reference to the Communist presence in the creative process.
Portrait of D. Fridman and G. Glushchenko through a glass model for the Building of Industry, Sverdlovsk, Soviet Union (now Ekaterinburg, Russia)
Actions:
PH1993:0222
Description:
- The early 1930s marked the beginning of limitations on creative freedom in the Soviet Union, government approval of Constructivism, and the arrival of Socialist Realism in the arts, literature, and architecture. This photograph may reflect the times in the architects' rather sombre facial expressions and the copy of 'Pravda' in the foreground, an apparent reference to the Communist presence in the creative process.
Form:
photographs
photographs
Date:
1930-1931
1930-1931
People:
Subject:
architecture, portrait
architecture, portrait
Level of archival description:
Project
Project
Actions:
Reference number:
CI005.S1.1922.PR1
Description:
The city of Rotterdam in May 1922 commissioned a project to re-house homeless slum-dwellers and to alleviate Rotterdam's crisis in housing shortage: the housing unit was known as The Witte Dorp housing community, in the polder of Oud-Mathenesse. Oud designed the site plan and dwellings for this municipal housing project of 343 dwellings, eight shop units and a fire-engine shed. Oud created a geometric street plan with short axes that joined at the playground and townscape with identical facades of row houses facing one another. The houses were white with contrasting red roofs, blue front doors and yellow door frames and window casings (Taverne et al. 2001, 250). Project series includes drawings of plans and eighteen photographs, including exterior views and photographs of a plan.
CI005.S1.1922.PR1
Description:
The city of Rotterdam in May 1922 commissioned a project to re-house homeless slum-dwellers and to alleviate Rotterdam's crisis in housing shortage: the housing unit was known as The Witte Dorp housing community, in the polder of Oud-Mathenesse. Oud designed the site plan and dwellings for this municipal housing project of 343 dwellings, eight shop units and a fire-engine shed. Oud created a geometric street plan with short axes that joined at the playground and townscape with identical facades of row houses facing one another. The houses were white with contrasting red roofs, blue front doors and yellow door frames and window casings (Taverne et al. 2001, 250). Project series includes drawings of plans and eighteen photographs, including exterior views and photographs of a plan.
People:
Date:
1922-1924
1922-1924
Title:
Oud-Mathenesse Municipal Housing Scheme, Rotterdam, Netherlands (1922-1924)
Actions:
CI005.S1.1922.PR1
Description:
The city of Rotterdam in May 1922 commissioned a project to re-house homeless slum-dwellers and to alleviate Rotterdam's crisis in housing shortage: the housing unit was known as The Witte Dorp housing community, in the polder of Oud-Mathenesse. Oud designed the site plan and dwellings for this municipal housing project of 343 dwellings, eight shop units and a fire-engine shed. Oud created a geometric street plan with short axes that joined at the playground and townscape with identical facades of row houses facing one another. The houses were white with contrasting red roofs, blue front doors and yellow door frames and window casings (Taverne et al. 2001, 250). Project series includes drawings of plans and eighteen photographs, including exterior views and photographs of a plan.
Oud-Mathenesse Municipal Housing Scheme, Rotterdam, Netherlands (1922-1924)
Actions:
CI005.S1.1922.PR1
Description:
The city of Rotterdam in May 1922 commissioned a project to re-house homeless slum-dwellers and to alleviate Rotterdam's crisis in housing shortage: the housing unit was known as The Witte Dorp housing community, in the polder of Oud-Mathenesse. Oud designed the site plan and dwellings for this municipal housing project of 343 dwellings, eight shop units and a fire-engine shed. Oud created a geometric street plan with short axes that joined at the playground and townscape with identical facades of row houses facing one another. The houses were white with contrasting red roofs, blue front doors and yellow door frames and window casings (Taverne et al. 2001, 250). Project series includes drawings of plans and eighteen photographs, including exterior views and photographs of a plan.
Level of archival description:
project
project
Date:
1922-1924
1922-1924
People:
Level of archival description:
Series
Series
Reference number:
AP197.S4
Description:
This series consists of materials that Frampton collected, received or was awarded throughout his professional career, inlcuding his collection of postcards, some of which may include correspondence. Photographs in this series comprise of professional headshots of Kenneth Frampton as well as photographs of Frampton with family members and architects at various events. Also included in this series are drawings, prints, and posters that Frampton collected or received as gifts. Objects in this box consist of several gifts and personal items, including a Chinese seal of Frampton’s name and red seal paste, his father’s moulding plane, tarot cards, a watch designed by Arata Isozaki, a tie designed by Manuel de Solà, and two sample tiles of Alvar Aalto’s studio in Helinski. Certificates, diplomas, awards and medals that Frampton received are also included in this series.
AP197.S4
Description:
This series consists of materials that Frampton collected, received or was awarded throughout his professional career, inlcuding his collection of postcards, some of which may include correspondence. Photographs in this series comprise of professional headshots of Kenneth Frampton as well as photographs of Frampton with family members and architects at various events. Also included in this series are drawings, prints, and posters that Frampton collected or received as gifts. Objects in this box consist of several gifts and personal items, including a Chinese seal of Frampton’s name and red seal paste, his father’s moulding plane, tarot cards, a watch designed by Arata Isozaki, a tie designed by Manuel de Solà, and two sample tiles of Alvar Aalto’s studio in Helinski. Certificates, diplomas, awards and medals that Frampton received are also included in this series.
People:
Date:
1956-2016
1956-2016
Title:
Postcards, photographs, awards and souvenirs
Actions:
AP197.S4
Description:
This series consists of materials that Frampton collected, received or was awarded throughout his professional career, inlcuding his collection of postcards, some of which may include correspondence. Photographs in this series comprise of professional headshots of Kenneth Frampton as well as photographs of Frampton with family members and architects at various events. Also included in this series are drawings, prints, and posters that Frampton collected or received as gifts. Objects in this box consist of several gifts and personal items, including a Chinese seal of Frampton’s name and red seal paste, his father’s moulding plane, tarot cards, a watch designed by Arata Isozaki, a tie designed by Manuel de Solà, and two sample tiles of Alvar Aalto’s studio in Helinski. Certificates, diplomas, awards and medals that Frampton received are also included in this series.
Postcards, photographs, awards and souvenirs
Actions:
AP197.S4
Description:
This series consists of materials that Frampton collected, received or was awarded throughout his professional career, inlcuding his collection of postcards, some of which may include correspondence. Photographs in this series comprise of professional headshots of Kenneth Frampton as well as photographs of Frampton with family members and architects at various events. Also included in this series are drawings, prints, and posters that Frampton collected or received as gifts. Objects in this box consist of several gifts and personal items, including a Chinese seal of Frampton’s name and red seal paste, his father’s moulding plane, tarot cards, a watch designed by Arata Isozaki, a tie designed by Manuel de Solà, and two sample tiles of Alvar Aalto’s studio in Helinski. Certificates, diplomas, awards and medals that Frampton received are also included in this series.
Level of archival description:
Series
Series
Date:
1956-2016
1956-2016
People:


