


1292 Results
Form:
books
books
Actions:
Price:
$25.95
(available to order)
Summary:
The Technical Schools complex in Groningen was designed in 1922 by the then director of technical education, civil engineer Jan Gerko Wiebenga, in collaboration with the Rotterdam architect Leendert Cornelis van der Vlugt. The original complex comprised a secondary and a junior(...)
$25.95
(available to order)
Summary:
The Technical Schools complex in Groningen was designed in 1922 by the then director of technical education, civil engineer Jan Gerko Wiebenga, in collaboration with the Rotterdam architect Leendert Cornelis van der Vlugt. The original complex comprised a secondary and a junior(...)
Subject:
Architecture since 1900, Europe
Architecture since 1900, Europe
Publication:
March 2000, Rotterdam
March 2000, Rotterdam
Title:
The Wiebenga Complex : conversion and restoration of the technical schools in Groningen
Actions:
Price:
$25.95
(available to order)
Summary:
The Technical Schools complex in Groningen was designed in 1922 by the then director of technical education, civil engineer Jan Gerko Wiebenga, in collaboration with the Rotterdam architect Leendert Cornelis van der Vlugt. The original complex comprised a secondary and a junior secondary technical school plus two rows of workshops and laboratories and various outbuildings in between. Wiebenga’s decision to construct the schools in concrete was unusual in that at the time this method of construction was considered suitable only for industrial buildings. The materialization, column structure and window bands all gave the building an unprecedentedly modern appearance. Over the years, the buildings have been radically altered, partially demolished and extended. The Wiebenga complex has recently been renovated, restored and completely adapted to modern educational requirements. Every effort was made to enhance the identity of the original buildings of what is now officially recognized as a modern national monument and the architectural design of the conversion is closely related to the principles of the original concept.
The Wiebenga Complex : conversion and restoration of the technical schools in Groningen
Actions:
Price:
$25.95
(available to order)
Summary:
The Technical Schools complex in Groningen was designed in 1922 by the then director of technical education, civil engineer Jan Gerko Wiebenga, in collaboration with the Rotterdam architect Leendert Cornelis van der Vlugt. The original complex comprised a secondary and a junior secondary technical school plus two rows of workshops and laboratories and various outbuildings in between. Wiebenga’s decision to construct the schools in concrete was unusual in that at the time this method of construction was considered suitable only for industrial buildings. The materialization, column structure and window bands all gave the building an unprecedentedly modern appearance. Over the years, the buildings have been radically altered, partially demolished and extended. The Wiebenga complex has recently been renovated, restored and completely adapted to modern educational requirements. Every effort was made to enhance the identity of the original buildings of what is now officially recognized as a modern national monument and the architectural design of the conversion is closely related to the principles of the original concept.
Form:
books
books
Publication:
March 2000, Rotterdam
March 2000, Rotterdam
Subject:
Architecture since 1900, Europe
Architecture since 1900, Europe
Form:
books
books
Actions:
Price:
$58.00
(available to order)
Summary:
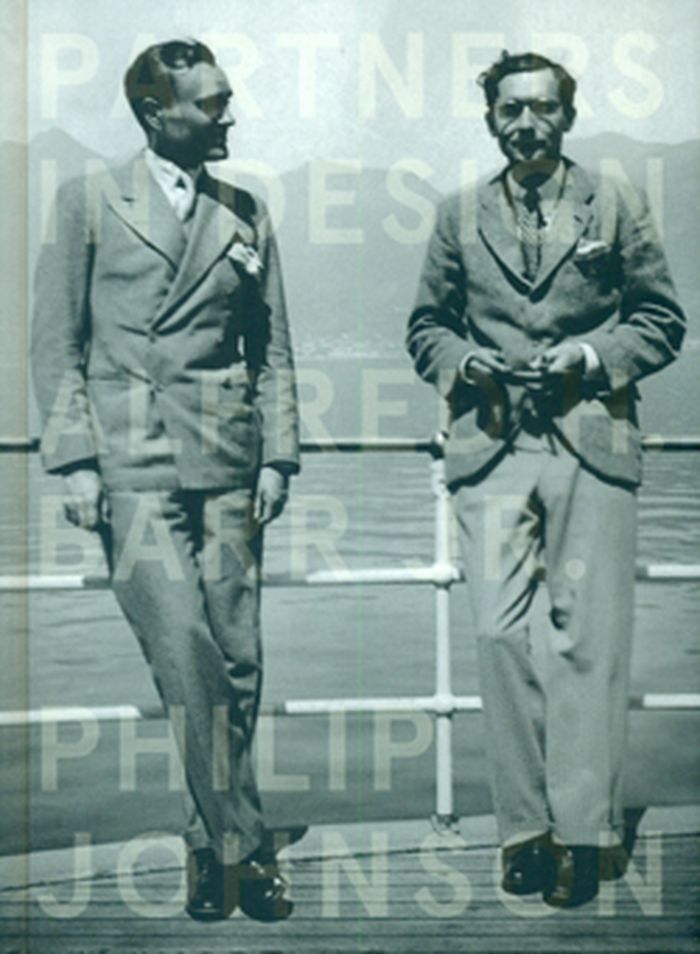
Partners in Design, which accompanies an exhibition opening at the Montreal Museum of Fine Arts in April 2016, chronicles their collaboration, placing it in the larger context of the avant-garde in New York—1930s salons where they mingled with Julien Levy, the gallerist who brought Surrealism to the United States, and Lincoln Kirstein, co-founder of the New York City(...)
$58.00
(available to order)
Summary:
Partners in Design, which accompanies an exhibition opening at the Montreal Museum of Fine Arts in April 2016, chronicles their collaboration, placing it in the larger context of the avant-garde in New York—1930s salons where they mingled with Julien Levy, the gallerist who brought Surrealism to the United States, and Lincoln Kirstein, co-founder of the New York City(...)
Title:
Partners in design: Alfred H. Barr Jr. and Philip Johnson
Actions:
Price:
$58.00
(available to order)
Summary:
Partners in Design, which accompanies an exhibition opening at the Montreal Museum of Fine Arts in April 2016, chronicles their collaboration, placing it in the larger context of the avant-garde in New York—1930s salons where they mingled with Julien Levy, the gallerist who brought Surrealism to the United States, and Lincoln Kirstein, co-founder of the New York City Ballet; their work to help Bauhaus artists like Josef and Anni Albers escape Nazi Germany—and the dissemination of their ideas across the United States through MoMA’s traveling exhibition program. Illustrated with icons of modernist design, MoMA installation views, and previously unpublished images of the Barr and Johnson apartments—domestic laboratories for modernism, and in Johnson’s case, designed and furnished by Ludwig Mies van der Rohe—this fascinating study sheds new light on the introduction and success in North America of a new kind of modernism, thanks to the combined efforts of two uniquely discerning and influential individuals.
Partners in design: Alfred H. Barr Jr. and Philip Johnson
Actions:
Price:
$58.00
(available to order)
Summary:
Partners in Design, which accompanies an exhibition opening at the Montreal Museum of Fine Arts in April 2016, chronicles their collaboration, placing it in the larger context of the avant-garde in New York—1930s salons where they mingled with Julien Levy, the gallerist who brought Surrealism to the United States, and Lincoln Kirstein, co-founder of the New York City Ballet; their work to help Bauhaus artists like Josef and Anni Albers escape Nazi Germany—and the dissemination of their ideas across the United States through MoMA’s traveling exhibition program. Illustrated with icons of modernist design, MoMA installation views, and previously unpublished images of the Barr and Johnson apartments—domestic laboratories for modernism, and in Johnson’s case, designed and furnished by Ludwig Mies van der Rohe—this fascinating study sheds new light on the introduction and success in North America of a new kind of modernism, thanks to the combined efforts of two uniquely discerning and influential individuals.
Form:
books
books
Publication:
November 2015
November 2015
Subject:
Architecture Monographs
Architecture Monographs
Form:
books
books
Actions:
Holdings:
Description:
xvi, 288 pages : illustrations ; 20 cm
Description:
xvi, 288 pages : illustrations ; 20 cm
Subject:
- Commercial buildings Texas.,
- Architecture Texas History 20th century.,
- Immeubles commerciaux Texas.,
- Architecture Texas 20e siècle.,
- Architecture Texas Histoire 20e siècle.,
- Architecture,
- Commercial buildings,
- Economic history,
- Texas Economic conditions.,
- Texas Conditions économiques.,
- Texas,
- Geschichte 1981-1991,
- History
(See more)
Publication:
Houston, Tex. : Rice University Press, 1992.
Houston, Tex. : Rice University Press, 1992.
Title:
The see-through years : creation and destruction in Texas architecture and real estate, 1981-1991 / by Joel Warren Barna ; photography by BlackmonWintersKuhner.
Actions:
Holdings:
Description:
xvi, 288 pages : illustrations ; 20 cm
The see-through years : creation and destruction in Texas architecture and real estate, 1981-1991 / by Joel Warren Barna ; photography by BlackmonWintersKuhner.
Actions:
Holdings:
Description:
xvi, 288 pages : illustrations ; 20 cm
Form:
books
books
Publication:
Houston, Tex. : Rice University Press, 1992.
Houston, Tex. : Rice University Press, 1992.
Subject:
- Commercial buildings Texas.,
- Architecture Texas History 20th century.,
- Immeubles commerciaux Texas.,
- Architecture Texas 20e siècle.,
- Architecture Texas Histoire 20e siècle.,
- Architecture,
- Commercial buildings,
- Economic history,
- Texas Economic conditions.,
- Texas Conditions économiques.,
- Texas,
- Geschichte 1981-1991,
- History
(See more)
Form:
books
books
Actions:
Holdings:
Description:
322 pages : illustrations ; 22 cm
Description:
322 pages : illustrations ; 22 cm
Author:
Subject:
- Water and architecture Georgia Exhibitions.,
- Architecture Georgia Exhibitions.,
- Natural resources Georgia Exhibitions.,
- Renewable energy sources Georgia Exhibitions.,
- Eau et architecture Géorgie (État) Expositions.,
- Architecture Géorgie (État) Expositions.,
- Ressources naturelles Géorgie (État) Expositions.,
- Énergies renouvelables Géorgie (État) Expositions.,
- Architecture,
- Natural resources,
- Renewable energy sources,
- Water and architecture,
- Georgia,
- Exhibition catalogs
(See more)
Publication:
Tbilisi : Tbilisi Architecture Biennial, 2023.
Tbilisi : Tbilisi Architecture Biennial, 2023.
Title:
january february march / curated by Gigi Shukakidze, Tinatin Gurgenidze, and Otar Nemsadze
Actions:
Holdings:
Description:
322 pages : illustrations ; 22 cm
january february march / curated by Gigi Shukakidze, Tinatin Gurgenidze, and Otar Nemsadze
Actions:
Holdings:
Description:
322 pages : illustrations ; 22 cm
Form:
books
books
Publication:
Tbilisi : Tbilisi Architecture Biennial, 2023.
Tbilisi : Tbilisi Architecture Biennial, 2023.
Subject:
- Water and architecture Georgia Exhibitions.,
- Architecture Georgia Exhibitions.,
- Natural resources Georgia Exhibitions.,
- Renewable energy sources Georgia Exhibitions.,
- Eau et architecture Géorgie (État) Expositions.,
- Architecture Géorgie (État) Expositions.,
- Ressources naturelles Géorgie (État) Expositions.,
- Énergies renouvelables Géorgie (État) Expositions.,
- Architecture,
- Natural resources,
- Renewable energy sources,
- Water and architecture,
- Georgia,
- Exhibition catalogs
(See more)
Form:
books
books
Actions:
Holdings:
Description:
318 pages : illustrations, map ; 25 cm
Description:
318 pages : illustrations, map ; 25 cm
Subject:
- City planning Michigan Detroit.,
- Cities and towns Michigan Detroit.,
- Villes Michigan Detroit.,
- SOCIAL SCIENCE General.,
- SOCIAL SCIENCE Sociology Urban.,
- ARCHITECTURE Urban & Land Use Planning.,
- HISTORY United States State & Local Midwest (IA, IL, IN, KS, MI, MN, MO, ND, NE, OH, SD, WI),
- Cities and towns.,
- City planning.,
- Detroit (Mich.) History 20th century.,
- Michigan Detroit.,
- Nonfiction.,
- History.
(See more)
Publication:
New York : Metropolitan Books, 2012.
New York : Metropolitan Books, 2012.
Title:
Detroit City is the place to be : the afterlife of an American metropolis / Mark Binelli.
Actions:
Holdings:
Description:
318 pages : illustrations, map ; 25 cm
Detroit City is the place to be : the afterlife of an American metropolis / Mark Binelli.
Actions:
Holdings:
Description:
318 pages : illustrations, map ; 25 cm
Form:
books
books
Publication:
New York : Metropolitan Books, 2012.
New York : Metropolitan Books, 2012.
Subject:
- City planning Michigan Detroit.,
- Cities and towns Michigan Detroit.,
- Villes Michigan Detroit.,
- SOCIAL SCIENCE General.,
- SOCIAL SCIENCE Sociology Urban.,
- ARCHITECTURE Urban & Land Use Planning.,
- HISTORY United States State & Local Midwest (IA, IL, IN, KS, MI, MN, MO, ND, NE, OH, SD, WI),
- Cities and towns.,
- City planning.,
- Detroit (Mich.) History 20th century.,
- Michigan Detroit.,
- Nonfiction.,
- History.
(See more)
Form:
books
books
Actions:
Holdings:
Description:
xvi, 302 pages : illustrations, maps ; 27 cm
Description:
xvi, 302 pages : illustrations, maps ; 27 cm
Author:
Subject:
- Olmsted, Frederick Law, 1822-1903 Friends and associates.,
- Olmsted, Frederick Law, 1822-1903.,
- City planning Massachusetts Brookline History.,
- Buildings.,
- City planning.,
- Friendship.,
- Brookline (Mass.) Buildings, structures, etc.,
- Brookline (Mass.) History.,
- Massachusetts Brookline.,
- History.
(See more)
Publication:
Amherst and Boston : University of Massachusetts Press ; Amherst : in association with Library of American Landscape History, [2013]
Amherst and Boston : University of Massachusetts Press ; Amherst : in association with Library of American Landscape History, [2013]
Title:
Community by design : the Olmsted firm and the development of Brookline, Massachusetts / Keith N. Morgan, Elizabeth Hope Cushing, Roger G. Reed.
Actions:
Holdings:
Description:
xvi, 302 pages : illustrations, maps ; 27 cm
Community by design : the Olmsted firm and the development of Brookline, Massachusetts / Keith N. Morgan, Elizabeth Hope Cushing, Roger G. Reed.
Actions:
Holdings:
Description:
xvi, 302 pages : illustrations, maps ; 27 cm
Form:
books
books
Publication:
Amherst and Boston : University of Massachusetts Press ; Amherst : in association with Library of American Landscape History, [2013]
Amherst and Boston : University of Massachusetts Press ; Amherst : in association with Library of American Landscape History, [2013]
Subject:
- Olmsted, Frederick Law, 1822-1903 Friends and associates.,
- Olmsted, Frederick Law, 1822-1903.,
- City planning Massachusetts Brookline History.,
- Buildings.,
- City planning.,
- Friendship.,
- Brookline (Mass.) Buildings, structures, etc.,
- Brookline (Mass.) History.,
- Massachusetts Brookline.,
- History.
(See more)
Form:
books
books
Actions:
Holdings:
Description:
xiii, 343 pages, 16 unnumbered pages of plates : illustrations (some color) ; 24 cm
Description:
xiii, 343 pages, 16 unnumbered pages of plates : illustrations (some color) ; 24 cm
Subject:
Publication:
Cambridge, Massachusetts : The MIT Press, [2020], ©2020
Cambridge, Massachusetts : The MIT Press, [2020], ©2020
Title:
Think tank aesthetics : midcentury modernism, the Cold War, and the neoliberal present / Pamela M. Lee.
Actions:
Holdings:
Description:
xiii, 343 pages, 16 unnumbered pages of plates : illustrations (some color) ; 24 cm
Think tank aesthetics : midcentury modernism, the Cold War, and the neoliberal present / Pamela M. Lee.
Actions:
Holdings:
Description:
xiii, 343 pages, 16 unnumbered pages of plates : illustrations (some color) ; 24 cm
Form:
books
books
Publication:
Cambridge, Massachusetts : The MIT Press, [2020], ©2020
Cambridge, Massachusetts : The MIT Press, [2020], ©2020
Form:
books
books
Actions:
Holdings:
Description:
143 pages : illustrations (chiefly color), maps (chiefly color) ; 24 cm.
Description:
143 pages : illustrations (chiefly color), maps (chiefly color) ; 24 cm.
Subject:
Publication:
Berlin : Jovis, [2014], ©2014
Berlin : Jovis, [2014], ©2014
Title:
Mobility and transportation : concepts for sustainable transportation in future megacities / Wulf-Holger Arndt (editor).
Actions:
Holdings:
Description:
143 pages : illustrations (chiefly color), maps (chiefly color) ; 24 cm.
Mobility and transportation : concepts for sustainable transportation in future megacities / Wulf-Holger Arndt (editor).
Actions:
Holdings:
Description:
143 pages : illustrations (chiefly color), maps (chiefly color) ; 24 cm.
Form:
books
books
Publication:
Berlin : Jovis, [2014], ©2014
Berlin : Jovis, [2014], ©2014
Subject:
Form:
books
books
Actions:
Holdings:
Description:
167 pages : illustrations (some color), portraits ; 23 cm
Description:
167 pages : illustrations (some color), portraits ; 23 cm
Author:
Subject:
- Universidad Católica de Valparaíso. Escuela de Architectura y Diseño.,
- Valparaíso school (Architecture),
- City planning Philosophy.,
- City planning Chile Ritoque.,
- Group work in architecture Chile.,
- Architecture Chile History 20th century.,
- École de Valparaíso (Architecture),
- Urbanisme Philosophie.,
- Urbanisme Chili Ritoque.,
- Travail de groupe en architecture Chili.,
- Architecture Chili Histoire 20e siècle.,
- Architecture Travail en équipe Chili.,
- Architecture,
- City planning,
- Group work in architecture,
- Architecture Chile 20th century.,
- Chile,
- Chile Ritoque,
- History
(See more)
Publication:
Montreal : McGill-Queen's University Press, 2003.
Montreal : McGill-Queen's University Press, 2003.
Title:
Valparaíso School : open city group / Rodrigo Pérez de Arce, Fernando Pérez Oyarzún ; edited by Raúl Rispa.
Actions:
Holdings:
Description:
167 pages : illustrations (some color), portraits ; 23 cm
Valparaíso School : open city group / Rodrigo Pérez de Arce, Fernando Pérez Oyarzún ; edited by Raúl Rispa.
Actions:
Holdings:
Description:
167 pages : illustrations (some color), portraits ; 23 cm
Form:
books
books
Publication:
Montreal : McGill-Queen's University Press, 2003.
Montreal : McGill-Queen's University Press, 2003.
Subject:
- Universidad Católica de Valparaíso. Escuela de Architectura y Diseño.,
- Valparaíso school (Architecture),
- City planning Philosophy.,
- City planning Chile Ritoque.,
- Group work in architecture Chile.,
- Architecture Chile History 20th century.,
- École de Valparaíso (Architecture),
- Urbanisme Philosophie.,
- Urbanisme Chili Ritoque.,
- Travail de groupe en architecture Chili.,
- Architecture Chili Histoire 20e siècle.,
- Architecture Travail en équipe Chili.,
- Architecture,
- City planning,
- Group work in architecture,
- Architecture Chile 20th century.,
- Chile,
- Chile Ritoque,
- History
(See more)
Form:
books
books
Actions:
Holdings:
Description:
256 pages : illustrations, photographs (chiefly color) ; 26 x 32 cm
Description:
256 pages : illustrations, photographs (chiefly color) ; 26 x 32 cm
Author:
Subject:
- Architecture, Modern History 20th century.,
- Modern movement (Architecture) California Palm Springs.,
- Architecture, Domestic California Palm Springs.,
- Architects United States Biography 20th century.,
- Interior decoration 20th century.,
- Mouvement moderne (Architecture) Californie Palm Springs.,
- Architectes États-Unis Biographies 20e siècle.,
- Décoration intérieure 20e siècle.,
- Palm Springs (Calif.) History.,
- Illustrated works.,
- Ouvrages illustrés.
(See more)
Publication:
New York : Rizzoli International Publications, Inc., 2025., ©2025
New York : Rizzoli International Publications, Inc., 2025., ©2025
Title:
The Palm Springs school : desert modernism 1934-1975 / Alan Hess ; with essays by Christine Madrid French, Eddie Jones, Ken Lyon, George E. Thomas, Sian Winship.
Actions:
Holdings:
Description:
256 pages : illustrations, photographs (chiefly color) ; 26 x 32 cm
The Palm Springs school : desert modernism 1934-1975 / Alan Hess ; with essays by Christine Madrid French, Eddie Jones, Ken Lyon, George E. Thomas, Sian Winship.
Actions:
Holdings:
Description:
256 pages : illustrations, photographs (chiefly color) ; 26 x 32 cm
Form:
books
books
Publication:
New York : Rizzoli International Publications, Inc., 2025., ©2025
New York : Rizzoli International Publications, Inc., 2025., ©2025
Subject:
- Architecture, Modern History 20th century.,
- Modern movement (Architecture) California Palm Springs.,
- Architecture, Domestic California Palm Springs.,
- Architects United States Biography 20th century.,
- Interior decoration 20th century.,
- Mouvement moderne (Architecture) Californie Palm Springs.,
- Architectes États-Unis Biographies 20e siècle.,
- Décoration intérieure 20e siècle.,
- Palm Springs (Calif.) History.,
- Illustrated works.,
- Ouvrages illustrés.
(See more)


