


31543 Results
Form:
drawings
drawings
Actions:
Reference number:
DR1987:0745
DR1987:0745
People:
Subject:
engineering
engineering
Date:
1900
1900
Title:
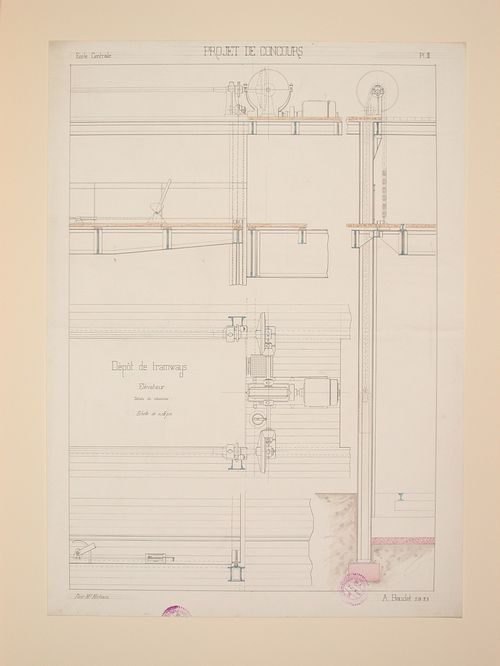
Student engineering drawing: details of an elevator mechanism for a tramway depot competition project
Actions:
DR1987:0745
Student engineering drawing: details of an elevator mechanism for a tramway depot competition project
Actions:
DR1987:0745
Form:
drawings
drawings
Date:
1900
1900
People:
Subject:
engineering
engineering
Form:
photographs
photographs
Title:
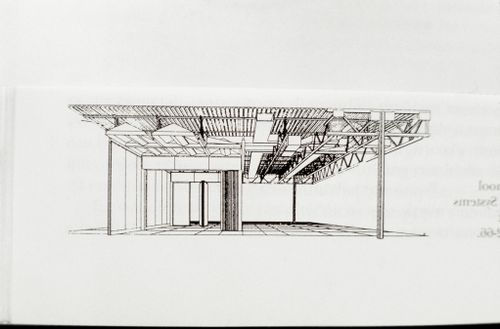
Slide of a drawing for American School Construction Systems Development, SCSD, by Ezra Ehrenkrantz
Slide of a drawing for American School Construction Systems Development, SCSD, by Ezra Ehrenkrantz
Actions:
Reference number:
ARCH273063
ARCH273063
People:
Date:
circa 1992
circa 1992
Form:
photographs
photographs
Date:
circa 1992
circa 1992
People:
Form:
works of art
works of art
Actions:
Reference number:
DR1974:0002:022:010
DR1974:0002:022:010
People:
Subject:
architecture
architecture
Date:
printed April 1855
printed April 1855
Title:
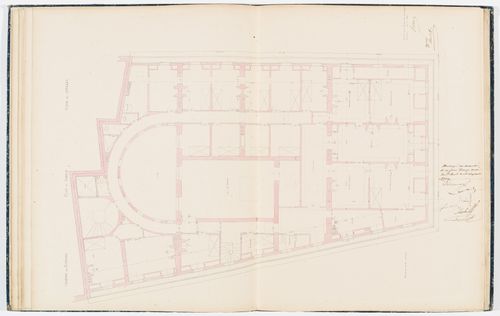
Contract drawing for the Chambre des Notaires: Plan for the "étage sous le comble"
Actions:
DR1974:0002:022:010
Contract drawing for the Chambre des Notaires: Plan for the "étage sous le comble"
Actions:
DR1974:0002:022:010
Form:
works of art
works of art
Date:
printed April 1855
printed April 1855
People:
Subject:
architecture
architecture
Form:
works of art
works of art
Actions:
Reference number:
DR1974:0002:022:018
DR1974:0002:022:018
People:
Subject:
architecture
architecture
Date:
1855
1855
Title:
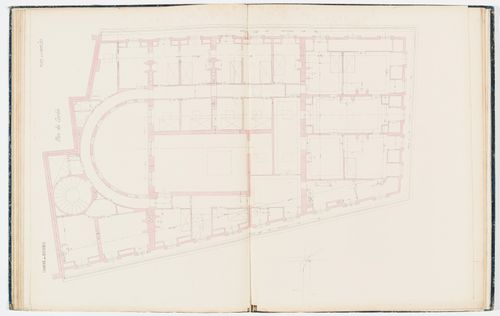
Working drawing for the Chambre des Notaires: Plan for the "étage sous le comble"
Actions:
DR1974:0002:022:018
Working drawing for the Chambre des Notaires: Plan for the "étage sous le comble"
Actions:
DR1974:0002:022:018
Form:
works of art
works of art
Date:
1855
1855
People:
Subject:
architecture
architecture
Form:
drawings
drawings
Actions:
Reference number:
DR1974:0002:032:018
DR1974:0002:032:018
People:
Subject:
interior design
interior design
Date:
between 1800 and 1868
between 1800 and 1868
Title:
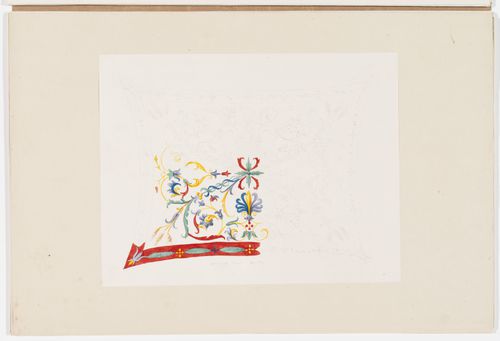
Ornament drawing of a panel decorated with arabesques from the Palazzo del Te, Mantua
Actions:
DR1974:0002:032:018
Ornament drawing of a panel decorated with arabesques from the Palazzo del Te, Mantua
Actions:
DR1974:0002:032:018
Form:
drawings
drawings
Date:
between 1800 and 1868
between 1800 and 1868
People:
Subject:
interior design
interior design
Form:
drawings
drawings
Title:
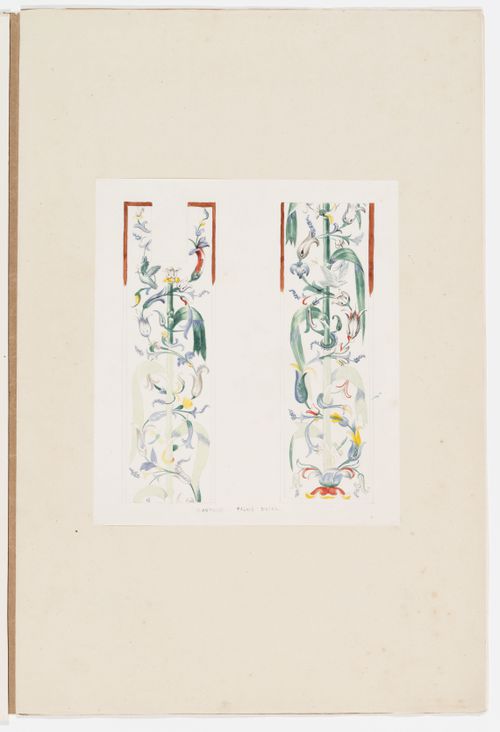
Ornament drawing of a vertical band decorated with arabesques from the Palazzo ducale, Mantua
Ornament drawing of a vertical band decorated with arabesques from the Palazzo ducale, Mantua
Actions:
Reference number:
DR1974:0002:032:032
DR1974:0002:032:032
People:
Subject:
interior design
interior design
Date:
between 1800 and 1868
between 1800 and 1868
Title:
Ornament drawing of a vertical band decorated with arabesques from the Palazzo ducale, Mantua
Actions:
DR1974:0002:032:032
Ornament drawing of a vertical band decorated with arabesques from the Palazzo ducale, Mantua
Actions:
DR1974:0002:032:032
Form:
drawings
drawings
Date:
between 1800 and 1868
between 1800 and 1868
People:
Subject:
interior design
interior design
Form:
photographs
photographs
Actions:
Reference number:
PH2000:0788
PH2000:0788
People:
Subject:
architecture
architecture
Date:
ca. 1970
ca. 1970
Title:
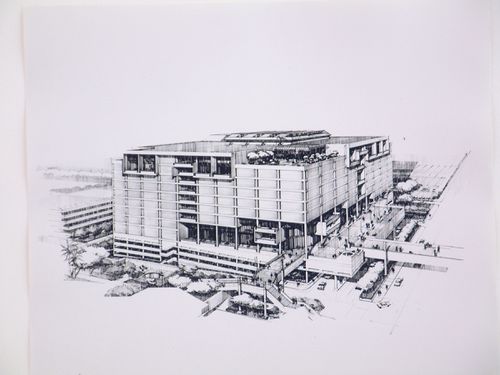
Photograph of an architectural drawing for the Resource Center, Century City, Los Angeles, California
Actions:
PH2000:0788
Photograph of an architectural drawing for the Resource Center, Century City, Los Angeles, California
Actions:
PH2000:0788
Form:
photographs
photographs
Date:
ca. 1970
ca. 1970
People:
Subject:
architecture
architecture
Form:
photographs
photographs

Title:
Photograph of a bird's-eye perspective drawing for the Airman's Planit (Apartment House), Moscow
Photograph of a bird's-eye perspective drawing for the Airman's Planit (Apartment House), Moscow
Actions:
Reference number:
PH1989:0012:056
PH1989:0012:056
People:
Subject:
architecture
architecture
Date:
1924 or later
1924 or later
Title:
Photograph of a bird's-eye perspective drawing for the Airman's Planit (Apartment House), Moscow
Actions:
PH1989:0012:056
Photograph of a bird's-eye perspective drawing for the Airman's Planit (Apartment House), Moscow
Actions:
PH1989:0012:056
Form:
photographs
photographs
Date:
1924 or later
1924 or later
People:
Subject:
architecture
architecture
Form:
photographs
photographs
Actions:
Reference number:
ARCH270796
ARCH270796
People:
Date:
circa 1992
circa 1992
Title:
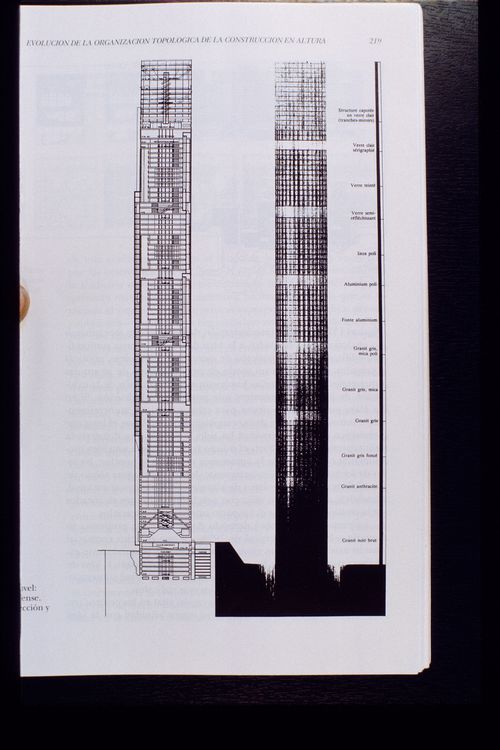
Slide of a drawing for Tower Without Ends, La Défense, Paris, by Jean Nouvel
Actions:
ARCH270796
Slide of a drawing for Tower Without Ends, La Défense, Paris, by Jean Nouvel
Actions:
ARCH270796
Form:
photographs
photographs
Date:
circa 1992
circa 1992
People:
Form:
photographs
photographs
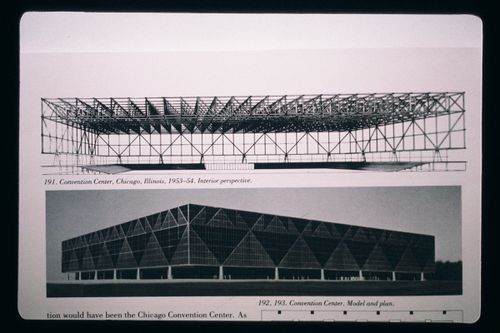
Actions:
Reference number:
ARCH270811
ARCH270811
People:
Date:
1978-2006
1978-2006
Title:
Slide of a drawing for Chicago Convention Center, Chicago, by Mies van der Rohe
Actions:
ARCH270811
Slide of a drawing for Chicago Convention Center, Chicago, by Mies van der Rohe
Actions:
ARCH270811
Form:
photographs
photographs
Date:
1978-2006
1978-2006
People:


