


1525 Results
Form:
books
books
Actions:
Holdings:
Description:
228 pages : illustrations (some color), plans ; 33 cm
Description:
228 pages : illustrations (some color), plans ; 33 cm
Author:
Subject:
- Christ & Gantenbein (Firm),
- Architecture, Modern 20th century Designs and plans.,
- Architecture France Paris History Designs and plans.,
- Architecture India Delhi History Designs and plans.,
- Architecture Brazil São Paulo History Designs and plans.,
- Architecture Greece Athens History Designs and plans.,
- Architecture 20e siècle Dessins et plans.,
- Architecture France Paris Histoire Dessins et plans.,
- Architecture Inde Delhi Histoire Dessins et plans.,
- Architecture Brésil São Paulo Histoire Dessins et plans.,
- Architecture Grèce Athènes Histoire Dessins et plans.,
- Architecture,
- Architecture, Modern,
- Buildings,
- Paris (France) Buildings, structures, etc. Pictorial works.,
- Delhi (India) Buildings, structures, etc. Pictorial works.,
- São Paulo (Brazil) Buildings, structures, etc. Pictorial works.,
- Athens (Greece) Buildings, structures, etc. Pictorial works.,
- Brazil São Paulo,
- France Paris,
- Greece Athens,
- India Delhi,
- Architectural drawings,
- History,
- Illustrated works
(See more)
Publication:
Zurich : ETH Zürich : Park Books, [2015], ©2015
Zurich : ETH Zürich : Park Books, [2015], ©2015
Title:
Typology : Paris, Delhi, São Paulo, Athens / editors, Emanuel Christ, Victoria Easton, Christoph Gantenbein, Cloé Gattigo ; translations, Jill Denton, Nikolaus G. Schneider.
Actions:
Holdings:
Description:
228 pages : illustrations (some color), plans ; 33 cm
Typology : Paris, Delhi, São Paulo, Athens / editors, Emanuel Christ, Victoria Easton, Christoph Gantenbein, Cloé Gattigo ; translations, Jill Denton, Nikolaus G. Schneider.
Actions:
Holdings:
Description:
228 pages : illustrations (some color), plans ; 33 cm
Form:
books
books
Publication:
Zurich : ETH Zürich : Park Books, [2015], ©2015
Zurich : ETH Zürich : Park Books, [2015], ©2015
Subject:
- Christ & Gantenbein (Firm),
- Architecture, Modern 20th century Designs and plans.,
- Architecture France Paris History Designs and plans.,
- Architecture India Delhi History Designs and plans.,
- Architecture Brazil São Paulo History Designs and plans.,
- Architecture Greece Athens History Designs and plans.,
- Architecture 20e siècle Dessins et plans.,
- Architecture France Paris Histoire Dessins et plans.,
- Architecture Inde Delhi Histoire Dessins et plans.,
- Architecture Brésil São Paulo Histoire Dessins et plans.,
- Architecture Grèce Athènes Histoire Dessins et plans.,
- Architecture,
- Architecture, Modern,
- Buildings,
- Paris (France) Buildings, structures, etc. Pictorial works.,
- Delhi (India) Buildings, structures, etc. Pictorial works.,
- São Paulo (Brazil) Buildings, structures, etc. Pictorial works.,
- Athens (Greece) Buildings, structures, etc. Pictorial works.,
- Brazil São Paulo,
- France Paris,
- Greece Athens,
- India Delhi,
- Architectural drawings,
- History,
- Illustrated works
(See more)
Form:
books
books
Actions:
Holdings:
Description:
133 pages, 48 unnumbered pages of plates : illustrations (1 color) ; 25 cm
Description:
133 pages, 48 unnumbered pages of plates : illustrations (1 color) ; 25 cm
Subject:
- Buildings Poland Kraków.,
- Architecture Poland Kraków.,
- Parks Poland Kraków.,
- Constructions Pologne Cracovie.,
- Architecture Pologne Cracovie.,
- Architecture.,
- Buildings.,
- Parks.,
- Architektur,
- Grünanlage,
- Kraków (Poland) Buildings, structures, etc.,
- Kraków (Poland) History 19th century.,
- Poland Kraków.,
- Krakau,
- Public buildings Poland Kraków 1790-1920.,
- Landscape architecture Poland Kraków 1790-1920.,
- Architecture (object genre) Poland Kraków 1790-1920.,
- Urban planning Poland Kraków 1790-1920.,
- History.
(See more)
Publication:
Stuttgart : Steiner, 2003.
Stuttgart : Steiner, 2003.
Title:
Krakau zwischen Traditionen und Wegen in die Moderne : zur Geschichte der Architektur und der öffentlichen Grünanlagen im 19. Jahrhundert / Wojciech Balus.
Actions:
Holdings:
Description:
133 pages, 48 unnumbered pages of plates : illustrations (1 color) ; 25 cm
Krakau zwischen Traditionen und Wegen in die Moderne : zur Geschichte der Architektur und der öffentlichen Grünanlagen im 19. Jahrhundert / Wojciech Balus.
Actions:
Holdings:
Description:
133 pages, 48 unnumbered pages of plates : illustrations (1 color) ; 25 cm
Form:
books
books
Publication:
Stuttgart : Steiner, 2003.
Stuttgart : Steiner, 2003.
Subject:
- Buildings Poland Kraków.,
- Architecture Poland Kraków.,
- Parks Poland Kraków.,
- Constructions Pologne Cracovie.,
- Architecture Pologne Cracovie.,
- Architecture.,
- Buildings.,
- Parks.,
- Architektur,
- Grünanlage,
- Kraków (Poland) Buildings, structures, etc.,
- Kraków (Poland) History 19th century.,
- Poland Kraków.,
- Krakau,
- Public buildings Poland Kraków 1790-1920.,
- Landscape architecture Poland Kraków 1790-1920.,
- Architecture (object genre) Poland Kraków 1790-1920.,
- Urban planning Poland Kraków 1790-1920.,
- History.
(See more)
Form:
books
books
Price:
$32.95
(available to order)
Summary:
The High Line, a new park atop an ele-vated rail structure on Manhattan’s West Side, is among the most innovative urban reclamation projects in memory. The story of how it came to be is a remarkable one: two young citizens with no prior experience in planning and development collaborated with their neighbors, elected officials, artists, local business owners, and leaders(...)
$32.95
(available to order)
Summary:
The High Line, a new park atop an ele-vated rail structure on Manhattan’s West Side, is among the most innovative urban reclamation projects in memory. The story of how it came to be is a remarkable one: two young citizens with no prior experience in planning and development collaborated with their neighbors, elected officials, artists, local business owners, and leaders(...)
Title:
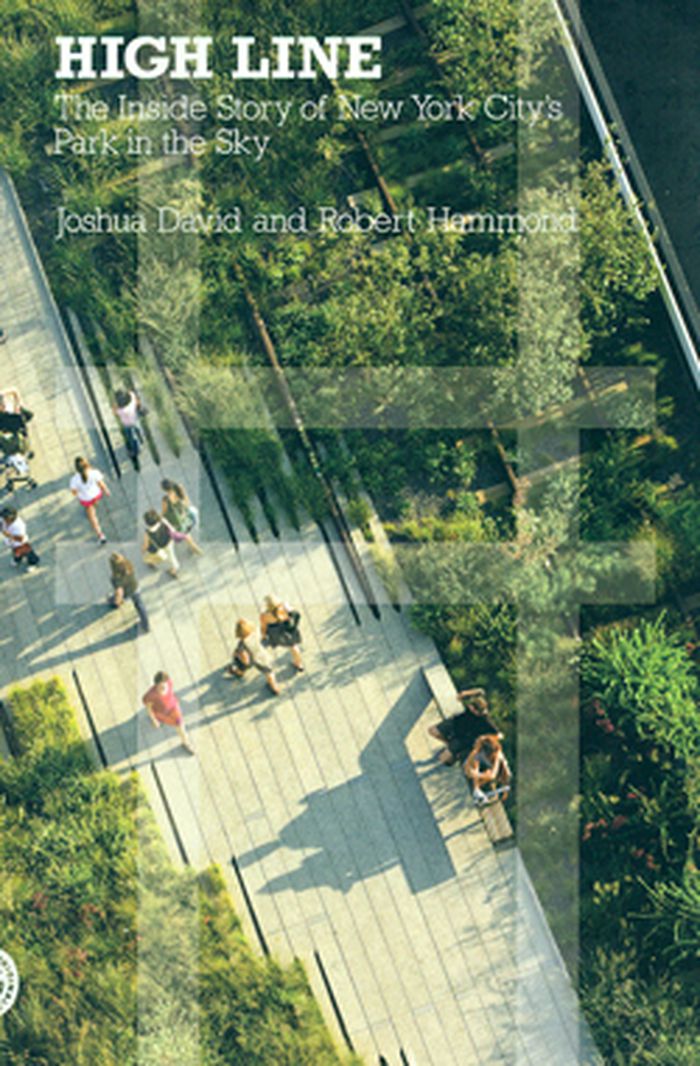
High line: the inside story of New York city's park in the sky
Actions:
Price:
$32.95
(available to order)
Summary:
The High Line, a new park atop an ele-vated rail structure on Manhattan’s West Side, is among the most innovative urban reclamation projects in memory. The story of how it came to be is a remarkable one: two young citizens with no prior experience in planning and development collaborated with their neighbors, elected officials, artists, local business owners, and leaders of burgeoning movements in horticulture and landscape architecture to create a park celebrated worldwide as a model for creatively designed, socially vibrant, ecologically sound public space. In this book, David and Hammond tell how they relied on skill, luck, and good timing: a crucial court ruling, an inspiring design contest, the enthusiasm of Mayor Bloomberg, the concern for urban planning issues following 9/11.
High line: the inside story of New York city's park in the sky
Actions:
Price:
$32.95
(available to order)
Summary:
The High Line, a new park atop an ele-vated rail structure on Manhattan’s West Side, is among the most innovative urban reclamation projects in memory. The story of how it came to be is a remarkable one: two young citizens with no prior experience in planning and development collaborated with their neighbors, elected officials, artists, local business owners, and leaders of burgeoning movements in horticulture and landscape architecture to create a park celebrated worldwide as a model for creatively designed, socially vibrant, ecologically sound public space. In this book, David and Hammond tell how they relied on skill, luck, and good timing: a crucial court ruling, an inspiring design contest, the enthusiasm of Mayor Bloomberg, the concern for urban planning issues following 9/11.
Form:
books
books
Publication:
October 2011
October 2011
Subject:
Urban Landscapes
Urban Landscapes
Form:
books
books
Actions:
Holdings:
Description:
144 pages : illustrations (some color) ; 23 cm.
Description:
144 pages : illustrations (some color) ; 23 cm.
Subject:
- Walker, Peter, 1932- Interviews.,
- Walker, Peter, 1932- Entretiens.,
- Walker, Peter, 1932-,
- Walker, Peter 1932-,
- Walker, Peter Entretiens.,
- Walker, Peter (Landschaftsarchitekt),
- Nasher Sculpture Center.,
- Peter Walker and Partners.,
- Peter Walker and Partners Catalogues.,
- Nasher Sculpture Center Dallas, Tex.,
- Dallas (Tex.) Nasher Sculpture Center.,
- Sculpture gardens Texas Dallas.,
- Landscape architects United States Interviews.,
- Jardins de sculptures Texas Dallas.,
- Architectes paysagistes États-Unis Entretiens.,
- Landscape architects,
- Sculpture gardens,
- Landschaftsarchitektur,
- Landschaftsplanung,
- Architectes paysagistes États-Unis.,
- Texas Dallas,
- United States,
- Interviews
(See more)
Publication:
New York : Princeton Architectural Press, ©2006.
New York : Princeton Architectural Press, ©2006.
Title:
Peter Walker and partners : Nasher Sculpture Center Garden / Jane Amidon, series editor.
Actions:
Holdings:
Description:
144 pages : illustrations (some color) ; 23 cm.
Peter Walker and partners : Nasher Sculpture Center Garden / Jane Amidon, series editor.
Actions:
Holdings:
Description:
144 pages : illustrations (some color) ; 23 cm.
Form:
books
books
Publication:
New York : Princeton Architectural Press, ©2006.
New York : Princeton Architectural Press, ©2006.
Subject:
- Walker, Peter, 1932- Interviews.,
- Walker, Peter, 1932- Entretiens.,
- Walker, Peter, 1932-,
- Walker, Peter 1932-,
- Walker, Peter Entretiens.,
- Walker, Peter (Landschaftsarchitekt),
- Nasher Sculpture Center.,
- Peter Walker and Partners.,
- Peter Walker and Partners Catalogues.,
- Nasher Sculpture Center Dallas, Tex.,
- Dallas (Tex.) Nasher Sculpture Center.,
- Sculpture gardens Texas Dallas.,
- Landscape architects United States Interviews.,
- Jardins de sculptures Texas Dallas.,
- Architectes paysagistes États-Unis Entretiens.,
- Landscape architects,
- Sculpture gardens,
- Landschaftsarchitektur,
- Landschaftsplanung,
- Architectes paysagistes États-Unis.,
- Texas Dallas,
- United States,
- Interviews
(See more)
Form:
books
books
Actions:
Holdings:
Description:
1 portfolio (7 sheets) : illustrations, maps, plans, portraits ; 25 cm
Description:
1 portfolio (7 sheets) : illustrations, maps, plans, portraits ; 25 cm
Subject:
- Olmsted, Frederick Law, 1822-1903.,
- Parc du Mont-Royal (Montréal, Québec),
- Montréal (Québec) Maps.,
- Québec Montréal.,
- Québec Montréal Parc du Mont-Royal.,
- American Landscape architects.,
- Urban parks Canada Québec (Province) Montréal 1880-2000.,
- Local histories.,
- Commemorative Publications.,
- Maps.
(See more)
Publication:
[Montréal] : Presse, [2001]
[Montréal] : Presse, [2001]
Title:
Le Parc du Mont-Royal : reportages publiés dans la Presse du 12 mai au 7 août 2001.
Actions:
Holdings:
Description:
1 portfolio (7 sheets) : illustrations, maps, plans, portraits ; 25 cm
Le Parc du Mont-Royal : reportages publiés dans la Presse du 12 mai au 7 août 2001.
Actions:
Holdings:
Description:
1 portfolio (7 sheets) : illustrations, maps, plans, portraits ; 25 cm
Form:
books
books
Publication:
[Montréal] : Presse, [2001]
[Montréal] : Presse, [2001]
Subject:
- Olmsted, Frederick Law, 1822-1903.,
- Parc du Mont-Royal (Montréal, Québec),
- Montréal (Québec) Maps.,
- Québec Montréal.,
- Québec Montréal Parc du Mont-Royal.,
- American Landscape architects.,
- Urban parks Canada Québec (Province) Montréal 1880-2000.,
- Local histories.,
- Commemorative Publications.,
- Maps.
(See more)
Form:
books
books
Price:
$44.95
(available to order)
Summary:
Parker's remarkable synthesis of the urban literature over the past 150 years shows how the best urban theories grow out of the lived experience in cities and can help citizens to reflect on that experience and make it better. It will be invaluable both to students needing a guide to urban theory as well as connoisseurs looking for a provocative synthesis of the literature.
$44.95
(available to order)
Summary:
Parker's remarkable synthesis of the urban literature over the past 150 years shows how the best urban theories grow out of the lived experience in cities and can help citizens to reflect on that experience and make it better. It will be invaluable both to students needing a guide to urban theory as well as connoisseurs looking for a provocative synthesis of the literature.
Title:
Urban theory and the urban experience : encountering the city
Actions:
Price:
$44.95
(available to order)
Summary:
Parker's remarkable synthesis of the urban literature over the past 150 years shows how the best urban theories grow out of the lived experience in cities and can help citizens to reflect on that experience and make it better. It will be invaluable both to students needing a guide to urban theory as well as connoisseurs looking for a provocative synthesis of the literature.
Urban theory and the urban experience : encountering the city
Actions:
Price:
$44.95
(available to order)
Summary:
Parker's remarkable synthesis of the urban literature over the past 150 years shows how the best urban theories grow out of the lived experience in cities and can help citizens to reflect on that experience and make it better. It will be invaluable both to students needing a guide to urban theory as well as connoisseurs looking for a provocative synthesis of the literature.
Form:
books
books
Publication:
January 2004, London / New York
January 2004, London / New York
Subject:
Urban Theory
Urban Theory
Form:
books
books
Holdings:
Description:
xiv, 533 pages : illustrations, maps ; 25 cm
Description:
xiv, 533 pages : illustrations, maps ; 25 cm
Subject:
Publication:
Princeton : Princeton University Press, [2019], ©2019
Princeton : Princeton University Press, [2019], ©2019
Title:
Brooklyn : the once and future city / Thomas J. Campanella.
Actions:
Holdings:
Description:
xiv, 533 pages : illustrations, maps ; 25 cm
Brooklyn : the once and future city / Thomas J. Campanella.
Actions:
Holdings:
Description:
xiv, 533 pages : illustrations, maps ; 25 cm
Form:
books
books
Publication:
Princeton : Princeton University Press, [2019], ©2019
Princeton : Princeton University Press, [2019], ©2019
Form:
video
video
Actions:
Description:
1 online resource (1 video file (20 minutes)) : sound, color
Title:
Marina Bay Sands: Humanising Mega-Scale / [presented by] Moshe Safdie.
Actions:
Description:
1 online resource (1 video file (20 minutes)) : sound, color
Marina Bay Sands: Humanising Mega-Scale / [presented by] Moshe Safdie.
Actions:
Description:
1 online resource (1 video file (20 minutes)) : sound, color
Form:
video
video
Publication:
London, England : Pidgeon Digital, 2011.
London, England : Pidgeon Digital, 2011.
Form:
books
books
Actions:
Price:
$30.00
(available to order)
Summary:
Urban parks such as New York City's Central park provide vital public spaces where city dwellers of all races and classes can mingle safely while enjoying a variety of recreations. By coming together in these relaxed settings, different groups become comfortable with each other, thereby strengthening their communities and the democratic fabric of society. But just the(...)
$30.00
(available to order)
Summary:
Urban parks such as New York City's Central park provide vital public spaces where city dwellers of all races and classes can mingle safely while enjoying a variety of recreations. By coming together in these relaxed settings, different groups become comfortable with each other, thereby strengthening their communities and the democratic fabric of society. But just the(...)
Subject:
Landscape Theory
Landscape Theory
Publication:
November 2005, Austin
November 2005, Austin
Title:
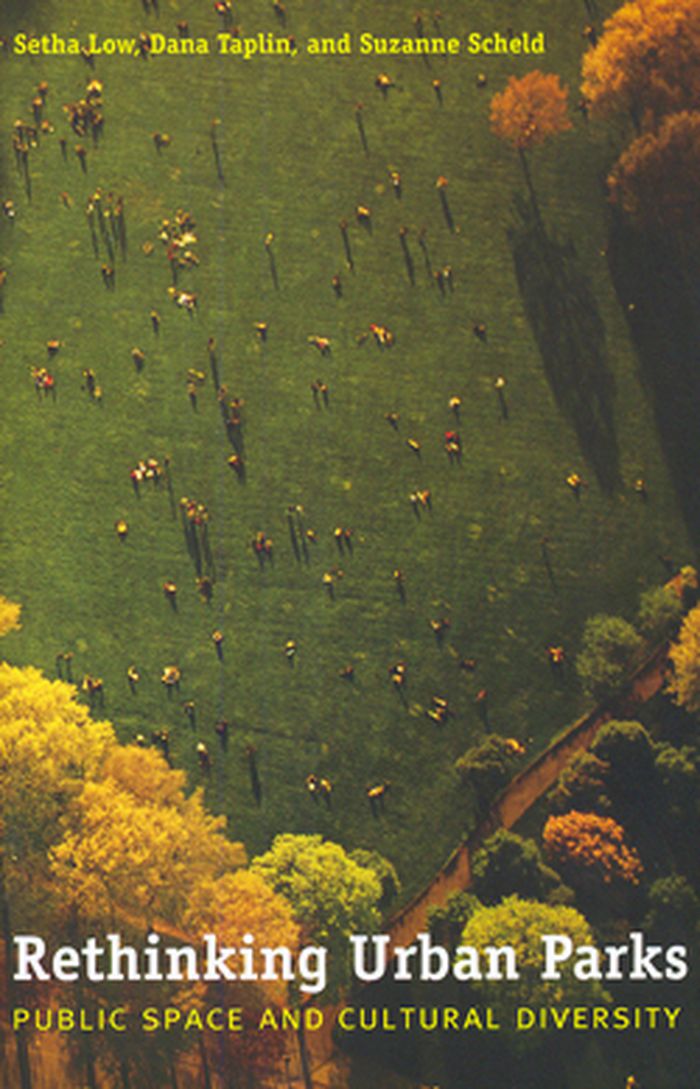
Rethinking urban parks : public space and cultural diversity
Actions:
Price:
$30.00
(available to order)
Summary:
Urban parks such as New York City's Central park provide vital public spaces where city dwellers of all races and classes can mingle safely while enjoying a variety of recreations. By coming together in these relaxed settings, different groups become comfortable with each other, thereby strengthening their communities and the democratic fabric of society. But just the opposite happens when, by design or in ignorance, parks are made inhospitable to certain groups of people. This pathfinding book argues that cultural diversity should be a key goal in designing and maintaining urban parks. Using case studies of New York City's Prospect park, Orchard beach in Pelham Bay park, and Jacob Riis park in the Gateway national recreation area, as well as New York's Ellis Island bridge proposal and Philadelphia's Independence national historical park, the authors identify specific ways to promote, maintain, and manage cultural diversity in urban parks. They also uncover the factors that can limit park use, including historical interpretive materials that ignore the contributions of different ethnic groups, high entrance or access fees, park usage rules that restrict ethnic activities, and park "restorations" that focus only on historical or aesthetic values. With the wealth of data in this book, urban planners, park professionals, and all concerned citizens will have the tools to create and maintain public parks that serve the needs and interests of all the public.
Rethinking urban parks : public space and cultural diversity
Actions:
Price:
$30.00
(available to order)
Summary:
Urban parks such as New York City's Central park provide vital public spaces where city dwellers of all races and classes can mingle safely while enjoying a variety of recreations. By coming together in these relaxed settings, different groups become comfortable with each other, thereby strengthening their communities and the democratic fabric of society. But just the opposite happens when, by design or in ignorance, parks are made inhospitable to certain groups of people. This pathfinding book argues that cultural diversity should be a key goal in designing and maintaining urban parks. Using case studies of New York City's Prospect park, Orchard beach in Pelham Bay park, and Jacob Riis park in the Gateway national recreation area, as well as New York's Ellis Island bridge proposal and Philadelphia's Independence national historical park, the authors identify specific ways to promote, maintain, and manage cultural diversity in urban parks. They also uncover the factors that can limit park use, including historical interpretive materials that ignore the contributions of different ethnic groups, high entrance or access fees, park usage rules that restrict ethnic activities, and park "restorations" that focus only on historical or aesthetic values. With the wealth of data in this book, urban planners, park professionals, and all concerned citizens will have the tools to create and maintain public parks that serve the needs and interests of all the public.
Form:
books
books
Publication:
November 2005, Austin
November 2005, Austin
Subject:
Landscape Theory
Landscape Theory
Form:
books
books
Actions:
Holdings:
Description:
175 pages : illustrations (partly color), plans ; 29 cm
Description:
175 pages : illustrations (partly color), plans ; 29 cm
Author:
Subject:
- Diener & Diener Architekten.,
- Architecture Switzerland Basel History 21st century.,
- Residential architecture 21st century.,
- Architecture, Swiss 20th century.,
- Architecture, Swiss 21st century.,
- Architecture suisse 20e siècle.,
- Architecture suisse 21e siècle.,
- Architecture, Domestic.,
- Architecture, Swiss
(See more)
Publication:
Zurich : Park Books, [2020]
Zurich : Park Books, [2020]
Title:
Diener & Diener Architects, housing / edited and with texts by Martin Steinmann, Bruno Marchand and Alexandre Aviolat ; and a conversation with Roger Diener.
Actions:
Holdings:
Description:
175 pages : illustrations (partly color), plans ; 29 cm
Diener & Diener Architects, housing / edited and with texts by Martin Steinmann, Bruno Marchand and Alexandre Aviolat ; and a conversation with Roger Diener.
Actions:
Holdings:
Description:
175 pages : illustrations (partly color), plans ; 29 cm
Form:
books
books
Publication:
Zurich : Park Books, [2020]
Zurich : Park Books, [2020]
Subject:
- Diener & Diener Architekten.,
- Architecture Switzerland Basel History 21st century.,
- Residential architecture 21st century.,
- Architecture, Swiss 20th century.,
- Architecture, Swiss 21st century.,
- Architecture suisse 20e siècle.,
- Architecture suisse 21e siècle.,
- Architecture, Domestic.,
- Architecture, Swiss
(See more)


