


3649 Results
Form:
drawings
drawings
Actions:
Reference number:
ARCH292335
ARCH292335
People:
Date:
circa 1980-1991
circa 1980-1991
Form:
drawings
drawings
Date:
circa 1980-1991
circa 1980-1991
People:
Form:
drawings
drawings
Actions:
Reference number:
ARCH292411
ARCH292411
People:
Date:
circa 2002
circa 2002
Form:
drawings
drawings
Date:
circa 2002
circa 2002
People:
Form:
drawings
drawings
Actions:
Reference number:
ARCH292412
ARCH292412
People:
Date:
circa 2002
circa 2002
Form:
drawings
drawings
Date:
circa 2002
circa 2002
People:
Form:
photographs
photographs
Actions:
Reference number:
ARCH293042
ARCH293042
People:
Date:
circa 1993
circa 1993
Form:
photographs
photographs
Date:
circa 1993
circa 1993
People:
Form:
drawings, textual records
drawings, textual records
Actions:
Reference number:
AP178.S1.1988.PR07.SS8.057
Description:
Original file title : Edificio Grandella projecto de execução mapas de esquadrias, acabamentos e anexos, Março 1994 This file includes three lists of drawings.
AP178.S1.1988.PR07.SS8.057
Description:
Original file title : Edificio Grandella projecto de execução mapas de esquadrias, acabamentos e anexos, Março 1994 This file includes three lists of drawings.
People:
Date:
March 1994
March 1994
Title:
Working drawings of frames, lanterns and other details, Recuperação do Edifício Grandella, Lisbon, Portugal (1988-1998)
Actions:
AP178.S1.1988.PR07.SS8.057
Description:
Original file title : Edificio Grandella projecto de execução mapas de esquadrias, acabamentos e anexos, Março 1994 This file includes three lists of drawings.
Working drawings of frames, lanterns and other details, Recuperação do Edifício Grandella, Lisbon, Portugal (1988-1998)
Actions:
AP178.S1.1988.PR07.SS8.057
Description:
Original file title : Edificio Grandella projecto de execução mapas de esquadrias, acabamentos e anexos, Março 1994 This file includes three lists of drawings.
Form:
drawings, textual records
drawings, textual records
Date:
March 1994
March 1994
People:
Form:
photographs
photographs
Actions:
Reference number:
AP178.S1.1990.PR10.009
Description:
Original file title: Edificio de commercio e escritorios ''Ferreira de Castro'' Oliveira de Azemeis Nota: contem negativos para identificar Siza's office numbered photographs in this file EFC073-EFC082.
AP178.S1.1990.PR10.009
Description:
Original file title: Edificio de commercio e escritorios ''Ferreira de Castro'' Oliveira de Azemeis Nota: contem negativos para identificar Siza's office numbered photographs in this file EFC073-EFC082.
People:
Date:
1990-1994
1990-1994
Title:
Photographs and negatives of construction work, Edifício de Escritórios Ferreira de Castro, Oliveira de Azeméis, Portugal
Actions:
AP178.S1.1990.PR10.009
Description:
Original file title: Edificio de commercio e escritorios ''Ferreira de Castro'' Oliveira de Azemeis Nota: contem negativos para identificar Siza's office numbered photographs in this file EFC073-EFC082.
Photographs and negatives of construction work, Edifício de Escritórios Ferreira de Castro, Oliveira de Azeméis, Portugal
Actions:
AP178.S1.1990.PR10.009
Description:
Original file title: Edificio de commercio e escritorios ''Ferreira de Castro'' Oliveira de Azemeis Nota: contem negativos para identificar Siza's office numbered photographs in this file EFC073-EFC082.
Form:
photographs
photographs
Date:
1990-1994
1990-1994
People:
Form:
photographs
photographs
Actions:
Reference number:
AP178.S1.1990.PR10.010
Description:
Original file title: Edificio de commercio e escritorios ''Ferreira de Castro'' Oliveira de Azemeis Nota: contem negativos para identificar Siza's office numbered photographs in this file EFC083-EFC086.
AP178.S1.1990.PR10.010
Description:
Original file title: Edificio de commercio e escritorios ''Ferreira de Castro'' Oliveira de Azemeis Nota: contem negativos para identificar Siza's office numbered photographs in this file EFC083-EFC086.
People:
Date:
1990-1994
1990-1994
Title:
Photographs and negatives of construction work, Edifício de Escritórios Ferreira de Castro, Oliveira de Azeméis, Portugal
Actions:
AP178.S1.1990.PR10.010
Description:
Original file title: Edificio de commercio e escritorios ''Ferreira de Castro'' Oliveira de Azemeis Nota: contem negativos para identificar Siza's office numbered photographs in this file EFC083-EFC086.
Photographs and negatives of construction work, Edifício de Escritórios Ferreira de Castro, Oliveira de Azeméis, Portugal
Actions:
AP178.S1.1990.PR10.010
Description:
Original file title: Edificio de commercio e escritorios ''Ferreira de Castro'' Oliveira de Azemeis Nota: contem negativos para identificar Siza's office numbered photographs in this file EFC083-EFC086.
Form:
photographs
photographs
Date:
1990-1994
1990-1994
People:
Form:
photographs
photographs
Actions:
Reference number:
AP178.S1.1990.PR10.012
Description:
Original file title: Edificio de Escritorios Castro Siza's office numbered photographs in this file EFC099-EFC0107. Teresa Siza holds the copyright for some of these materials.
AP178.S1.1990.PR10.012
Description:
Original file title: Edificio de Escritorios Castro Siza's office numbered photographs in this file EFC099-EFC0107. Teresa Siza holds the copyright for some of these materials.
People:
Date:
circa 2012
circa 2012
Title:
Slides of model and built project, Edifício de Escritórios Ferreira de Castro, Oliveira de Azeméis, Portugal
Actions:
AP178.S1.1990.PR10.012
Description:
Original file title: Edificio de Escritorios Castro Siza's office numbered photographs in this file EFC099-EFC0107. Teresa Siza holds the copyright for some of these materials.
Slides of model and built project, Edifício de Escritórios Ferreira de Castro, Oliveira de Azeméis, Portugal
Actions:
AP178.S1.1990.PR10.012
Description:
Original file title: Edificio de Escritorios Castro Siza's office numbered photographs in this file EFC099-EFC0107. Teresa Siza holds the copyright for some of these materials.
Form:
photographs
photographs
Date:
circa 2012
circa 2012
People:
Form:
drawings, photographs
drawings, photographs
Reference number:
AP178.S1.1999.PR03.007
AP178.S1.1999.PR03.007
People:
Date:
2009
2009
Title:
Plans and photographs of models, Plano de Urbanização da Nova Maia, Parque do Millenium, Maia, Portugal
Actions:
AP178.S1.1999.PR03.007
Plans and photographs of models, Plano de Urbanização da Nova Maia, Parque do Millenium, Maia, Portugal
Actions:
AP178.S1.1999.PR03.007
Form:
drawings, photographs
drawings, photographs
Date:
2009
2009
People:
Level of archival description:
Project
Project
Reference number:
AP178.S1.1990.PR10
Description:
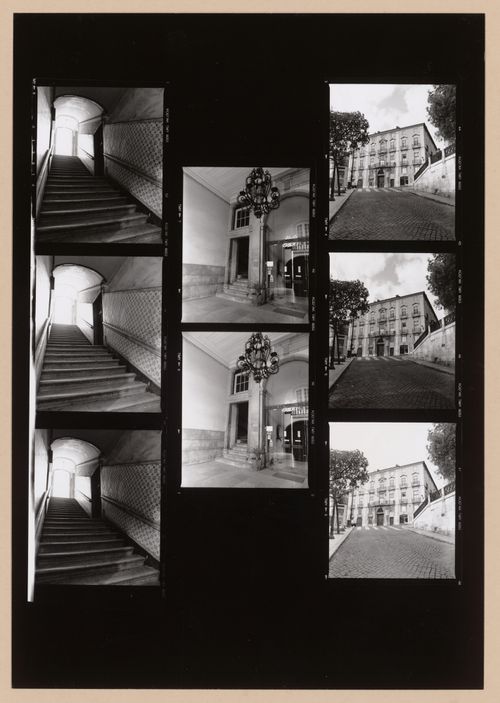
This project series documents the Edifício de Escritórios Ferreira de Castro in Oliveira de Azeméis, Portugal. While the records were held in the office’s archives this project was assigned the number 8/90. The office assigned the dates 1990-1995 to this project. The project consisted of the transformation of the building into commerical and office spaces. The structure of the existing building was kept. The project included renovations to the structure, stairs, ventilation and lighting. A feasibility study to convert this building into a hotel was also conducted by Siza for another client (see project series AP178.S1.1989.PR06). Documenting the project are drawings and photographic materials dating from 1990-2012. The drawings include plans, elevations, sections, details, perspectives and axonometric drawings. The photographic materials consist of slides, photos and negatives showing the original building, model, construction work and finished project.
AP178.S1.1990.PR10
Description:
This project series documents the Edifício de Escritórios Ferreira de Castro in Oliveira de Azeméis, Portugal. While the records were held in the office’s archives this project was assigned the number 8/90. The office assigned the dates 1990-1995 to this project. The project consisted of the transformation of the building into commerical and office spaces. The structure of the existing building was kept. The project included renovations to the structure, stairs, ventilation and lighting. A feasibility study to convert this building into a hotel was also conducted by Siza for another client (see project series AP178.S1.1989.PR06). Documenting the project are drawings and photographic materials dating from 1990-2012. The drawings include plans, elevations, sections, details, perspectives and axonometric drawings. The photographic materials consist of slides, photos and negatives showing the original building, model, construction work and finished project.
People:
Date:
1990-2012
1990-2012
Title:
Edifício de Escritórios Ferreira de Castro [Ferreira de Castro Office Building], Oliveira de Azeméis, Portugal (1990-1995)
Actions:
AP178.S1.1990.PR10
Description:
This project series documents the Edifício de Escritórios Ferreira de Castro in Oliveira de Azeméis, Portugal. While the records were held in the office’s archives this project was assigned the number 8/90. The office assigned the dates 1990-1995 to this project. The project consisted of the transformation of the building into commerical and office spaces. The structure of the existing building was kept. The project included renovations to the structure, stairs, ventilation and lighting. A feasibility study to convert this building into a hotel was also conducted by Siza for another client (see project series AP178.S1.1989.PR06). Documenting the project are drawings and photographic materials dating from 1990-2012. The drawings include plans, elevations, sections, details, perspectives and axonometric drawings. The photographic materials consist of slides, photos and negatives showing the original building, model, construction work and finished project.
Edifício de Escritórios Ferreira de Castro [Ferreira de Castro Office Building], Oliveira de Azeméis, Portugal (1990-1995)
Actions:
AP178.S1.1990.PR10
Description:
This project series documents the Edifício de Escritórios Ferreira de Castro in Oliveira de Azeméis, Portugal. While the records were held in the office’s archives this project was assigned the number 8/90. The office assigned the dates 1990-1995 to this project. The project consisted of the transformation of the building into commerical and office spaces. The structure of the existing building was kept. The project included renovations to the structure, stairs, ventilation and lighting. A feasibility study to convert this building into a hotel was also conducted by Siza for another client (see project series AP178.S1.1989.PR06). Documenting the project are drawings and photographic materials dating from 1990-2012. The drawings include plans, elevations, sections, details, perspectives and axonometric drawings. The photographic materials consist of slides, photos and negatives showing the original building, model, construction work and finished project.
Level of archival description:
Project
Project
Date:
1990-2012
1990-2012
People:


