


1525 Results
Form:
books
books
Actions:
Holdings:
Description:
192 pages : illustrations (chiefly color), charts, maps, plans ; 32 cm
Description:
192 pages : illustrations (chiefly color), charts, maps, plans ; 32 cm
Author:
Subject:
- Building, Wooden France.,
- Building, Wooden Austria.,
- Sustainable architecture France.,
- Sustainable architecture Austria.,
- Forest products industry France.,
- Forests and forestry Economic aspects France.,
- Construction en bois France.,
- Construction en bois Autriche.,
- Architecture durable France.,
- Architecture durable Autriche.,
- Forêts Aspect économique France.,
- ARCHITECTURE / General.,
- Forests and forestry Economic aspects,
- Forest products industry,
- Building, Wooden,
- Sustainable architecture,
- Austria,
- France
(See more)
Publication:
Zurich, Switzerland : Park Books, [2022], ©2022
Zurich, Switzerland : Park Books, [2022], ©2022
Title:
The wood that makes our cities / edited by Michèle Leloup, Cyrille Weiner, and Jad Hussein ; with François Leclercq, Paul Laigle and Charles Gallet, associated architects ; English translation, John Tittensor.
Actions:
Holdings:
Description:
192 pages : illustrations (chiefly color), charts, maps, plans ; 32 cm
The wood that makes our cities / edited by Michèle Leloup, Cyrille Weiner, and Jad Hussein ; with François Leclercq, Paul Laigle and Charles Gallet, associated architects ; English translation, John Tittensor.
Actions:
Holdings:
Description:
192 pages : illustrations (chiefly color), charts, maps, plans ; 32 cm
Form:
books
books
Publication:
Zurich, Switzerland : Park Books, [2022], ©2022
Zurich, Switzerland : Park Books, [2022], ©2022
Subject:
- Building, Wooden France.,
- Building, Wooden Austria.,
- Sustainable architecture France.,
- Sustainable architecture Austria.,
- Forest products industry France.,
- Forests and forestry Economic aspects France.,
- Construction en bois France.,
- Construction en bois Autriche.,
- Architecture durable France.,
- Architecture durable Autriche.,
- Forêts Aspect économique France.,
- ARCHITECTURE / General.,
- Forests and forestry Economic aspects,
- Forest products industry,
- Building, Wooden,
- Sustainable architecture,
- Austria,
- France
(See more)
Form:
books
books
Actions:
Holdings:
Description:
91 pages : chiefly color illustrations, plans ; 32 cm.
Description:
91 pages : chiefly color illustrations, plans ; 32 cm.
Author:
Subject:
- Mehrotra, Rahul.,
- Novartis (Firm) Buildings Design and construction.,
- Novartis Campus (Basel, Switzerland) Design and construction.,
- Novartis Campus (Basel, Switzerland),
- Novartis (Firm),
- Business parks Switzerland Basel Design and construction.,
- Research parks Switzerland Basel Design and construction.,
- Office buildings Switzerland Basel Design and construction.,
- Architecture Switzerland Basel 21st century.,
- Architecture Suisse Bâle 21e siècle.,
- Architecture,
- Office buildings Design and construction,
- Switzerland Basel
(See more)
Publication:
[Basel] : Christoph Merian Verlag, [2015]
[Basel] : Christoph Merian Verlag, [2015]
Title:
Novartis Campus - Virchow 16 : Rahul Mehrotra / Herausgeberin: Ulrike Jehle-Schulte Strathaus ; photography Iwan Baan.
Actions:
Holdings:
Description:
91 pages : chiefly color illustrations, plans ; 32 cm.
Novartis Campus - Virchow 16 : Rahul Mehrotra / Herausgeberin: Ulrike Jehle-Schulte Strathaus ; photography Iwan Baan.
Actions:
Holdings:
Description:
91 pages : chiefly color illustrations, plans ; 32 cm.
Form:
books
books
Publication:
[Basel] : Christoph Merian Verlag, [2015]
[Basel] : Christoph Merian Verlag, [2015]
Subject:
- Mehrotra, Rahul.,
- Novartis (Firm) Buildings Design and construction.,
- Novartis Campus (Basel, Switzerland) Design and construction.,
- Novartis Campus (Basel, Switzerland),
- Novartis (Firm),
- Business parks Switzerland Basel Design and construction.,
- Research parks Switzerland Basel Design and construction.,
- Office buildings Switzerland Basel Design and construction.,
- Architecture Switzerland Basel 21st century.,
- Architecture Suisse Bâle 21e siècle.,
- Architecture,
- Office buildings Design and construction,
- Switzerland Basel
(See more)
Form:
books
books
Price:
$32.95
(available to order)
Summary:
At a time when many of the past decades' urban renewal projects are facing the wrecking ball, Detroit's Lafayette Park continues to be a model of urban livability. This in-depth look at the project explores why. Amid the oppressive urban blight of post-World War II Detroit, the Lafayette Park project emerged as a vibrant point of optimism and viability. Planned by Ludwig(...)
$32.95
(available to order)
Summary:
At a time when many of the past decades' urban renewal projects are facing the wrecking ball, Detroit's Lafayette Park continues to be a model of urban livability. This in-depth look at the project explores why. Amid the oppressive urban blight of post-World War II Detroit, the Lafayette Park project emerged as a vibrant point of optimism and viability. Planned by Ludwig(...)
Title:
Case : Hilberseimer/ Mies van der Rohe Lafayette park Detroit
Actions:
Price:
$32.95
(available to order)
Summary:
At a time when many of the past decades' urban renewal projects are facing the wrecking ball, Detroit's Lafayette Park continues to be a model of urban livability. This in-depth look at the project explores why. Amid the oppressive urban blight of post-World War II Detroit, the Lafayette Park project emerged as a vibrant point of optimism and viability. Planned by Ludwig Hilberseimer, with concrete, glass, and steel buildings designed by Mies van der Rohe, and a park and gardens designed by Alfred This latest volume in the CASE series published in collaboration with the Harvard University's Graduate School of Design examines an often-overlooked paragon of modern architecture's highest goals. Today, while public housing and other urban renewal projects are being abandoned and even torn down, this volume discusses not only the significance of Lafayette Park's singular achievement, but also its relevance to the continuing debates about the status of public housing in the contemporary city.
Case : Hilberseimer/ Mies van der Rohe Lafayette park Detroit
Actions:
Price:
$32.95
(available to order)
Summary:
At a time when many of the past decades' urban renewal projects are facing the wrecking ball, Detroit's Lafayette Park continues to be a model of urban livability. This in-depth look at the project explores why. Amid the oppressive urban blight of post-World War II Detroit, the Lafayette Park project emerged as a vibrant point of optimism and viability. Planned by Ludwig Hilberseimer, with concrete, glass, and steel buildings designed by Mies van der Rohe, and a park and gardens designed by Alfred This latest volume in the CASE series published in collaboration with the Harvard University's Graduate School of Design examines an often-overlooked paragon of modern architecture's highest goals. Today, while public housing and other urban renewal projects are being abandoned and even torn down, this volume discusses not only the significance of Lafayette Park's singular achievement, but also its relevance to the continuing debates about the status of public housing in the contemporary city.
Form:
books
books
Publication:
June 2004, Berlin, London, New York
June 2004, Berlin, London, New York
Subject:
Food
Food
Form:
books
books
Price:
$20.95
(available to order)
Summary:
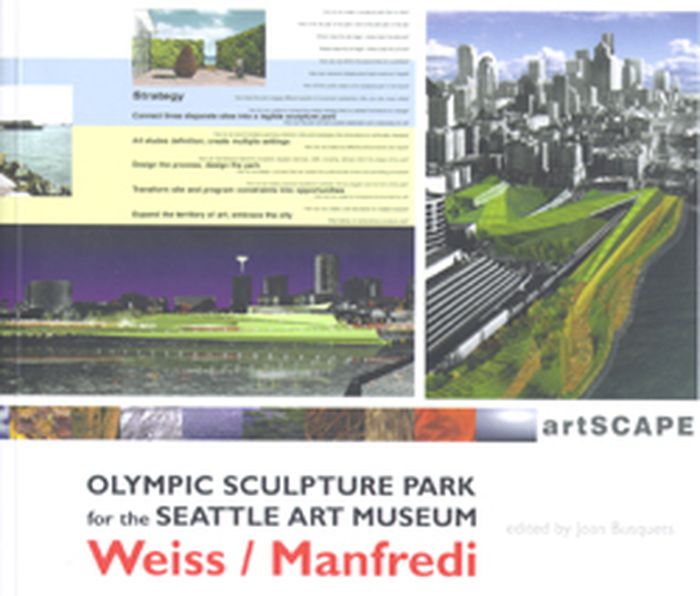
Envisioned as a new urban model for sculpture parks, the Seattle Art Museum’s Olympic Sculpture Park is located on the city’s last undeveloped waterfront property—a nine-acre industrial site sliced by train tracks and an arterial road. New York–based architecture, landscape, and urban design firm Weiss/Manfredi has created a continuous constructed landscape for art that(...)
$20.95
(available to order)
Summary:
Envisioned as a new urban model for sculpture parks, the Seattle Art Museum’s Olympic Sculpture Park is located on the city’s last undeveloped waterfront property—a nine-acre industrial site sliced by train tracks and an arterial road. New York–based architecture, landscape, and urban design firm Weiss/Manfredi has created a continuous constructed landscape for art that(...)
Title:
Olympic sculpture park for the Seattle Art Museum Weiss/Manfredi
Actions:
Price:
$20.95
(available to order)
Summary:
Envisioned as a new urban model for sculpture parks, the Seattle Art Museum’s Olympic Sculpture Park is located on the city’s last undeveloped waterfront property—a nine-acre industrial site sliced by train tracks and an arterial road. New York–based architecture, landscape, and urban design firm Weiss/Manfredi has created a continuous constructed landscape for art that rises over the existing infrastructure to reconnect Seattle’s urban core to the revitalized waterfront. The park not only brings art outside the museum walls but also brings the park itself into the landscape of the city. This study offers an opportunity to take a fresh look at the city and explore some hypotheses about the wider meaning of an urban design project.
Olympic sculpture park for the Seattle Art Museum Weiss/Manfredi
Actions:
Price:
$20.95
(available to order)
Summary:
Envisioned as a new urban model for sculpture parks, the Seattle Art Museum’s Olympic Sculpture Park is located on the city’s last undeveloped waterfront property—a nine-acre industrial site sliced by train tracks and an arterial road. New York–based architecture, landscape, and urban design firm Weiss/Manfredi has created a continuous constructed landscape for art that rises over the existing infrastructure to reconnect Seattle’s urban core to the revitalized waterfront. The park not only brings art outside the museum walls but also brings the park itself into the landscape of the city. This study offers an opportunity to take a fresh look at the city and explore some hypotheses about the wider meaning of an urban design project.
Form:
books
books
Publication:
March 2008, Boston
March 2008, Boston
Subject:
Landscape Architecture, Monographs
Landscape Architecture, Monographs
Form:
books
books
Actions:
Holdings:
Description:
398 pages, 8 folded unnumbered pages of plates : illustrations (chiefly color) ; 31 cm.
Description:
398 pages, 8 folded unnumbered pages of plates : illustrations (chiefly color) ; 31 cm.
Author:
Subject:
- Steiner, Dietmar.,
- Architectural criticism.,
- Architectural historians Austria Diaries.,
- Architecture, Modern 20th century.,
- Architecture History.,
- Architecture, Modern.,
- Critique d'architecture.,
- Historiens de l'architecture Autriche Journaux intimes.,
- Architecture 20e siècle.,
- Architecture Histoire.,
- architectural criticism.,
- Architectural historians,
- Architecture,
- Austria,
- Diaries,
- History
(See more)
Publication:
Zurich : Park Books, 2016, ©2016
Zurich : Park Books, 2016, ©2016
Title:
Steiner's diary : über Architektur seit 1959 = about architecture since 1959 / editor, Kunstuniversität Linz ; Roland Gnaiger, die architektur.
Actions:
Holdings:
Description:
398 pages, 8 folded unnumbered pages of plates : illustrations (chiefly color) ; 31 cm.
Steiner's diary : über Architektur seit 1959 = about architecture since 1959 / editor, Kunstuniversität Linz ; Roland Gnaiger, die architektur.
Actions:
Holdings:
Description:
398 pages, 8 folded unnumbered pages of plates : illustrations (chiefly color) ; 31 cm.
Form:
books
books
Publication:
Zurich : Park Books, 2016, ©2016
Zurich : Park Books, 2016, ©2016
Subject:
- Steiner, Dietmar.,
- Architectural criticism.,
- Architectural historians Austria Diaries.,
- Architecture, Modern 20th century.,
- Architecture History.,
- Architecture, Modern.,
- Critique d'architecture.,
- Historiens de l'architecture Autriche Journaux intimes.,
- Architecture 20e siècle.,
- Architecture Histoire.,
- architectural criticism.,
- Architectural historians,
- Architecture,
- Austria,
- Diaries,
- History
(See more)
Form:
books
books
Actions:
Holdings:
Description:
xi, 120 pages : illustrations (some color), maps (some color) ; 27 cm.
Description:
xi, 120 pages : illustrations (some color), maps (some color) ; 27 cm.
Subject:
- Burle Marx, Roberto, 1909-1994.,
- Burle Marx, Roberto, 1909-,
- Marx, Roberto Burle 1909-1994,
- Marx, Roberto Burle.,
- Landscape architects Venezuela Caracas.,
- Landscape architecture Venezuela Caracas.,
- Architectes paysagistes Venezuela Caracas.,
- Architecture du paysage Venezuela Caracas.,
- Landscape architects.,
- Landscape architecture.,
- Garten,
- Parque del Este (Caracas, Venezuela),
- Caracas Gärten/Parks Geschichte 1956-1961.,
- Venezuela Caracas.,
- Venezuela Caracas Parque del Este.,
- Caracas
(See more)
Publication:
Philadelphia : University of Pennsylvania Press, ©2005.
Philadelphia : University of Pennsylvania Press, ©2005.
Title:
Roberto Burle Marx in Caracas : Parque del Este, 1956-1961 / Anita Berrizbeitia.
Actions:
Holdings:
Description:
xi, 120 pages : illustrations (some color), maps (some color) ; 27 cm.
Roberto Burle Marx in Caracas : Parque del Este, 1956-1961 / Anita Berrizbeitia.
Actions:
Holdings:
Description:
xi, 120 pages : illustrations (some color), maps (some color) ; 27 cm.
Form:
books
books
Publication:
Philadelphia : University of Pennsylvania Press, ©2005.
Philadelphia : University of Pennsylvania Press, ©2005.
Subject:
- Burle Marx, Roberto, 1909-1994.,
- Burle Marx, Roberto, 1909-,
- Marx, Roberto Burle 1909-1994,
- Marx, Roberto Burle.,
- Landscape architects Venezuela Caracas.,
- Landscape architecture Venezuela Caracas.,
- Architectes paysagistes Venezuela Caracas.,
- Architecture du paysage Venezuela Caracas.,
- Landscape architects.,
- Landscape architecture.,
- Garten,
- Parque del Este (Caracas, Venezuela),
- Caracas Gärten/Parks Geschichte 1956-1961.,
- Venezuela Caracas.,
- Venezuela Caracas Parque del Este.,
- Caracas
(See more)
Form:
books
books
Price:
$39.95
(available to order)
Summary:
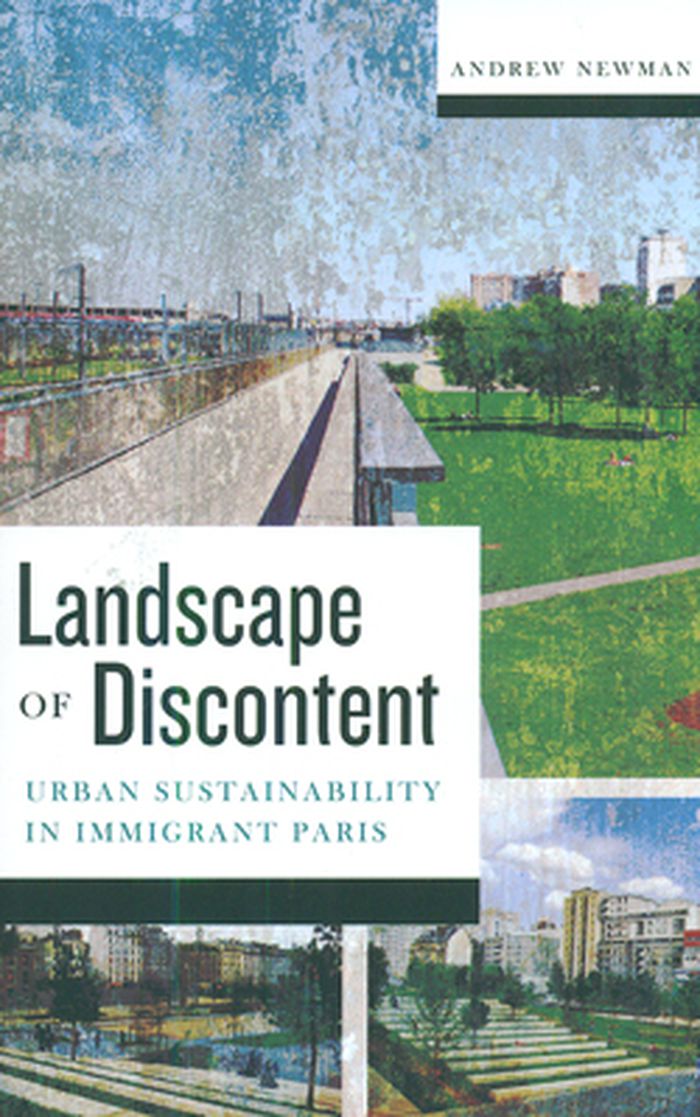
On a rainy day in May 2007, the mayor of Paris inaugurated the Jardins d'Eole, a park whose completion was hailed internationally as an exemplar of sustainable urbanism. The park was the result of a hard-fought, decadelong protest movement in a low-income Maghrebi and African immigrant district starved for infrastructure, but the Mayor's vision of urban sustainability was(...)
$39.95
(available to order)
Summary:
On a rainy day in May 2007, the mayor of Paris inaugurated the Jardins d'Eole, a park whose completion was hailed internationally as an exemplar of sustainable urbanism. The park was the result of a hard-fought, decadelong protest movement in a low-income Maghrebi and African immigrant district starved for infrastructure, but the Mayor's vision of urban sustainability was(...)
Title:
Landscape of discontent: urban sustainability in immigrant Paris
Actions:
Price:
$39.95
(available to order)
Summary:
On a rainy day in May 2007, the mayor of Paris inaugurated the Jardins d'Eole, a park whose completion was hailed internationally as an exemplar of sustainable urbanism. The park was the result of a hard-fought, decadelong protest movement in a low-income Maghrebi and African immigrant district starved for infrastructure, but the Mayor's vision of urban sustainability was met with jeers.Drawing extensively from immersive, firsthand ethnographic research with northeast Paris residents, as well as an analysis of green architecture and urban design, Andrew Newman argues that environmental politics must be separated from the construct of urban sustainability, which has been appropriated by forces of redevelopment and gentrification in Paris and beyond.
Landscape of discontent: urban sustainability in immigrant Paris
Actions:
Price:
$39.95
(available to order)
Summary:
On a rainy day in May 2007, the mayor of Paris inaugurated the Jardins d'Eole, a park whose completion was hailed internationally as an exemplar of sustainable urbanism. The park was the result of a hard-fought, decadelong protest movement in a low-income Maghrebi and African immigrant district starved for infrastructure, but the Mayor's vision of urban sustainability was met with jeers.Drawing extensively from immersive, firsthand ethnographic research with northeast Paris residents, as well as an analysis of green architecture and urban design, Andrew Newman argues that environmental politics must be separated from the construct of urban sustainability, which has been appropriated by forces of redevelopment and gentrification in Paris and beyond.
Form:
books
books
Publication:
April 2015
April 2015
Subject:
Urban Theory
Urban Theory
Form:
books
books
Actions:
Holdings:
Description:
202 p. ; 26 cm
Description:
202 p. ; 26 cm
Subject:
- Crystal Palace (Hyde Park, London, England),
- Bauhaus.,
- Art Philosophy.,
- Architecture Philosophy.,
- Aesthetics, Modern 20th century.,
- Art Philosophie.,
- Architecture Philosophie.,
- Esthétique 20e siècle.,
- architectural theory.,
- Arte Historia s. XIX-XX.,
- Arte moderno Historia.,
- Arquitectura Historia s. XIX-XX.,
- Arquitectura moderna Historia.,
- Arte 1851-1933.,
- Arquitectura 1851-1933.,
- Urbanismo 1851-1933.,
- Arquitectura Historia Enseñanza universitaria España Barcelona.,
- Arte Historia Enseñanza universitaria España Barcelona.,
- Arquitectura moderna Siglo 19.,
- Arquitectura moderna Siglo 20.,
- Arte Historia.,
- Urbanismo S. XIX-XX.,
- Aesthetics, Modern,
- Architecture moderne 19e siècle.,
- Architecture moderne 20e siècle.,
- Siglos XIX-XX,
- Architectural theory.,
- Art theory.,
- Urban planning 1850-1940.,
- Aesthetics.
(See more)
Publication:
Barcelona : Edicions de la Universitat Politècnica de Catalunya, 1999.
Barcelona : Edicions de la Universitat Politècnica de Catalunya, 1999.
Title:
Arte y Arquitectura moderna : 1851-1933 : del Crystal Palace de Joseph Paxton a la clausura de la Bauhaus / Antonio Pizza.
Actions:
Holdings:
Description:
202 p. ; 26 cm
Arte y Arquitectura moderna : 1851-1933 : del Crystal Palace de Joseph Paxton a la clausura de la Bauhaus / Antonio Pizza.
Actions:
Holdings:
Description:
202 p. ; 26 cm
Form:
books
books
Publication:
Barcelona : Edicions de la Universitat Politècnica de Catalunya, 1999.
Barcelona : Edicions de la Universitat Politècnica de Catalunya, 1999.
Subject:
- Crystal Palace (Hyde Park, London, England),
- Bauhaus.,
- Art Philosophy.,
- Architecture Philosophy.,
- Aesthetics, Modern 20th century.,
- Art Philosophie.,
- Architecture Philosophie.,
- Esthétique 20e siècle.,
- architectural theory.,
- Arte Historia s. XIX-XX.,
- Arte moderno Historia.,
- Arquitectura Historia s. XIX-XX.,
- Arquitectura moderna Historia.,
- Arte 1851-1933.,
- Arquitectura 1851-1933.,
- Urbanismo 1851-1933.,
- Arquitectura Historia Enseñanza universitaria España Barcelona.,
- Arte Historia Enseñanza universitaria España Barcelona.,
- Arquitectura moderna Siglo 19.,
- Arquitectura moderna Siglo 20.,
- Arte Historia.,
- Urbanismo S. XIX-XX.,
- Aesthetics, Modern,
- Architecture moderne 19e siècle.,
- Architecture moderne 20e siècle.,
- Siglos XIX-XX,
- Architectural theory.,
- Art theory.,
- Urban planning 1850-1940.,
- Aesthetics.
(See more)
Form:
books
books
Actions:
Holdings:
Description:
xvi, 421 pages : illustrations, maps ; 20 cm
Description:
xvi, 421 pages : illustrations, maps ; 20 cm
Subject:
- Lopate, Phillip, 1943- Travel New York (State) New York.,
- Lopate, Phillip, 1943-,
- Waterfronts New York (State) New York.,
- Walking New York (State) New York.,
- Fronts de mer New York (État) New York.,
- Travel.,
- Walking.,
- Waterfronts.,
- Manhattan (New York, N.Y.) Description and travel.,
- New York (N.Y.) Description and travel.,
- Manhattan (New York, N.Y.) Tours.,
- New York (N.Y.) Tours.,
- New York (N.Y.) Descriptions et voyages.,
- New York (State) New York.,
- New York (State) New York Manhattan.,
- Tours.
(See more)
Publication:
New York : Anchor Books, 2005.
New York : Anchor Books, 2005.
Title:
Waterfront : a walk around Manhattan / Phillip Lopate.
Actions:
Holdings:
Description:
xvi, 421 pages : illustrations, maps ; 20 cm
Waterfront : a walk around Manhattan / Phillip Lopate.
Actions:
Holdings:
Description:
xvi, 421 pages : illustrations, maps ; 20 cm
Form:
books
books
Publication:
New York : Anchor Books, 2005.
New York : Anchor Books, 2005.
Subject:
- Lopate, Phillip, 1943- Travel New York (State) New York.,
- Lopate, Phillip, 1943-,
- Waterfronts New York (State) New York.,
- Walking New York (State) New York.,
- Fronts de mer New York (État) New York.,
- Travel.,
- Walking.,
- Waterfronts.,
- Manhattan (New York, N.Y.) Description and travel.,
- New York (N.Y.) Description and travel.,
- Manhattan (New York, N.Y.) Tours.,
- New York (N.Y.) Tours.,
- New York (N.Y.) Descriptions et voyages.,
- New York (State) New York.,
- New York (State) New York Manhattan.,
- Tours.
(See more)
Form:
books
books
Actions:
Holdings:
Description:
224 pages : color illustrations, color maps ; 28 cm
Description:
224 pages : color illustrations, color maps ; 28 cm
Subject:
- City and town life History Maps.,
- City planning History Maps.,
- Human geography History Maps.,
- Sociology, Urban History Maps.,
- Cartography History.,
- Historical geography Maps.,
- Cartographie Histoire.,
- Géographie historique Atlas.,
- HISTORY / Social History.,
- Cartography,
- City and town life,
- City planning,
- Historical geography,
- Human geography,
- Sociology, Urban,
- thematic maps.,
- History,
- Maps,
- Thematic maps,
- Cartes thématiques.
(See more)
Publication:
Bishopbriggs, Glasgow : Collins, 2024., ©2024
Bishopbriggs, Glasgow : Collins, 2024., ©2024
Title:
History of cities in maps / Philip Parker.
Actions:
Holdings:
Description:
224 pages : color illustrations, color maps ; 28 cm
History of cities in maps / Philip Parker.
Actions:
Holdings:
Description:
224 pages : color illustrations, color maps ; 28 cm
Form:
books
books
Publication:
Bishopbriggs, Glasgow : Collins, 2024., ©2024
Bishopbriggs, Glasgow : Collins, 2024., ©2024
Subject:
- City and town life History Maps.,
- City planning History Maps.,
- Human geography History Maps.,
- Sociology, Urban History Maps.,
- Cartography History.,
- Historical geography Maps.,
- Cartographie Histoire.,
- Géographie historique Atlas.,
- HISTORY / Social History.,
- Cartography,
- City and town life,
- City planning,
- Historical geography,
- Human geography,
- Sociology, Urban,
- thematic maps.,
- History,
- Maps,
- Thematic maps,
- Cartes thématiques.
(See more)


