


37462 Results
Level of archival description:
Sub-series
Sub-series
Reference number:
AP178.S1.1991.PR05.SS1
Description:
This project subseries documents the Urban plan for the city centre of Montreuil, France, also known as Coeur de ville. The office archivist identified this project as 24/90. The office assigned the date 1991 to this project. This subseries contains the master plans. It also includes general documentation and photographic studies for the project. Documenting this project are studies, plans, and working drawings. Textual material includes project documentation and correspondence. Photographic material documents the models and project site.
AP178.S1.1991.PR05.SS1
Description:
This project subseries documents the Urban plan for the city centre of Montreuil, France, also known as Coeur de ville. The office archivist identified this project as 24/90. The office assigned the date 1991 to this project. This subseries contains the master plans. It also includes general documentation and photographic studies for the project. Documenting this project are studies, plans, and working drawings. Textual material includes project documentation and correspondence. Photographic material documents the models and project site.
People:
Date:
1991
1991
Title:
Plano Centre Ville de Montreuil [Urban plan for city centre], Montreuil, France, 1991
Actions:
AP178.S1.1991.PR05.SS1
Description:
This project subseries documents the Urban plan for the city centre of Montreuil, France, also known as Coeur de ville. The office archivist identified this project as 24/90. The office assigned the date 1991 to this project. This subseries contains the master plans. It also includes general documentation and photographic studies for the project. Documenting this project are studies, plans, and working drawings. Textual material includes project documentation and correspondence. Photographic material documents the models and project site.
Plano Centre Ville de Montreuil [Urban plan for city centre], Montreuil, France, 1991
Actions:
AP178.S1.1991.PR05.SS1
Description:
This project subseries documents the Urban plan for the city centre of Montreuil, France, also known as Coeur de ville. The office archivist identified this project as 24/90. The office assigned the date 1991 to this project. This subseries contains the master plans. It also includes general documentation and photographic studies for the project. Documenting this project are studies, plans, and working drawings. Textual material includes project documentation and correspondence. Photographic material documents the models and project site.
Level of archival description:
Project
Project
Date:
1991
1991
People:
Form:
textual records
textual records
Title:
Photographs of the installation for the exhibition Non-Standard Architecture in Paris, France
Photographs of the installation for the exhibition Non-Standard Architecture in Paris, France
Actions:
Reference number:
AP173.S2.2003.D1.001
Description:
Group consists of a letter and 6 pages with 8 photographs reproduction each of the exhibition installation sent to Lars Spuybroek.
AP173.S2.2003.D1.001
Description:
Group consists of a letter and 6 pages with 8 photographs reproduction each of the exhibition installation sent to Lars Spuybroek.
People:
Date:
July 14, 2003
July 14, 2003
Title:
Photographs of the installation for the exhibition Non-Standard Architecture in Paris, France
Actions:
AP173.S2.2003.D1.001
Description:
Group consists of a letter and 6 pages with 8 photographs reproduction each of the exhibition installation sent to Lars Spuybroek.
Photographs of the installation for the exhibition Non-Standard Architecture in Paris, France
Actions:
AP173.S2.2003.D1.001
Description:
Group consists of a letter and 6 pages with 8 photographs reproduction each of the exhibition installation sent to Lars Spuybroek.
Form:
textual records
textual records
Date:
July 14, 2003
July 14, 2003
People:
Form:
photographs
photographs
Actions:
Reference number:
PH1987:0437.01:018
PH1987:0437.01:018
People:
Date:
ca. 1890
ca. 1890
Title:
View of the botanical garden at the Pharmacy School, University of Paris, France
Actions:
PH1987:0437.01:018
View of the botanical garden at the Pharmacy School, University of Paris, France
Actions:
PH1987:0437.01:018
Form:
photographs
photographs
Date:
ca. 1890
ca. 1890
People:
Form:
photographs
photographs
Actions:
Reference number:
PH1990:0107:007
PH1990:0107:007
People:
Subject:
architecture
architecture
Date:
1952
1952
Title:
Detail of a pier [?] on the roof terrace of Unité d'habitation, Marseille, France
Actions:
PH1990:0107:007
Detail of a pier [?] on the roof terrace of Unité d'habitation, Marseille, France
Actions:
PH1990:0107:007
Form:
photographs
photographs
Date:
1952
1952
People:
Subject:
architecture
architecture
Form:
photographs
photographs
Actions:
Reference number:
PH1987:1193.01:001-051
Description:
Volume one of twelve; contains primarily views of national pavilions, as well as two of the Quai d'Orsay entrance gate, Paris World Exposition of 1889.
PH1987:1193.01:001-051
Description:
Volume one of twelve; contains primarily views of national pavilions, as well as two of the Quai d'Orsay entrance gate, Paris World Exposition of 1889.
People:
Date:
1889
1889
Title:
The Algeria and Tunisia pavilions at the Paris World Exposition of 1889, France
Actions:
PH1987:1193.01:001-051
Description:
Volume one of twelve; contains primarily views of national pavilions, as well as two of the Quai d'Orsay entrance gate, Paris World Exposition of 1889.
The Algeria and Tunisia pavilions at the Paris World Exposition of 1889, France
Actions:
PH1987:1193.01:001-051
Description:
Volume one of twelve; contains primarily views of national pavilions, as well as two of the Quai d'Orsay entrance gate, Paris World Exposition of 1889.
Form:
photographs
photographs
Date:
1889
1889
People:
Form:
photographs
photographs
Actions:
Reference number:
PH1986:0054:003
PH1986:0054:003
People:
Subject:
architecture
architecture
Date:
ca. 1860
ca. 1860
Title:
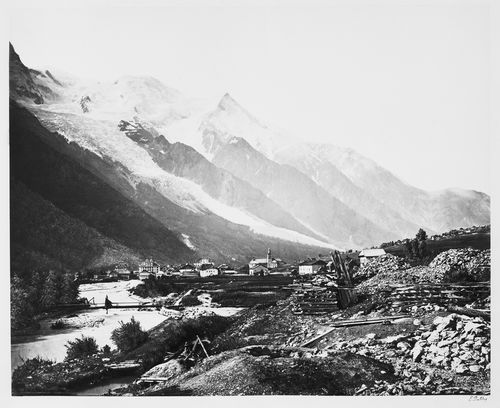
View of a village in a valley with mountains and glacier in the background, France
Actions:
PH1986:0054:003
View of a village in a valley with mountains and glacier in the background, France
Actions:
PH1986:0054:003
Form:
photographs
photographs
Date:
ca. 1860
ca. 1860
People:
Subject:
architecture
architecture
Form:
photographs
photographs
Actions:
Reference number:
PH1981:1071
PH1981:1071
People:
Date:
1910
1910
Title:
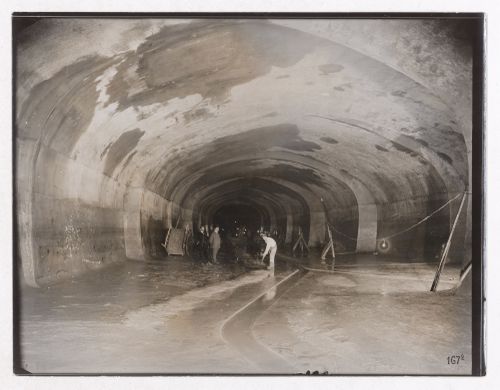
Construction of the Paris Metro, interior view of tunnel construction, Paris, France
Actions:
PH1981:1071
Construction of the Paris Metro, interior view of tunnel construction, Paris, France
Actions:
PH1981:1071
Form:
photographs
photographs
Date:
1910
1910
People:
Form:
photographs
photographs
Actions:
Reference number:
PH1981:1085
PH1981:1085
People:
Date:
c. 1909
c. 1909
Title:
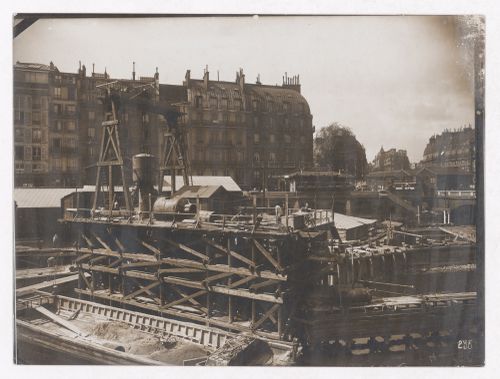
Construction of the Paris Metro, exterior view of construction site, Paris, France
Actions:
PH1981:1085
Construction of the Paris Metro, exterior view of construction site, Paris, France
Actions:
PH1981:1085
Form:
photographs
photographs
Date:
c. 1909
c. 1909
People:
Form:
photographs
photographs
Actions:
Reference number:
PH1981:1095
PH1981:1095
People:
Date:
c. 1909
c. 1909
Title:
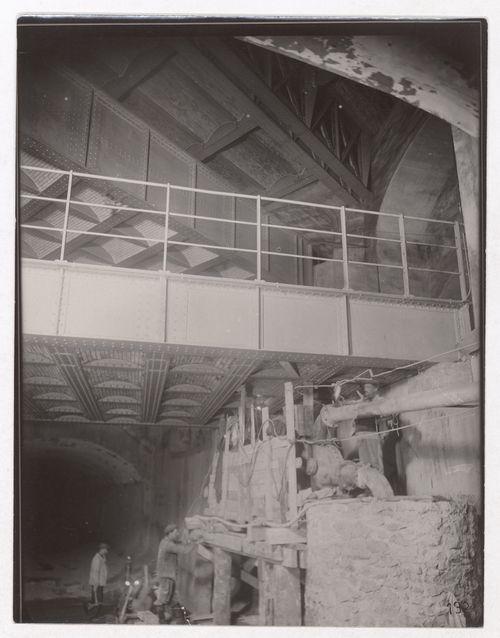
Construction of the Paris Metro, interior view of tunnel construction, Paris, France
Actions:
PH1981:1095
Construction of the Paris Metro, interior view of tunnel construction, Paris, France
Actions:
PH1981:1095
Form:
photographs
photographs
Date:
c. 1909
c. 1909
People:
Form:
photographs
photographs
Actions:
Reference number:
PH1981:1123
PH1981:1123
People:
Date:
c. 1909
c. 1909
Title:
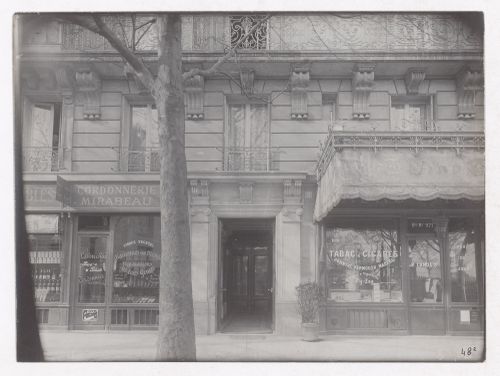
Construction of the Paris Metro, exterior view of store fronts, Paris, France
Actions:
PH1981:1123
Construction of the Paris Metro, exterior view of store fronts, Paris, France
Actions:
PH1981:1123
Form:
photographs
photographs
Date:
c. 1909
c. 1909
People:


