


7241 Results
Form:
drawings
drawings

Actions:
Reference number:
ARCH285690
Description:
Drawing numbered 6049-4
ARCH285690
Description:
Drawing numbered 6049-4
People:
Date:
1970
1970
Title:
Construction first floor plan and south elevation for Imperial Oil Limited, Ontario Region Office Building, North York
Actions:
ARCH285690
Description:
Drawing numbered 6049-4
Construction first floor plan and south elevation for Imperial Oil Limited, Ontario Region Office Building, North York
Actions:
ARCH285690
Description:
Drawing numbered 6049-4
Form:
drawings
drawings
Date:
1970
1970
People:
Form:
photographs
photographs
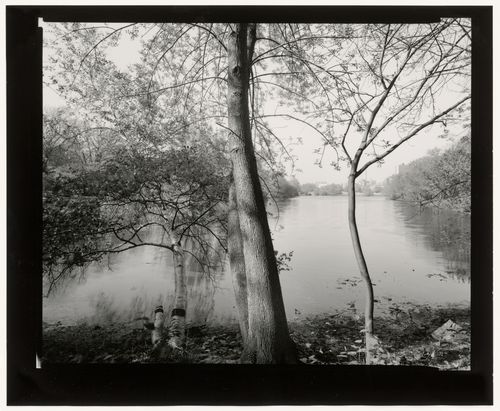
Actions:
Reference number:
PH1993:0420
PH1993:0420
People:
Date:
May 1993
May 1993
Form:
photographs
photographs
Date:
May 1993
May 1993
People:
Form:
photographs
photographs
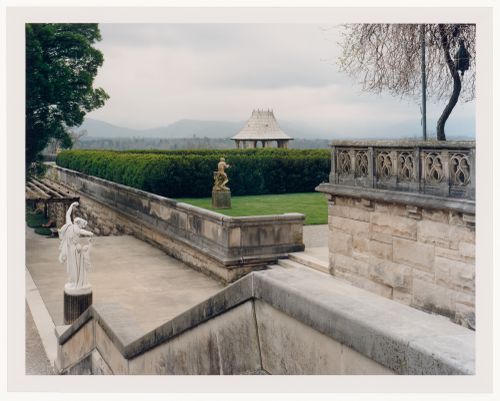
Actions:
Reference number:
PH1991:0169
PH1991:0169
People:
Date:
January 1990
January 1990
Form:
photographs
photographs
Date:
January 1990
January 1990
People:
Form:
photographs
photographs
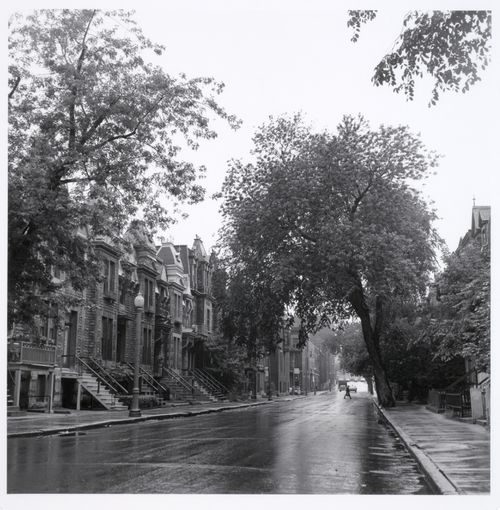
Actions:
Reference number:
PH1991:0213
PH1991:0213
People:
Date:
14 July 1971
14 July 1971
Form:
photographs
photographs
Date:
14 July 1971
14 July 1971
People:
Form:
photographs
photographs
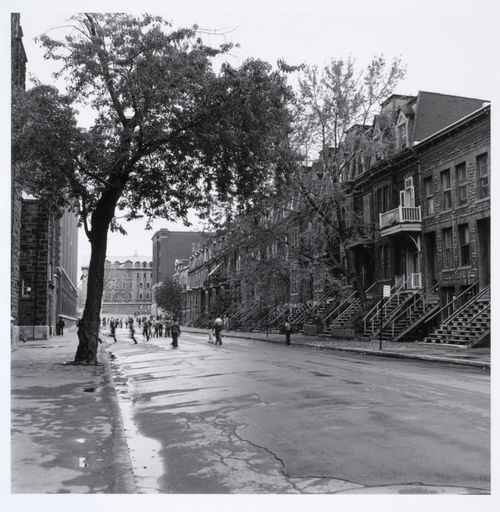
Actions:
Reference number:
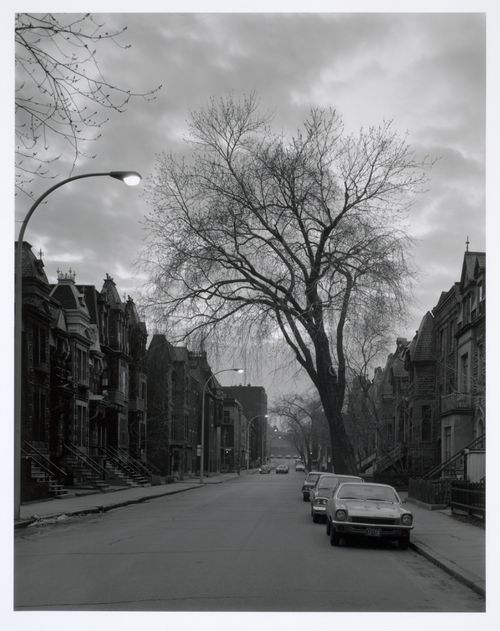
PH1991:0215
PH1991:0215
People:
Date:
26 October 1971
26 October 1971
Form:
photographs
photographs
Date:
26 October 1971
26 October 1971
People:
Form:
photographs
photographs
Actions:
Reference number:
PH1991:0216
PH1991:0216
People:
Date:
27 April 1972
27 April 1972
Form:
photographs
photographs
Date:
27 April 1972
27 April 1972
People:
Form:
photographs
photographs
Actions:
Reference number:
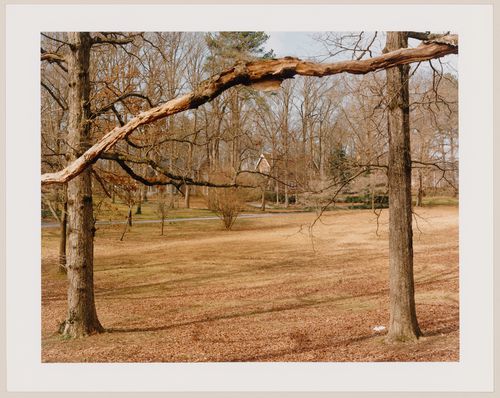
PH1993:0354
PH1993:0354
People:
Date:
February 1993
February 1993
Form:
photographs
photographs
Date:
February 1993
February 1993
People:
Form:
drawings
drawings
Actions:
Reference number:
AP018.S1.1976.PR19.030
AP018.S1.1976.PR19.030
People:
Date:
1977
1977
Title:
Plan schemes, elevational and parking studies, elevations, details and sections, 1500 Don Mills Road, North York, Ontario
Actions:
AP018.S1.1976.PR19.030
Plan schemes, elevational and parking studies, elevations, details and sections, 1500 Don Mills Road, North York, Ontario
Actions:
AP018.S1.1976.PR19.030
Form:
drawings
drawings
Date:
1977
1977
People:
Form:
drawings
drawings
Actions:
Reference number:
AP018.S1.1960.PR02.003
AP018.S1.1960.PR02.003
People:
Date:
1962
1962
Title:
Landscaping, roof, drainage and floor plans, and elevations, Imperial Oil Limited, Ontario Region Office Building, North York
Actions:
AP018.S1.1960.PR02.003
Landscaping, roof, drainage and floor plans, and elevations, Imperial Oil Limited, Ontario Region Office Building, North York
Actions:
AP018.S1.1960.PR02.003
Form:
drawings
drawings
Date:
1962
1962
People:
Form:
drawings
drawings
Actions:
Reference number:
AP018.S1.1960.PR02.004
AP018.S1.1960.PR02.004
People:
Date:
1962
1962
Title:
Site plan and bench and planter box details, Imperial Oil Limited, Ontario Region Office Building, North York
Actions:
AP018.S1.1960.PR02.004
Site plan and bench and planter box details, Imperial Oil Limited, Ontario Region Office Building, North York
Actions:
AP018.S1.1960.PR02.004
Form:
drawings
drawings
Date:
1962
1962
People:


