


5349 Results
Level of archival description:
Project
Project
Title:
Phun City
Phun City
Reference number:
AP144.S2.D77
Description:
File documents the executed project for Phun City, a "temporary city" for an outdoor pop music festival at Ecclesden Commons in Sussex, England. Cedric Price was commissioned to coordinate the design and construction of the site, which was to include a stage, tower, cinema, theatre, administration and medical buildings, movable sleeping structures, public toilets, fencing, crash barriers and access roads. Drawings illustrate the development of the functional relationships among activities, as well as, access to, and circulation within, the concert site. A site plan shows the broader context of Ecclesden Commons; keyed diagrammatic plans locate main activity enclosures, pedestrian and vehicular access routes, proposed parking, emergency routes to and from the site, and wire and chain link barriers and fences. A diagrammatic site plan shows the final layout, including last minute alterations prior to the opening of the concert. A second site plan has been marked up with notes indicating how the spectators appropriated the site during the concert, moving some of the portable buildings and circulating in patterns that were different than those anticipated by Price. The client for Phun City Festival, Mick Farren was involved at the Isle of Wright Festival which was held one month later (Price with Murray 1971, 40). Some material in this file was published in "Cedric Price Supplement No. 2", 'Architectural Design', vol. 41, (January 1971), 40, and 'Cedric Price-Works II' (London: Architectural Press, 1984), 18, 30. Material in this file was produced between 1970 and 1971. File contains design development drawings, map, photographic materials, and textual records.
AP144.S2.D77
Description:
File documents the executed project for Phun City, a "temporary city" for an outdoor pop music festival at Ecclesden Commons in Sussex, England. Cedric Price was commissioned to coordinate the design and construction of the site, which was to include a stage, tower, cinema, theatre, administration and medical buildings, movable sleeping structures, public toilets, fencing, crash barriers and access roads. Drawings illustrate the development of the functional relationships among activities, as well as, access to, and circulation within, the concert site. A site plan shows the broader context of Ecclesden Commons; keyed diagrammatic plans locate main activity enclosures, pedestrian and vehicular access routes, proposed parking, emergency routes to and from the site, and wire and chain link barriers and fences. A diagrammatic site plan shows the final layout, including last minute alterations prior to the opening of the concert. A second site plan has been marked up with notes indicating how the spectators appropriated the site during the concert, moving some of the portable buildings and circulating in patterns that were different than those anticipated by Price. The client for Phun City Festival, Mick Farren was involved at the Isle of Wright Festival which was held one month later (Price with Murray 1971, 40). Some material in this file was published in "Cedric Price Supplement No. 2", 'Architectural Design', vol. 41, (January 1971), 40, and 'Cedric Price-Works II' (London: Architectural Press, 1984), 18, 30. Material in this file was produced between 1970 and 1971. File contains design development drawings, map, photographic materials, and textual records.
People:
Date:
1970-1971
1970-1971
Title:
Phun City
Actions:
AP144.S2.D77
Description:
File documents the executed project for Phun City, a "temporary city" for an outdoor pop music festival at Ecclesden Commons in Sussex, England. Cedric Price was commissioned to coordinate the design and construction of the site, which was to include a stage, tower, cinema, theatre, administration and medical buildings, movable sleeping structures, public toilets, fencing, crash barriers and access roads. Drawings illustrate the development of the functional relationships among activities, as well as, access to, and circulation within, the concert site. A site plan shows the broader context of Ecclesden Commons; keyed diagrammatic plans locate main activity enclosures, pedestrian and vehicular access routes, proposed parking, emergency routes to and from the site, and wire and chain link barriers and fences. A diagrammatic site plan shows the final layout, including last minute alterations prior to the opening of the concert. A second site plan has been marked up with notes indicating how the spectators appropriated the site during the concert, moving some of the portable buildings and circulating in patterns that were different than those anticipated by Price. The client for Phun City Festival, Mick Farren was involved at the Isle of Wright Festival which was held one month later (Price with Murray 1971, 40). Some material in this file was published in "Cedric Price Supplement No. 2", 'Architectural Design', vol. 41, (January 1971), 40, and 'Cedric Price-Works II' (London: Architectural Press, 1984), 18, 30. Material in this file was produced between 1970 and 1971. File contains design development drawings, map, photographic materials, and textual records.
Phun City
Actions:
AP144.S2.D77
Description:
File documents the executed project for Phun City, a "temporary city" for an outdoor pop music festival at Ecclesden Commons in Sussex, England. Cedric Price was commissioned to coordinate the design and construction of the site, which was to include a stage, tower, cinema, theatre, administration and medical buildings, movable sleeping structures, public toilets, fencing, crash barriers and access roads. Drawings illustrate the development of the functional relationships among activities, as well as, access to, and circulation within, the concert site. A site plan shows the broader context of Ecclesden Commons; keyed diagrammatic plans locate main activity enclosures, pedestrian and vehicular access routes, proposed parking, emergency routes to and from the site, and wire and chain link barriers and fences. A diagrammatic site plan shows the final layout, including last minute alterations prior to the opening of the concert. A second site plan has been marked up with notes indicating how the spectators appropriated the site during the concert, moving some of the portable buildings and circulating in patterns that were different than those anticipated by Price. The client for Phun City Festival, Mick Farren was involved at the Isle of Wright Festival which was held one month later (Price with Murray 1971, 40). Some material in this file was published in "Cedric Price Supplement No. 2", 'Architectural Design', vol. 41, (January 1971), 40, and 'Cedric Price-Works II' (London: Architectural Press, 1984), 18, 30. Material in this file was produced between 1970 and 1971. File contains design development drawings, map, photographic materials, and textual records.
Level of archival description:
File 77
File 77
Date:
1970-1971
1970-1971
People:
Form:
events
events
Title:
Inter / Faces
Inter / Faces
Actions:
Description:
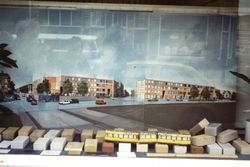
How can architecture respond to a specific urban context? How can the various typologies and cultural needs of diverse inhabitants influence design? How to capture the character of a city through its buildings? Portuguese architect Álvaro Siza’s social housing projects Bonjour Tristesse and Punt en Komma, designed for immigrant communities in Berlin and The Hague(...)
How can architecture respond to a specific urban context? How can the various typologies and cultural needs of diverse inhabitants influence design? How to capture the character of a city through its buildings? Portuguese architect Álvaro Siza’s social housing projects Bonjour Tristesse and Punt en Komma, designed for immigrant communities in Berlin and The Hague(...)
Date:
29 November 2015, 2:30pm - 4:30pm
29 November 2015, 2:30pm - 4:30pm
Title:
Inter / Faces
Actions:
Description:
How can architecture respond to a specific urban context? How can the various typologies and cultural needs of diverse inhabitants influence design? How to capture the character of a city through its buildings? Portuguese architect Álvaro Siza’s social housing projects Bonjour Tristesse and Punt en Komma, designed for immigrant communities in Berlin and The Hague(...)
Inter / Faces
Actions:
Description:
How can architecture respond to a specific urban context? How can the various typologies and cultural needs of diverse inhabitants influence design? How to capture the character of a city through its buildings? Portuguese architect Álvaro Siza’s social housing projects Bonjour Tristesse and Punt en Komma, designed for immigrant communities in Berlin and The Hague(...)
Form:
events
events
Date:
29 November 2015
2:30pm - 4:30pm
29 November 2015
2:30pm - 4:30pm
Form:
research
research
Title:
Visiting Scholars 2004
Visiting Scholars 2004
Actions:
Description:
Jean-Pierre Chupin, École darchitecture, Université de Montréal, Canada Topic: Théories du projet et paradoxes de la pensée analogique au tournant des années 70 Samuel D. Abert, Department of Art History, Hebrew University of Jerusalem, Israel Topic: And was Jerusalem builded here… Maarten Delbeke, Universiteit Gent, Ghent, Belgium Topic: The Sacred History of(...)
Jean-Pierre Chupin, École darchitecture, Université de Montréal, Canada Topic: Théories du projet et paradoxes de la pensée analogique au tournant des années 70 Samuel D. Abert, Department of Art History, Hebrew University of Jerusalem, Israel Topic: And was Jerusalem builded here… Maarten Delbeke, Universiteit Gent, Ghent, Belgium Topic: The Sacred History of(...)
Date:
January 2004 to August 2004
January 2004 to August 2004
Title:
Visiting Scholars 2004
Actions:
Description:
Jean-Pierre Chupin, École darchitecture, Université de Montréal, Canada Topic: Théories du projet et paradoxes de la pensée analogique au tournant des années 70 Samuel D. Abert, Department of Art History, Hebrew University of Jerusalem, Israel Topic: And was Jerusalem builded here… Maarten Delbeke, Universiteit Gent, Ghent, Belgium Topic: The Sacred History of(...)
Visiting Scholars 2004
Actions:
Description:
Jean-Pierre Chupin, École darchitecture, Université de Montréal, Canada Topic: Théories du projet et paradoxes de la pensée analogique au tournant des années 70 Samuel D. Abert, Department of Art History, Hebrew University of Jerusalem, Israel Topic: And was Jerusalem builded here… Maarten Delbeke, Universiteit Gent, Ghent, Belgium Topic: The Sacred History of(...)
Form:
research
research
Date:
January 2004 to
August 2004
January 2004 to
August 2004
Form:
archives
Level of archival description:
Fonds
archives
Level of archival description:
Fonds
Actions:
Reference number:
AP186
Synopsis:
The Cloud 9 Villa Nurbs project records,1990s-2013, document the firm’s Villa Nurbs project, a private residence in Empuriabrava (Costa Brava), Spain. The archive consists of the firm’s total born-digital archive for the project, as well as physical materials in a number of formats, including drawings, textual records, slides, presentation materials, photographs, paintings, protoypes, material samples, and models.
AP186
Synopsis:
The Cloud 9 Villa Nurbs project records,1990s-2013, document the firm’s Villa Nurbs project, a private residence in Empuriabrava (Costa Brava), Spain. The archive consists of the firm’s total born-digital archive for the project, as well as physical materials in a number of formats, including drawings, textual records, slides, presentation materials, photographs, paintings, protoypes, material samples, and models.
People:
Date:
1990s-2013
1990s-2013
Title:
Cloud 9 Villa Nurbs project records
Actions:
AP186
Synopsis:
The Cloud 9 Villa Nurbs project records,1990s-2013, document the firm’s Villa Nurbs project, a private residence in Empuriabrava (Costa Brava), Spain. The archive consists of the firm’s total born-digital archive for the project, as well as physical materials in a number of formats, including drawings, textual records, slides, presentation materials, photographs, paintings, protoypes, material samples, and models.
Cloud 9 Villa Nurbs project records
Actions:
AP186
Synopsis:
The Cloud 9 Villa Nurbs project records,1990s-2013, document the firm’s Villa Nurbs project, a private residence in Empuriabrava (Costa Brava), Spain. The archive consists of the firm’s total born-digital archive for the project, as well as physical materials in a number of formats, including drawings, textual records, slides, presentation materials, photographs, paintings, protoypes, material samples, and models.
Form:
archives
Level of archival description:
Fonds
archives
Level of archival description:
Fonds
Date:
1990s-2013
1990s-2013
People:
Form:
events
events
Title:
Do Not Come Any Closer
Do Not Come Any Closer
Actions:
Description:
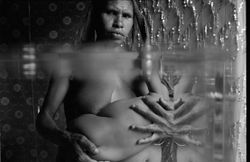
Since 1997 Czech artist Barbora Šlapetová has made several expeditions to remote settlements in the jungles of Papua New Guinea with her colleague Lukáš Rittstein. The documentation of such visits and the dialogues they have prompted, including one with Czech premier Vaclav Havel, yielded books such as Why the Night is Black and Do Not Come Any Closer and several(...)
Since 1997 Czech artist Barbora Šlapetová has made several expeditions to remote settlements in the jungles of Papua New Guinea with her colleague Lukáš Rittstein. The documentation of such visits and the dialogues they have prompted, including one with Czech premier Vaclav Havel, yielded books such as Why the Night is Black and Do Not Come Any Closer and several(...)
Location:
Paul-Desmarais Theatre
Paul-Desmarais Theatre
Date:
29 November 2012 , 7pm
29 November 2012 , 7pm
Title:
Do Not Come Any Closer
Actions:
Description:
Since 1997 Czech artist Barbora Šlapetová has made several expeditions to remote settlements in the jungles of Papua New Guinea with her colleague Lukáš Rittstein. The documentation of such visits and the dialogues they have prompted, including one with Czech premier Vaclav Havel, yielded books such as Why the Night is Black and Do Not Come Any Closer and several(...)
Do Not Come Any Closer
Actions:
Description:
Since 1997 Czech artist Barbora Šlapetová has made several expeditions to remote settlements in the jungles of Papua New Guinea with her colleague Lukáš Rittstein. The documentation of such visits and the dialogues they have prompted, including one with Czech premier Vaclav Havel, yielded books such as Why the Night is Black and Do Not Come Any Closer and several(...)
Form:
events
events
Date:
29 November 2012
7pm
29 November 2012
7pm
Location:
Paul-Desmarais Theatre
Paul-Desmarais Theatre
Form:
events
events
Title:
Soap
Soap
Actions:
Description:
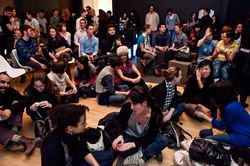
This Thursday the CCA teams up with Pecha Kucha Montréal to host Soap, a special edition exploring issues of cleanliness within the context of Montréal.
This Thursday the CCA teams up with Pecha Kucha Montréal to host Soap, a special edition exploring issues of cleanliness within the context of Montréal.
Location:
Shaughnessy House Keyword(s):
soap, sense of the city, Jennifer Blair, Patrick Evans, Peter Fianu, Andrew Emond, Jason Prince, Nicholas Reeves
Shaughnessy House Keyword(s):
soap, sense of the city, Jennifer Blair, Patrick Evans, Peter Fianu, Andrew Emond, Jason Prince, Nicholas Reeves
Date:
11 February 2010 , 6PM
11 February 2010 , 6PM
Title:
Soap
Actions:
Description:
This Thursday the CCA teams up with Pecha Kucha Montréal to host Soap, a special edition exploring issues of cleanliness within the context of Montréal.
Soap
Actions:
Description:
This Thursday the CCA teams up with Pecha Kucha Montréal to host Soap, a special edition exploring issues of cleanliness within the context of Montréal.
Form:
events
events
Date:
11 February 2010
6PM
11 February 2010
6PM
Location:
Shaughnessy House Keyword(s):
soap, sense of the city, Jennifer Blair, Patrick Evans, Peter Fianu, Andrew Emond, Jason Prince, Nicholas Reeves
Shaughnessy House Keyword(s):
soap, sense of the city, Jennifer Blair, Patrick Evans, Peter Fianu, Andrew Emond, Jason Prince, Nicholas Reeves
Form:
archives
Level of archival description:
Fonds
archives
Level of archival description:
Fonds
Actions:
Reference number:
AP225
Synopsis:
The Roderick Robbie Katimavik project records describe Robbie's collaboration with his architectural partners at the Toronto-based firm Ashworth Robbie Vaughan and Williams to create Katimavik, an entry for the competition for the design of the Canadian Government’s pavilion at Expo 67. The records in this fonds relate to the project's design process, the reception of the completed structure in Canadian and international architectural discourse, reporting on the project to the Canadian government, and Expo 67 memerobilia.
AP225
Synopsis:
The Roderick Robbie Katimavik project records describe Robbie's collaboration with his architectural partners at the Toronto-based firm Ashworth Robbie Vaughan and Williams to create Katimavik, an entry for the competition for the design of the Canadian Government’s pavilion at Expo 67. The records in this fonds relate to the project's design process, the reception of the completed structure in Canadian and international architectural discourse, reporting on the project to the Canadian government, and Expo 67 memerobilia.
People:
Date:
1966-2017
1966-2017
Title:
Roderick Robbie Katimavik project records
Actions:
AP225
Synopsis:
The Roderick Robbie Katimavik project records describe Robbie's collaboration with his architectural partners at the Toronto-based firm Ashworth Robbie Vaughan and Williams to create Katimavik, an entry for the competition for the design of the Canadian Government’s pavilion at Expo 67. The records in this fonds relate to the project's design process, the reception of the completed structure in Canadian and international architectural discourse, reporting on the project to the Canadian government, and Expo 67 memerobilia.
Roderick Robbie Katimavik project records
Actions:
AP225
Synopsis:
The Roderick Robbie Katimavik project records describe Robbie's collaboration with his architectural partners at the Toronto-based firm Ashworth Robbie Vaughan and Williams to create Katimavik, an entry for the competition for the design of the Canadian Government’s pavilion at Expo 67. The records in this fonds relate to the project's design process, the reception of the completed structure in Canadian and international architectural discourse, reporting on the project to the Canadian government, and Expo 67 memerobilia.
Form:
archives
Level of archival description:
Fonds
archives
Level of archival description:
Fonds
Date:
1966-2017
1966-2017
People:
Form:
events
events
Title:
Building Knowledge
Building Knowledge
Actions:
Description:
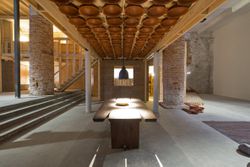
This lecture discusses a range of projects from Anupama Kundoo’s practice, research, and teaching. In these distinct but complementary areas of her work, she attempts to build collective knowledge in collaboration with engineers, masons, craftsmen, infrastructure providers, residents, material suppliers, and all other stakeholders involved in constructing and occupying(...)
This lecture discusses a range of projects from Anupama Kundoo’s practice, research, and teaching. In these distinct but complementary areas of her work, she attempts to build collective knowledge in collaboration with engineers, masons, craftsmen, infrastructure providers, residents, material suppliers, and all other stakeholders involved in constructing and occupying(...)
Location:
Paul-Desmarais Theatre
Paul-Desmarais Theatre
Date:
16 April 2015 , 6pm
16 April 2015 , 6pm
Title:
Building Knowledge
Actions:
Description:
This lecture discusses a range of projects from Anupama Kundoo’s practice, research, and teaching. In these distinct but complementary areas of her work, she attempts to build collective knowledge in collaboration with engineers, masons, craftsmen, infrastructure providers, residents, material suppliers, and all other stakeholders involved in constructing and occupying(...)
Building Knowledge
Actions:
Description:
This lecture discusses a range of projects from Anupama Kundoo’s practice, research, and teaching. In these distinct but complementary areas of her work, she attempts to build collective knowledge in collaboration with engineers, masons, craftsmen, infrastructure providers, residents, material suppliers, and all other stakeholders involved in constructing and occupying(...)
Form:
events
events
Date:
16 April 2015
6pm
16 April 2015
6pm
Location:
Paul-Desmarais Theatre
Paul-Desmarais Theatre
Form:
exhibitions
exhibitions
Description:
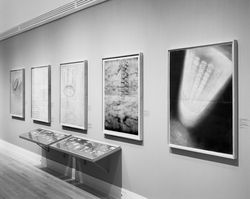
The exhibition explores one of the most adventurous and influential moments in the history of architecture: the explosion of invention and ideas that followed the October Revolution in Russia. The Soviet avant-garde architects were productivist as much as aesthetic in their concerns; they saw architecture and the arts as one, and they were committed to bringing design(...)
The exhibition explores one of the most adventurous and influential moments in the history of architecture: the explosion of invention and ideas that followed the October Revolution in Russia. The Soviet avant-garde architects were productivist as much as aesthetic in their concerns; they saw architecture and the arts as one, and they were committed to bringing design(...)
Location:
Main galleries
Main galleries
Date:
19 June 1991 to 8 September 1991
19 June 1991 to 8 September 1991
Title:
Architectural Drawings of the Russian Avant-Garde, 1917-1935
Actions:
Description:
The exhibition explores one of the most adventurous and influential moments in the history of architecture: the explosion of invention and ideas that followed the October Revolution in Russia. The Soviet avant-garde architects were productivist as much as aesthetic in their concerns; they saw architecture and the arts as one, and they were committed to bringing design(...)
Architectural Drawings of the Russian Avant-Garde, 1917-1935
Actions:
Description:
The exhibition explores one of the most adventurous and influential moments in the history of architecture: the explosion of invention and ideas that followed the October Revolution in Russia. The Soviet avant-garde architects were productivist as much as aesthetic in their concerns; they saw architecture and the arts as one, and they were committed to bringing design(...)
Form:
exhibitions
exhibitions
Date:
19 June 1991 to
8 September 1991
19 June 1991 to
8 September 1991
Location:
Main galleries
Main galleries
Form:
events
events
Title:
Learning from... Shanghai
Learning from... Shanghai
Actions:
Description:
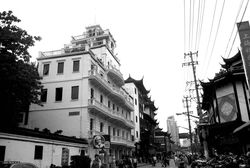
In 2001, Shanghai announced the development plan of “One City Nine Towns,” a series of towns each built around a theme inspired by a different Western tradition. Chinese urban theorist Xiangning Li examines the themed spaces in the city’s post-colonial context, relating them to Shanghai’s contemporary urban culture and situating them within the changing dynamics between(...)
In 2001, Shanghai announced the development plan of “One City Nine Towns,” a series of towns each built around a theme inspired by a different Western tradition. Chinese urban theorist Xiangning Li examines the themed spaces in the city’s post-colonial context, relating them to Shanghai’s contemporary urban culture and situating them within the changing dynamics between(...)
Location:
Paul Desmarais Theatre
Paul Desmarais Theatre
Date:
7 May 2009
7 May 2009
Title:
Learning from... Shanghai
Actions:
Description:
In 2001, Shanghai announced the development plan of “One City Nine Towns,” a series of towns each built around a theme inspired by a different Western tradition. Chinese urban theorist Xiangning Li examines the themed spaces in the city’s post-colonial context, relating them to Shanghai’s contemporary urban culture and situating them within the changing dynamics between(...)
Learning from... Shanghai
Actions:
Description:
In 2001, Shanghai announced the development plan of “One City Nine Towns,” a series of towns each built around a theme inspired by a different Western tradition. Chinese urban theorist Xiangning Li examines the themed spaces in the city’s post-colonial context, relating them to Shanghai’s contemporary urban culture and situating them within the changing dynamics between(...)
Form:
events
events
Date:
7 May 2009
7 May 2009
Location:
Paul Desmarais Theatre
Paul Desmarais Theatre


