


9271 Results
Form:
photographs
photographs
Actions:
Reference number:
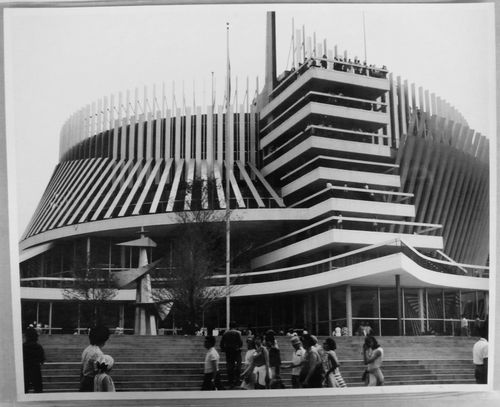
ARCH256176
ARCH256176
People:
Date:
1967
1967
Form:
photographs
photographs
Date:
1967
1967
People:
Form:
photographs
photographs
Actions:
Reference number:
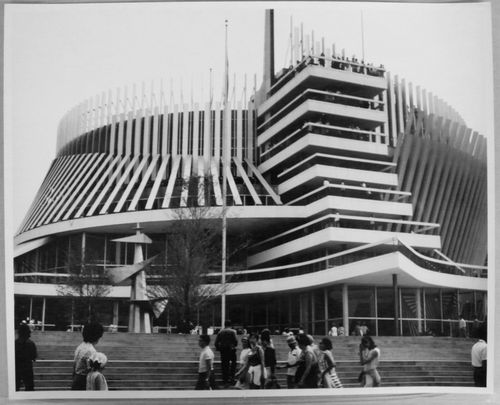
ARCH256180
ARCH256180
People:
Date:
1967
1967
Form:
photographs
photographs
Date:
1967
1967
People:
Form:
photographs
photographs
Actions:
Reference number:
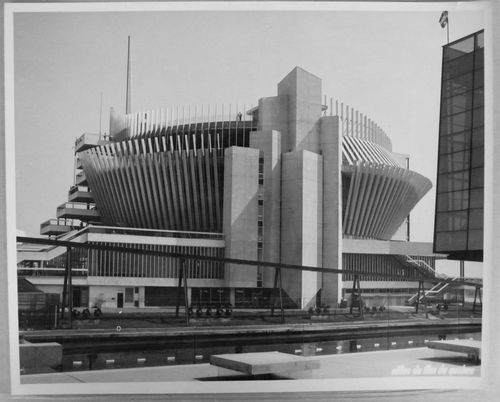
ARCH256185
ARCH256185
People:
Date:
1967?
1967?
Form:
photographs
photographs
Date:
1967?
1967?
People:
Form:
photographs
photographs
Actions:
Reference number:
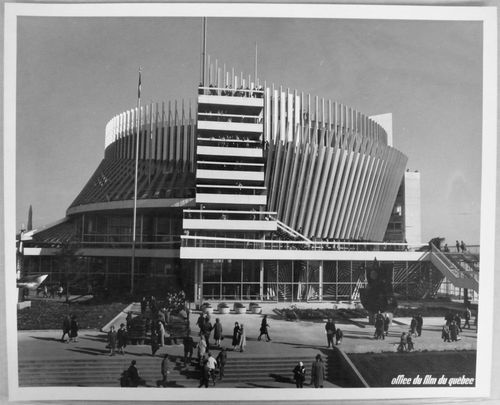
ARCH256186
ARCH256186
People:
Date:
1967
1967
Form:
photographs
photographs
Date:
1967
1967
People:
Form:
photographs
photographs
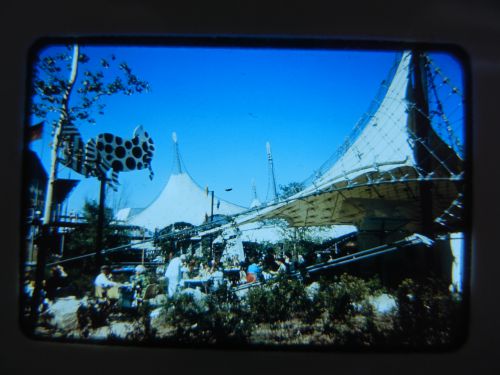
Actions:
Reference number:
ARCH261682
ARCH261682
People:
Date:
1967
1967
Form:
photographs
photographs
Date:
1967
1967
People:
Form:
photographs
photographs
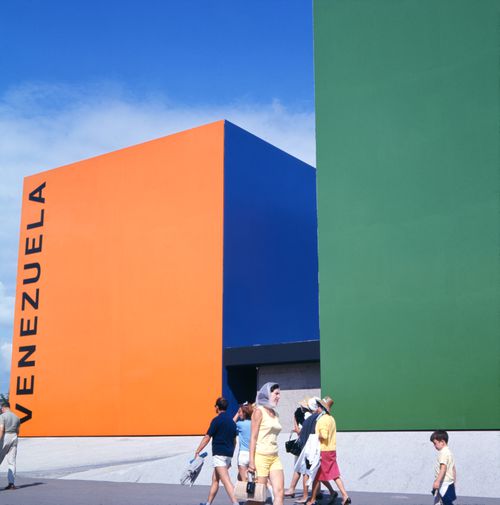
Actions:
Reference number:
ARCH262001
ARCH262001
People:
Date:
1967
1967
Form:
photographs
photographs
Date:
1967
1967
People:
Form:
photographs
photographs
Actions:
Reference number:
PH1984:1203:025
Description:
- This photograph depicts the same furnishings and fixtures as a photograph reproduced by Warner (p. 164, fig. 175) which he identifies as showing the reception hall of Tung Wah Hospital. However, in a second photograph (p. 165, fig. 176) which Warner identifies as showing the same reception hall, the furnishings and fixtures differ slightly, therefore the photographs may depict two different locations.
PH1984:1203:025
Description:
- This photograph depicts the same furnishings and fixtures as a photograph reproduced by Warner (p. 164, fig. 175) which he identifies as showing the reception hall of Tung Wah Hospital. However, in a second photograph (p. 165, fig. 176) which Warner identifies as showing the same reception hall, the furnishings and fixtures differ slightly, therefore the photographs may depict two different locations.
People:
Subject:
architecture, ornament
architecture, ornament
Date:
1887 or before
1887 or before
Title:
Interior view of a reception hall, Tung Wah Hospital [?], Hong Kong (now Hong Kong, China)
Actions:
PH1984:1203:025
Description:
- This photograph depicts the same furnishings and fixtures as a photograph reproduced by Warner (p. 164, fig. 175) which he identifies as showing the reception hall of Tung Wah Hospital. However, in a second photograph (p. 165, fig. 176) which Warner identifies as showing the same reception hall, the furnishings and fixtures differ slightly, therefore the photographs may depict two different locations.
Interior view of a reception hall, Tung Wah Hospital [?], Hong Kong (now Hong Kong, China)
Actions:
PH1984:1203:025
Description:
- This photograph depicts the same furnishings and fixtures as a photograph reproduced by Warner (p. 164, fig. 175) which he identifies as showing the reception hall of Tung Wah Hospital. However, in a second photograph (p. 165, fig. 176) which Warner identifies as showing the same reception hall, the furnishings and fixtures differ slightly, therefore the photographs may depict two different locations.
Form:
photographs
photographs
Date:
1887 or before
1887 or before
People:
Subject:
architecture, ornament
architecture, ornament
Level of archival description:
Project
Project
Reference number:
CI005.S1.1946.PR1
Description:
In order to better coordinate numerous war memorial committees, the Dutch national government instituted a Central Commission for War and Peace Memorials. The commission initiated a national monument project in 1946 with the direction of J. Henrick Muller, who chose Dam Square, Amsterdam, for its site. The existing plan drew on an existing municipal Amsterdam memorial. Sculptor John Raedecker designed a sculpture group supported by an obelisk and Oud was enlisted by Raedecker to create the memorial's spatial design for the sculptures and urns. Oud chose the memorial site opposite the palace in Dam Square. Despite pressure to change the site position, the committee submitted Oud's design and it was approved in 1950. The sculptures and monument were completed in 1956 with an opening ceremony held in May (Taverne et al. 2001, 457-460). Project series includes partial sections and plans showing sculptures by Raedecker.
CI005.S1.1946.PR1
Description:
In order to better coordinate numerous war memorial committees, the Dutch national government instituted a Central Commission for War and Peace Memorials. The commission initiated a national monument project in 1946 with the direction of J. Henrick Muller, who chose Dam Square, Amsterdam, for its site. The existing plan drew on an existing municipal Amsterdam memorial. Sculptor John Raedecker designed a sculpture group supported by an obelisk and Oud was enlisted by Raedecker to create the memorial's spatial design for the sculptures and urns. Oud chose the memorial site opposite the palace in Dam Square. Despite pressure to change the site position, the committee submitted Oud's design and it was approved in 1950. The sculptures and monument were completed in 1956 with an opening ceremony held in May (Taverne et al. 2001, 457-460). Project series includes partial sections and plans showing sculptures by Raedecker.
People:
Date:
1946-1956
1946-1956
Title:
National Monument, Dam Square, Amsterdam, Netherlands (1946-1956)
Actions:
CI005.S1.1946.PR1
Description:
In order to better coordinate numerous war memorial committees, the Dutch national government instituted a Central Commission for War and Peace Memorials. The commission initiated a national monument project in 1946 with the direction of J. Henrick Muller, who chose Dam Square, Amsterdam, for its site. The existing plan drew on an existing municipal Amsterdam memorial. Sculptor John Raedecker designed a sculpture group supported by an obelisk and Oud was enlisted by Raedecker to create the memorial's spatial design for the sculptures and urns. Oud chose the memorial site opposite the palace in Dam Square. Despite pressure to change the site position, the committee submitted Oud's design and it was approved in 1950. The sculptures and monument were completed in 1956 with an opening ceremony held in May (Taverne et al. 2001, 457-460). Project series includes partial sections and plans showing sculptures by Raedecker.
National Monument, Dam Square, Amsterdam, Netherlands (1946-1956)
Actions:
CI005.S1.1946.PR1
Description:
In order to better coordinate numerous war memorial committees, the Dutch national government instituted a Central Commission for War and Peace Memorials. The commission initiated a national monument project in 1946 with the direction of J. Henrick Muller, who chose Dam Square, Amsterdam, for its site. The existing plan drew on an existing municipal Amsterdam memorial. Sculptor John Raedecker designed a sculpture group supported by an obelisk and Oud was enlisted by Raedecker to create the memorial's spatial design for the sculptures and urns. Oud chose the memorial site opposite the palace in Dam Square. Despite pressure to change the site position, the committee submitted Oud's design and it was approved in 1950. The sculptures and monument were completed in 1956 with an opening ceremony held in May (Taverne et al. 2001, 457-460). Project series includes partial sections and plans showing sculptures by Raedecker.
Level of archival description:
project
project
Date:
1946-1956
1946-1956
People:
Form:
drawings
drawings
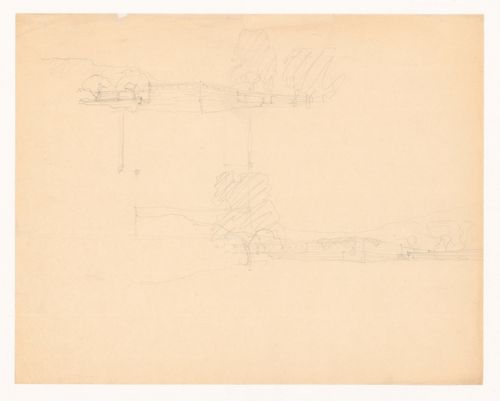
Actions:
Reference number:
DR1994:0006:006
Description:
- The perspective sketches correspond with the rough plan, which shows the two wings of the court house and part of the stone wall enclosing the courtyard. The perspective drawing on the lower half of the sheet appears to have been drawn after the plan, which may reflect the architect's approach to the problem: drawing the plan and then working out the relationship between the structure to the site.
DR1994:0006:006
Description:
- The perspective sketches correspond with the rough plan, which shows the two wings of the court house and part of the stone wall enclosing the courtyard. The perspective drawing on the lower half of the sheet appears to have been drawn after the plan, which may reflect the architect's approach to the problem: drawing the plan and then working out the relationship between the structure to the site.
People:
Date:
1934
1934
Title:
Sketch perspectives and sketch plan for Mountain House
Actions:
DR1994:0006:006
Description:
- The perspective sketches correspond with the rough plan, which shows the two wings of the court house and part of the stone wall enclosing the courtyard. The perspective drawing on the lower half of the sheet appears to have been drawn after the plan, which may reflect the architect's approach to the problem: drawing the plan and then working out the relationship between the structure to the site.
Sketch perspectives and sketch plan for Mountain House
Actions:
DR1994:0006:006
Description:
- The perspective sketches correspond with the rough plan, which shows the two wings of the court house and part of the stone wall enclosing the courtyard. The perspective drawing on the lower half of the sheet appears to have been drawn after the plan, which may reflect the architect's approach to the problem: drawing the plan and then working out the relationship between the structure to the site.
Form:
drawings
drawings
Date:
1934
1934
People:
Level of archival description:
Project
Project
Reference number:
AP143.S4.D72
Description:
File documents the unexecuted project for the Carnegie Mellon Research Institute, Pittsburgh, Pennsylvania. Material in this file was produced between 1987 and 1989. File contains design development drawings, photographic material, presentation drawings, record drawings, working drawings, reference drawings, models and design schematics that may have been used for presentations and possibly for publication. Drawings include reprographic copies, ink, graphite, and coloured pencil on translucent paper works, and negatives. Textual records include contracts, correspondence, memos, file index, zoning, schematics, 3 computer disks, 31 photographs, 1 artifact, program, costs, copies of presentation drawings, agreements, project description, estimates, preliminary plan, design criteria, meeting minutes. The models include a presentation model in 5 pieces, 10 boxes of study models, and 2 Oxford Office Complex study models in 1 piece and in 8 pieces.
AP143.S4.D72
Description:
File documents the unexecuted project for the Carnegie Mellon Research Institute, Pittsburgh, Pennsylvania. Material in this file was produced between 1987 and 1989. File contains design development drawings, photographic material, presentation drawings, record drawings, working drawings, reference drawings, models and design schematics that may have been used for presentations and possibly for publication. Drawings include reprographic copies, ink, graphite, and coloured pencil on translucent paper works, and negatives. Textual records include contracts, correspondence, memos, file index, zoning, schematics, 3 computer disks, 31 photographs, 1 artifact, program, costs, copies of presentation drawings, agreements, project description, estimates, preliminary plan, design criteria, meeting minutes. The models include a presentation model in 5 pieces, 10 boxes of study models, and 2 Oxford Office Complex study models in 1 piece and in 8 pieces.
People:
Date:
1987-1989
1987-1989
Title:
Carnegie Mellon Research Institute (CMRI)
Actions:
AP143.S4.D72
Description:
File documents the unexecuted project for the Carnegie Mellon Research Institute, Pittsburgh, Pennsylvania. Material in this file was produced between 1987 and 1989. File contains design development drawings, photographic material, presentation drawings, record drawings, working drawings, reference drawings, models and design schematics that may have been used for presentations and possibly for publication. Drawings include reprographic copies, ink, graphite, and coloured pencil on translucent paper works, and negatives. Textual records include contracts, correspondence, memos, file index, zoning, schematics, 3 computer disks, 31 photographs, 1 artifact, program, costs, copies of presentation drawings, agreements, project description, estimates, preliminary plan, design criteria, meeting minutes. The models include a presentation model in 5 pieces, 10 boxes of study models, and 2 Oxford Office Complex study models in 1 piece and in 8 pieces.
Carnegie Mellon Research Institute (CMRI)
Actions:
AP143.S4.D72
Description:
File documents the unexecuted project for the Carnegie Mellon Research Institute, Pittsburgh, Pennsylvania. Material in this file was produced between 1987 and 1989. File contains design development drawings, photographic material, presentation drawings, record drawings, working drawings, reference drawings, models and design schematics that may have been used for presentations and possibly for publication. Drawings include reprographic copies, ink, graphite, and coloured pencil on translucent paper works, and negatives. Textual records include contracts, correspondence, memos, file index, zoning, schematics, 3 computer disks, 31 photographs, 1 artifact, program, costs, copies of presentation drawings, agreements, project description, estimates, preliminary plan, design criteria, meeting minutes. The models include a presentation model in 5 pieces, 10 boxes of study models, and 2 Oxford Office Complex study models in 1 piece and in 8 pieces.
Level of archival description:
File 72
File 72
Date:
1987-1989
1987-1989
People:


