


31545 Results
Form:
drawings
Quantity:
2 conceptual drawing(s)
drawings
Quantity:
2 conceptual drawing(s)
Actions:
Reference number:
DR1995:0250:001-002
DR1995:0250:001-002
People:
Title:
Sketch section and seating plans, and technical drawing showing plans, sections and structural details
Actions:
DR1995:0250:001-002
Sketch section and seating plans, and technical drawing showing plans, sections and structural details
Actions:
DR1995:0250:001-002
Form:
drawings
Quantity:
2 conceptual drawing(s)
drawings
Quantity:
2 conceptual drawing(s)
People:
Form:
drawings
Quantity:
2 File
drawings
Quantity:
2 File
Actions:
Reference number:
ARCH257865
ARCH257865
People:
Date:
1983-1984
1983-1984
Form:
drawings
Quantity:
2 File
drawings
Quantity:
2 File
Date:
1983-1984
1983-1984
People:
Form:
drawings
drawings
Actions:
Reference number:
AP075.S1.1986.PR01.003
AP075.S1.1986.PR01.003
People:
Date:
1989
1989
Title:
Design development drawing for Dr. Norman Keevil Residence (or The Hollies), Vancouver, British Columbia
Actions:
AP075.S1.1986.PR01.003
Design development drawing for Dr. Norman Keevil Residence (or The Hollies), Vancouver, British Columbia
Actions:
AP075.S1.1986.PR01.003
Form:
drawings
drawings
Date:
1989
1989
People:
Form:
drawings
drawings
Title:
Eaton Hall, Chester: Elevation, section and perspective for chimney piece and dado, drawing room
Eaton Hall, Chester: Elevation, section and perspective for chimney piece and dado, drawing room
Actions:
Reference number:
DR1993:0050
DR1993:0050
People:
Date:
1869-1870
1869-1870
Title:
Eaton Hall, Chester: Elevation, section and perspective for chimney piece and dado, drawing room
Actions:
DR1993:0050
Eaton Hall, Chester: Elevation, section and perspective for chimney piece and dado, drawing room
Actions:
DR1993:0050
Form:
drawings
drawings
Date:
1869-1870
1869-1870
People:
Form:
photographs
photographs
Title:
View of prototype coffee table and a publication drawing, ICA Furniture, London, United Kingdom
View of prototype coffee table and a publication drawing, ICA Furniture, London, United Kingdom
Actions:
Reference number:
AP140.S2.SS1.D1.P3
AP140.S2.SS1.D1.P3
People:
Date:
circa 1951-1970s
circa 1951-1970s
Title:
View of prototype coffee table and a publication drawing, ICA Furniture, London, United Kingdom
Actions:
AP140.S2.SS1.D1.P3
View of prototype coffee table and a publication drawing, ICA Furniture, London, United Kingdom
Actions:
AP140.S2.SS1.D1.P3
Form:
photographs
photographs
Date:
circa 1951-1970s
circa 1951-1970s
People:
Form:
drawings
drawings
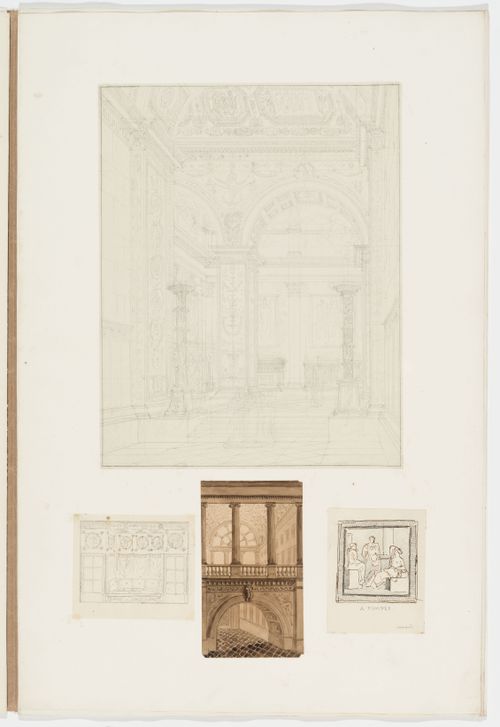
Actions:
Reference number:
DR1974:0002:030:017:001-004
DR1974:0002:030:017:001-004
People:
Subject:
architecture, interior design
architecture, interior design
Date:
between 1800 and 1846
between 1800 and 1846
Form:
drawings
drawings
Date:
between 1800 and 1846
between 1800 and 1846
People:
Subject:
architecture, interior design
architecture, interior design
Form:
photographs
photographs
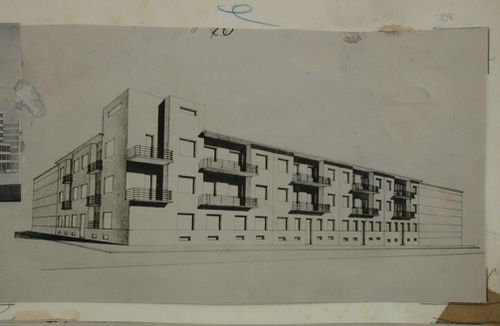
Title:
View of an elevation drawing for a tenement house in Kladno, Czechoslovakia (now Czech Republic)
View of an elevation drawing for a tenement house in Kladno, Czechoslovakia (now Czech Republic)
Actions:
Reference number:
PH1980:1015:109
PH1980:1015:109
People:
Subject:
architecture
architecture
Date:
1920s
1920s
Title:
View of an elevation drawing for a tenement house in Kladno, Czechoslovakia (now Czech Republic)
Actions:
PH1980:1015:109
View of an elevation drawing for a tenement house in Kladno, Czechoslovakia (now Czech Republic)
Actions:
PH1980:1015:109
Form:
photographs
photographs
Date:
1920s
1920s
People:
Subject:
architecture
architecture
Form:
photographs
photographs
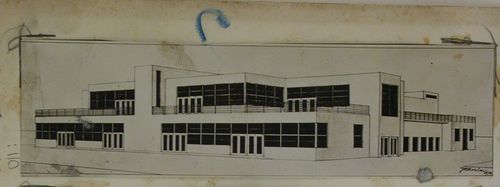
Title:
View of an elevation drawing for a tenement house in Kladno, Czechoslovakia (now Czech Republic)
View of an elevation drawing for a tenement house in Kladno, Czechoslovakia (now Czech Republic)
Actions:
Reference number:
PH1980:1015:110
PH1980:1015:110
People:
Subject:
architecture
architecture
Date:
1920s
1920s
Title:
View of an elevation drawing for a tenement house in Kladno, Czechoslovakia (now Czech Republic)
Actions:
PH1980:1015:110
View of an elevation drawing for a tenement house in Kladno, Czechoslovakia (now Czech Republic)
Actions:
PH1980:1015:110
Form:
photographs
photographs
Date:
1920s
1920s
People:
Subject:
architecture
architecture
Form:
drawings
drawings
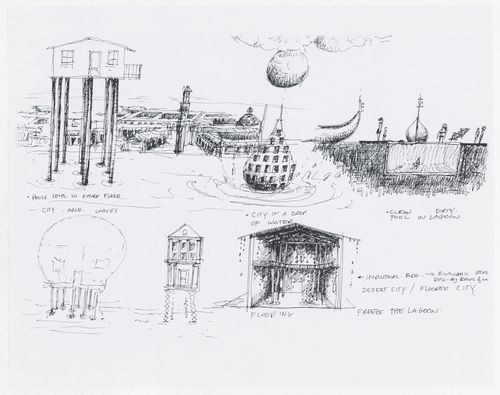
Title:
Drawing "Desert City / Flooded City" for the exhibition on James Wines at the Venice Biennale
Drawing "Desert City / Flooded City" for the exhibition on James Wines at the Venice Biennale
Actions:
Reference number:
ARCH286675
ARCH286675
People:
Date:
circa 1999-2000
circa 1999-2000
Form:
drawings
drawings
Date:
circa 1999-2000
circa 1999-2000
People:
Form:
drawings
drawings
Actions:
Reference number:
DR1987:0743
DR1987:0743
People:
Subject:
engineering
engineering
Date:
1900
1900
Title:
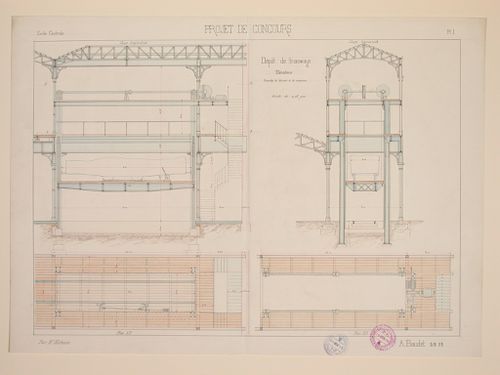
Student engineering drawing: plan and sections of an elevator for a tramway depot competition project
Actions:
DR1987:0743
Student engineering drawing: plan and sections of an elevator for a tramway depot competition project
Actions:
DR1987:0743
Form:
drawings
drawings
Date:
1900
1900
People:
Subject:
engineering
engineering


