


33582 Results
Level of archival description:
Project
Project
Reference number:
AP075.S1.1983.PR02
Description:
Project series documents Cornelia Hahn Oberlander's landscape project for the Canadian Chancery on Pennsylvania Avenue, in Washington D.C. Oberlander worked in this project from 1983-1989 with architect Arthur Erickson. Oberlander and Erickson received the National Landscape Award for the project landscape design. The design included a paved courtyard accessible through Pennsylvania Avenue and John Marshall Place Park. Oberlanded connected the park, designed by landscape architect Carol L. Johnson in 1983, to the Chancery site by adding a paving area in place of the closed street separating the two blocks. A terraced façade featuring a hanging garden with trees and roses was design as a way of extending the John Marshall Park up to the roof of the building. The project series contains sketches and working drawings for the landscaping, including planting plans, irrigation plans, planters details, sections and planters irrigation plans, and architectural plans provided for reference use. It also contains photographs of the building and the courtyard landscaping. The project is also documented through textual records, including concept notes by Oberlander, correspondence with clients, architects, suppliers and consultants, specifications, meetings notes, financial documents, promotional material and articles on the project. Source: Herrington, Susan. Cornelia Hahn Oberlander: Making the Modern Landscape, University of Virginia Press, 2014, 304 pages.
AP075.S1.1983.PR02
Description:
Project series documents Cornelia Hahn Oberlander's landscape project for the Canadian Chancery on Pennsylvania Avenue, in Washington D.C. Oberlander worked in this project from 1983-1989 with architect Arthur Erickson. Oberlander and Erickson received the National Landscape Award for the project landscape design. The design included a paved courtyard accessible through Pennsylvania Avenue and John Marshall Place Park. Oberlanded connected the park, designed by landscape architect Carol L. Johnson in 1983, to the Chancery site by adding a paving area in place of the closed street separating the two blocks. A terraced façade featuring a hanging garden with trees and roses was design as a way of extending the John Marshall Park up to the roof of the building. The project series contains sketches and working drawings for the landscaping, including planting plans, irrigation plans, planters details, sections and planters irrigation plans, and architectural plans provided for reference use. It also contains photographs of the building and the courtyard landscaping. The project is also documented through textual records, including concept notes by Oberlander, correspondence with clients, architects, suppliers and consultants, specifications, meetings notes, financial documents, promotional material and articles on the project. Source: Herrington, Susan. Cornelia Hahn Oberlander: Making the Modern Landscape, University of Virginia Press, 2014, 304 pages.
People:
Date:
1983-1990
1983-1990
Title:
Canadian Chancery, Washington D.C. (1983-1990)
Actions:
AP075.S1.1983.PR02
Description:
Project series documents Cornelia Hahn Oberlander's landscape project for the Canadian Chancery on Pennsylvania Avenue, in Washington D.C. Oberlander worked in this project from 1983-1989 with architect Arthur Erickson. Oberlander and Erickson received the National Landscape Award for the project landscape design. The design included a paved courtyard accessible through Pennsylvania Avenue and John Marshall Place Park. Oberlanded connected the park, designed by landscape architect Carol L. Johnson in 1983, to the Chancery site by adding a paving area in place of the closed street separating the two blocks. A terraced façade featuring a hanging garden with trees and roses was design as a way of extending the John Marshall Park up to the roof of the building. The project series contains sketches and working drawings for the landscaping, including planting plans, irrigation plans, planters details, sections and planters irrigation plans, and architectural plans provided for reference use. It also contains photographs of the building and the courtyard landscaping. The project is also documented through textual records, including concept notes by Oberlander, correspondence with clients, architects, suppliers and consultants, specifications, meetings notes, financial documents, promotional material and articles on the project. Source: Herrington, Susan. Cornelia Hahn Oberlander: Making the Modern Landscape, University of Virginia Press, 2014, 304 pages.
Canadian Chancery, Washington D.C. (1983-1990)
Actions:
AP075.S1.1983.PR02
Description:
Project series documents Cornelia Hahn Oberlander's landscape project for the Canadian Chancery on Pennsylvania Avenue, in Washington D.C. Oberlander worked in this project from 1983-1989 with architect Arthur Erickson. Oberlander and Erickson received the National Landscape Award for the project landscape design. The design included a paved courtyard accessible through Pennsylvania Avenue and John Marshall Place Park. Oberlanded connected the park, designed by landscape architect Carol L. Johnson in 1983, to the Chancery site by adding a paving area in place of the closed street separating the two blocks. A terraced façade featuring a hanging garden with trees and roses was design as a way of extending the John Marshall Park up to the roof of the building. The project series contains sketches and working drawings for the landscaping, including planting plans, irrigation plans, planters details, sections and planters irrigation plans, and architectural plans provided for reference use. It also contains photographs of the building and the courtyard landscaping. The project is also documented through textual records, including concept notes by Oberlander, correspondence with clients, architects, suppliers and consultants, specifications, meetings notes, financial documents, promotional material and articles on the project. Source: Herrington, Susan. Cornelia Hahn Oberlander: Making the Modern Landscape, University of Virginia Press, 2014, 304 pages.
Level of archival description:
Project
Project
Date:
1983-1990
1983-1990
People:
Level of archival description:
Project
Project
Title:
Braye Cottage
Braye Cottage
Actions:
Reference number:
AP144.S2.D23
Description:
File documents minor renovations to Cedric Price's property, Braye Cottage, in Hythe, Hampshire, England. Material in this file was produced between 1961 and 1975, 1989 and 1993, and 1998 and 2001. Group DR2004:1334 contains drawing attributed to W.H. Saunders & Sons, Architects (1965). File contains design development drawings and textual records.
AP144.S2.D23
Description:
File documents minor renovations to Cedric Price's property, Braye Cottage, in Hythe, Hampshire, England. Material in this file was produced between 1961 and 1975, 1989 and 1993, and 1998 and 2001. Group DR2004:1334 contains drawing attributed to W.H. Saunders & Sons, Architects (1965). File contains design development drawings and textual records.
People:
Date:
1961-1975, 1989-1993, 1998-2001
1961-1975, 1989-1993, 1998-2001
Title:
Braye Cottage
Actions:
AP144.S2.D23
Description:
File documents minor renovations to Cedric Price's property, Braye Cottage, in Hythe, Hampshire, England. Material in this file was produced between 1961 and 1975, 1989 and 1993, and 1998 and 2001. Group DR2004:1334 contains drawing attributed to W.H. Saunders & Sons, Architects (1965). File contains design development drawings and textual records.
Braye Cottage
Actions:
AP144.S2.D23
Description:
File documents minor renovations to Cedric Price's property, Braye Cottage, in Hythe, Hampshire, England. Material in this file was produced between 1961 and 1975, 1989 and 1993, and 1998 and 2001. Group DR2004:1334 contains drawing attributed to W.H. Saunders & Sons, Architects (1965). File contains design development drawings and textual records.
Level of archival description:
File 23
File 23
Date:
1961-1975, 1989-1993, 1998-2001
1961-1975, 1989-1993, 1998-2001
People:
Level of archival description:
Project
Project
Actions:
Reference number:
AP142.S2.D2
Description:
File documents the WestWeek DesignTex Exhibition for the Steelcase Design Partnership, Los Angeles, United States. In addition to Aldo Rossi, architects participating in the exhibition included Richard Meier and Robert Venturi. The design consultant for the exhibition was Donald Luckenbill. Material in this file was produced in 1991. File contains working drawings.
AP142.S2.D2
Description:
File documents the WestWeek DesignTex Exhibition for the Steelcase Design Partnership, Los Angeles, United States. In addition to Aldo Rossi, architects participating in the exhibition included Richard Meier and Robert Venturi. The design consultant for the exhibition was Donald Luckenbill. Material in this file was produced in 1991. File contains working drawings.
People:
Date:
1991
1991
Title:
WestWeek DesignTex Exhibition
Actions:
AP142.S2.D2
Description:
File documents the WestWeek DesignTex Exhibition for the Steelcase Design Partnership, Los Angeles, United States. In addition to Aldo Rossi, architects participating in the exhibition included Richard Meier and Robert Venturi. The design consultant for the exhibition was Donald Luckenbill. Material in this file was produced in 1991. File contains working drawings.
WestWeek DesignTex Exhibition
Actions:
AP142.S2.D2
Description:
File documents the WestWeek DesignTex Exhibition for the Steelcase Design Partnership, Los Angeles, United States. In addition to Aldo Rossi, architects participating in the exhibition included Richard Meier and Robert Venturi. The design consultant for the exhibition was Donald Luckenbill. Material in this file was produced in 1991. File contains working drawings.
Level of archival description:
File 2
File 2
Date:
1991
1991
People:
Level of archival description:
Sub-series
Sub-series
Title:
Arcop - Documentation
Arcop - Documentation
Actions:
Reference number:
AP109.S2.SS4.D5
Description:
This subseries, circa 1985 – 1990, consists of material related to ARCOP’s records and activities. Documented through textual records, the subseries contains material related to the archival acquisition of ARCOP’s records by the Bibliothèque et Archives nationales du Québec (BAnQ), as well as correspondence, notes, and publications about the work of ARCOP and its architects.
AP109.S2.SS4.D5
Description:
This subseries, circa 1985 – 1990, consists of material related to ARCOP’s records and activities. Documented through textual records, the subseries contains material related to the archival acquisition of ARCOP’s records by the Bibliothèque et Archives nationales du Québec (BAnQ), as well as correspondence, notes, and publications about the work of ARCOP and its architects.
People:
Date:
circa 1985 - 1990
circa 1985 - 1990
Title:
Arcop - Documentation
Actions:
AP109.S2.SS4.D5
Description:
This subseries, circa 1985 – 1990, consists of material related to ARCOP’s records and activities. Documented through textual records, the subseries contains material related to the archival acquisition of ARCOP’s records by the Bibliothèque et Archives nationales du Québec (BAnQ), as well as correspondence, notes, and publications about the work of ARCOP and its architects.
Arcop - Documentation
Actions:
AP109.S2.SS4.D5
Description:
This subseries, circa 1985 – 1990, consists of material related to ARCOP’s records and activities. Documented through textual records, the subseries contains material related to the archival acquisition of ARCOP’s records by the Bibliothèque et Archives nationales du Québec (BAnQ), as well as correspondence, notes, and publications about the work of ARCOP and its architects.
Level of archival description:
File 5
File 5
Date:
circa 1985 - 1990
circa 1985 - 1990
People:
Level of archival description:
Sub-series
Sub-series
Actions:
Reference number:
AP032.S1.SS1.D3.SD4
Description:
Study sketches (plans, perspectives, details) for the Stuart S. Borovay Residence, Glencoe, Illinois, designed by Myron Goldsmith and Earl Bluestein, Architects. Unbuilt project (see explanatory note) consisting of a one-storey, flat roof house with extensive glass elevations. Photographs of the Borovay House model are in the section Office and Research Files, 1942-1953.
AP032.S1.SS1.D3.SD4
Description:
Study sketches (plans, perspectives, details) for the Stuart S. Borovay Residence, Glencoe, Illinois, designed by Myron Goldsmith and Earl Bluestein, Architects. Unbuilt project (see explanatory note) consisting of a one-storey, flat roof house with extensive glass elevations. Photographs of the Borovay House model are in the section Office and Research Files, 1942-1953.
People:
Date:
1942-1953
1942-1953
Title:
Studies for Borovay Residence
Actions:
AP032.S1.SS1.D3.SD4
Description:
Study sketches (plans, perspectives, details) for the Stuart S. Borovay Residence, Glencoe, Illinois, designed by Myron Goldsmith and Earl Bluestein, Architects. Unbuilt project (see explanatory note) consisting of a one-storey, flat roof house with extensive glass elevations. Photographs of the Borovay House model are in the section Office and Research Files, 1942-1953.
Studies for Borovay Residence
Actions:
AP032.S1.SS1.D3.SD4
Description:
Study sketches (plans, perspectives, details) for the Stuart S. Borovay Residence, Glencoe, Illinois, designed by Myron Goldsmith and Earl Bluestein, Architects. Unbuilt project (see explanatory note) consisting of a one-storey, flat roof house with extensive glass elevations. Photographs of the Borovay House model are in the section Office and Research Files, 1942-1953.
Level of archival description:
Sub-file 4
Sub-file 4
Date:
1942-1953
1942-1953
People:
Form:
drawings
drawings
Actions:
Reference number:
DR1988:0411
Description:
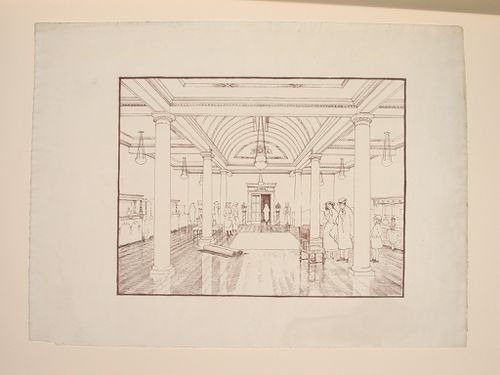
- This reprographic copy shows the interior of a room with two rows of columns supporting a barrel vaulted arch over the central aisle. The rest of the ceiling is coffered. The room is identified as a furniture showroom because the walls of the room are lined with furniture and there are several groups of people standing around a few chairs and rugs in the centre of the room. - The style of many of these drawings and reprographic copies by Henry Hyams (DR1988:0332 - DR1988:0414) suggests that they were possibly for periodical illustrations. Hyams contributed articles to the periodicals 'The Builder' and 'The Architect'. Two objects in the CCA collections can be linked to the article "Music in Stone" published prior to 1926 in 'The Architect'; a reprographic copy (DR1988:0357) and a drawing (DR1988:0364) (Who's Who in Architecture, 161).
DR1988:0411
Description:
- This reprographic copy shows the interior of a room with two rows of columns supporting a barrel vaulted arch over the central aisle. The rest of the ceiling is coffered. The room is identified as a furniture showroom because the walls of the room are lined with furniture and there are several groups of people standing around a few chairs and rugs in the centre of the room. - The style of many of these drawings and reprographic copies by Henry Hyams (DR1988:0332 - DR1988:0414) suggests that they were possibly for periodical illustrations. Hyams contributed articles to the periodicals 'The Builder' and 'The Architect'. Two objects in the CCA collections can be linked to the article "Music in Stone" published prior to 1926 in 'The Architect'; a reprographic copy (DR1988:0357) and a drawing (DR1988:0364) (Who's Who in Architecture, 161).
People:
Subject:
architecture, interior design
architecture, interior design
Date:
printed in the 1920s or 1930s
printed in the 1920s or 1930s
Title:
Perspective showing the interior of a room, probably a furniture showroom
Actions:
DR1988:0411
Description:
- This reprographic copy shows the interior of a room with two rows of columns supporting a barrel vaulted arch over the central aisle. The rest of the ceiling is coffered. The room is identified as a furniture showroom because the walls of the room are lined with furniture and there are several groups of people standing around a few chairs and rugs in the centre of the room. - The style of many of these drawings and reprographic copies by Henry Hyams (DR1988:0332 - DR1988:0414) suggests that they were possibly for periodical illustrations. Hyams contributed articles to the periodicals 'The Builder' and 'The Architect'. Two objects in the CCA collections can be linked to the article "Music in Stone" published prior to 1926 in 'The Architect'; a reprographic copy (DR1988:0357) and a drawing (DR1988:0364) (Who's Who in Architecture, 161).
Perspective showing the interior of a room, probably a furniture showroom
Actions:
DR1988:0411
Description:
- This reprographic copy shows the interior of a room with two rows of columns supporting a barrel vaulted arch over the central aisle. The rest of the ceiling is coffered. The room is identified as a furniture showroom because the walls of the room are lined with furniture and there are several groups of people standing around a few chairs and rugs in the centre of the room. - The style of many of these drawings and reprographic copies by Henry Hyams (DR1988:0332 - DR1988:0414) suggests that they were possibly for periodical illustrations. Hyams contributed articles to the periodicals 'The Builder' and 'The Architect'. Two objects in the CCA collections can be linked to the article "Music in Stone" published prior to 1926 in 'The Architect'; a reprographic copy (DR1988:0357) and a drawing (DR1988:0364) (Who's Who in Architecture, 161).
Form:
drawings
drawings
Date:
printed in the 1920s or 1930s
printed in the 1920s or 1930s
People:
Subject:
architecture, interior design
architecture, interior design
Level of archival description:
Series
Series
Title:
Publications and Exhibitions
Publications and Exhibitions
Reference number:
AP032.S4
Description:
This series contains material on publications and exhibitions concerning Goldsmith work and career. Papers and photographs record the creation of the book Myron Goldsmith: Buildings and Concepts, edited by Swiss architect Werner Blaser and published by Rizzoli Publications in 1987. The updating of Goldsmith's theoretical views are apparent in the manuscript drafts and revisions of his two essays for the book - "The Effects of Scale," reworked from his I.I.T. master's thesis, and the newly composed "Structural Architecture." This series also contains documents concerning retrospective exhibitions on Goldsmith originating at Harvard University (1982), and at the Canadian Centre for Architecture (1991). This material includes papers, correspondence, exhibition panels and wall text panels. The inclusion of periodicals and clippings on the architect's work, and the work of his students, supply a good bibliographic background on the architect.
AP032.S4
Description:
This series contains material on publications and exhibitions concerning Goldsmith work and career. Papers and photographs record the creation of the book Myron Goldsmith: Buildings and Concepts, edited by Swiss architect Werner Blaser and published by Rizzoli Publications in 1987. The updating of Goldsmith's theoretical views are apparent in the manuscript drafts and revisions of his two essays for the book - "The Effects of Scale," reworked from his I.I.T. master's thesis, and the newly composed "Structural Architecture." This series also contains documents concerning retrospective exhibitions on Goldsmith originating at Harvard University (1982), and at the Canadian Centre for Architecture (1991). This material includes papers, correspondence, exhibition panels and wall text panels. The inclusion of periodicals and clippings on the architect's work, and the work of his students, supply a good bibliographic background on the architect.
People:
Date:
1956-1991
1956-1991
Title:
Publications and Exhibitions
Actions:
AP032.S4
Description:
This series contains material on publications and exhibitions concerning Goldsmith work and career. Papers and photographs record the creation of the book Myron Goldsmith: Buildings and Concepts, edited by Swiss architect Werner Blaser and published by Rizzoli Publications in 1987. The updating of Goldsmith's theoretical views are apparent in the manuscript drafts and revisions of his two essays for the book - "The Effects of Scale," reworked from his I.I.T. master's thesis, and the newly composed "Structural Architecture." This series also contains documents concerning retrospective exhibitions on Goldsmith originating at Harvard University (1982), and at the Canadian Centre for Architecture (1991). This material includes papers, correspondence, exhibition panels and wall text panels. The inclusion of periodicals and clippings on the architect's work, and the work of his students, supply a good bibliographic background on the architect.
Publications and Exhibitions
Actions:
AP032.S4
Description:
This series contains material on publications and exhibitions concerning Goldsmith work and career. Papers and photographs record the creation of the book Myron Goldsmith: Buildings and Concepts, edited by Swiss architect Werner Blaser and published by Rizzoli Publications in 1987. The updating of Goldsmith's theoretical views are apparent in the manuscript drafts and revisions of his two essays for the book - "The Effects of Scale," reworked from his I.I.T. master's thesis, and the newly composed "Structural Architecture." This series also contains documents concerning retrospective exhibitions on Goldsmith originating at Harvard University (1982), and at the Canadian Centre for Architecture (1991). This material includes papers, correspondence, exhibition panels and wall text panels. The inclusion of periodicals and clippings on the architect's work, and the work of his students, supply a good bibliographic background on the architect.
Level of archival description:
Series 4
Series 4
Date:
1956-1991
1956-1991
People:
Level of archival description:
Project
Project
Actions:
Reference number:
AP144.S2.D21
Description:
File documents a project for Paston House School, Cambridge, England, and includes drawings for new bicycle sheds and store rooms, possibly for an existing building, including details for glazing, entrance gates and screens. Cedric Price worked for architect, David Roberts, on this project. It was undertaken during the summer of 1955, after Price received his M.A. from Cambridge University and before he began studies at the Architectural Association in London. The scope of the project cannot be determined from the drawings in this file. Material in this file was produced in1955. Information on attribution based on 'Contemporary Architects, 3rd ed.' (New York: St. James Press, 1994), s.v. "Price, Cedric"; 'CCA Consignment List'; and notes by Howard Shubert, CCA Curator of Prints and Drawings, in conversation with Cedric Price. File contains working drawings.
AP144.S2.D21
Description:
File documents a project for Paston House School, Cambridge, England, and includes drawings for new bicycle sheds and store rooms, possibly for an existing building, including details for glazing, entrance gates and screens. Cedric Price worked for architect, David Roberts, on this project. It was undertaken during the summer of 1955, after Price received his M.A. from Cambridge University and before he began studies at the Architectural Association in London. The scope of the project cannot be determined from the drawings in this file. Material in this file was produced in1955. Information on attribution based on 'Contemporary Architects, 3rd ed.' (New York: St. James Press, 1994), s.v. "Price, Cedric"; 'CCA Consignment List'; and notes by Howard Shubert, CCA Curator of Prints and Drawings, in conversation with Cedric Price. File contains working drawings.
People:
Date:
1955
1955
Title:
Paston House School, Cambridge
Actions:
AP144.S2.D21
Description:
File documents a project for Paston House School, Cambridge, England, and includes drawings for new bicycle sheds and store rooms, possibly for an existing building, including details for glazing, entrance gates and screens. Cedric Price worked for architect, David Roberts, on this project. It was undertaken during the summer of 1955, after Price received his M.A. from Cambridge University and before he began studies at the Architectural Association in London. The scope of the project cannot be determined from the drawings in this file. Material in this file was produced in1955. Information on attribution based on 'Contemporary Architects, 3rd ed.' (New York: St. James Press, 1994), s.v. "Price, Cedric"; 'CCA Consignment List'; and notes by Howard Shubert, CCA Curator of Prints and Drawings, in conversation with Cedric Price. File contains working drawings.
Paston House School, Cambridge
Actions:
AP144.S2.D21
Description:
File documents a project for Paston House School, Cambridge, England, and includes drawings for new bicycle sheds and store rooms, possibly for an existing building, including details for glazing, entrance gates and screens. Cedric Price worked for architect, David Roberts, on this project. It was undertaken during the summer of 1955, after Price received his M.A. from Cambridge University and before he began studies at the Architectural Association in London. The scope of the project cannot be determined from the drawings in this file. Material in this file was produced in1955. Information on attribution based on 'Contemporary Architects, 3rd ed.' (New York: St. James Press, 1994), s.v. "Price, Cedric"; 'CCA Consignment List'; and notes by Howard Shubert, CCA Curator of Prints and Drawings, in conversation with Cedric Price. File contains working drawings.
Level of archival description:
File 21
File 21
Date:
1955
1955
People:
Level of archival description:
Project
Project
Actions:
Reference number:
CI007.S1.1949.PR02
Description:
This project series documents Mies van der Rohe architecture project of for the Seagram Building in New York, United States, commissioned by Samuel Bronfman, and for which he was involved as architect, in collaboration with Philip Johnson, interior designer and furniture designer. The building was built between 1949 and 1958. The materiel in this series was produced between 1949 and 1997, but predominantly between 1949 and 1963. The series contains photographs of the exterior and the interior of the building predominantly by photographer Ezra Stoller, and also photographs and portraits of architects and creative team working of the design and planning of the Seagram Building project, including Mies van der Rohe, Philip Johnson and Phyllis Lambert. The serie also includes a conceptual sketch for the building Plaza by Mies van der Rohe.
CI007.S1.1949.PR02
Description:
This project series documents Mies van der Rohe architecture project of for the Seagram Building in New York, United States, commissioned by Samuel Bronfman, and for which he was involved as architect, in collaboration with Philip Johnson, interior designer and furniture designer. The building was built between 1949 and 1958. The materiel in this series was produced between 1949 and 1997, but predominantly between 1949 and 1963. The series contains photographs of the exterior and the interior of the building predominantly by photographer Ezra Stoller, and also photographs and portraits of architects and creative team working of the design and planning of the Seagram Building project, including Mies van der Rohe, Philip Johnson and Phyllis Lambert. The serie also includes a conceptual sketch for the building Plaza by Mies van der Rohe.
People:
Date:
1949-1997
1949-1997
Title:
Seagram Building, New York, United States (1949-1958)
Actions:
CI007.S1.1949.PR02
Description:
This project series documents Mies van der Rohe architecture project of for the Seagram Building in New York, United States, commissioned by Samuel Bronfman, and for which he was involved as architect, in collaboration with Philip Johnson, interior designer and furniture designer. The building was built between 1949 and 1958. The materiel in this series was produced between 1949 and 1997, but predominantly between 1949 and 1963. The series contains photographs of the exterior and the interior of the building predominantly by photographer Ezra Stoller, and also photographs and portraits of architects and creative team working of the design and planning of the Seagram Building project, including Mies van der Rohe, Philip Johnson and Phyllis Lambert. The serie also includes a conceptual sketch for the building Plaza by Mies van der Rohe.
Seagram Building, New York, United States (1949-1958)
Actions:
CI007.S1.1949.PR02
Description:
This project series documents Mies van der Rohe architecture project of for the Seagram Building in New York, United States, commissioned by Samuel Bronfman, and for which he was involved as architect, in collaboration with Philip Johnson, interior designer and furniture designer. The building was built between 1949 and 1958. The materiel in this series was produced between 1949 and 1997, but predominantly between 1949 and 1963. The series contains photographs of the exterior and the interior of the building predominantly by photographer Ezra Stoller, and also photographs and portraits of architects and creative team working of the design and planning of the Seagram Building project, including Mies van der Rohe, Philip Johnson and Phyllis Lambert. The serie also includes a conceptual sketch for the building Plaza by Mies van der Rohe.
Level of archival description:
project
project
Date:
1949-1997
1949-1997
People:
Level of archival description:
Project
Project
Reference number:
AP140.S2.SS1.D91
Description:
File documents an executed project for a bookshop for the Biennale di Venezia, in Venice, Italy. The scheme, located in the Giardini di Castello, was designed by the office of James Stirling, Michael Wilford Associates in association with the architect Thomas Muirhead, and the firm Building Project. Material in this file was produced between 1989 and 1993. File contains some early conceptual drawings, and several design development and presentation drawings. Photographic materials include views of Italian vernacular architecture by architect Norbert Heyers, views of the completed building by photographer Dida Biggi and of the presentation model by John Donat Photography. Textual documents include correspondence with Francesco Dal Co, director of La Biennale di Venezia, Settore Architettura in 1991, and reprographic copies of working drawings. File also contains a presentation model.
AP140.S2.SS1.D91
Description:
File documents an executed project for a bookshop for the Biennale di Venezia, in Venice, Italy. The scheme, located in the Giardini di Castello, was designed by the office of James Stirling, Michael Wilford Associates in association with the architect Thomas Muirhead, and the firm Building Project. Material in this file was produced between 1989 and 1993. File contains some early conceptual drawings, and several design development and presentation drawings. Photographic materials include views of Italian vernacular architecture by architect Norbert Heyers, views of the completed building by photographer Dida Biggi and of the presentation model by John Donat Photography. Textual documents include correspondence with Francesco Dal Co, director of La Biennale di Venezia, Settore Architettura in 1991, and reprographic copies of working drawings. File also contains a presentation model.
People:
Date:
1989-1993
1989-1993
Title:
Biennale Bookshop, Venice, Italy
Actions:
AP140.S2.SS1.D91
Description:
File documents an executed project for a bookshop for the Biennale di Venezia, in Venice, Italy. The scheme, located in the Giardini di Castello, was designed by the office of James Stirling, Michael Wilford Associates in association with the architect Thomas Muirhead, and the firm Building Project. Material in this file was produced between 1989 and 1993. File contains some early conceptual drawings, and several design development and presentation drawings. Photographic materials include views of Italian vernacular architecture by architect Norbert Heyers, views of the completed building by photographer Dida Biggi and of the presentation model by John Donat Photography. Textual documents include correspondence with Francesco Dal Co, director of La Biennale di Venezia, Settore Architettura in 1991, and reprographic copies of working drawings. File also contains a presentation model.
Biennale Bookshop, Venice, Italy
Actions:
AP140.S2.SS1.D91
Description:
File documents an executed project for a bookshop for the Biennale di Venezia, in Venice, Italy. The scheme, located in the Giardini di Castello, was designed by the office of James Stirling, Michael Wilford Associates in association with the architect Thomas Muirhead, and the firm Building Project. Material in this file was produced between 1989 and 1993. File contains some early conceptual drawings, and several design development and presentation drawings. Photographic materials include views of Italian vernacular architecture by architect Norbert Heyers, views of the completed building by photographer Dida Biggi and of the presentation model by John Donat Photography. Textual documents include correspondence with Francesco Dal Co, director of La Biennale di Venezia, Settore Architettura in 1991, and reprographic copies of working drawings. File also contains a presentation model.
Level of archival description:
File 91
File 91
Date:
1989-1993
1989-1993
People:


