


33566 Results
Level of archival description:
Project
Project
Actions:
Reference number:
CI007.S1.1949.PR02
Description:
This project series documents Mies van der Rohe architecture project of for the Seagram Building in New York, United States, commissioned by Samuel Bronfman, and for which he was involved as architect, in collaboration with Philip Johnson, interior designer and furniture designer. The building was built between 1949 and 1958. The materiel in this series was produced between 1949 and 1997, but predominantly between 1949 and 1963. The series contains photographs of the exterior and the interior of the building predominantly by photographer Ezra Stoller, and also photographs and portraits of architects and creative team working of the design and planning of the Seagram Building project, including Mies van der Rohe, Philip Johnson and Phyllis Lambert. The serie also includes a conceptual sketch for the building Plaza by Mies van der Rohe.
CI007.S1.1949.PR02
Description:
This project series documents Mies van der Rohe architecture project of for the Seagram Building in New York, United States, commissioned by Samuel Bronfman, and for which he was involved as architect, in collaboration with Philip Johnson, interior designer and furniture designer. The building was built between 1949 and 1958. The materiel in this series was produced between 1949 and 1997, but predominantly between 1949 and 1963. The series contains photographs of the exterior and the interior of the building predominantly by photographer Ezra Stoller, and also photographs and portraits of architects and creative team working of the design and planning of the Seagram Building project, including Mies van der Rohe, Philip Johnson and Phyllis Lambert. The serie also includes a conceptual sketch for the building Plaza by Mies van der Rohe.
People:
Date:
1949-1997
1949-1997
Title:
Seagram Building, New York, United States (1949-1958)
Actions:
CI007.S1.1949.PR02
Description:
This project series documents Mies van der Rohe architecture project of for the Seagram Building in New York, United States, commissioned by Samuel Bronfman, and for which he was involved as architect, in collaboration with Philip Johnson, interior designer and furniture designer. The building was built between 1949 and 1958. The materiel in this series was produced between 1949 and 1997, but predominantly between 1949 and 1963. The series contains photographs of the exterior and the interior of the building predominantly by photographer Ezra Stoller, and also photographs and portraits of architects and creative team working of the design and planning of the Seagram Building project, including Mies van der Rohe, Philip Johnson and Phyllis Lambert. The serie also includes a conceptual sketch for the building Plaza by Mies van der Rohe.
Seagram Building, New York, United States (1949-1958)
Actions:
CI007.S1.1949.PR02
Description:
This project series documents Mies van der Rohe architecture project of for the Seagram Building in New York, United States, commissioned by Samuel Bronfman, and for which he was involved as architect, in collaboration with Philip Johnson, interior designer and furniture designer. The building was built between 1949 and 1958. The materiel in this series was produced between 1949 and 1997, but predominantly between 1949 and 1963. The series contains photographs of the exterior and the interior of the building predominantly by photographer Ezra Stoller, and also photographs and portraits of architects and creative team working of the design and planning of the Seagram Building project, including Mies van der Rohe, Philip Johnson and Phyllis Lambert. The serie also includes a conceptual sketch for the building Plaza by Mies van der Rohe.
Level of archival description:
project
project
Date:
1949-1997
1949-1997
People:
Level of archival description:
Project
Project
Reference number:
AP140.S2.SS1.D91
Description:
File documents an executed project for a bookshop for the Biennale di Venezia, in Venice, Italy. The scheme, located in the Giardini di Castello, was designed by the office of James Stirling, Michael Wilford Associates in association with the architect Thomas Muirhead, and the firm Building Project. Material in this file was produced between 1989 and 1993. File contains some early conceptual drawings, and several design development and presentation drawings. Photographic materials include views of Italian vernacular architecture by architect Norbert Heyers, views of the completed building by photographer Dida Biggi and of the presentation model by John Donat Photography. Textual documents include correspondence with Francesco Dal Co, director of La Biennale di Venezia, Settore Architettura in 1991, and reprographic copies of working drawings. File also contains a presentation model.
AP140.S2.SS1.D91
Description:
File documents an executed project for a bookshop for the Biennale di Venezia, in Venice, Italy. The scheme, located in the Giardini di Castello, was designed by the office of James Stirling, Michael Wilford Associates in association with the architect Thomas Muirhead, and the firm Building Project. Material in this file was produced between 1989 and 1993. File contains some early conceptual drawings, and several design development and presentation drawings. Photographic materials include views of Italian vernacular architecture by architect Norbert Heyers, views of the completed building by photographer Dida Biggi and of the presentation model by John Donat Photography. Textual documents include correspondence with Francesco Dal Co, director of La Biennale di Venezia, Settore Architettura in 1991, and reprographic copies of working drawings. File also contains a presentation model.
People:
Date:
1989-1993
1989-1993
Title:
Biennale Bookshop, Venice, Italy
Actions:
AP140.S2.SS1.D91
Description:
File documents an executed project for a bookshop for the Biennale di Venezia, in Venice, Italy. The scheme, located in the Giardini di Castello, was designed by the office of James Stirling, Michael Wilford Associates in association with the architect Thomas Muirhead, and the firm Building Project. Material in this file was produced between 1989 and 1993. File contains some early conceptual drawings, and several design development and presentation drawings. Photographic materials include views of Italian vernacular architecture by architect Norbert Heyers, views of the completed building by photographer Dida Biggi and of the presentation model by John Donat Photography. Textual documents include correspondence with Francesco Dal Co, director of La Biennale di Venezia, Settore Architettura in 1991, and reprographic copies of working drawings. File also contains a presentation model.
Biennale Bookshop, Venice, Italy
Actions:
AP140.S2.SS1.D91
Description:
File documents an executed project for a bookshop for the Biennale di Venezia, in Venice, Italy. The scheme, located in the Giardini di Castello, was designed by the office of James Stirling, Michael Wilford Associates in association with the architect Thomas Muirhead, and the firm Building Project. Material in this file was produced between 1989 and 1993. File contains some early conceptual drawings, and several design development and presentation drawings. Photographic materials include views of Italian vernacular architecture by architect Norbert Heyers, views of the completed building by photographer Dida Biggi and of the presentation model by John Donat Photography. Textual documents include correspondence with Francesco Dal Co, director of La Biennale di Venezia, Settore Architettura in 1991, and reprographic copies of working drawings. File also contains a presentation model.
Level of archival description:
File 91
File 91
Date:
1989-1993
1989-1993
People:
Level of archival description:
Project
Project
Reference number:
AP178.S1.1996.PR03
Description:
This project series documents the Cais de embarque para european architects in Salonica, Greece. While the records were held in the office’s archives this project was assigned the number 75/90. The office assigned the date 1996 for this project In 1997, Thessaloniki was the host city for the event "Cultural Capital of Europe." An architectural initiative named "Provoking spatial episodes - On the coast" was created to celebrate the relationship between the sea and the city. Several architects were invited to design small piers on the coast. For Siza, the program criteria included the construction of a pier able to receive 250 people, debaring area for catamarans, house ticket dispensers, waiting room, press room and food stall. Documenting this project are sketches, studies, presentation drawings, and project documentation. Slides document the project model.
AP178.S1.1996.PR03
Description:
This project series documents the Cais de embarque para european architects in Salonica, Greece. While the records were held in the office’s archives this project was assigned the number 75/90. The office assigned the date 1996 for this project In 1997, Thessaloniki was the host city for the event "Cultural Capital of Europe." An architectural initiative named "Provoking spatial episodes - On the coast" was created to celebrate the relationship between the sea and the city. Several architects were invited to design small piers on the coast. For Siza, the program criteria included the construction of a pier able to receive 250 people, debaring area for catamarans, house ticket dispensers, waiting room, press room and food stall. Documenting this project are sketches, studies, presentation drawings, and project documentation. Slides document the project model.
People:
Date:
circa 1996-2012
circa 1996-2012
Title:
Cais de embarque para european architects [Docking pier for European Architects] Salonica, Greece (1996)
Actions:
AP178.S1.1996.PR03
Description:
This project series documents the Cais de embarque para european architects in Salonica, Greece. While the records were held in the office’s archives this project was assigned the number 75/90. The office assigned the date 1996 for this project In 1997, Thessaloniki was the host city for the event "Cultural Capital of Europe." An architectural initiative named "Provoking spatial episodes - On the coast" was created to celebrate the relationship between the sea and the city. Several architects were invited to design small piers on the coast. For Siza, the program criteria included the construction of a pier able to receive 250 people, debaring area for catamarans, house ticket dispensers, waiting room, press room and food stall. Documenting this project are sketches, studies, presentation drawings, and project documentation. Slides document the project model.
Cais de embarque para european architects [Docking pier for European Architects] Salonica, Greece (1996)
Actions:
AP178.S1.1996.PR03
Description:
This project series documents the Cais de embarque para european architects in Salonica, Greece. While the records were held in the office’s archives this project was assigned the number 75/90. The office assigned the date 1996 for this project In 1997, Thessaloniki was the host city for the event "Cultural Capital of Europe." An architectural initiative named "Provoking spatial episodes - On the coast" was created to celebrate the relationship between the sea and the city. Several architects were invited to design small piers on the coast. For Siza, the program criteria included the construction of a pier able to receive 250 people, debaring area for catamarans, house ticket dispensers, waiting room, press room and food stall. Documenting this project are sketches, studies, presentation drawings, and project documentation. Slides document the project model.
Level of archival description:
Project
Project
Date:
circa 1996-2012
circa 1996-2012
People:
Form:
photographs
photographs
Actions:
Reference number:
ARCH255007
Description:
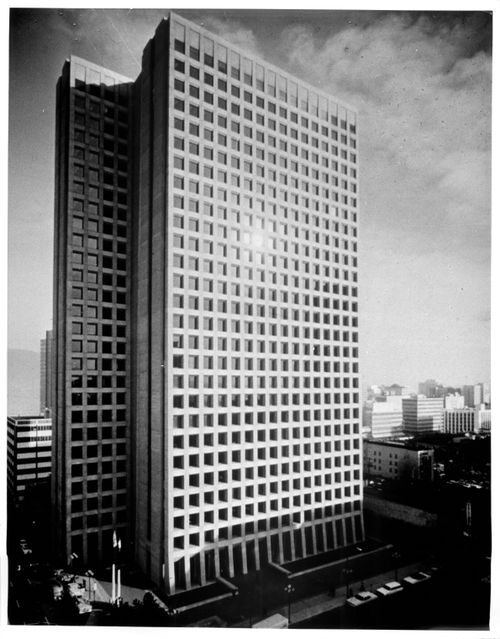
Publicity Files containing photographs and written data on projects - Simon Fraser University; MacMillan Bloedel Building; Blocks 51, 61, 71 (Robson Square); Canadian Government Pavilion, Osaka; Institute for the Future; University of Lethbridge; West Seattle Freeway; Hilborn House; Imperial Oil project, Don Mills; Canadian Architect Yearbook competition; Canadian Education Showplace competition; Man in the Community Pavilion; Paris competition (Centre du Plateau Beaubourg); Sikh Temple, photocopies of negatives
ARCH255007
Description:
Publicity Files containing photographs and written data on projects - Simon Fraser University; MacMillan Bloedel Building; Blocks 51, 61, 71 (Robson Square); Canadian Government Pavilion, Osaka; Institute for the Future; University of Lethbridge; West Seattle Freeway; Hilborn House; Imperial Oil project, Don Mills; Canadian Architect Yearbook competition; Canadian Education Showplace competition; Man in the Community Pavilion; Paris competition (Centre du Plateau Beaubourg); Sikh Temple, photocopies of negatives
People:
Title:
Publicity Files containing photographs and written data on projects
Actions:
ARCH255007
Description:
Publicity Files containing photographs and written data on projects - Simon Fraser University; MacMillan Bloedel Building; Blocks 51, 61, 71 (Robson Square); Canadian Government Pavilion, Osaka; Institute for the Future; University of Lethbridge; West Seattle Freeway; Hilborn House; Imperial Oil project, Don Mills; Canadian Architect Yearbook competition; Canadian Education Showplace competition; Man in the Community Pavilion; Paris competition (Centre du Plateau Beaubourg); Sikh Temple, photocopies of negatives
Publicity Files containing photographs and written data on projects
Actions:
ARCH255007
Description:
Publicity Files containing photographs and written data on projects - Simon Fraser University; MacMillan Bloedel Building; Blocks 51, 61, 71 (Robson Square); Canadian Government Pavilion, Osaka; Institute for the Future; University of Lethbridge; West Seattle Freeway; Hilborn House; Imperial Oil project, Don Mills; Canadian Architect Yearbook competition; Canadian Education Showplace competition; Man in the Community Pavilion; Paris competition (Centre du Plateau Beaubourg); Sikh Temple, photocopies of negatives
Form:
photographs
photographs
People:
Form:
drawings
drawings
Actions:
Reference number:
DR1987:0357
Description:
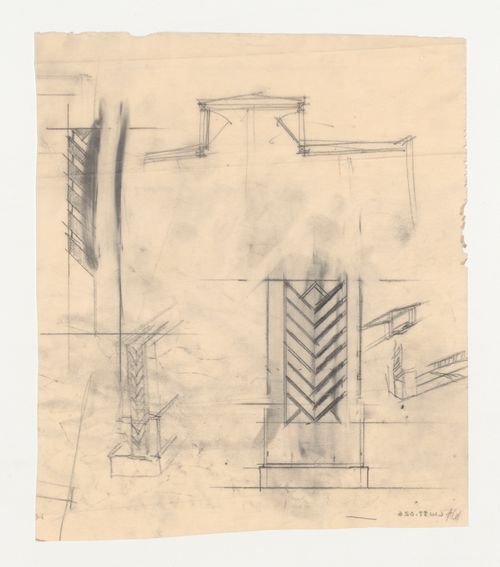
- This elevation shows an alternate design for the ribbed or V-shaped decorative motif to be used on the face of piers on the exterior of the plane sheds, station and observation tower. The architect is working out the thickness of the ribbing. A detail similar to the elevation appears on the submitted competition panel (DR1987:0359). Wright used a similar V-shaped motif in other contemporary projects.
DR1987:0357
Description:
- This elevation shows an alternate design for the ribbed or V-shaped decorative motif to be used on the face of piers on the exterior of the plane sheds, station and observation tower. The architect is working out the thickness of the ribbing. A detail similar to the elevation appears on the submitted competition panel (DR1987:0359). Wright used a similar V-shaped motif in other contemporary projects.
People:
Subject:
architecture
architecture
Date:
1929
1929
Title:
Lehigh Airports Competition Entry: Elevation and details for pier ornament
Actions:
DR1987:0357
Description:
- This elevation shows an alternate design for the ribbed or V-shaped decorative motif to be used on the face of piers on the exterior of the plane sheds, station and observation tower. The architect is working out the thickness of the ribbing. A detail similar to the elevation appears on the submitted competition panel (DR1987:0359). Wright used a similar V-shaped motif in other contemporary projects.
Lehigh Airports Competition Entry: Elevation and details for pier ornament
Actions:
DR1987:0357
Description:
- This elevation shows an alternate design for the ribbed or V-shaped decorative motif to be used on the face of piers on the exterior of the plane sheds, station and observation tower. The architect is working out the thickness of the ribbing. A detail similar to the elevation appears on the submitted competition panel (DR1987:0359). Wright used a similar V-shaped motif in other contemporary projects.
Form:
drawings
drawings
Date:
1929
1929
People:
Subject:
architecture
architecture
Form:
textual records
textual records
Actions:
Reference number:
AP140.S2.SS5.P1
Description:
certificates, including Diploma, Award of a Medal for good design in Housing, presented to James Stirling and James Gowan for the Housing redevelopment in Avenham, Preston in 1963; American Institute of Architects, Certificate of Honor, The 1965 R. S. Reynolds Memorial Award, presented to James Stirling and James Gowan and to Leicester University for the Leicester University Engineering Building; Concrete Society Award, presented to James Stirling for the Students' residences, University of St. Andrews, in 1969; American Institute of Architects, Certificate of Honorary Fellowship presented to James Stirling in 1976; National Institute of Arts and Letters, Prize in Architecture, Arnold W. Brunner Award, presented to James Stirling in 1976; Bund Deutscher Architekten BDA, Honorary Membership; Bund Deutscher Architekten BDA, Landesverband Baden-Württemberg, Auszeichnung guter Bauten for the State Gallery Addition and New Chamber Theatre Competition project, presented in 1987; Royal Institute of British Architects, Regional Award 1988, Architecture Award, London Region, for the Clore Gallery in 1988; Bund Deutscher Architekten BDA, Hugo-Häring-Preis, awarded for the State Gallery Addition and New Chamber Theatre Competition project, in 1988; Civic Trust Awards, certificate awarded for the Clore Gallery in 1989.
AP140.S2.SS5.P1
Description:
certificates, including Diploma, Award of a Medal for good design in Housing, presented to James Stirling and James Gowan for the Housing redevelopment in Avenham, Preston in 1963; American Institute of Architects, Certificate of Honor, The 1965 R. S. Reynolds Memorial Award, presented to James Stirling and James Gowan and to Leicester University for the Leicester University Engineering Building; Concrete Society Award, presented to James Stirling for the Students' residences, University of St. Andrews, in 1969; American Institute of Architects, Certificate of Honorary Fellowship presented to James Stirling in 1976; National Institute of Arts and Letters, Prize in Architecture, Arnold W. Brunner Award, presented to James Stirling in 1976; Bund Deutscher Architekten BDA, Honorary Membership; Bund Deutscher Architekten BDA, Landesverband Baden-Württemberg, Auszeichnung guter Bauten for the State Gallery Addition and New Chamber Theatre Competition project, presented in 1987; Royal Institute of British Architects, Regional Award 1988, Architecture Award, London Region, for the Clore Gallery in 1988; Bund Deutscher Architekten BDA, Hugo-Häring-Preis, awarded for the State Gallery Addition and New Chamber Theatre Competition project, in 1988; Civic Trust Awards, certificate awarded for the Clore Gallery in 1989.
People:
Date:
1963-1989
1963-1989
Title:
Certificates, including diploma and a medal, for various awards and honours
Actions:
AP140.S2.SS5.P1
Description:
certificates, including Diploma, Award of a Medal for good design in Housing, presented to James Stirling and James Gowan for the Housing redevelopment in Avenham, Preston in 1963; American Institute of Architects, Certificate of Honor, The 1965 R. S. Reynolds Memorial Award, presented to James Stirling and James Gowan and to Leicester University for the Leicester University Engineering Building; Concrete Society Award, presented to James Stirling for the Students' residences, University of St. Andrews, in 1969; American Institute of Architects, Certificate of Honorary Fellowship presented to James Stirling in 1976; National Institute of Arts and Letters, Prize in Architecture, Arnold W. Brunner Award, presented to James Stirling in 1976; Bund Deutscher Architekten BDA, Honorary Membership; Bund Deutscher Architekten BDA, Landesverband Baden-Württemberg, Auszeichnung guter Bauten for the State Gallery Addition and New Chamber Theatre Competition project, presented in 1987; Royal Institute of British Architects, Regional Award 1988, Architecture Award, London Region, for the Clore Gallery in 1988; Bund Deutscher Architekten BDA, Hugo-Häring-Preis, awarded for the State Gallery Addition and New Chamber Theatre Competition project, in 1988; Civic Trust Awards, certificate awarded for the Clore Gallery in 1989.
Certificates, including diploma and a medal, for various awards and honours
Actions:
AP140.S2.SS5.P1
Description:
certificates, including Diploma, Award of a Medal for good design in Housing, presented to James Stirling and James Gowan for the Housing redevelopment in Avenham, Preston in 1963; American Institute of Architects, Certificate of Honor, The 1965 R. S. Reynolds Memorial Award, presented to James Stirling and James Gowan and to Leicester University for the Leicester University Engineering Building; Concrete Society Award, presented to James Stirling for the Students' residences, University of St. Andrews, in 1969; American Institute of Architects, Certificate of Honorary Fellowship presented to James Stirling in 1976; National Institute of Arts and Letters, Prize in Architecture, Arnold W. Brunner Award, presented to James Stirling in 1976; Bund Deutscher Architekten BDA, Honorary Membership; Bund Deutscher Architekten BDA, Landesverband Baden-Württemberg, Auszeichnung guter Bauten for the State Gallery Addition and New Chamber Theatre Competition project, presented in 1987; Royal Institute of British Architects, Regional Award 1988, Architecture Award, London Region, for the Clore Gallery in 1988; Bund Deutscher Architekten BDA, Hugo-Häring-Preis, awarded for the State Gallery Addition and New Chamber Theatre Competition project, in 1988; Civic Trust Awards, certificate awarded for the Clore Gallery in 1989.
Form:
textual records
textual records
Date:
1963-1989
1963-1989
People:
Form:
textual records
textual records
Actions:
Reference number:
ARCH276176
Description:
43 files - Group contains subject working files, project files, press materials, professional organizations and honours and files related to book and film projects. Files are generally organized alphabetically, A-P, and include: Association of International Architects; Arthur Erickson Commercial Buildings (large scale developments); AIA Gold Medal Certificate, Honours, Awards and C.V.; Avon; Architect License - Washington; AIBC Learning Units and Correspondence; AIBC Notice of Inquiry; Book - "Works in Concrete"; Canada Council - Architecture Office; Changsha/Weihai 2004; China Trip 2003; Concord Pacific; Contacts; Edmonton Art Gallery; Evelyn Drive; Evergreen/Coal Harbour; Gastown Canopy; Governor General - Correspondence; International Academy of Architecture; Kunming Trip June 2003; Life & Times Doc.; Lethbridge - Larry Paterson; Museum of Anthropology Expansion files; Oberlander, Cornelia; Onley, Yukiko - book; Order of British Columbia; "Passions"- Documentary.
ARCH276176
Description:
43 files - Group contains subject working files, project files, press materials, professional organizations and honours and files related to book and film projects. Files are generally organized alphabetically, A-P, and include: Association of International Architects; Arthur Erickson Commercial Buildings (large scale developments); AIA Gold Medal Certificate, Honours, Awards and C.V.; Avon; Architect License - Washington; AIBC Learning Units and Correspondence; AIBC Notice of Inquiry; Book - "Works in Concrete"; Canada Council - Architecture Office; Changsha/Weihai 2004; China Trip 2003; Concord Pacific; Contacts; Edmonton Art Gallery; Evelyn Drive; Evergreen/Coal Harbour; Gastown Canopy; Governor General - Correspondence; International Academy of Architecture; Kunming Trip June 2003; Life & Times Doc.; Lethbridge - Larry Paterson; Museum of Anthropology Expansion files; Oberlander, Cornelia; Onley, Yukiko - book; Order of British Columbia; "Passions"- Documentary.
People:
Date:
ca. 2000-2005
ca. 2000-2005
Title:
Project files, press materials, and various office files
Actions:
ARCH276176
Description:
43 files - Group contains subject working files, project files, press materials, professional organizations and honours and files related to book and film projects. Files are generally organized alphabetically, A-P, and include: Association of International Architects; Arthur Erickson Commercial Buildings (large scale developments); AIA Gold Medal Certificate, Honours, Awards and C.V.; Avon; Architect License - Washington; AIBC Learning Units and Correspondence; AIBC Notice of Inquiry; Book - "Works in Concrete"; Canada Council - Architecture Office; Changsha/Weihai 2004; China Trip 2003; Concord Pacific; Contacts; Edmonton Art Gallery; Evelyn Drive; Evergreen/Coal Harbour; Gastown Canopy; Governor General - Correspondence; International Academy of Architecture; Kunming Trip June 2003; Life & Times Doc.; Lethbridge - Larry Paterson; Museum of Anthropology Expansion files; Oberlander, Cornelia; Onley, Yukiko - book; Order of British Columbia; "Passions"- Documentary.
Project files, press materials, and various office files
Actions:
ARCH276176
Description:
43 files - Group contains subject working files, project files, press materials, professional organizations and honours and files related to book and film projects. Files are generally organized alphabetically, A-P, and include: Association of International Architects; Arthur Erickson Commercial Buildings (large scale developments); AIA Gold Medal Certificate, Honours, Awards and C.V.; Avon; Architect License - Washington; AIBC Learning Units and Correspondence; AIBC Notice of Inquiry; Book - "Works in Concrete"; Canada Council - Architecture Office; Changsha/Weihai 2004; China Trip 2003; Concord Pacific; Contacts; Edmonton Art Gallery; Evelyn Drive; Evergreen/Coal Harbour; Gastown Canopy; Governor General - Correspondence; International Academy of Architecture; Kunming Trip June 2003; Life & Times Doc.; Lethbridge - Larry Paterson; Museum of Anthropology Expansion files; Oberlander, Cornelia; Onley, Yukiko - book; Order of British Columbia; "Passions"- Documentary.
Form:
textual records
textual records
Date:
ca. 2000-2005
ca. 2000-2005
People:
Form:
archives
Level of archival description:
Fonds
archives
Level of archival description:
Fonds
Title:
John Bird fonds
John Bird fonds
Actions:
Reference number:
AP108
Synopsis:
The John Bird fonds documents the professional practice of the Westmount-based architect, and includes drawings and photographs of 24 architectural projects carried out in and around Montréal, Québec between 1954 and 1992. The fonds also contains a number of published articles that document John Bird's professional activities. Key projects that are represented include the Canadian Technical Tape Building, St. Laurent (1955-1963), Saint Gabriel's Church, Montréal (1959-1960), and Saint John Brebeuf Church, Lasalle (1962-1966). The fonds also includes numerous projects for Toronto-Dominion Bank buildings (1959-1992) as well as residential designs completed for the Central Mortgage and Housing Corporation (1956-1969).
AP108
Synopsis:
The John Bird fonds documents the professional practice of the Westmount-based architect, and includes drawings and photographs of 24 architectural projects carried out in and around Montréal, Québec between 1954 and 1992. The fonds also contains a number of published articles that document John Bird's professional activities. Key projects that are represented include the Canadian Technical Tape Building, St. Laurent (1955-1963), Saint Gabriel's Church, Montréal (1959-1960), and Saint John Brebeuf Church, Lasalle (1962-1966). The fonds also includes numerous projects for Toronto-Dominion Bank buildings (1959-1992) as well as residential designs completed for the Central Mortgage and Housing Corporation (1956-1969).
People:
Date:
1942 - 1992
1942 - 1992
Title:
John Bird fonds
Actions:
AP108
Synopsis:
The John Bird fonds documents the professional practice of the Westmount-based architect, and includes drawings and photographs of 24 architectural projects carried out in and around Montréal, Québec between 1954 and 1992. The fonds also contains a number of published articles that document John Bird's professional activities. Key projects that are represented include the Canadian Technical Tape Building, St. Laurent (1955-1963), Saint Gabriel's Church, Montréal (1959-1960), and Saint John Brebeuf Church, Lasalle (1962-1966). The fonds also includes numerous projects for Toronto-Dominion Bank buildings (1959-1992) as well as residential designs completed for the Central Mortgage and Housing Corporation (1956-1969).
John Bird fonds
Actions:
AP108
Synopsis:
The John Bird fonds documents the professional practice of the Westmount-based architect, and includes drawings and photographs of 24 architectural projects carried out in and around Montréal, Québec between 1954 and 1992. The fonds also contains a number of published articles that document John Bird's professional activities. Key projects that are represented include the Canadian Technical Tape Building, St. Laurent (1955-1963), Saint Gabriel's Church, Montréal (1959-1960), and Saint John Brebeuf Church, Lasalle (1962-1966). The fonds also includes numerous projects for Toronto-Dominion Bank buildings (1959-1992) as well as residential designs completed for the Central Mortgage and Housing Corporation (1956-1969).
Form:
archives
Level of archival description:
Fonds
archives
Level of archival description:
Fonds
Date:
1942 - 1992
1942 - 1992
People:
Form:
events
events
Description:
Legislating Architecture explores how architecture is shaped by law and other societal regulatory systems. The film, directed by Arno Brandlhuber and Christopher Roth, presents excerpts from conversations conducted with architects including Luigi Snozzi, Adam Caruso, Tom Emerson, and Christian Kerez. It is a point of departure for an issue of ARCH+ also entitled(...)
Legislating Architecture explores how architecture is shaped by law and other societal regulatory systems. The film, directed by Arno Brandlhuber and Christopher Roth, presents excerpts from conversations conducted with architects including Luigi Snozzi, Adam Caruso, Tom Emerson, and Christian Kerez. It is a point of departure for an issue of ARCH+ also entitled(...)
Date:
27 October 2016, 6pm
27 October 2016, 6pm
Title:
Legislating Architecture: Arno Brandlhuber and Christopher Roth
Actions:
Description:
Legislating Architecture explores how architecture is shaped by law and other societal regulatory systems. The film, directed by Arno Brandlhuber and Christopher Roth, presents excerpts from conversations conducted with architects including Luigi Snozzi, Adam Caruso, Tom Emerson, and Christian Kerez. It is a point of departure for an issue of ARCH+ also entitled(...)
Legislating Architecture: Arno Brandlhuber and Christopher Roth
Actions:
Description:
Legislating Architecture explores how architecture is shaped by law and other societal regulatory systems. The film, directed by Arno Brandlhuber and Christopher Roth, presents excerpts from conversations conducted with architects including Luigi Snozzi, Adam Caruso, Tom Emerson, and Christian Kerez. It is a point of departure for an issue of ARCH+ also entitled(...)
Form:
events
events
Date:
27 October 2016
6pm
27 October 2016
6pm
Form:
events
events
Description:
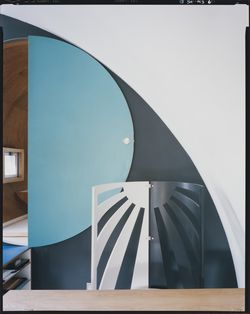
Kazuo Shinohara was a deeply influential figure in postwar architecture in Japan best known for his individual houses, but he remains little studied today, especially outside Japan. Shinohara connected traditional forms and an investigation of modernist tenets with the high-tech and information technology moments yet to come. What was his attitude toward history, and how(...)
Kazuo Shinohara was a deeply influential figure in postwar architecture in Japan best known for his individual houses, but he remains little studied today, especially outside Japan. Shinohara connected traditional forms and an investigation of modernist tenets with the high-tech and information technology moments yet to come. What was his attitude toward history, and how(...)
Location:
Paul Desmarais Theatre Keyword(s):
David B. Stewart, Kazuo Shinohara, What is/was history for…
Paul Desmarais Theatre Keyword(s):
David B. Stewart, Kazuo Shinohara, What is/was history for…
Date:
21 September 2017, 6:30pm
21 September 2017, 6:30pm
Title:
David B. Stewart, what was history for Kazuo Shinohara?
Actions:
Description:
Kazuo Shinohara was a deeply influential figure in postwar architecture in Japan best known for his individual houses, but he remains little studied today, especially outside Japan. Shinohara connected traditional forms and an investigation of modernist tenets with the high-tech and information technology moments yet to come. What was his attitude toward history, and how(...)
David B. Stewart, what was history for Kazuo Shinohara?
Actions:
Description:
Kazuo Shinohara was a deeply influential figure in postwar architecture in Japan best known for his individual houses, but he remains little studied today, especially outside Japan. Shinohara connected traditional forms and an investigation of modernist tenets with the high-tech and information technology moments yet to come. What was his attitude toward history, and how(...)
Form:
events
events
Date:
21 September 2017
6:30pm
21 September 2017
6:30pm
Location:
Paul Desmarais Theatre Keyword(s):
David B. Stewart, Kazuo Shinohara, What is/was history for…
Paul Desmarais Theatre Keyword(s):
David B. Stewart, Kazuo Shinohara, What is/was history for…


