


13754 Results
Form:
archives
Level of archival description:
Fonds
archives
Level of archival description:
Fonds
Actions:
Reference number:
AP194
Synopsis:
The Johan Bettum OCEAN North projects records, 1995-2000, consist of born-digital files and a physical drawing that document three projects by the OCEAN North collective: Synthetic Landscape (1995-2000), Jyväskylä Music and Arts Centre (competition, 1997), and Tölöö Football Stadium (competition, 1997). The archive also includes a small amount of additional born-digital reference materials on 11 projects from the collective, including the three projects mentioned above.
AP194
Synopsis:
The Johan Bettum OCEAN North projects records, 1995-2000, consist of born-digital files and a physical drawing that document three projects by the OCEAN North collective: Synthetic Landscape (1995-2000), Jyväskylä Music and Arts Centre (competition, 1997), and Tölöö Football Stadium (competition, 1997). The archive also includes a small amount of additional born-digital reference materials on 11 projects from the collective, including the three projects mentioned above.
People:
Date:
1995-2000
1995-2000
Title:
Johan Bettum OCEAN North project records
Actions:
AP194
Synopsis:
The Johan Bettum OCEAN North projects records, 1995-2000, consist of born-digital files and a physical drawing that document three projects by the OCEAN North collective: Synthetic Landscape (1995-2000), Jyväskylä Music and Arts Centre (competition, 1997), and Tölöö Football Stadium (competition, 1997). The archive also includes a small amount of additional born-digital reference materials on 11 projects from the collective, including the three projects mentioned above.
Johan Bettum OCEAN North project records
Actions:
AP194
Synopsis:
The Johan Bettum OCEAN North projects records, 1995-2000, consist of born-digital files and a physical drawing that document three projects by the OCEAN North collective: Synthetic Landscape (1995-2000), Jyväskylä Music and Arts Centre (competition, 1997), and Tölöö Football Stadium (competition, 1997). The archive also includes a small amount of additional born-digital reference materials on 11 projects from the collective, including the three projects mentioned above.
Form:
archives
Level of archival description:
Fonds
archives
Level of archival description:
Fonds
Date:
1995-2000
1995-2000
People:
Form:
drawings
drawings
Actions:
Reference number:
ARCH280006
Description:
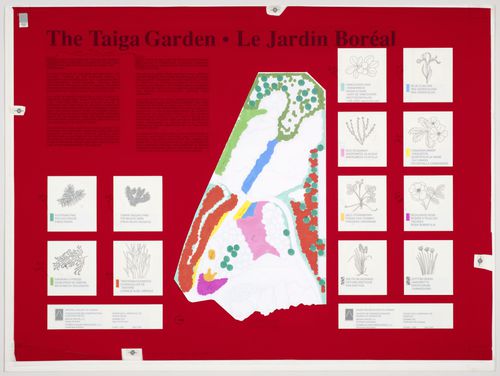
Landscape plan with illustration of plants specimens.
ARCH280006
Description:
Landscape plan with illustration of plants specimens.
People:
Date:
ca. 1983-1990
ca. 1983-1990
Title:
Presentation panel for the National Gallery of Canada, Ottawa, Ontario, Canada
Actions:
ARCH280006
Description:
Landscape plan with illustration of plants specimens.
Presentation panel for the National Gallery of Canada, Ottawa, Ontario, Canada
Actions:
ARCH280006
Description:
Landscape plan with illustration of plants specimens.
Form:
drawings
drawings
Date:
ca. 1983-1990
ca. 1983-1990
People:
Form:
drawings
drawings
Actions:
Reference number:
ARCH280742
Description:
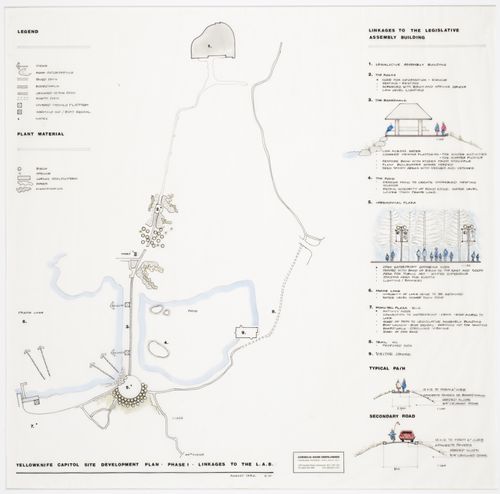
landscape plans, notes, partial sections and sketches
ARCH280742
Description:
landscape plans, notes, partial sections and sketches
People:
Date:
August 1992
August 1992
Title:
Yellowknife capitol site development plan, Northwest Territories Legislative Assembly Building, Yellowknife, Northwest Territories
Actions:
ARCH280742
Description:
landscape plans, notes, partial sections and sketches
Yellowknife capitol site development plan, Northwest Territories Legislative Assembly Building, Yellowknife, Northwest Territories
Actions:
ARCH280742
Description:
landscape plans, notes, partial sections and sketches
Form:
drawings
drawings
Date:
August 1992
August 1992
People:
Form:
drawings
drawings
Actions:
Reference number:
AP075.S3.SS2.001
Description:
Photographic views with site and landscape plans.
AP075.S3.SS2.001
Description:
Photographic views with site and landscape plans.
People:
Date:
circa 1983-1989
circa 1983-1989
Title:
Promotional panels for the National Gallery of Canada in Ottawa and the Canadian Chancery in Washington D.C.
Actions:
AP075.S3.SS2.001
Description:
Photographic views with site and landscape plans.
Promotional panels for the National Gallery of Canada in Ottawa and the Canadian Chancery in Washington D.C.
Actions:
AP075.S3.SS2.001
Description:
Photographic views with site and landscape plans.
Form:
drawings
drawings
Date:
circa 1983-1989
circa 1983-1989
People:
Form:
textual records
textual records
Actions:
Reference number:
AP075.S3.SS1.100
Description:
Article entitled "Parks, Playgrounds and Landscape Architecture".
AP075.S3.SS1.100
Description:
Article entitled "Parks, Playgrounds and Landscape Architecture".
People:
Date:
1956
1956
Title:
Cornelia Hahn Oberlander's article in the Community Planning Review of Mach 1956
Actions:
AP075.S3.SS1.100
Description:
Article entitled "Parks, Playgrounds and Landscape Architecture".
Cornelia Hahn Oberlander's article in the Community Planning Review of Mach 1956
Actions:
AP075.S3.SS1.100
Description:
Article entitled "Parks, Playgrounds and Landscape Architecture".
Form:
textual records
textual records
Date:
1956
1956
People:
Form:
drawings
drawings
Reference number:
AP075.S1.1954.PR05.001
Description:
Landscape plan, floor plans, elevations and perspectives.
AP075.S1.1954.PR05.001
Description:
Landscape plan, floor plans, elevations and perspectives.
People:
Date:
1954
1954
Title:
Presentation drawings and panels, Home '54 Design Competition for Canadian Home Journal
Actions:
AP075.S1.1954.PR05.001
Description:
Landscape plan, floor plans, elevations and perspectives.
Presentation drawings and panels, Home '54 Design Competition for Canadian Home Journal
Actions:
AP075.S1.1954.PR05.001
Description:
Landscape plan, floor plans, elevations and perspectives.
Form:
drawings
drawings
Date:
1954
1954
People:
Form:
drawings
drawings
Title:
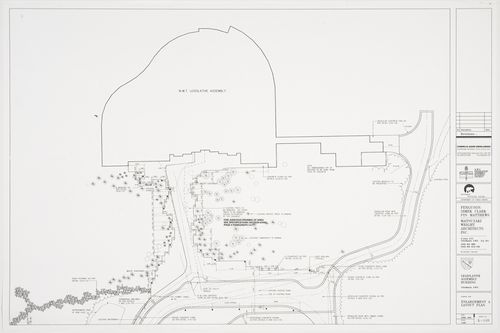
Layout plan, Northwest Territories Legislative Assembly Building, Yellowknife, Northwest Territories
Layout plan, Northwest Territories Legislative Assembly Building, Yellowknife, Northwest Territories
Actions:
Reference number:
ARCH280757
Description:
site plans, enlarged landscape plans and planting plans
ARCH280757
Description:
site plans, enlarged landscape plans and planting plans
People:
Date:
April 1993
April 1993
Title:
Layout plan, Northwest Territories Legislative Assembly Building, Yellowknife, Northwest Territories
Actions:
ARCH280757
Description:
site plans, enlarged landscape plans and planting plans
Layout plan, Northwest Territories Legislative Assembly Building, Yellowknife, Northwest Territories
Actions:
ARCH280757
Description:
site plans, enlarged landscape plans and planting plans
Form:
drawings
drawings
Date:
April 1993
April 1993
People:
Form:
drawings
drawings
Title:
Abstract Drawing
Abstract Drawing
Actions:
Reference number:
ARCH186532
Description:
amorphous shapes in an urban landscape. Initialed GD
ARCH186532
Description:
amorphous shapes in an urban landscape. Initialed GD
People:
Title:
Abstract Drawing
Actions:
ARCH186532
Description:
amorphous shapes in an urban landscape. Initialed GD
Abstract Drawing
Actions:
ARCH186532
Description:
amorphous shapes in an urban landscape. Initialed GD
Form:
drawings
drawings
People:
Quantity:
11 drawing(s)
11 drawing(s)
Actions:
Reference number:
AP160.D2.P1
Description:
plans, sections, elevations, landscape plan and clock study
AP160.D2.P1
Description:
plans, sections, elevations, landscape plan and clock study
People:
Date:
1917-1921
1917-1921
Title:
Lister harads tingshus, Solvesborg, Sweden: drawings
Actions:
AP160.D2.P1
Description:
plans, sections, elevations, landscape plan and clock study
Lister harads tingshus, Solvesborg, Sweden: drawings
Actions:
AP160.D2.P1
Description:
plans, sections, elevations, landscape plan and clock study
Quantity:
11 drawing(s)
11 drawing(s)
Date:
1917-1921
1917-1921
People:
Level of archival description:
Project
Project
Actions:
Reference number:
AP075.S1.1988.PR03
Description:
Project series documents Cornelia Hahn Oberlander's landscape project for Les Terraces, an apartment tower located on Bellevue Avenue in West Vancouver, British Columbia. Oberlander worked on this project in 1988-1991 with architectural firm Matsuzaki Wright Architects. The project consisted in a landscape design for the looped drive and parking area in front of the appartment building entrance. The project series contains sketches, design development drawings, including proposed landscape designs, preliminary landscape plans, planting plans, and working drawings, such as irrigation plans, landscape plans and details for trellis, and building plans used as reference. The project series also comprises concept notes by Oberlander, correspondence with client and architects, minutes of meetings, financial document, landscape specifications and plant lists.
AP075.S1.1988.PR03
Description:
Project series documents Cornelia Hahn Oberlander's landscape project for Les Terraces, an apartment tower located on Bellevue Avenue in West Vancouver, British Columbia. Oberlander worked on this project in 1988-1991 with architectural firm Matsuzaki Wright Architects. The project consisted in a landscape design for the looped drive and parking area in front of the appartment building entrance. The project series contains sketches, design development drawings, including proposed landscape designs, preliminary landscape plans, planting plans, and working drawings, such as irrigation plans, landscape plans and details for trellis, and building plans used as reference. The project series also comprises concept notes by Oberlander, correspondence with client and architects, minutes of meetings, financial document, landscape specifications and plant lists.
People:
Date:
1988-1992
1988-1992
Title:
Les Terraces, West Vancouver, British Columbia (1988)
Actions:
AP075.S1.1988.PR03
Description:
Project series documents Cornelia Hahn Oberlander's landscape project for Les Terraces, an apartment tower located on Bellevue Avenue in West Vancouver, British Columbia. Oberlander worked on this project in 1988-1991 with architectural firm Matsuzaki Wright Architects. The project consisted in a landscape design for the looped drive and parking area in front of the appartment building entrance. The project series contains sketches, design development drawings, including proposed landscape designs, preliminary landscape plans, planting plans, and working drawings, such as irrigation plans, landscape plans and details for trellis, and building plans used as reference. The project series also comprises concept notes by Oberlander, correspondence with client and architects, minutes of meetings, financial document, landscape specifications and plant lists.
Les Terraces, West Vancouver, British Columbia (1988)
Actions:
AP075.S1.1988.PR03
Description:
Project series documents Cornelia Hahn Oberlander's landscape project for Les Terraces, an apartment tower located on Bellevue Avenue in West Vancouver, British Columbia. Oberlander worked on this project in 1988-1991 with architectural firm Matsuzaki Wright Architects. The project consisted in a landscape design for the looped drive and parking area in front of the appartment building entrance. The project series contains sketches, design development drawings, including proposed landscape designs, preliminary landscape plans, planting plans, and working drawings, such as irrigation plans, landscape plans and details for trellis, and building plans used as reference. The project series also comprises concept notes by Oberlander, correspondence with client and architects, minutes of meetings, financial document, landscape specifications and plant lists.
Level of archival description:
Project
Project
Date:
1988-1992
1988-1992
People:


